

Project team
Product Suppliers
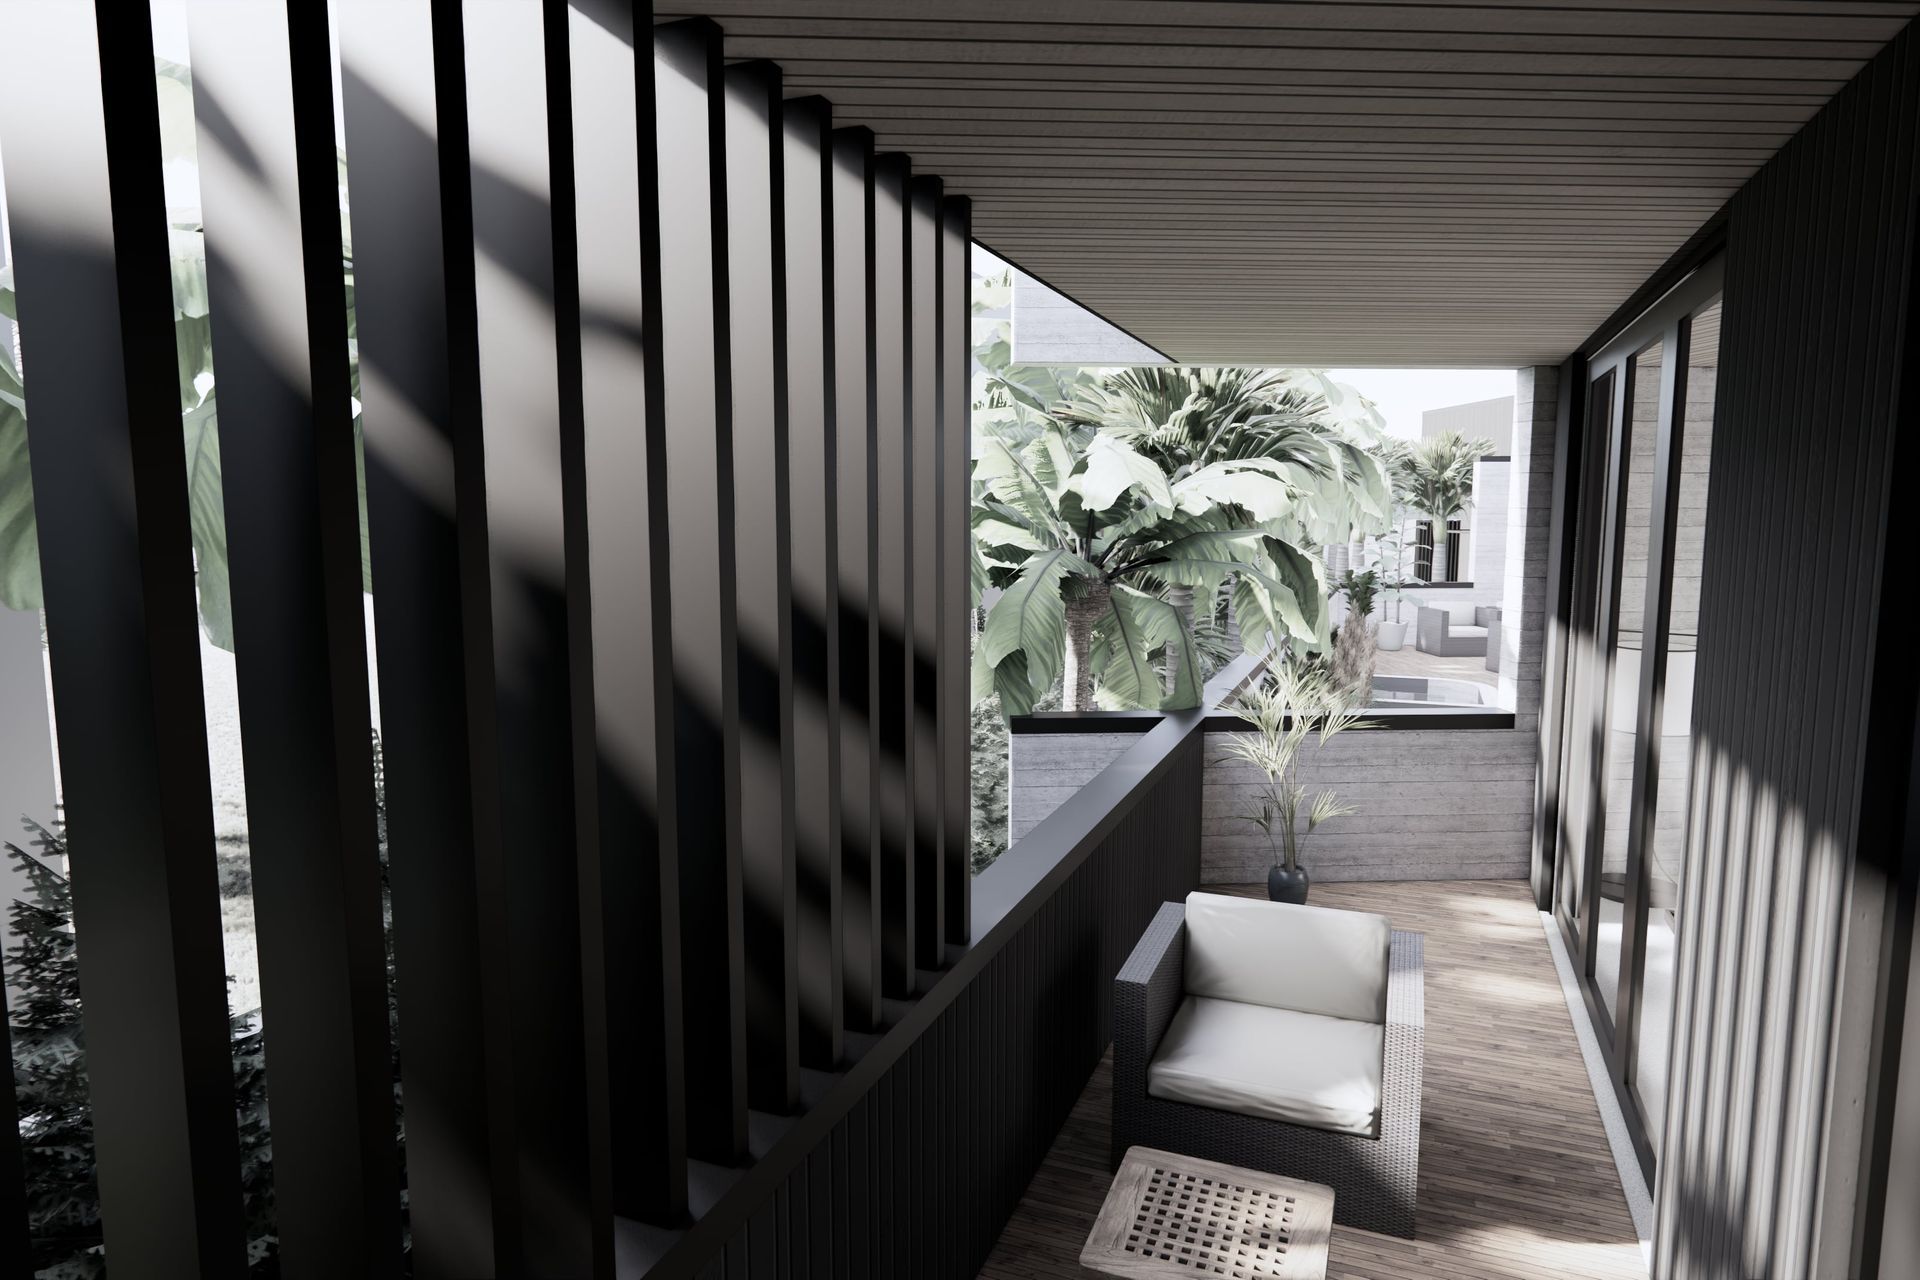
Seaside Escape is a three-bedroom home designed for a quiet suburban street in Waikanae Beach. Cast concrete and charred timber cladding give the exterior a durable coastal character, softened by layered planting of ferns, magnolias, nīkau palms, grasses and puka.
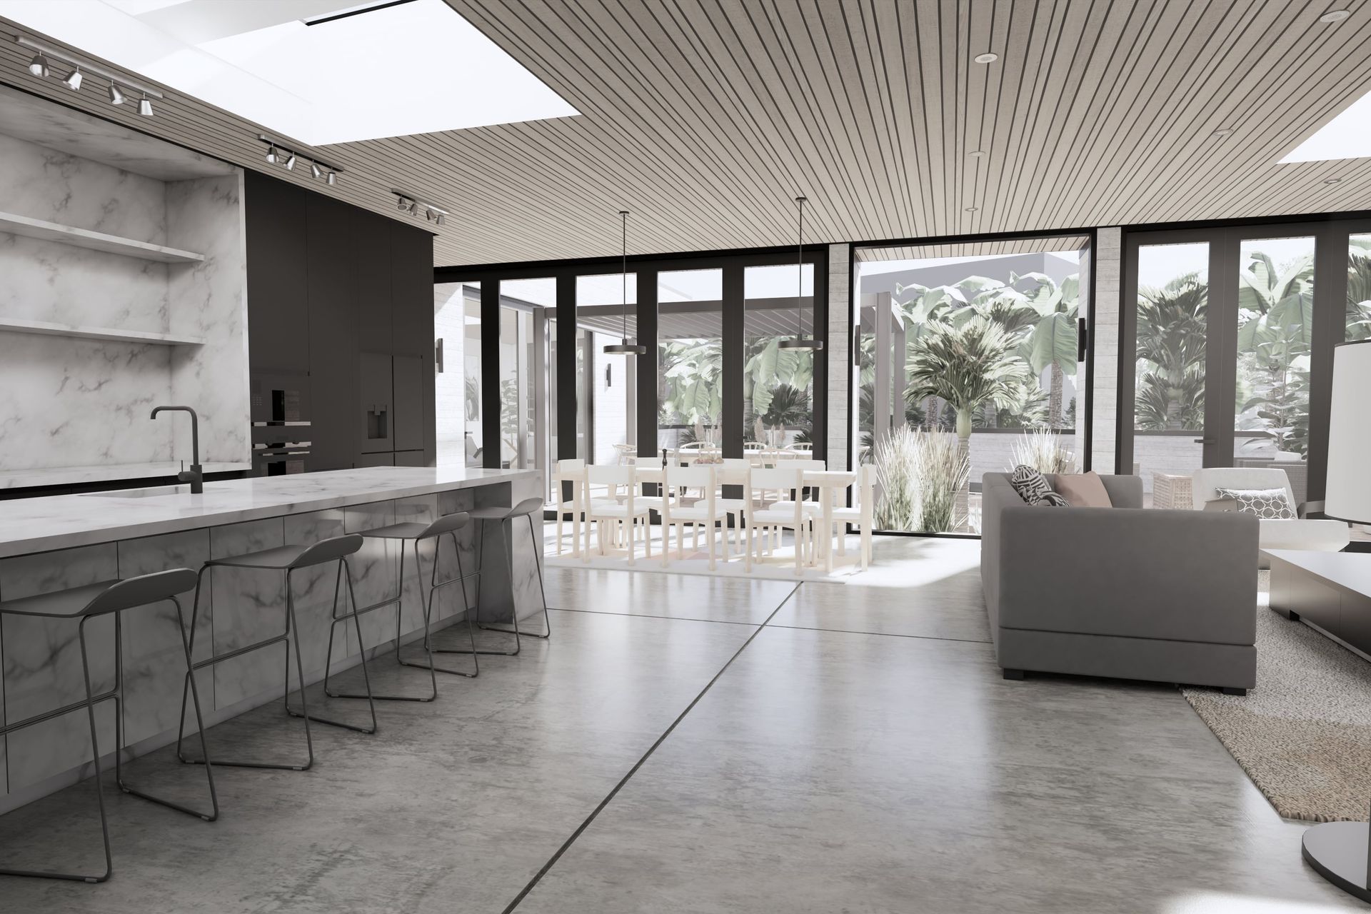
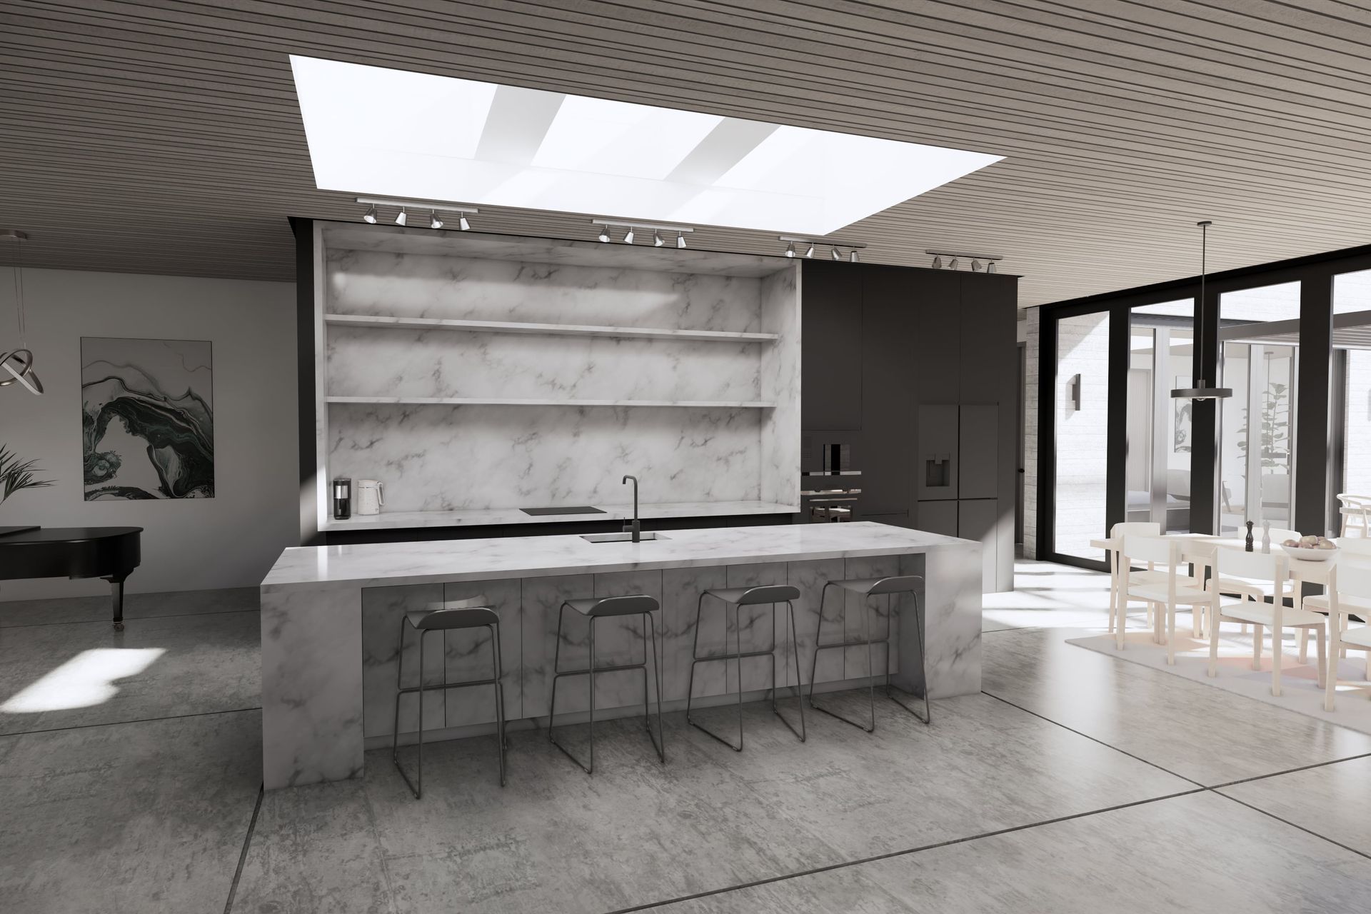
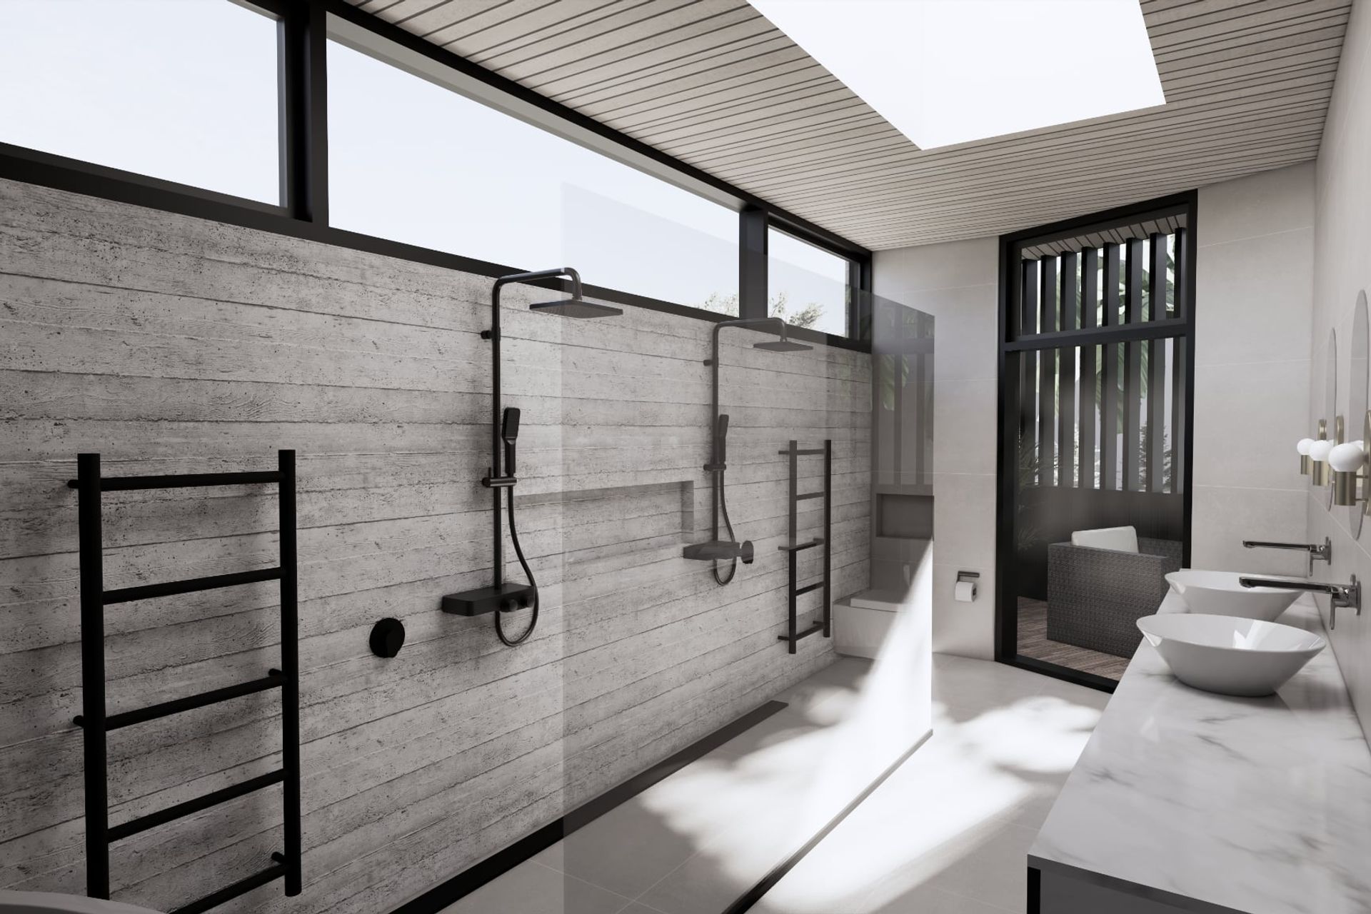
Inside, three-metre timber ceilings and opening skylights bring light and warmth to generous living spaces. Polished concrete floors and handleless cabinetry keep the interiors simple, while carpeted bedrooms provide a softer setting for rest. A large laundry doubles as a mudroom, with practical storage and access outdoors.
The home makes room for gathering and individual pursuits, with a grand piano, wine cellar and dedicated gym. Living areas extend into landscaped outdoor entertaining spaces with a plunge pool and integrated spa.
Roof-mounted solar panels, solar hot water and rainwater storage are included in the design, supporting the practical needs of the home and garden.
Explore the Seaside Escape case study and Modal’s holiday home and bach design services.
- Completed
- 2026
- Price range
- $3m - $5m
- Building style
- Contemporary







Like this Project?
Hire Modal Architecture
Professional Reviews
The products behind the project
Two products specified into this build from two suppliers, verified ArchiPro members. Tap through to specifications, suppliers and lead times.


Professionals used in
this project
The practices and trades credited on this project.







More projects from
Modal Architecture
Other work by Modal Architecture, across every category they build in.


More in
Rural / Estate / Lifestyle
Everything else in Rural / Estate / Lifestyle, from every practice on ArchiPro.


Next Project
Keep scrolling