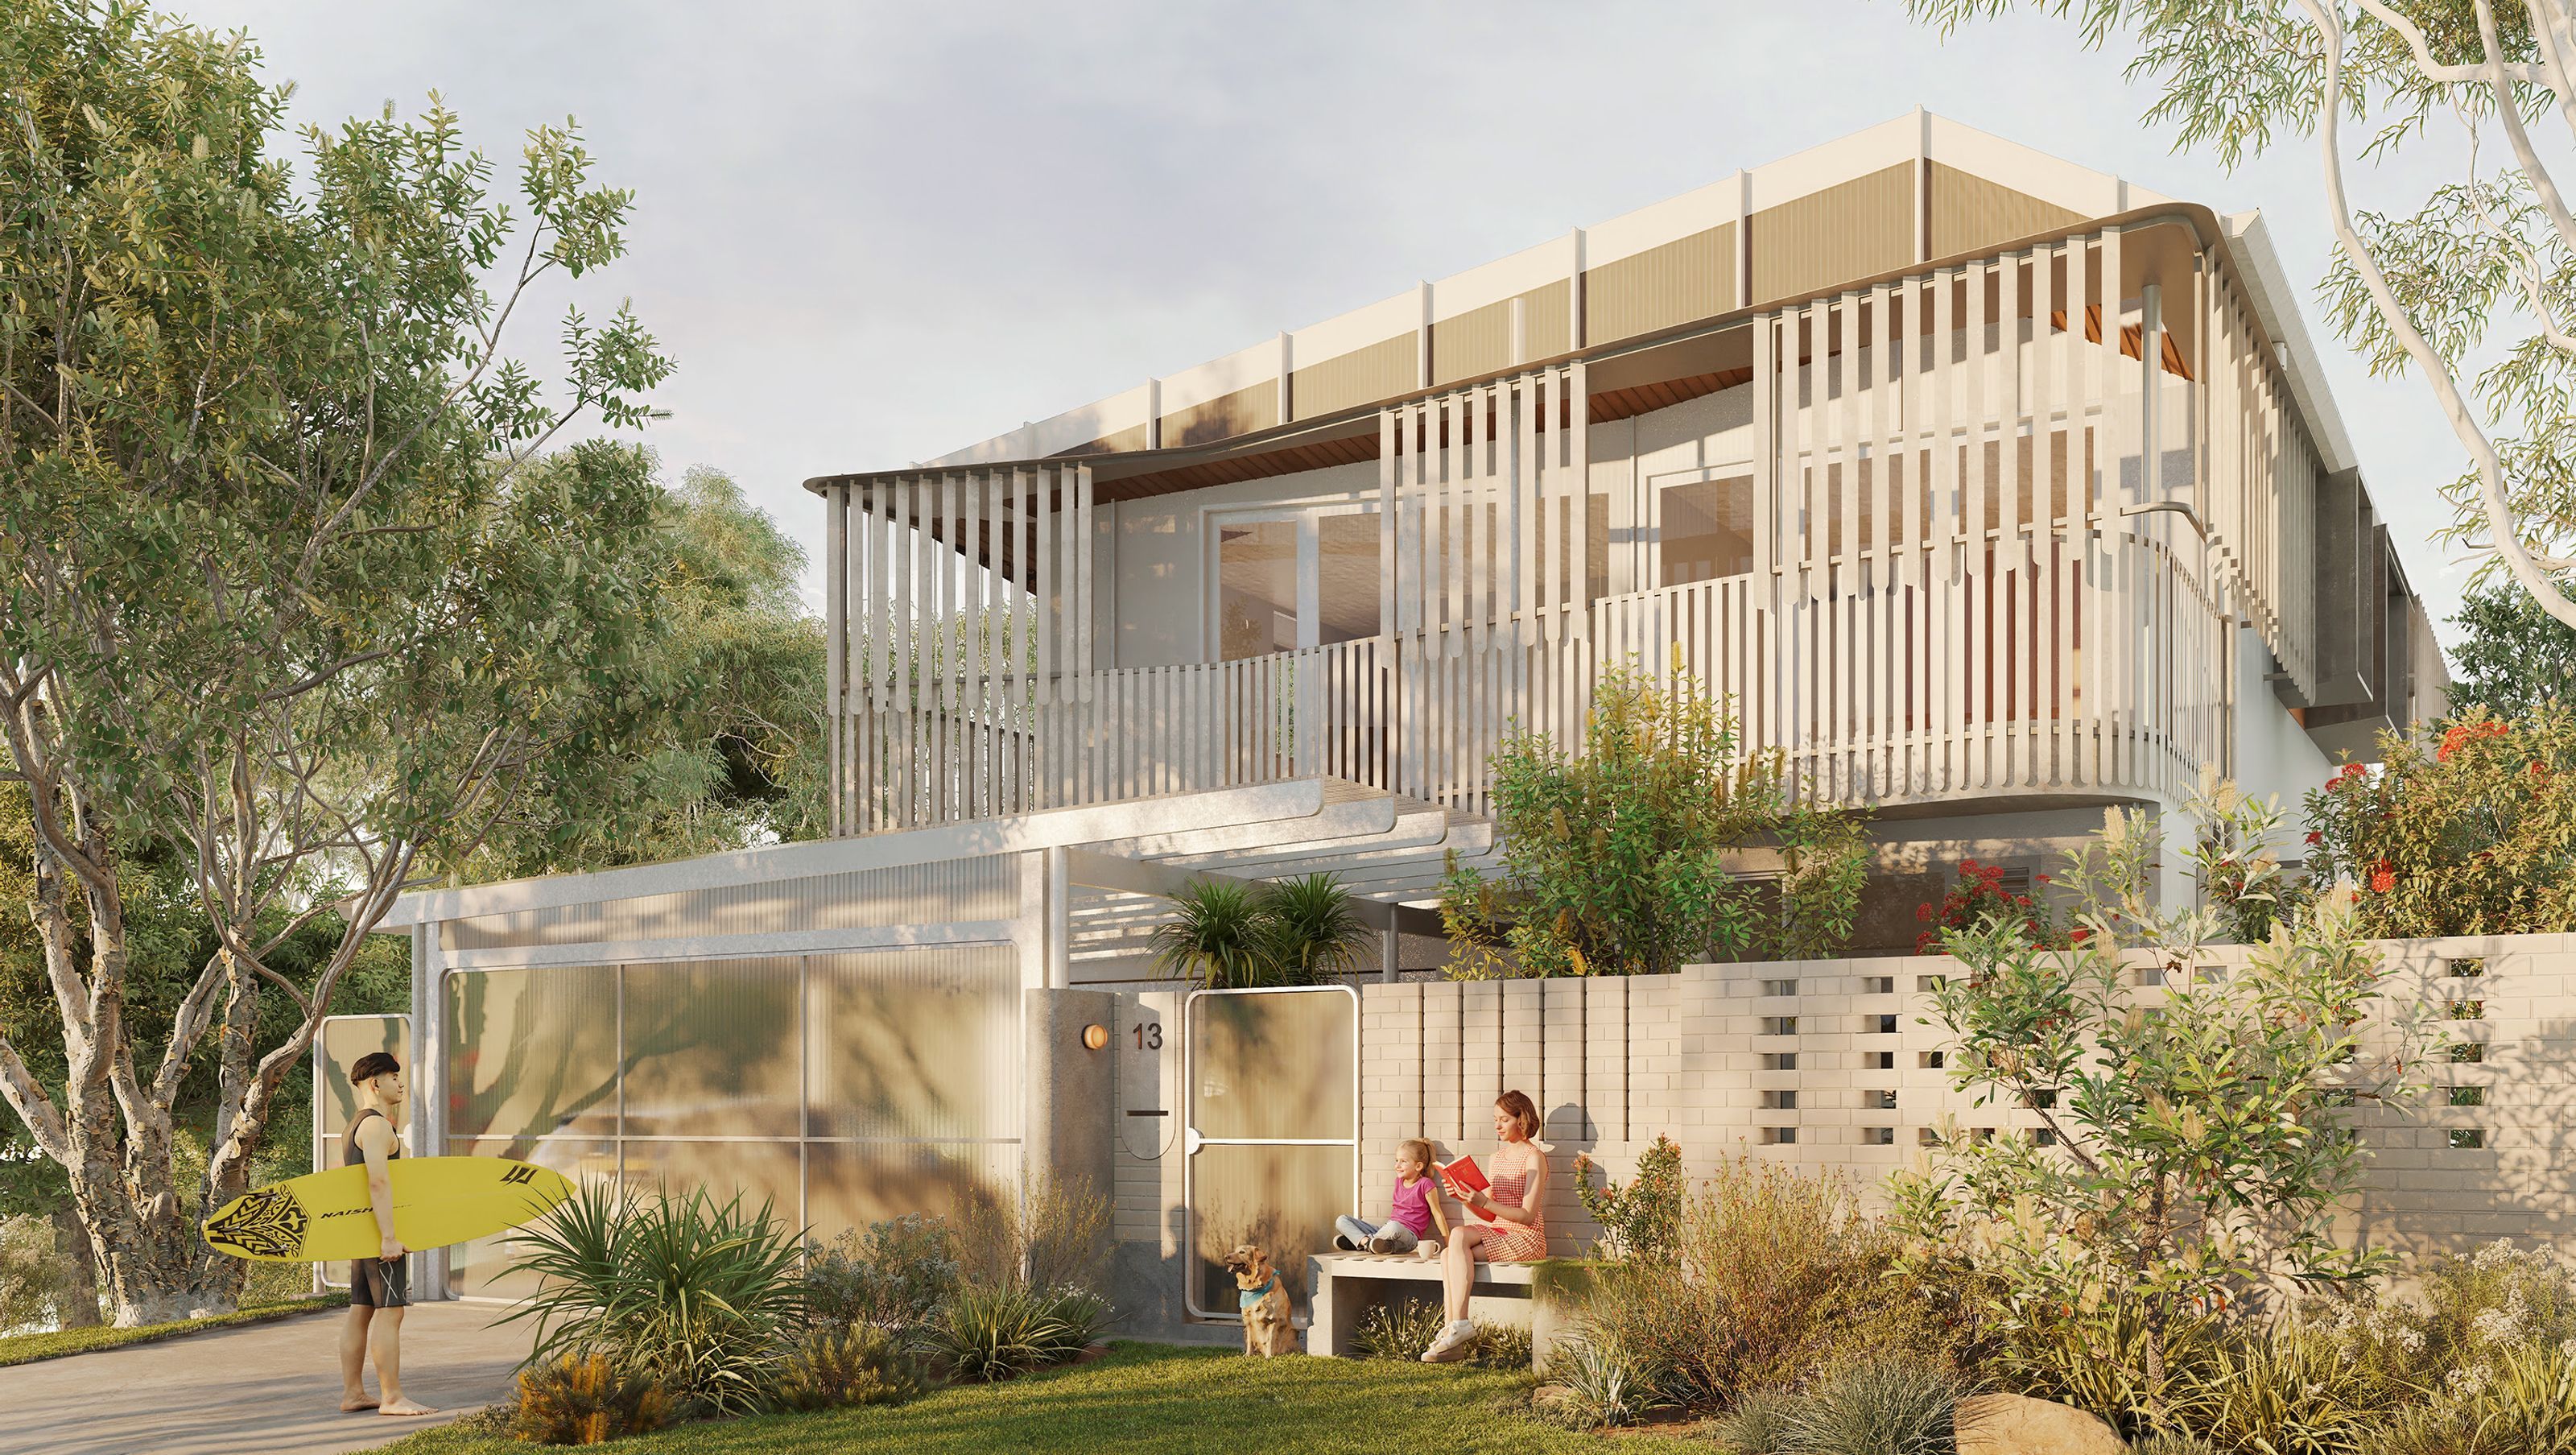


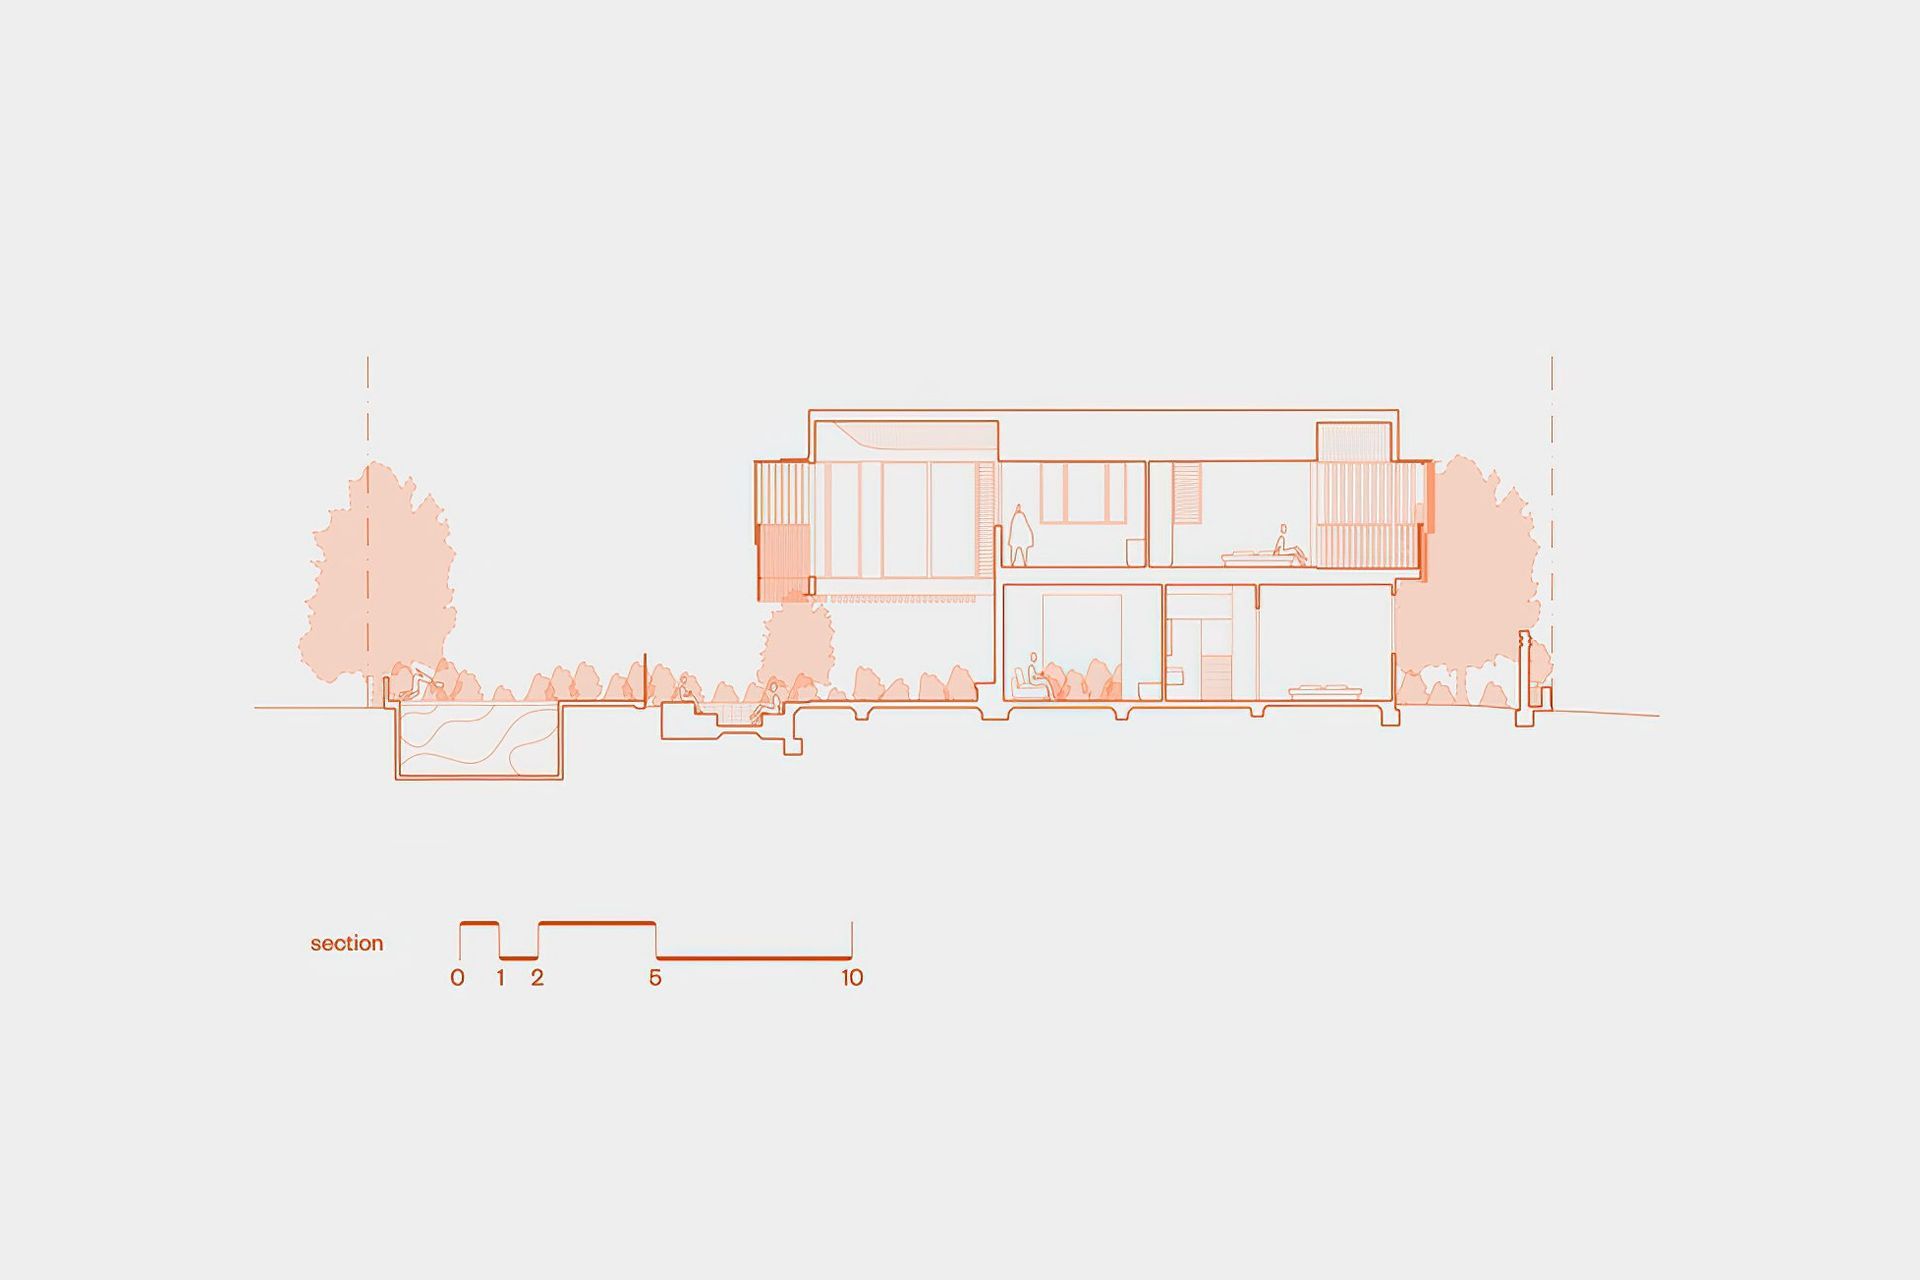
Seaside House features robust masonry, lightweight timber screening, and a connection to the landscape with a sun terrace and pool, designed to withstand coastal conditions while evoking the charm of the original home.
Robust and warm masonry layers down low encourage a relaxed return from the beach where sandy feet aren’t a problem.
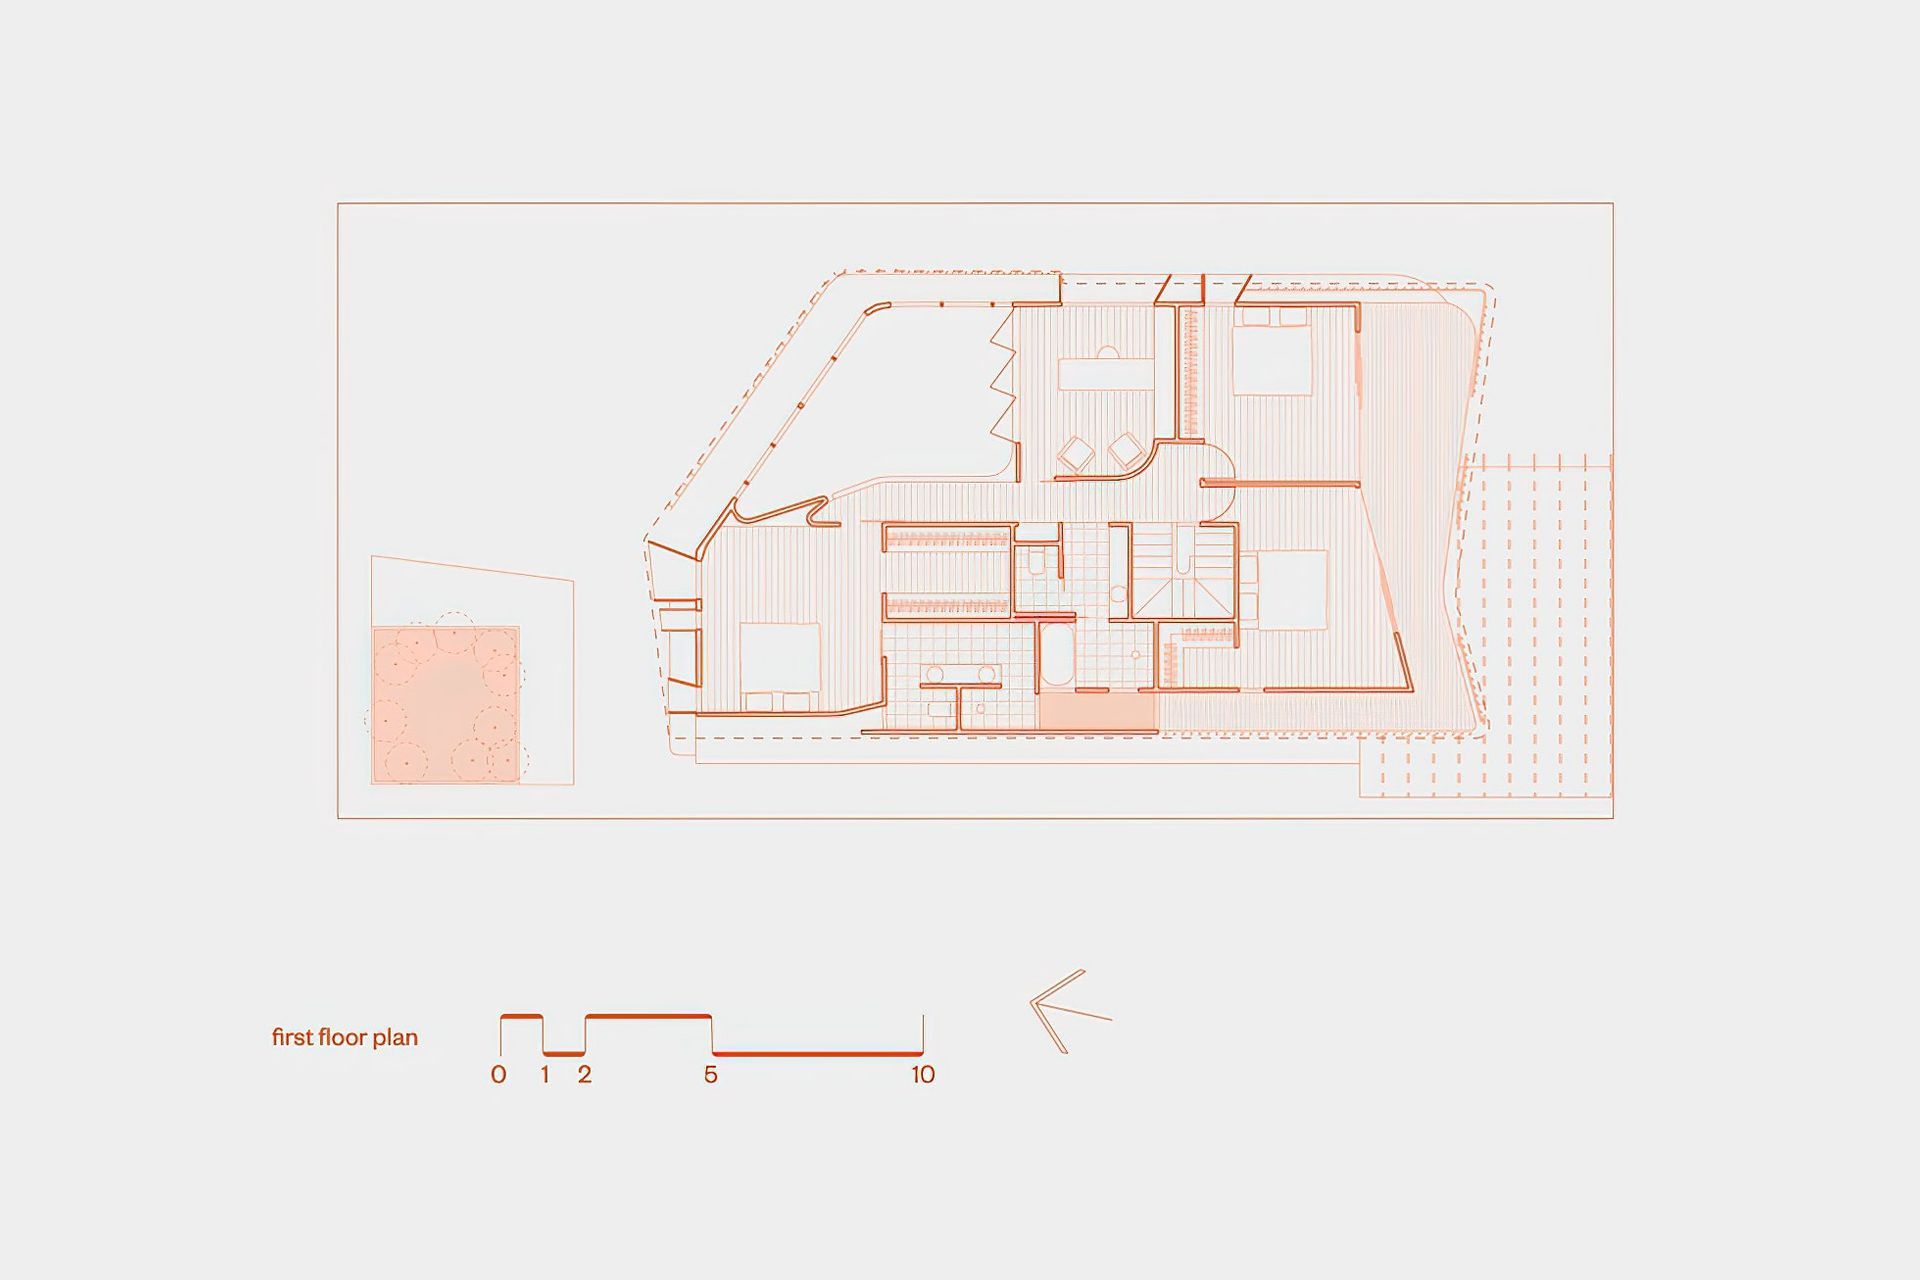
Lightweight paddle-pop timber screening and polycarbonate moderate views and privacy from the street, while warm timber lines the kids sleep-out balcony.
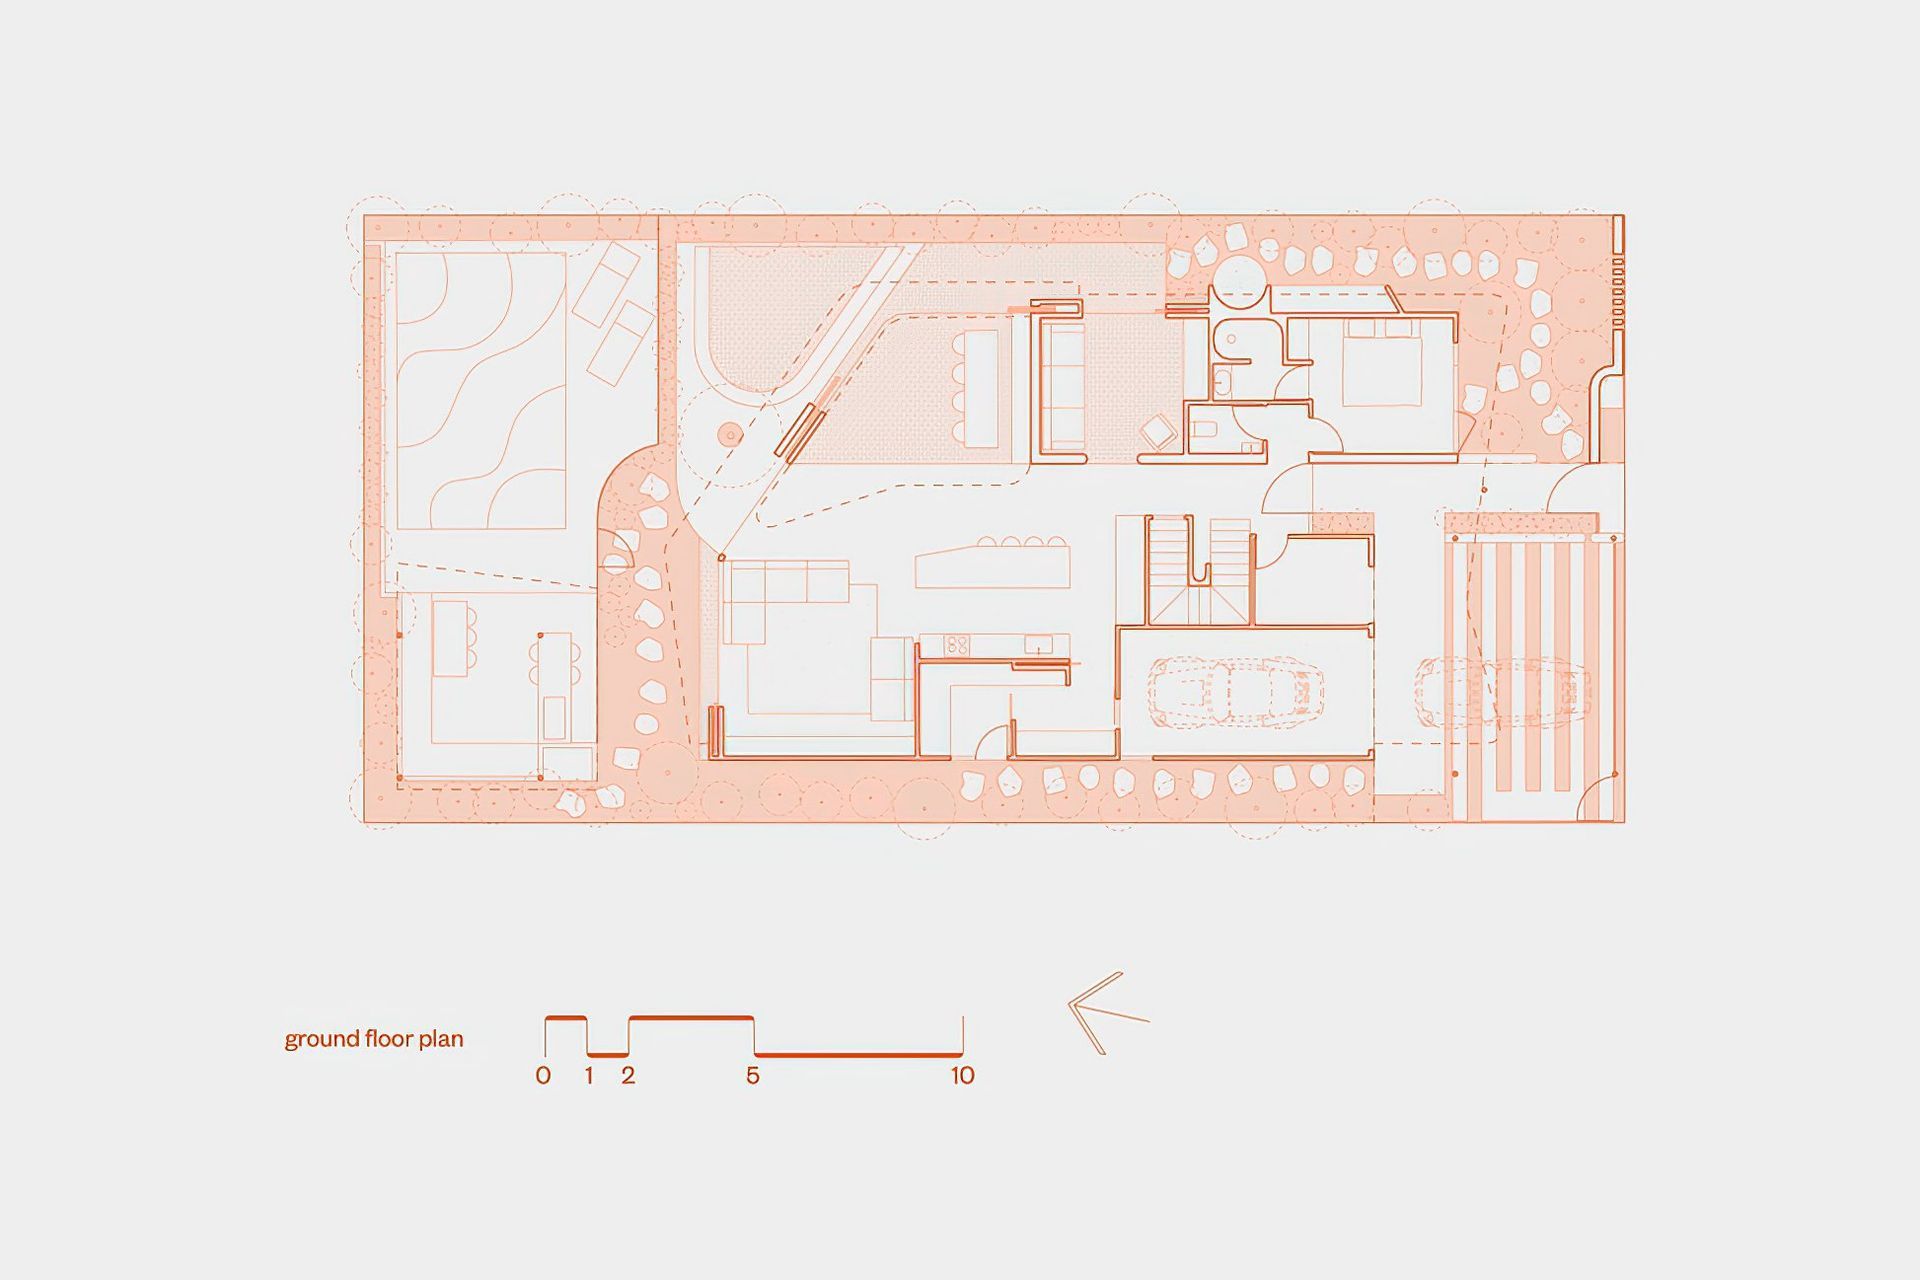
Always connected to landscape, Seaside House opens up to a bricked sun terrace and pool at the rear.
Pops of colour evoke memories of the original house while galvanised steel awnings and window surrounds respond to the harsh coastal environment and will patina over time.
Location: Yugambeh Country
Status: Construction began in 2025
Project Team: Justin Humphrey & Sam Merrett
Like this Project?
Hire Justin Humphrey Architects
Professional Reviews
Professionals used in
this project
The practices and trades credited on this project.

More projects from
Justin Humphrey Architects
Other work by Justin Humphrey Architects, across every category they build in.


Next Project
Keep scrolling