
Project team
- George Fethers & Co.
- Timothy Kaye
Product Suppliers
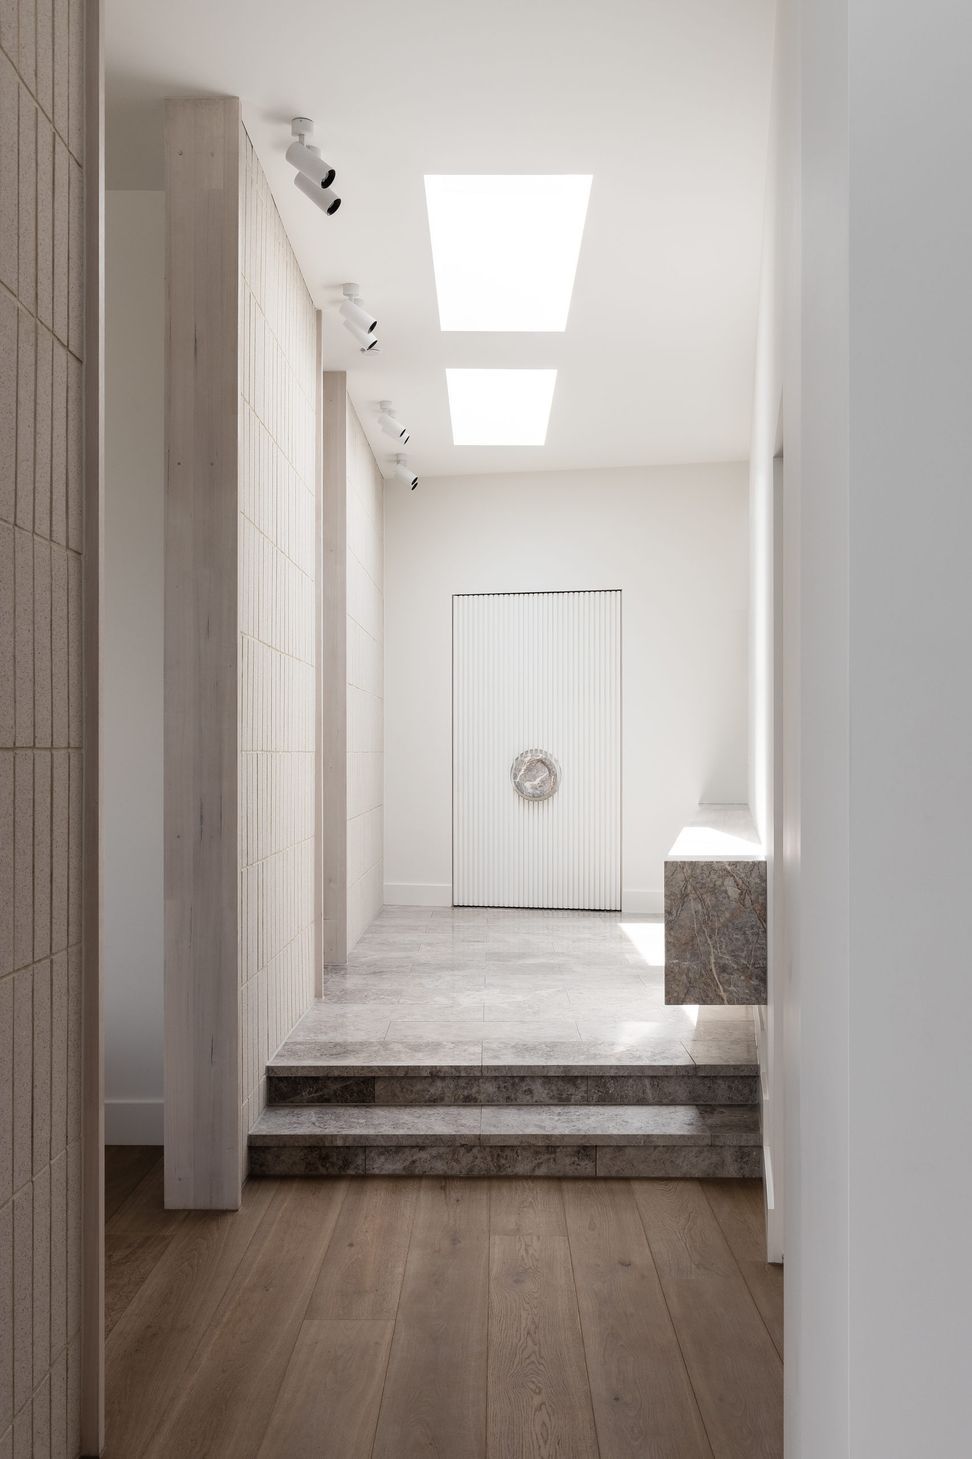
Considered design and an abundance of luxurious finishes bring elements of grandeur to this single-storey home on a standard site.
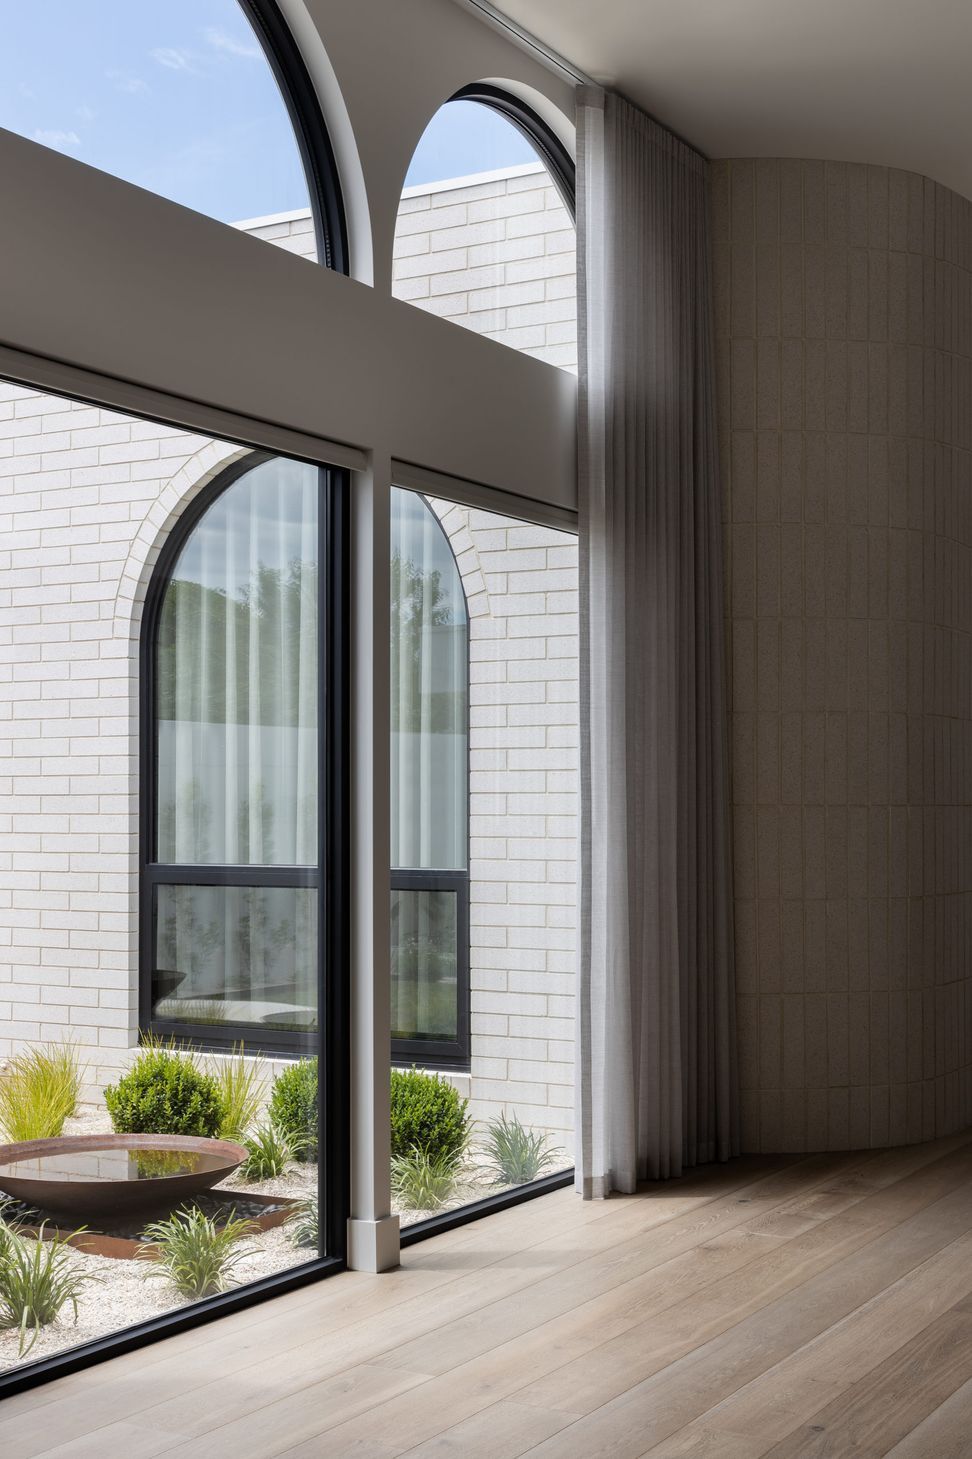
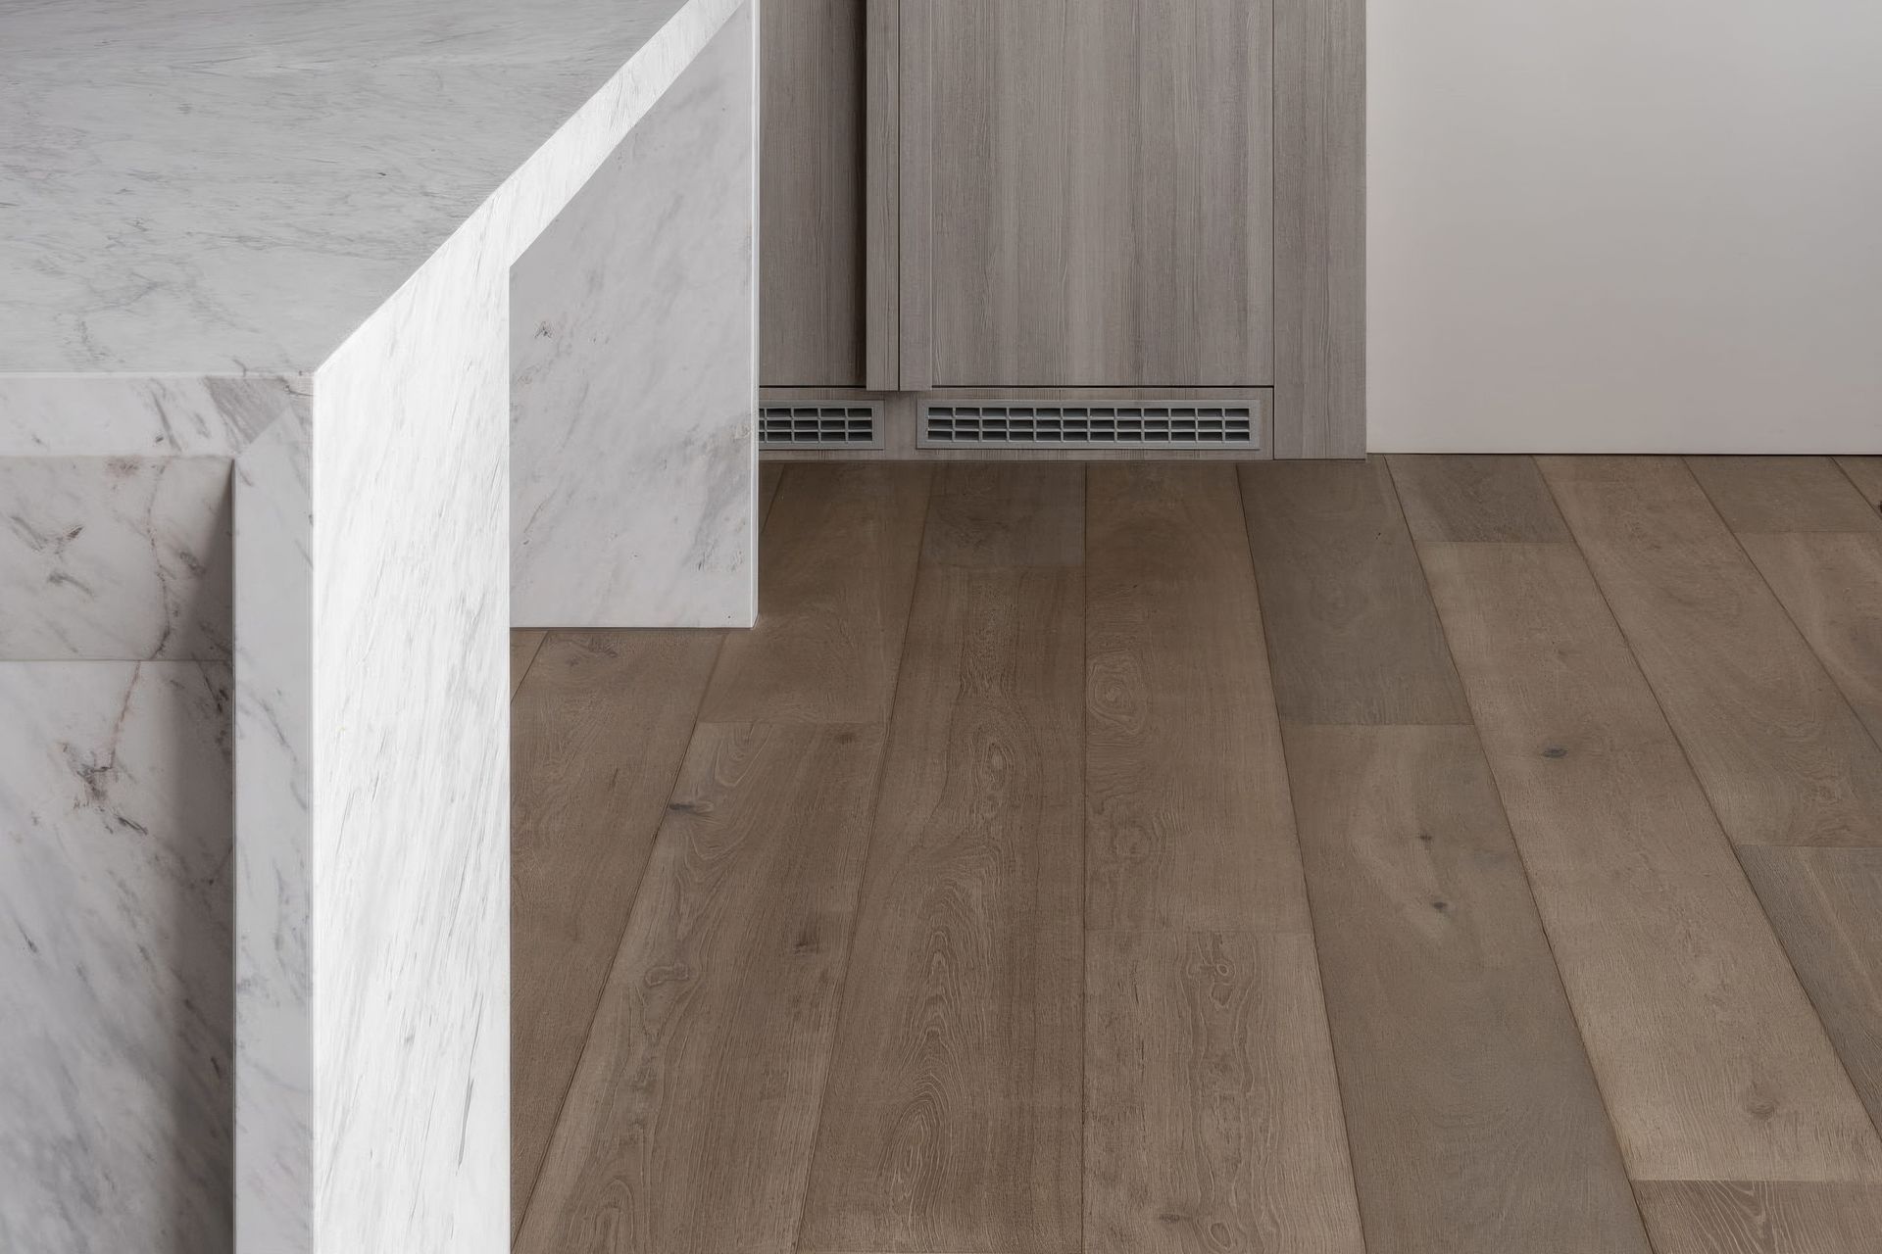
Expansive arched windows create the perfect balance between the indoor and outdoor spaces, while high ceilings and sleek French oak floors elevate the interior.
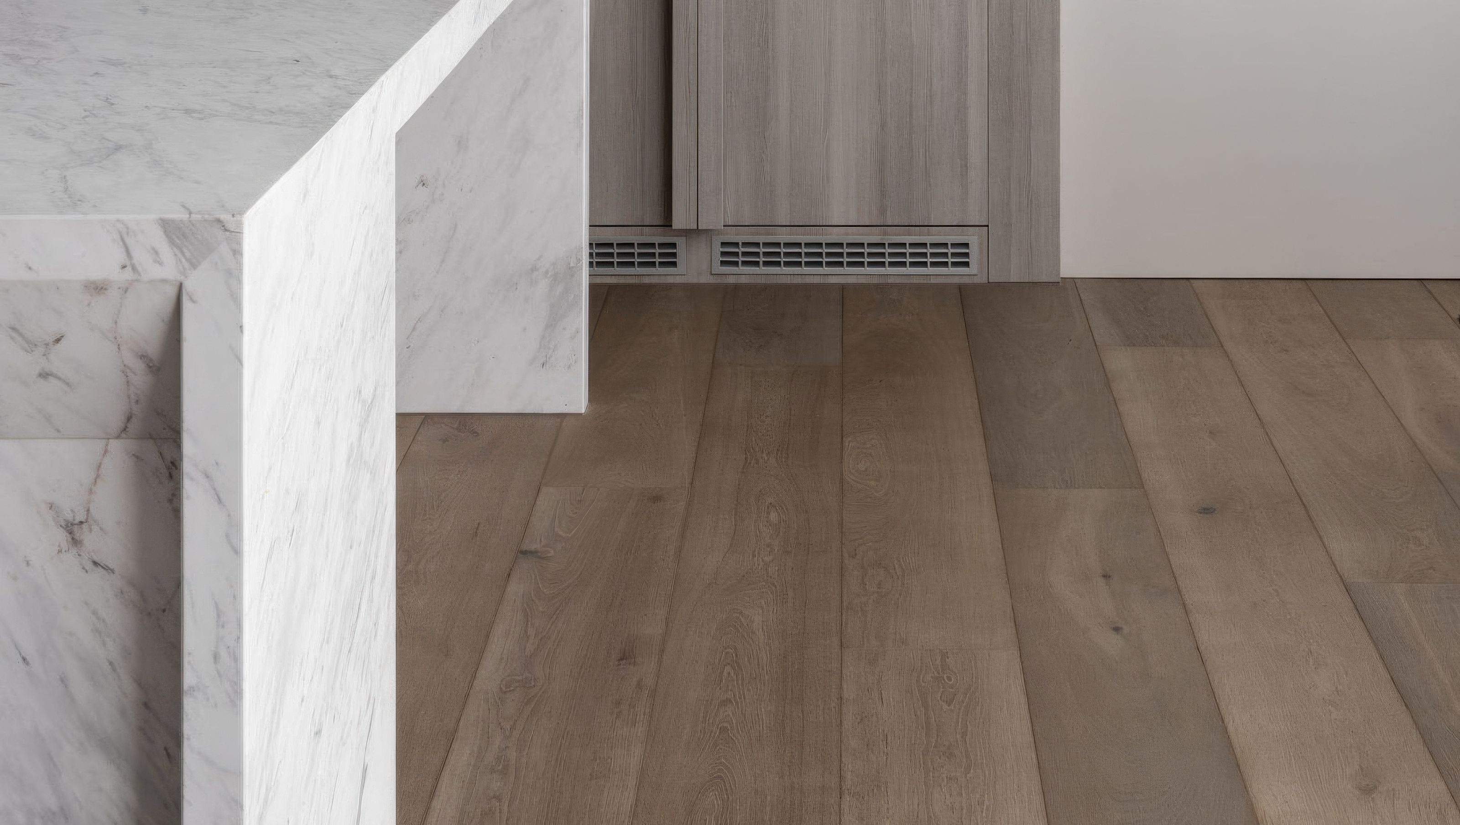
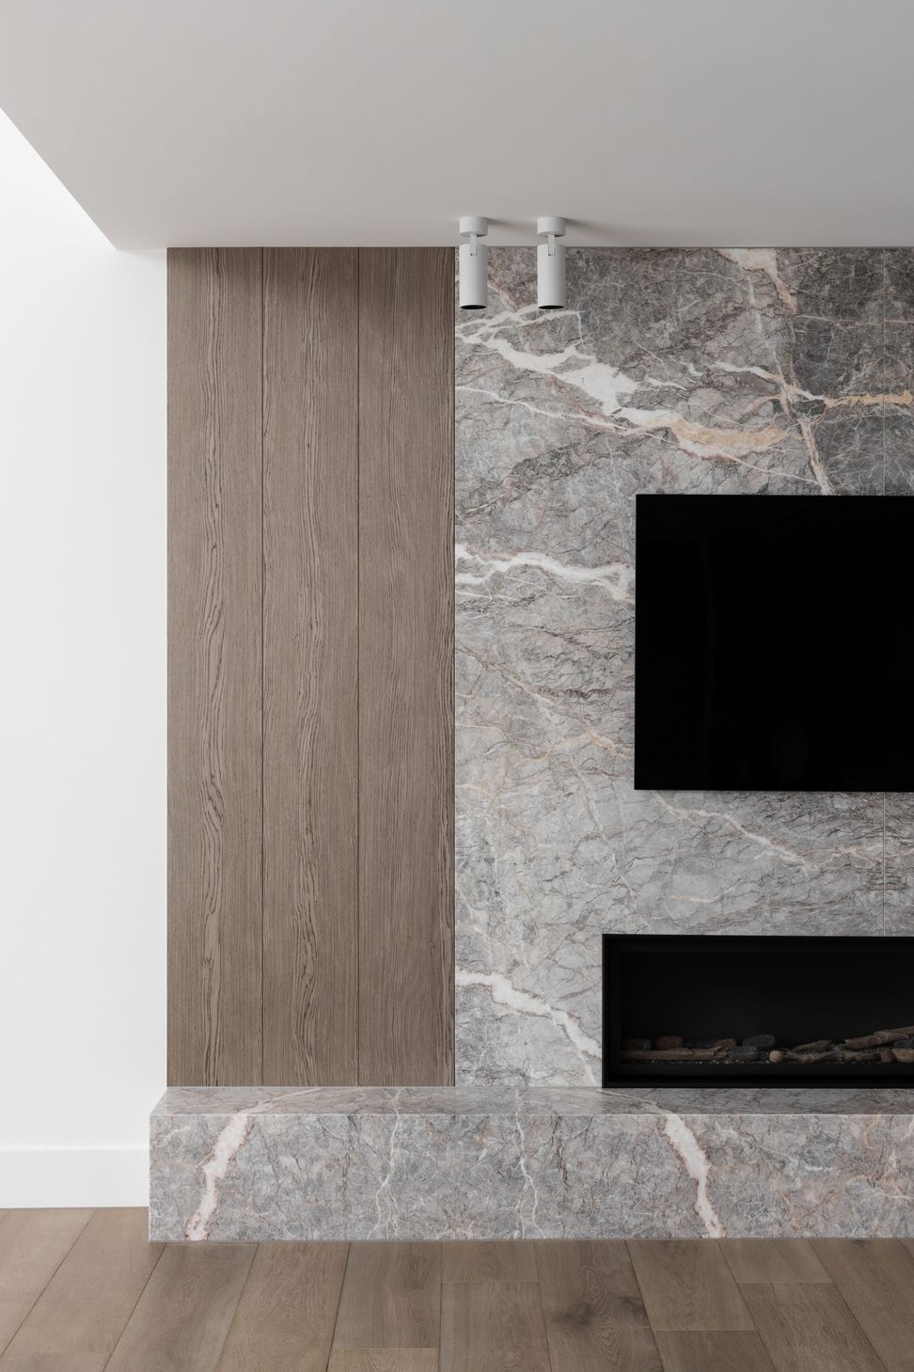
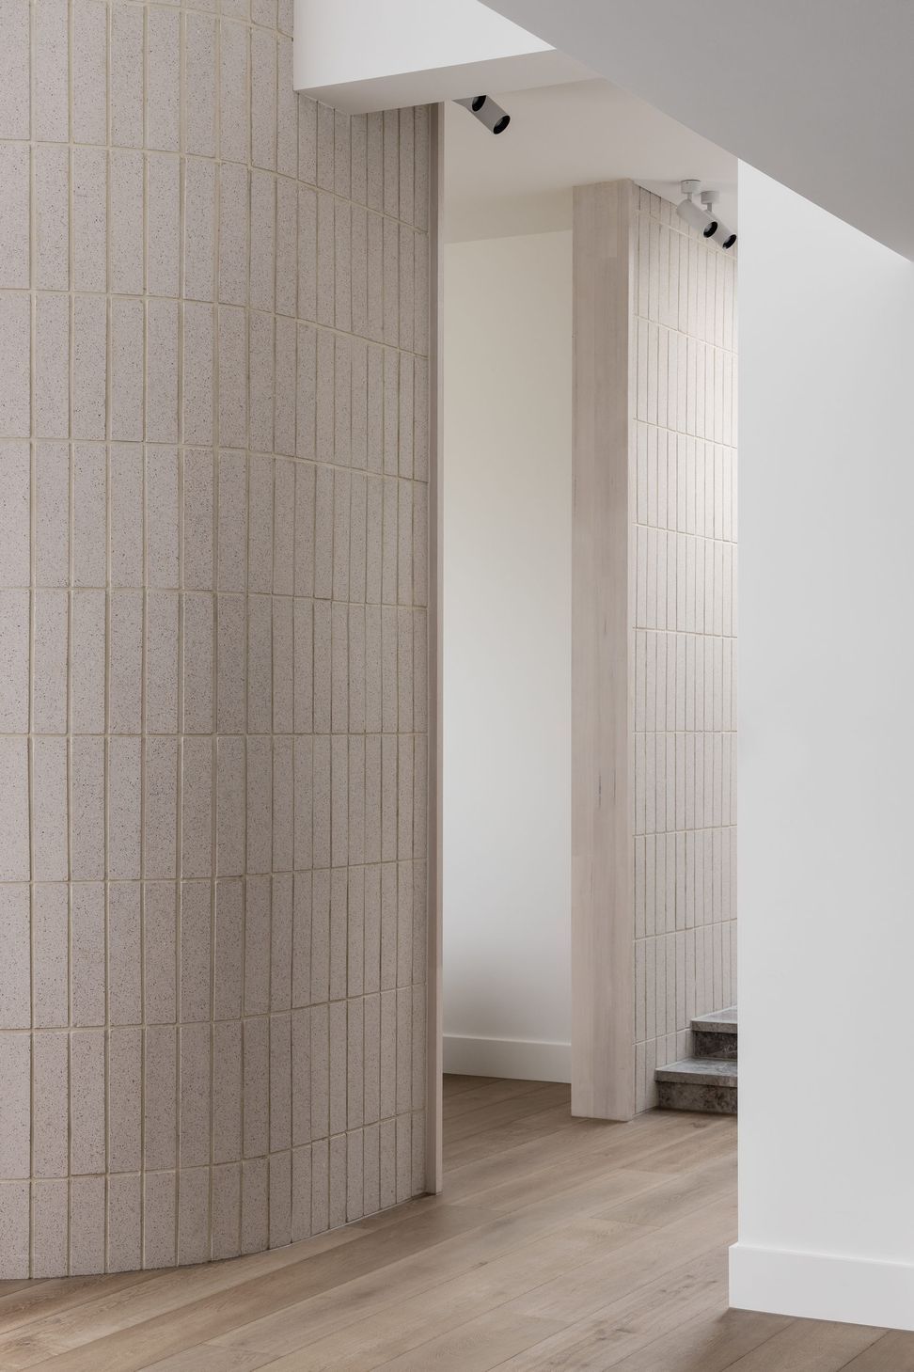
Generous 240mm wide floorboards by ottóin XVI Flint bring grey, aubergine and warm taupe tones to the elegantly subdued colour palette. The flooring combines flawlessly with the natural stone and curved block wall to create a sophisticated and tactile experience.
Project by: Tina Linder Building Design, Saaoud Constructions
Location: Altona North
Photography: Timothy Kaye
Like this Project?
Hire George Fethers & Co.
Professional Reviews
The products behind the project
One product specified into this build from one supplier, a verified ArchiPro member. Tap through to specifications, suppliers and lead times.

Professionals used in
this project
The practices and trades credited on this project.

More projects from
George Fethers & Co.
Other work by George Fethers & Co., across every category they build in.


More in
Living Room
Everything else in Living Room, from every practice on ArchiPro.


Next Project
Keep scrolling