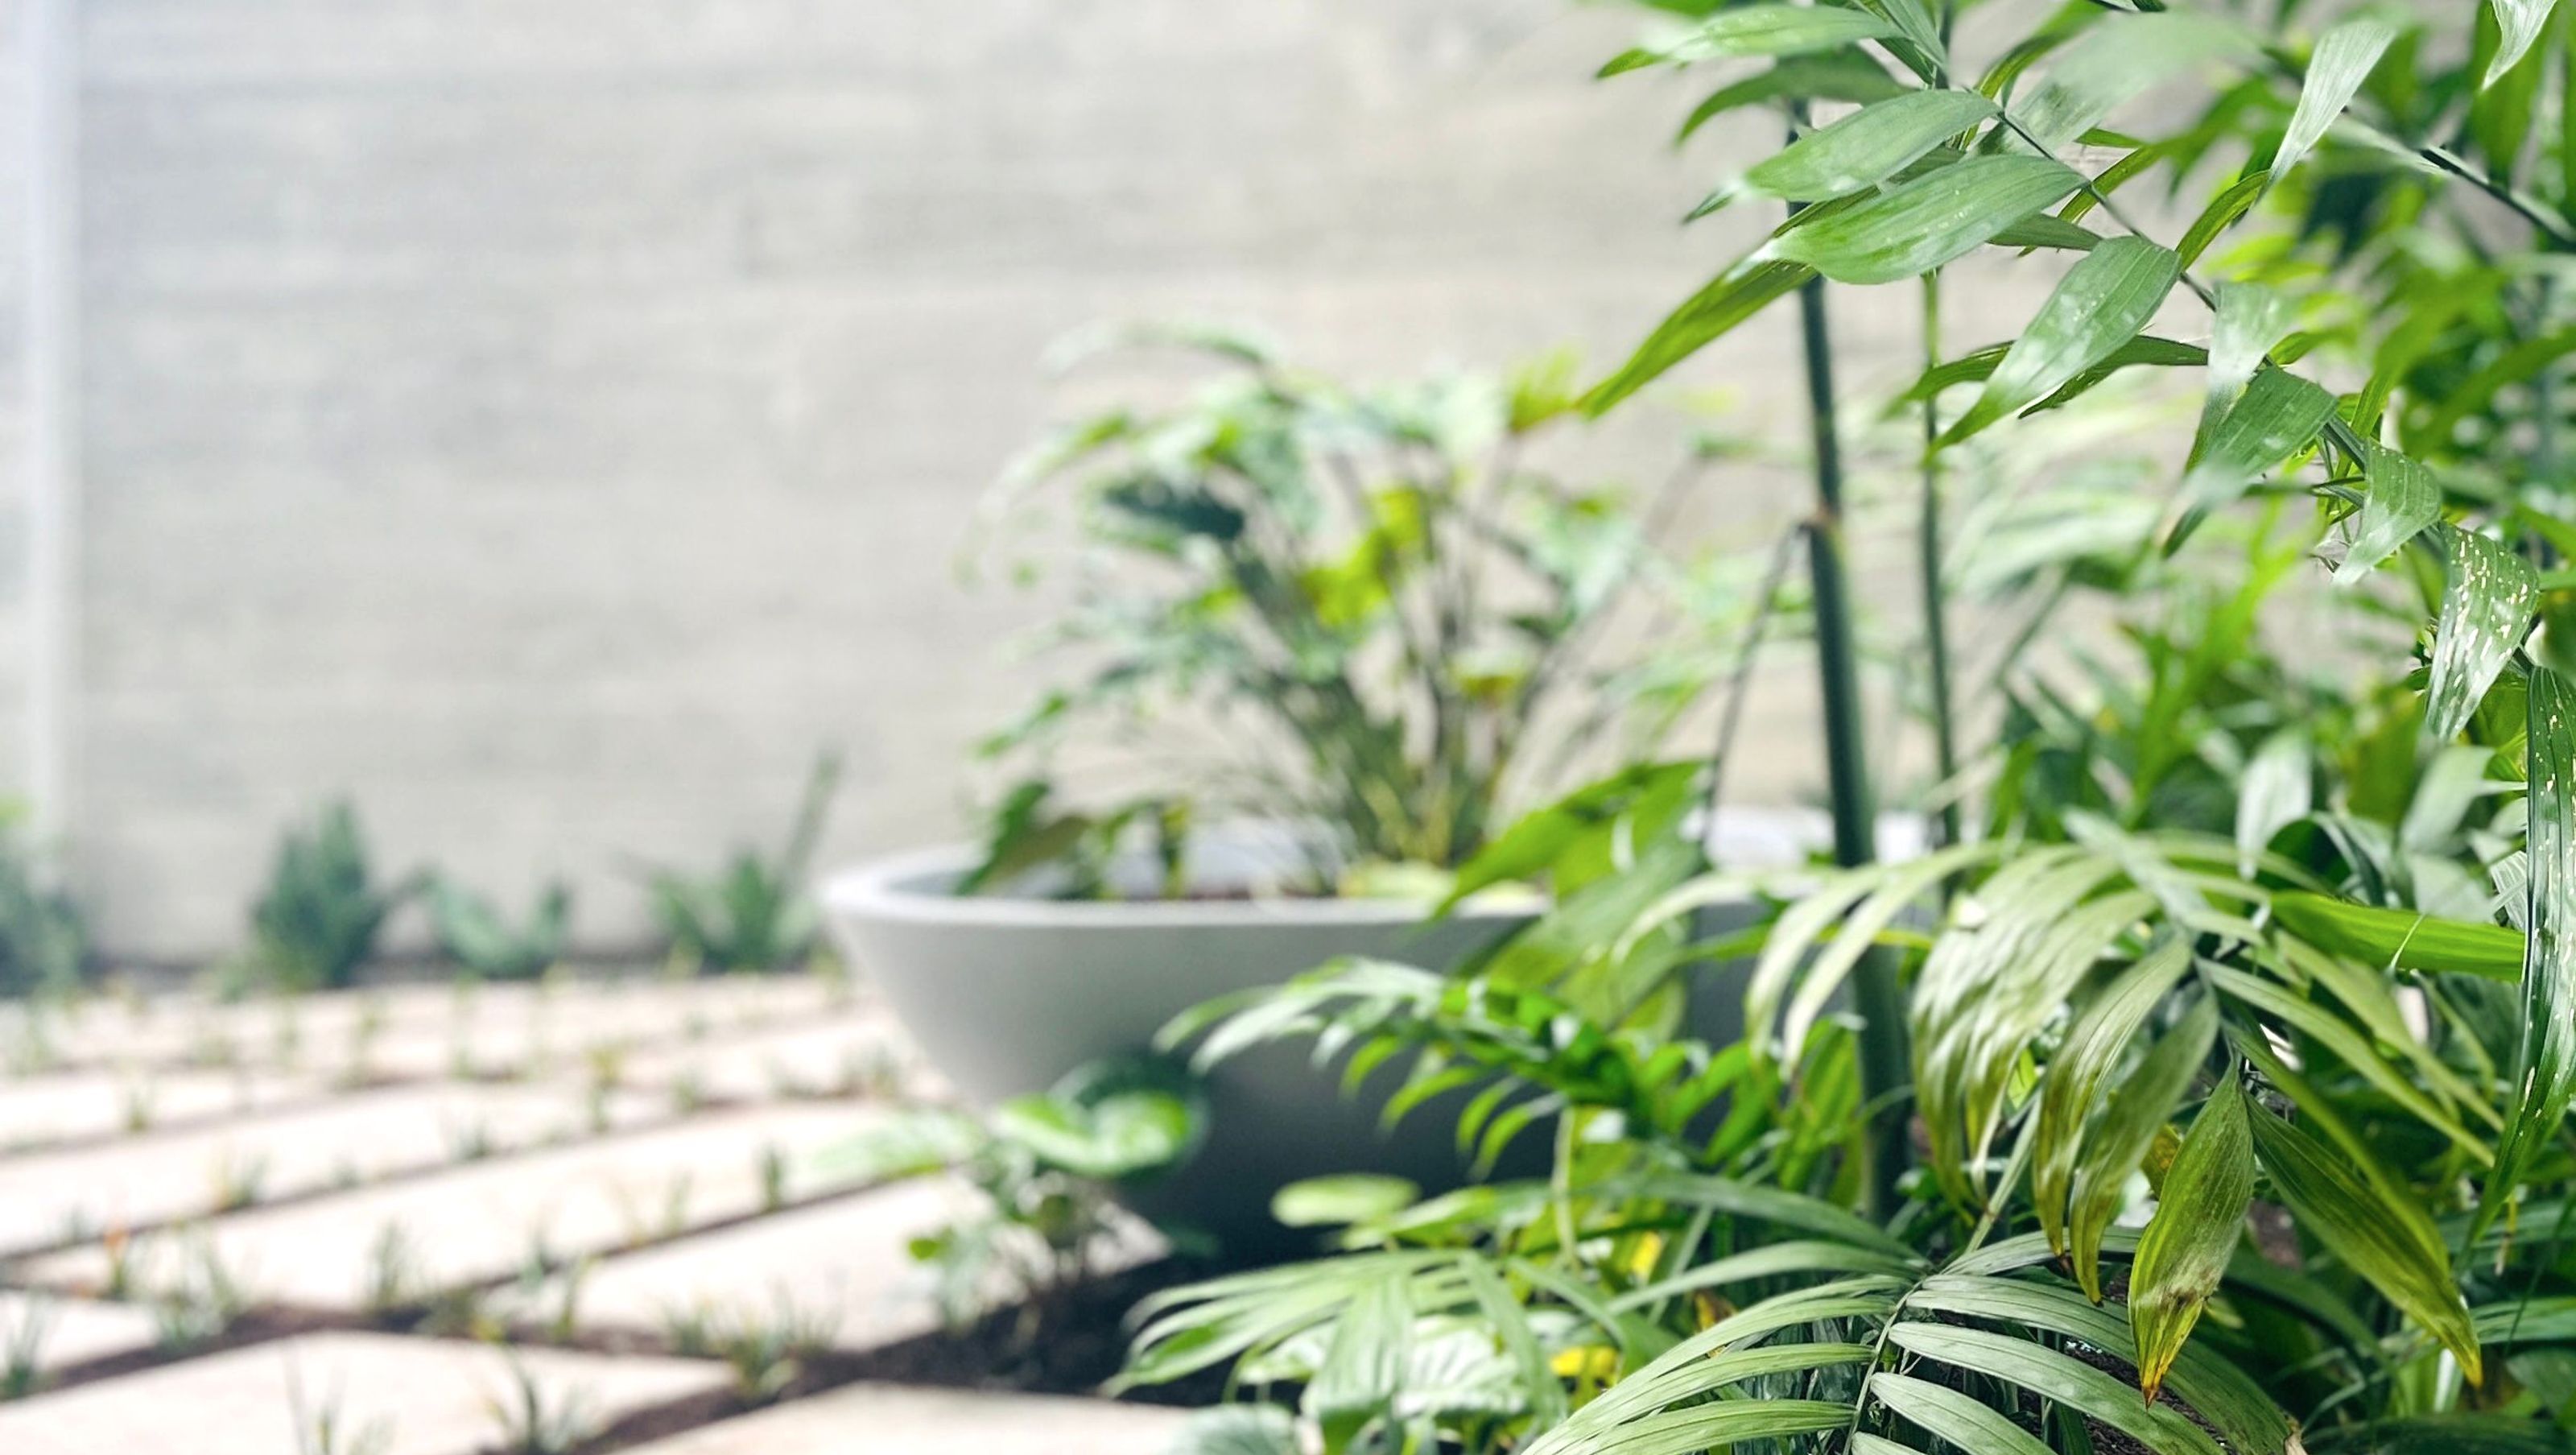

A harmonious shared entrance featuring honed concrete pavers, a central Artedomus planter, and a lush tropical planting palette, designed to enhance the visual connection to Madills Farm and the Hauraki Gulf.
A shared entrance foyer of honed concrete pavers framed with mondo’s was created.
Symmetry was achieved with a centrally placed Artedomus feature planter with mirrored planting on each side, creating a distinct division of the two properties entrances.
A planting palette with rich tropical greens, architectural foliage and blooms of whites & yellows were chosen & placed to suit the shaded location.
Preserving the back drop planting elevates the eye down through the Chamaedorea costaricana palm to frame the view of Madills farm and a glimpse of the Hauraki gulf.
Post lighting was suggested to be dotted around the garden beds, angled towards the palms for soft moody evening lighting.


Like this Project?
Hire Anna Pepper Design
Professionals used in
this project
The practices and trades credited on this project.

More projects from
Anna Pepper Design
Other work by Anna Pepper Design, across every category they build in.


More in
Landscaping
Everything else in Landscaping, from every practice on ArchiPro.


Next Project
Keep scrolling