

Project team
Product Suppliers
Luxurious 415 sqm home featuring 4 en suite bedrooms, expansive living areas with exposed trusses, and stunning panoramic views, set on a subdivided farm with flat, sun-drenched sites on Lower Shotover Road.
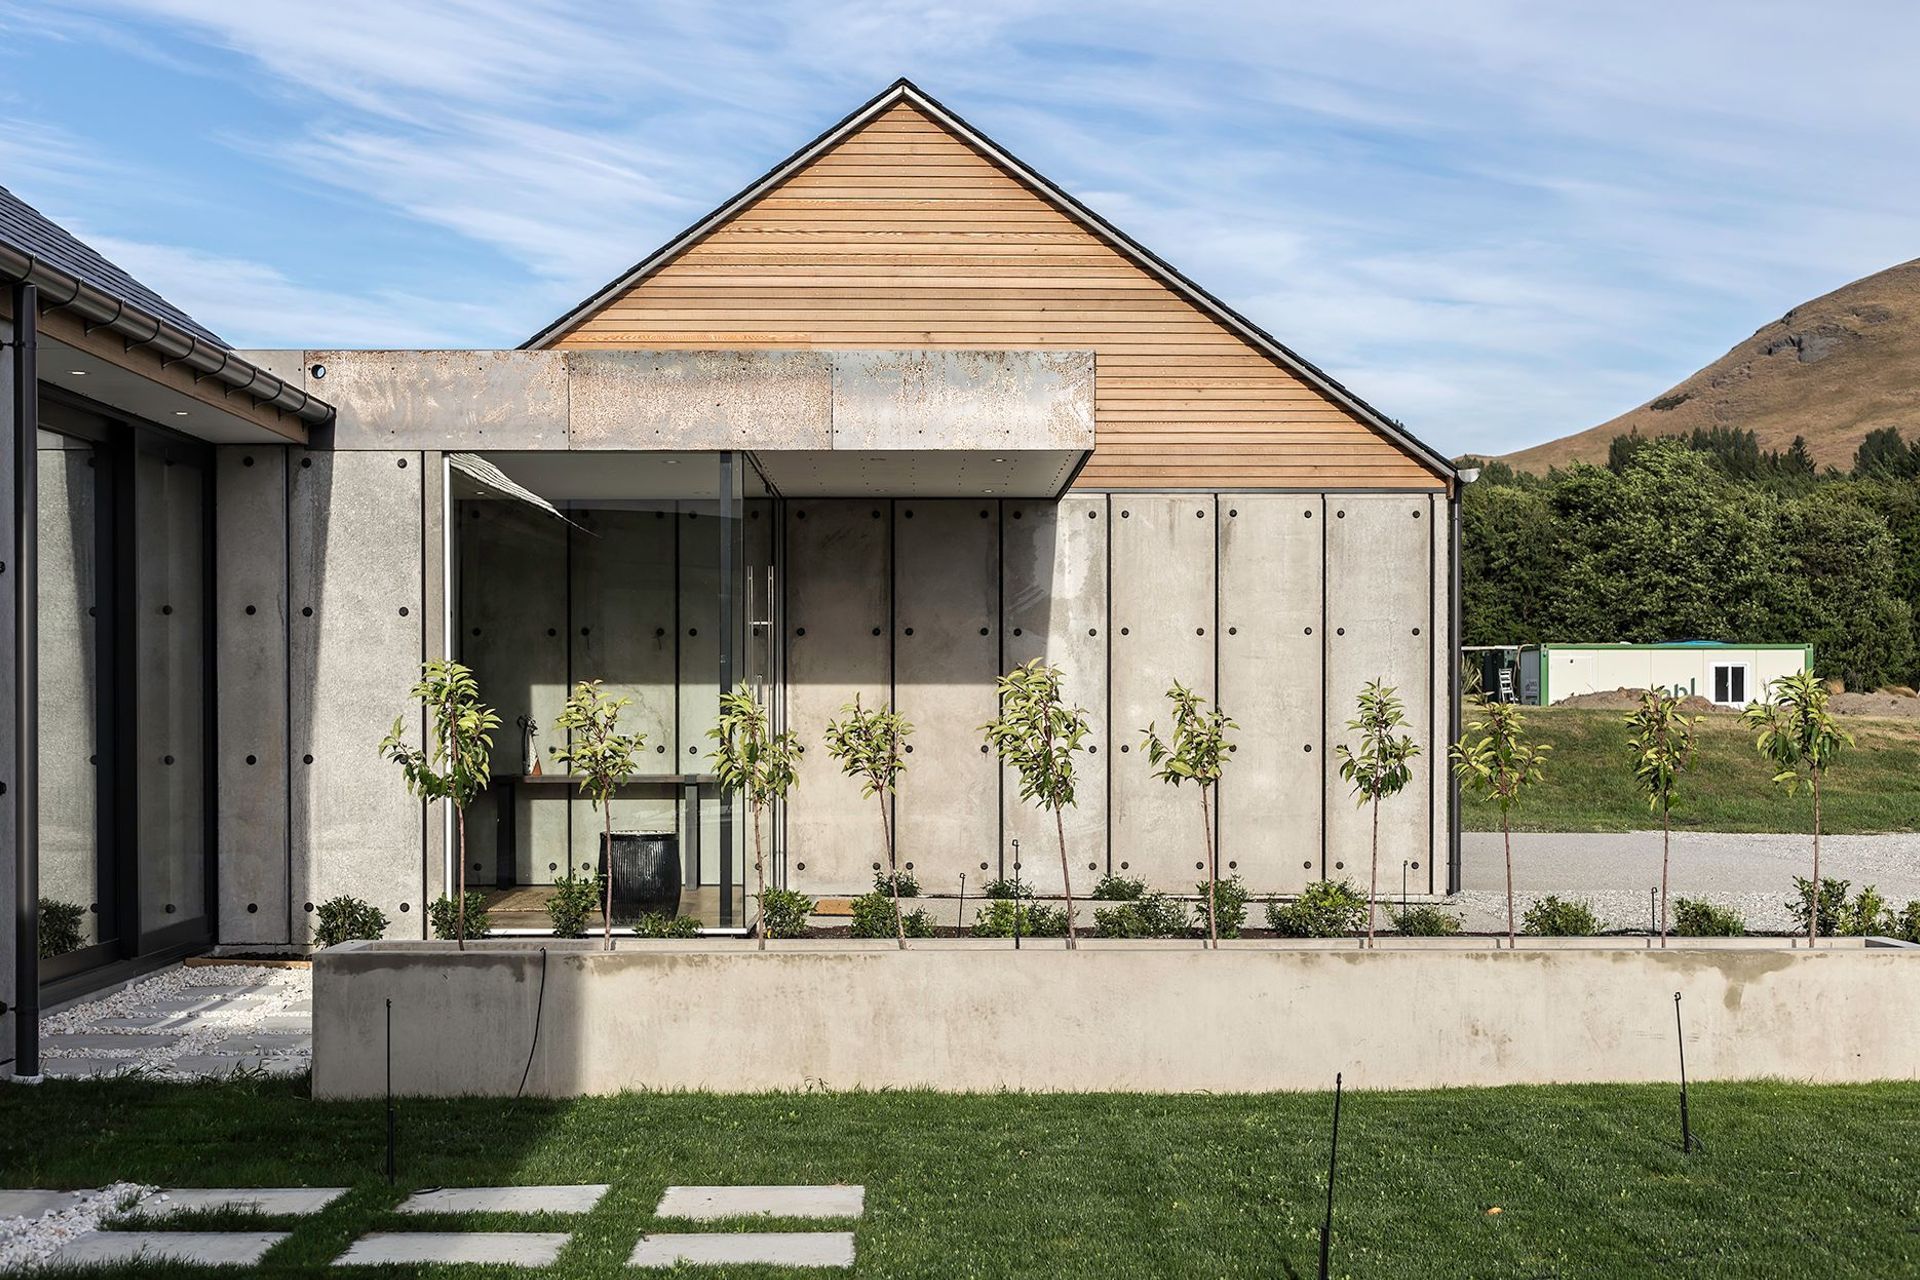
A recently subdivided farm on Lower Shotover Road features a number of flat north facing sites with large building platforms. Each site features all day sun and panoramic views from Coronet peak in the north to The Remarkables in the south.
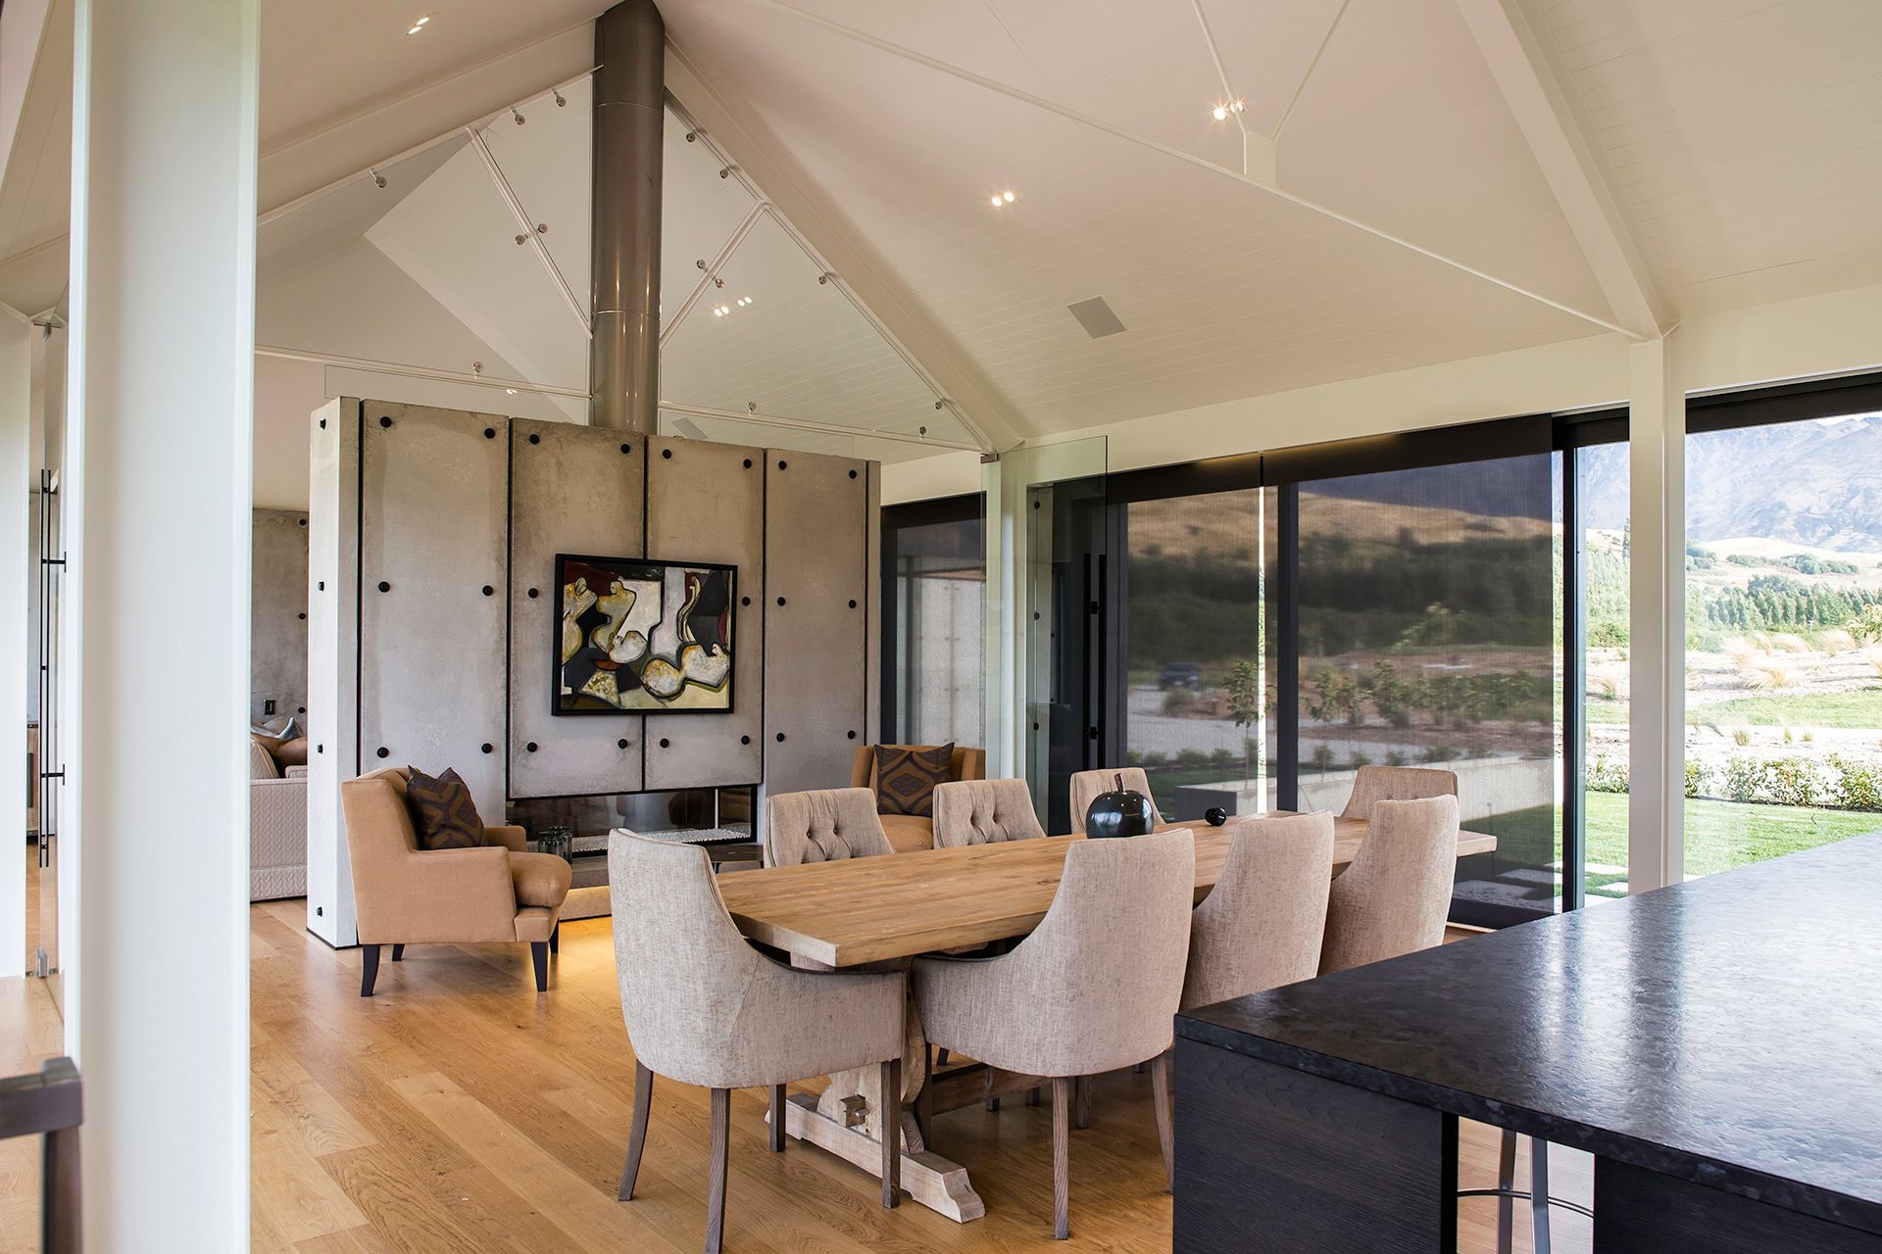
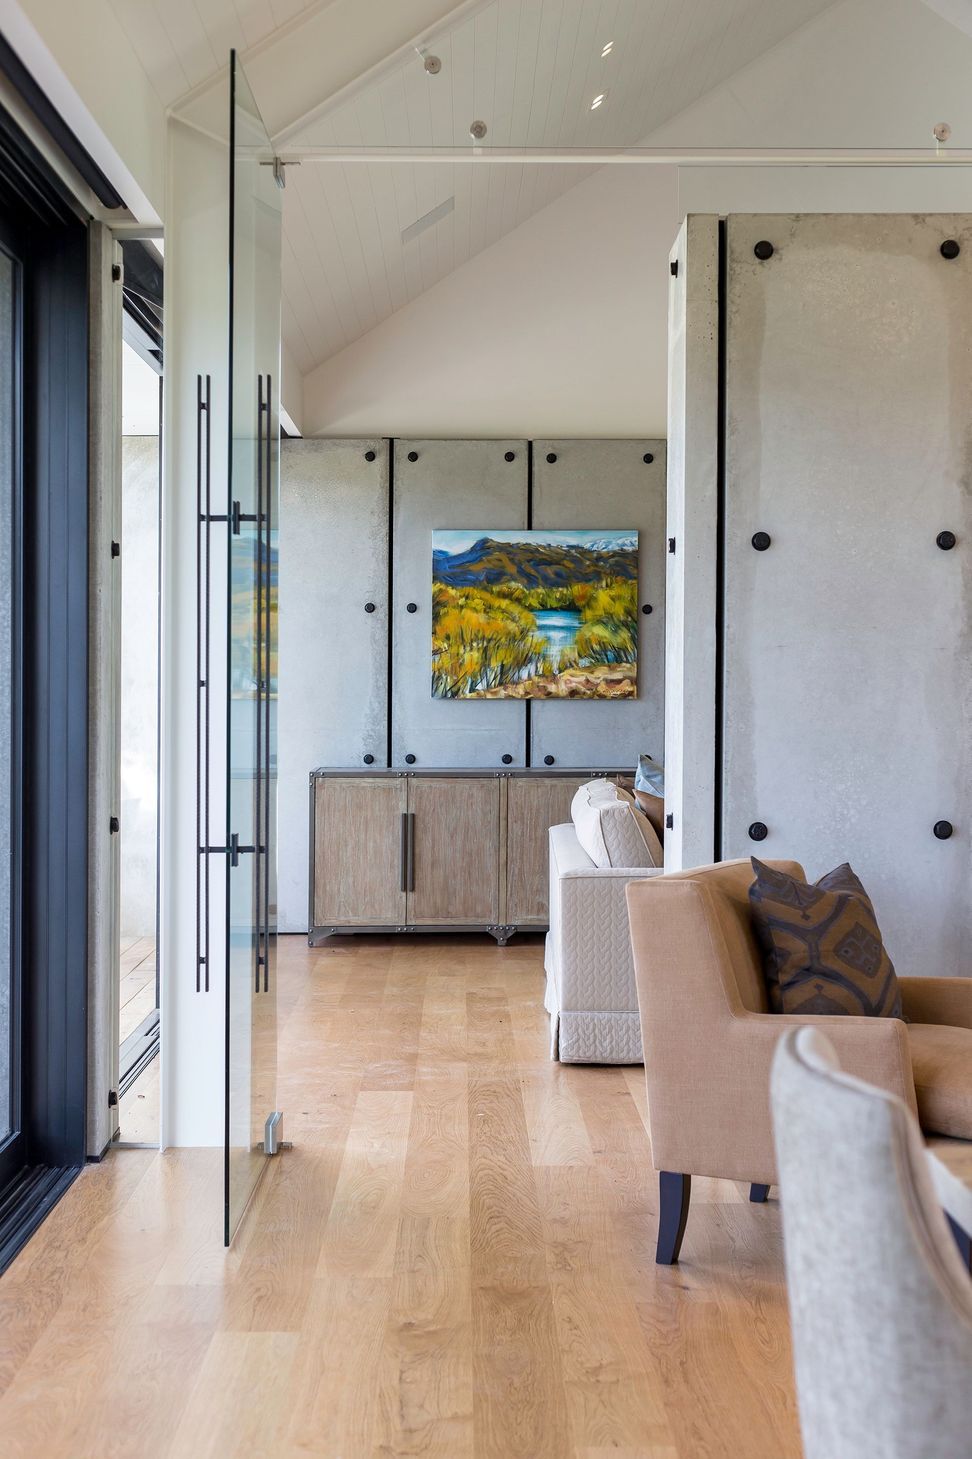
This 415 square metre home has 4 bedrooms each with their own en suite bathroom and walk in wardrobe. The two living areas feature exposed trusses and large back to back fireplaces.
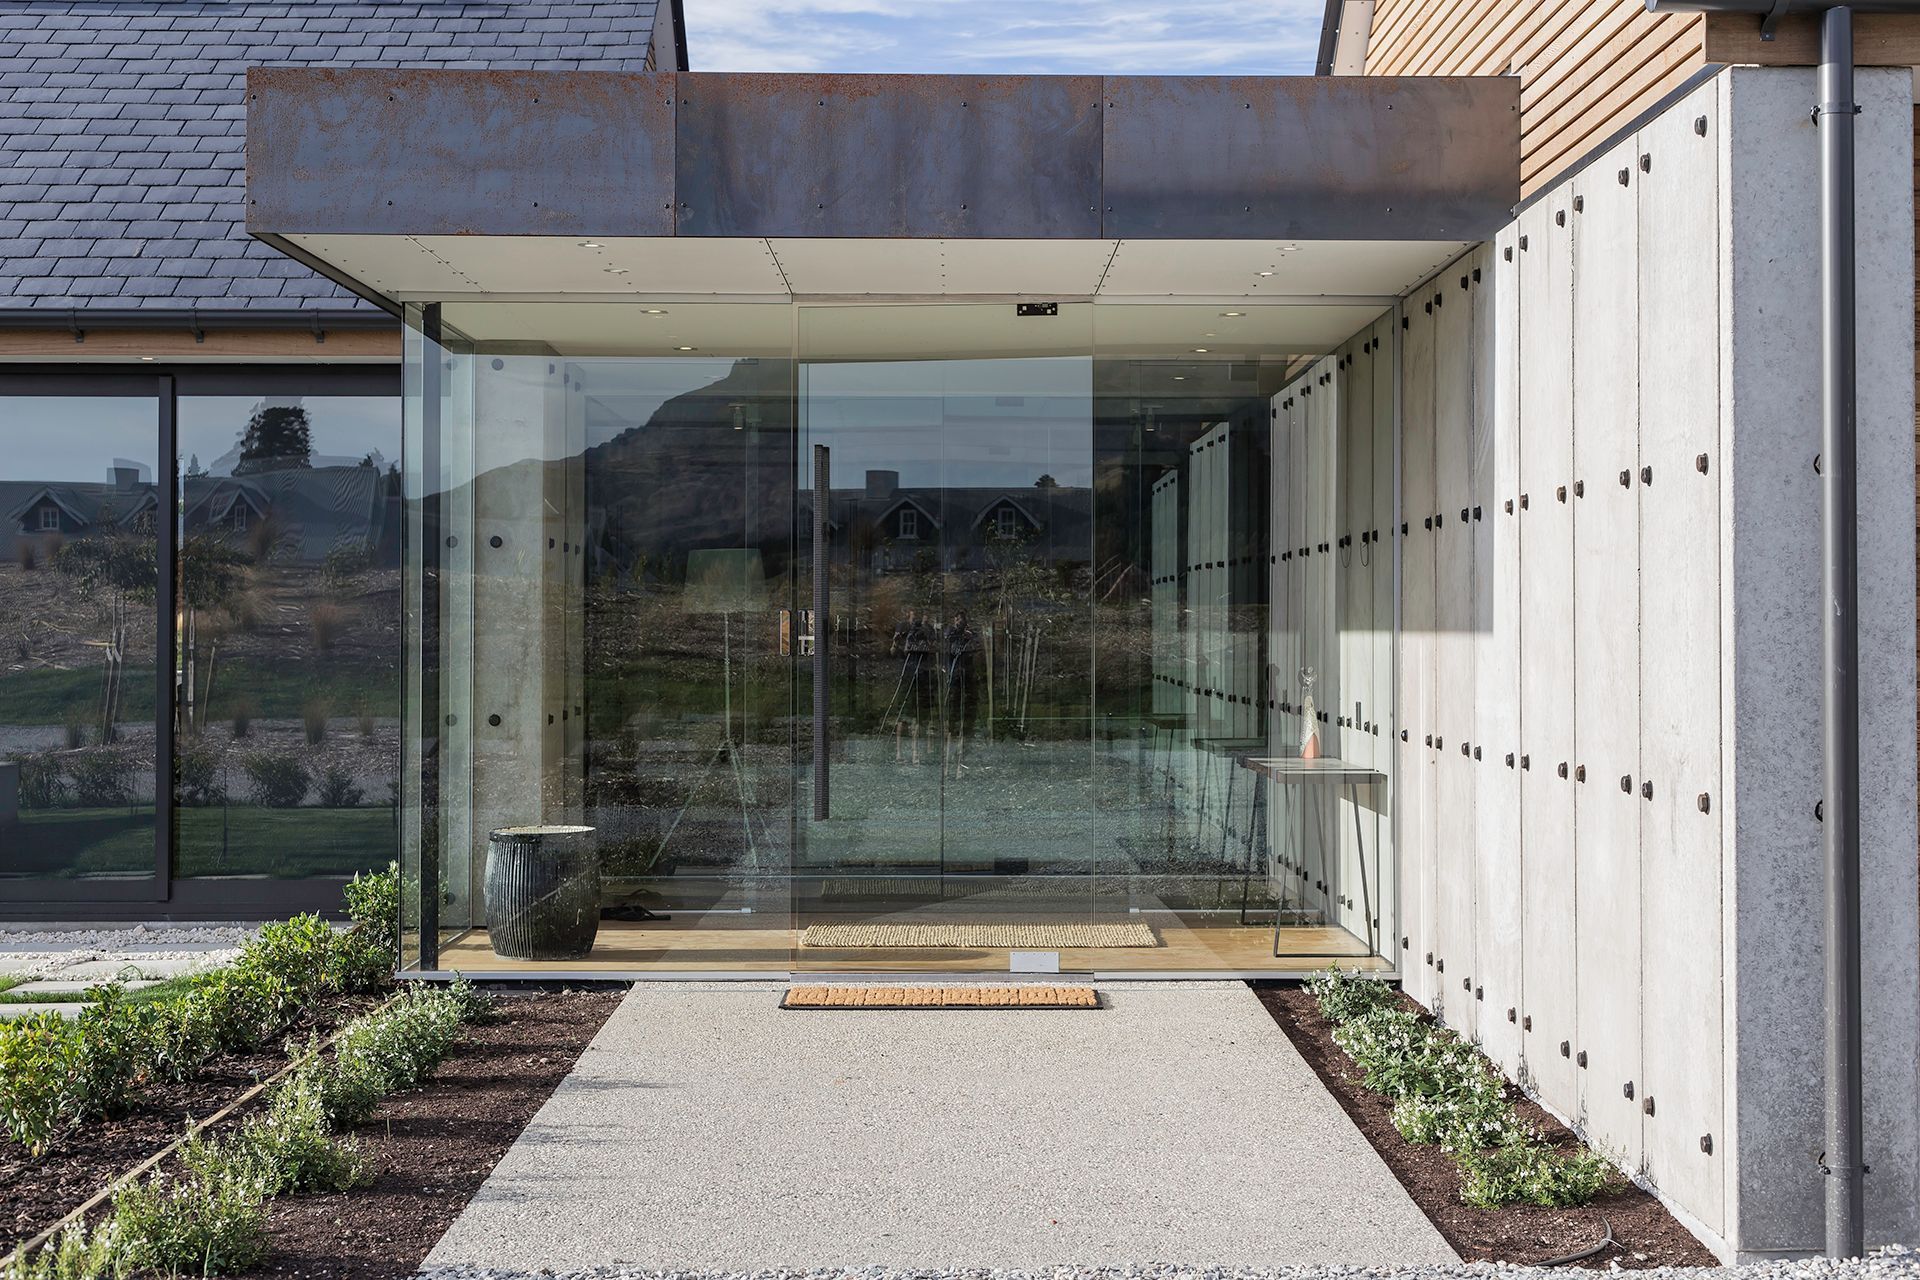
Features of the home's interior include a frameless glass entry, large scullery and a bespoke wine cellar. The exterior of the home is clad in pre-cast concrete panels, cedar weatherboard and slate tile roofing.








Like this Project?
Hire Dravitzki Brown Architecture
The products behind the project
Three products specified into this build from one supplier, a verified ArchiPro member. Tap through to specifications, suppliers and lead times.


Professionals used in
this project
The practices and trades credited on this project.





More projects from
Dravitzki Brown Architecture
Other work by Dravitzki Brown Architecture, across every category they build in.


More in
Alpine House
Everything else in Alpine House, from every practice on ArchiPro.


Next Project
Keep scrolling