

Project team
Elegant four-bedroom Showhome featuring three lounges, an office, and multiple outdoor living areas, perfectly situated on a golf course with a mid-century inspired design and thoughtful interior planning.

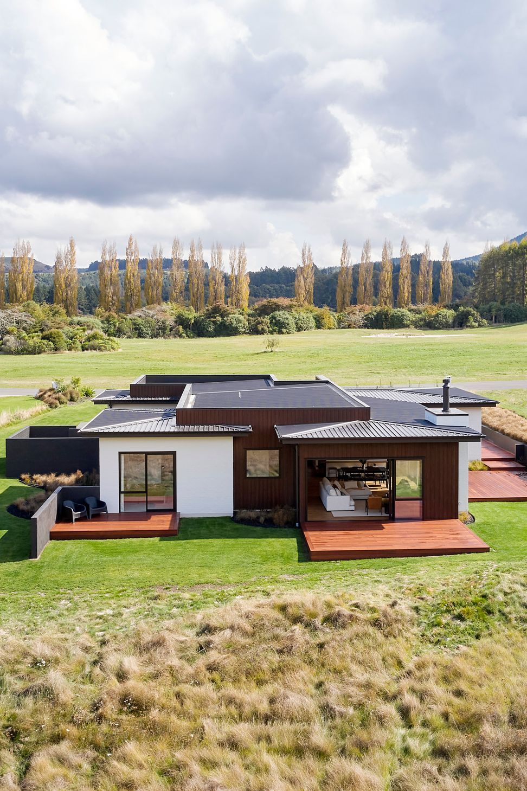
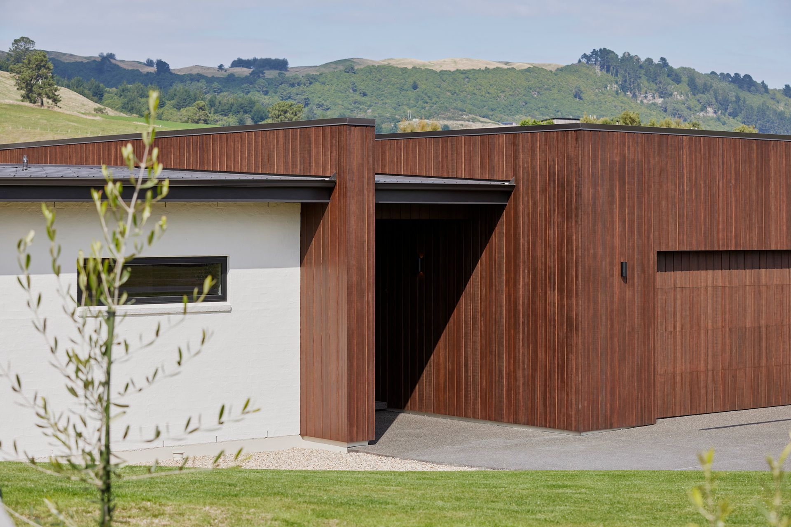
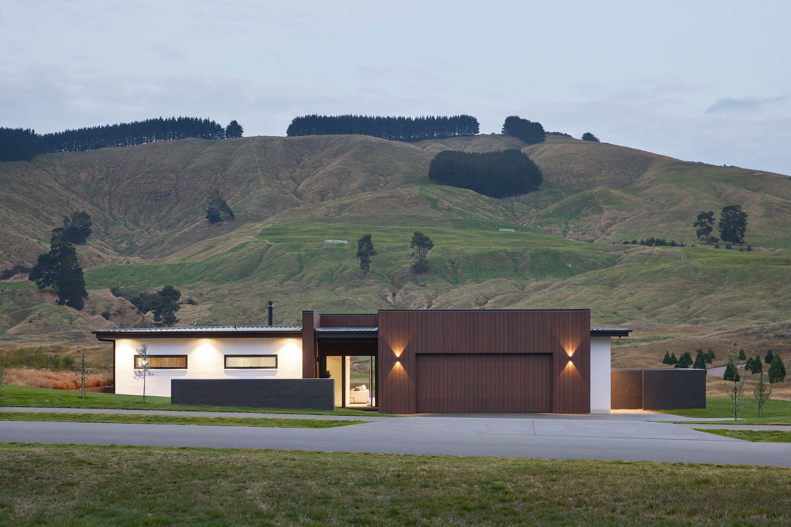
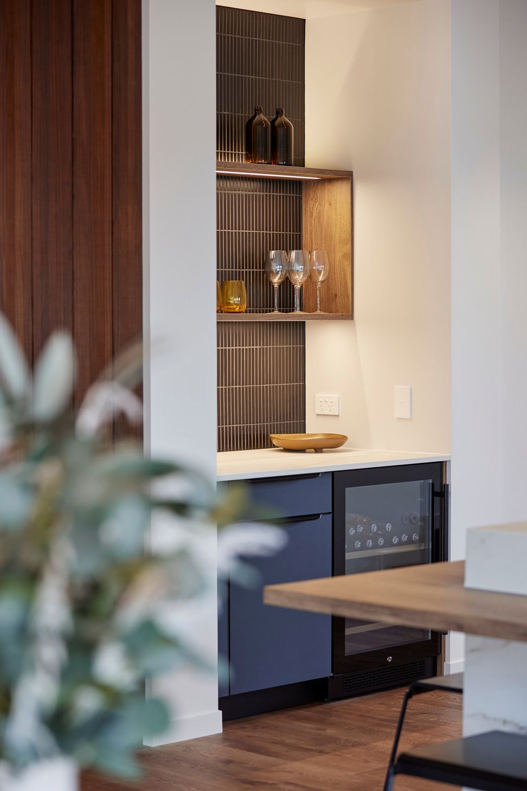
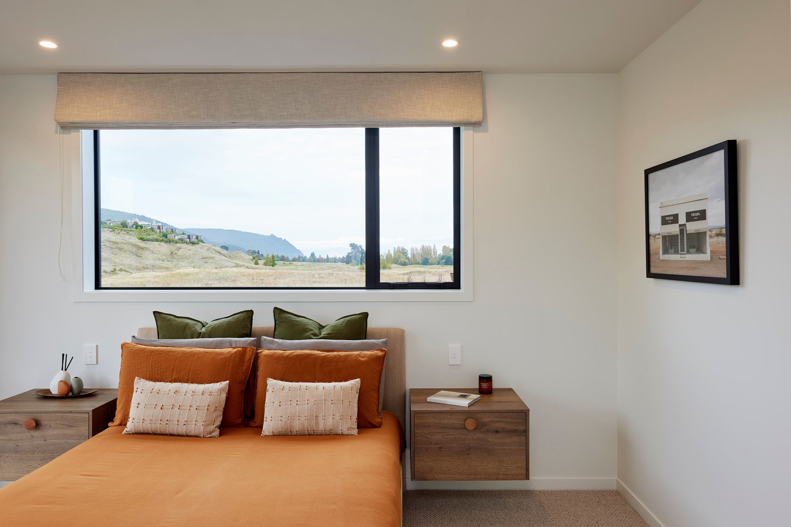
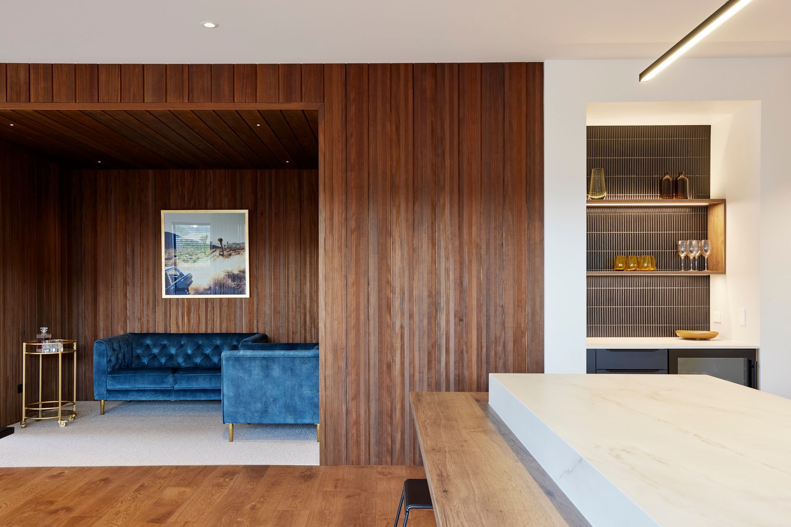
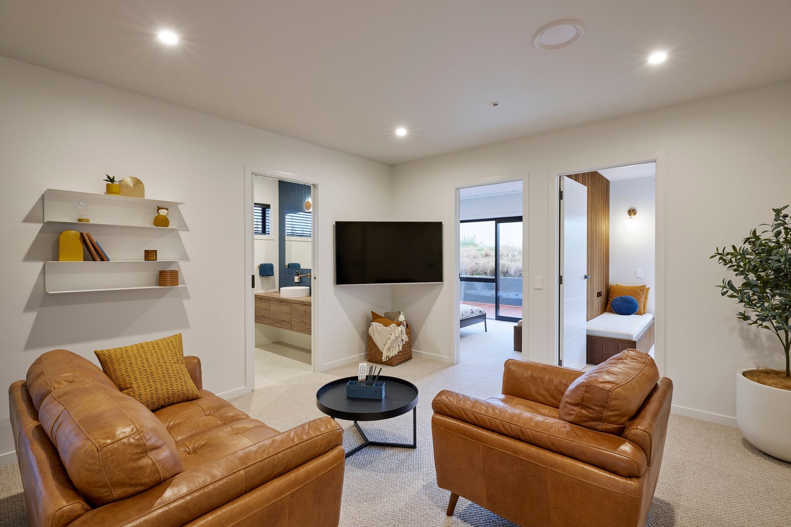
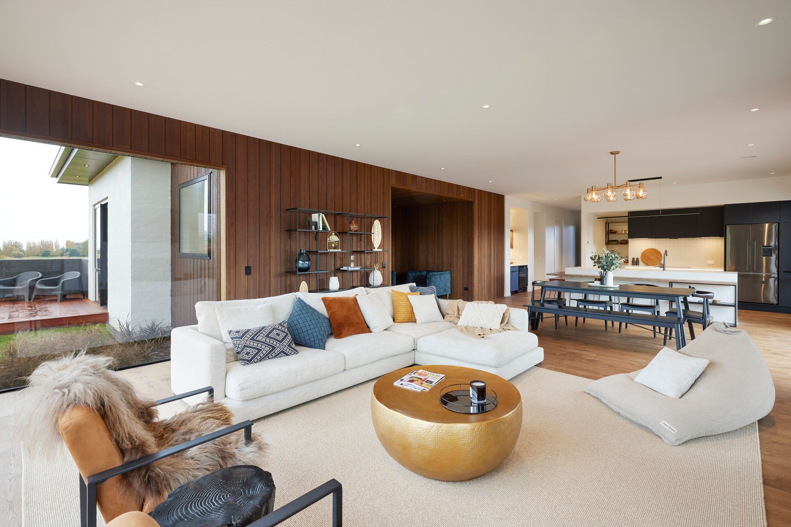
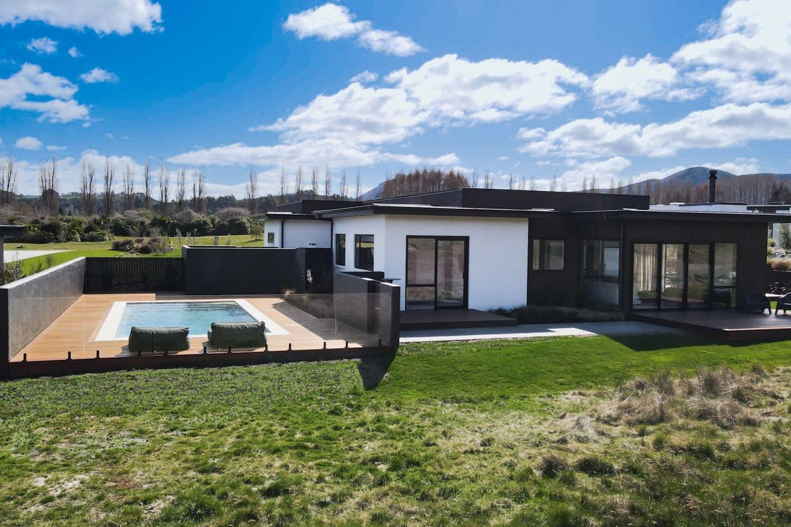
The four-bedroom, three-bathroom Show-home sits on the edge of a golf course in an exclusive subdivision. The 285sqm design manages to also accommodate three lounges, an office, an oversized garage and a wet room – with storage, hooks and shelving – that can be accessed through the external laundry door. The interior has been scrupulously planned and despite the number of rooms, everything is in perfect proportion. Wooden feature walls made from exterior cladding inject warmth into the mid-century inspired look. The kitchen is centred on an island with a striking breakfast bar and a timber nook off the living area makes a great retreat. Low-maintenance textured bricks add depth to the exterior and because there are three outdoor living areas, you can choose a spot for the views, the weather or to watch the golfers’ helicopters fly in and out.








Awards
Category Winner - Builders Own Home
Registered Master Builders House of The Year
Top 100 - Fairways Build
Registered Master Builders House of The Year
Gold Award - Builders Own Home
Registered Master Builders House of The Year
Like this Project?
Hire Maker Build
Professional Reviews
Professionals used in
this project
The practices and trades credited on this project.


More projects from
Maker Build
Other work by Maker Build, across every category they build in.


More in
Lake House
Everything else in Lake House, from every practice on ArchiPro.


Next Project
Keep scrolling