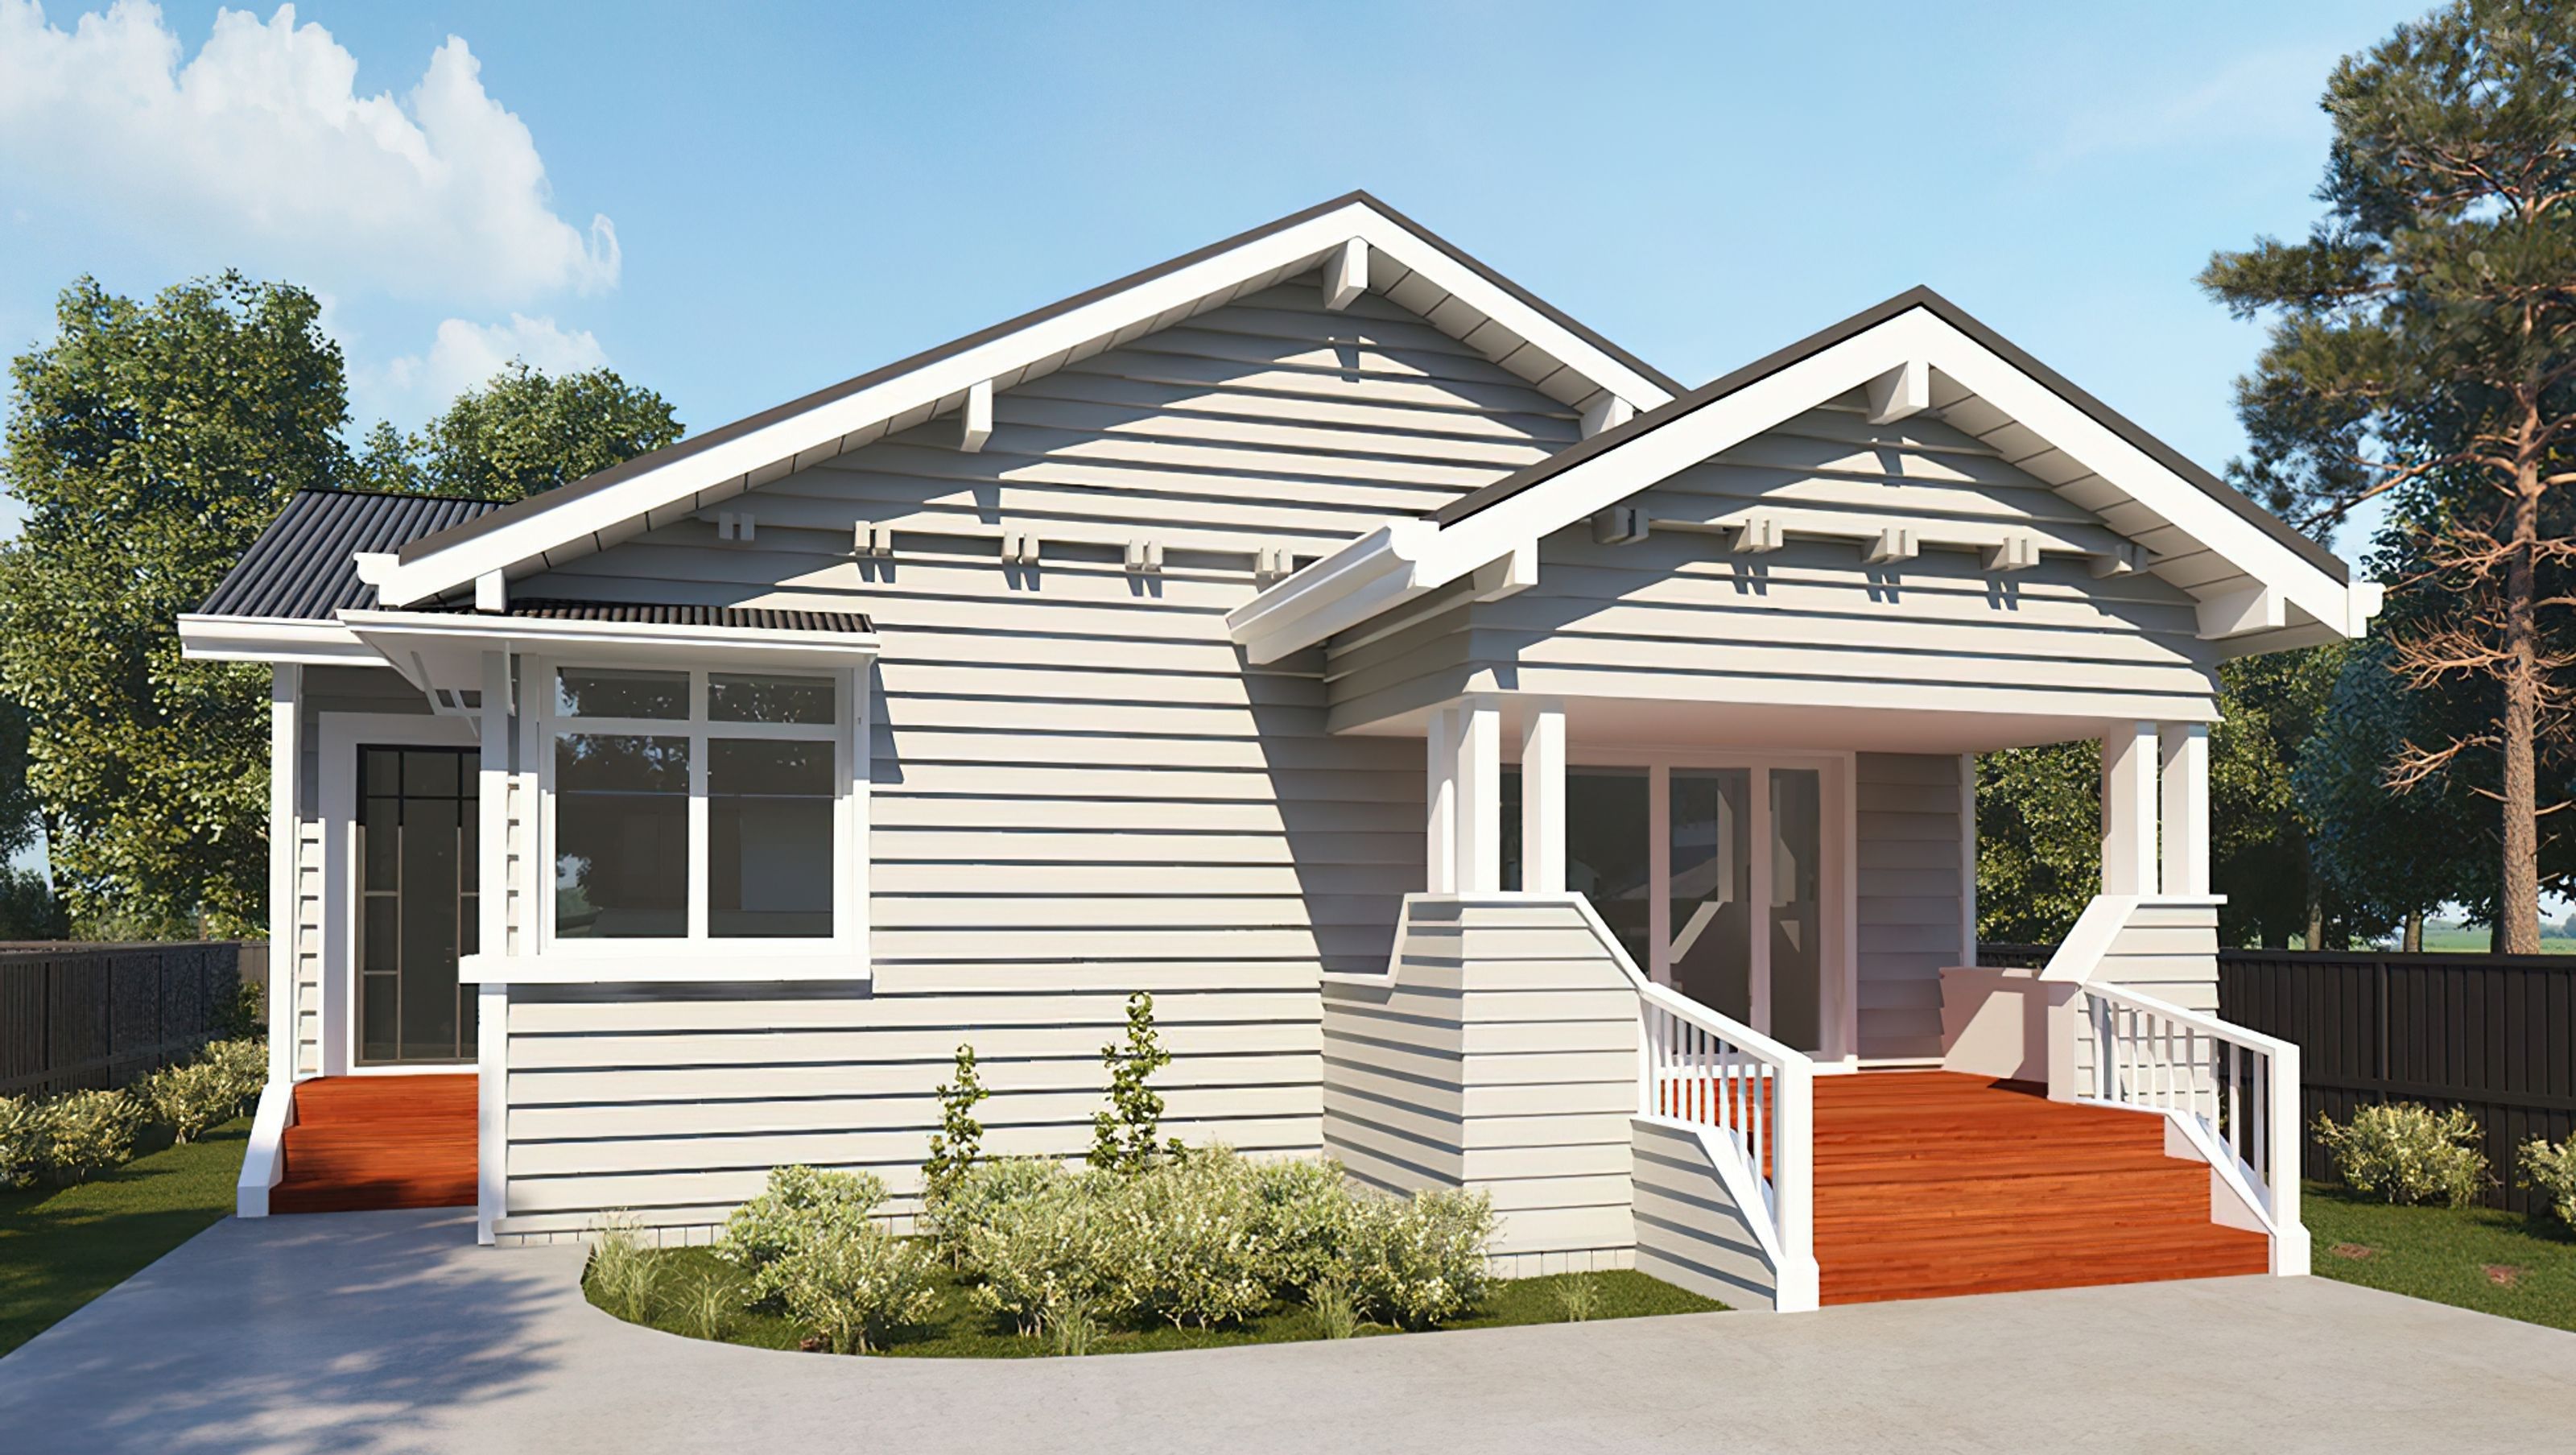

Custom Sleepouts & Minor Dwellings
A sleepout is a great way to add an extra two bedrooms, bedroom and study, rumpus room for kids and sleepovers, guest house, or office to work from home. Building a stand alone sleepout is without the disruptive process of altering your existing home. Sleepouts will increase the sale price of your property and will add flexibility to your lifestyle even if you use one of the rooms as storage.
Sleepouts need to be built to comply with the New Zealand Building Act 2004 and amendments, Standards NZS 3604:2011, Building Code, Auckland Unitary Plan and bi-laws.
Hybrid will manage the whole process for you from site investigation, design, consent (if required), construction and completed to be compliant!
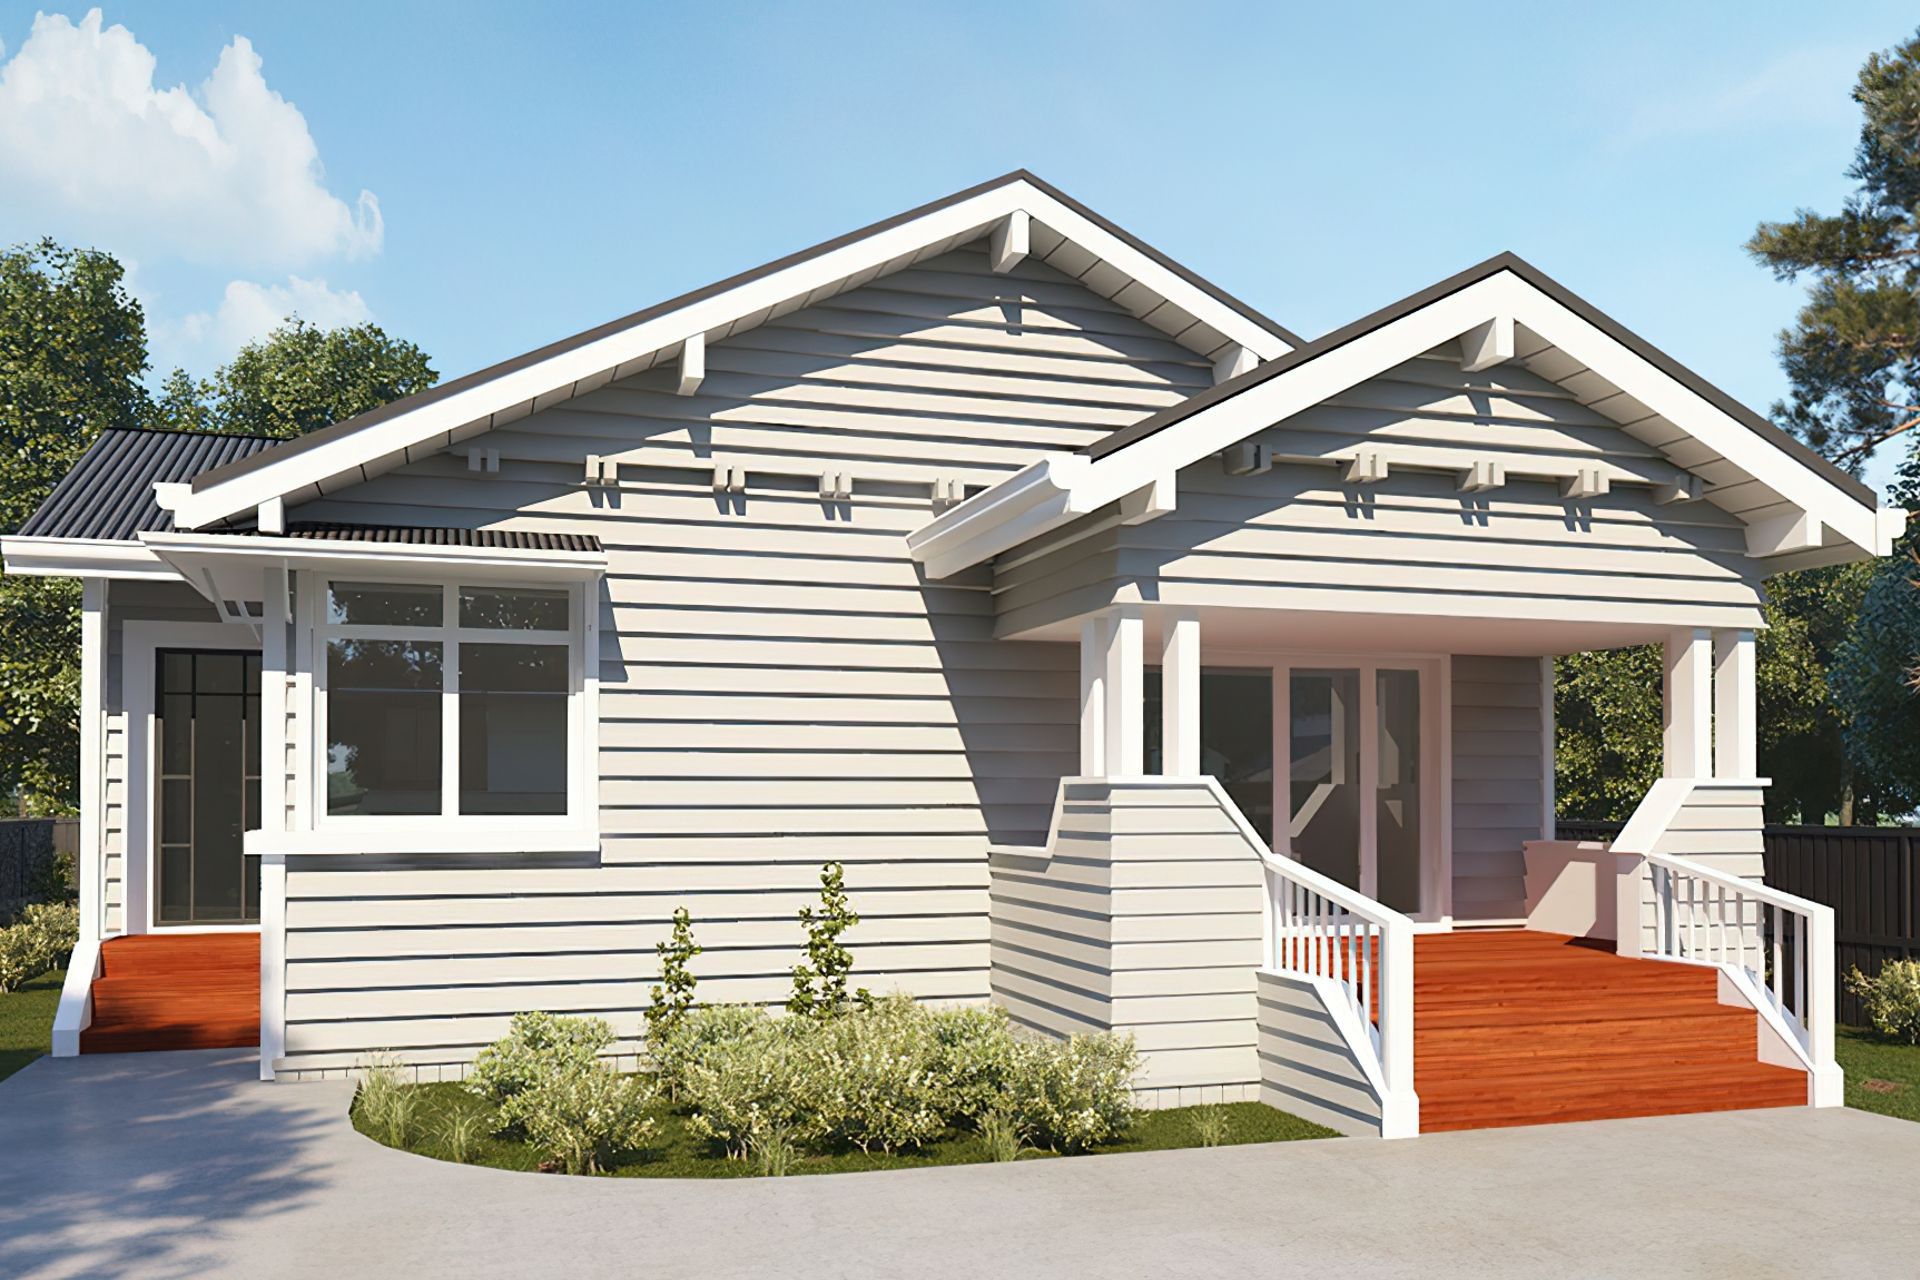
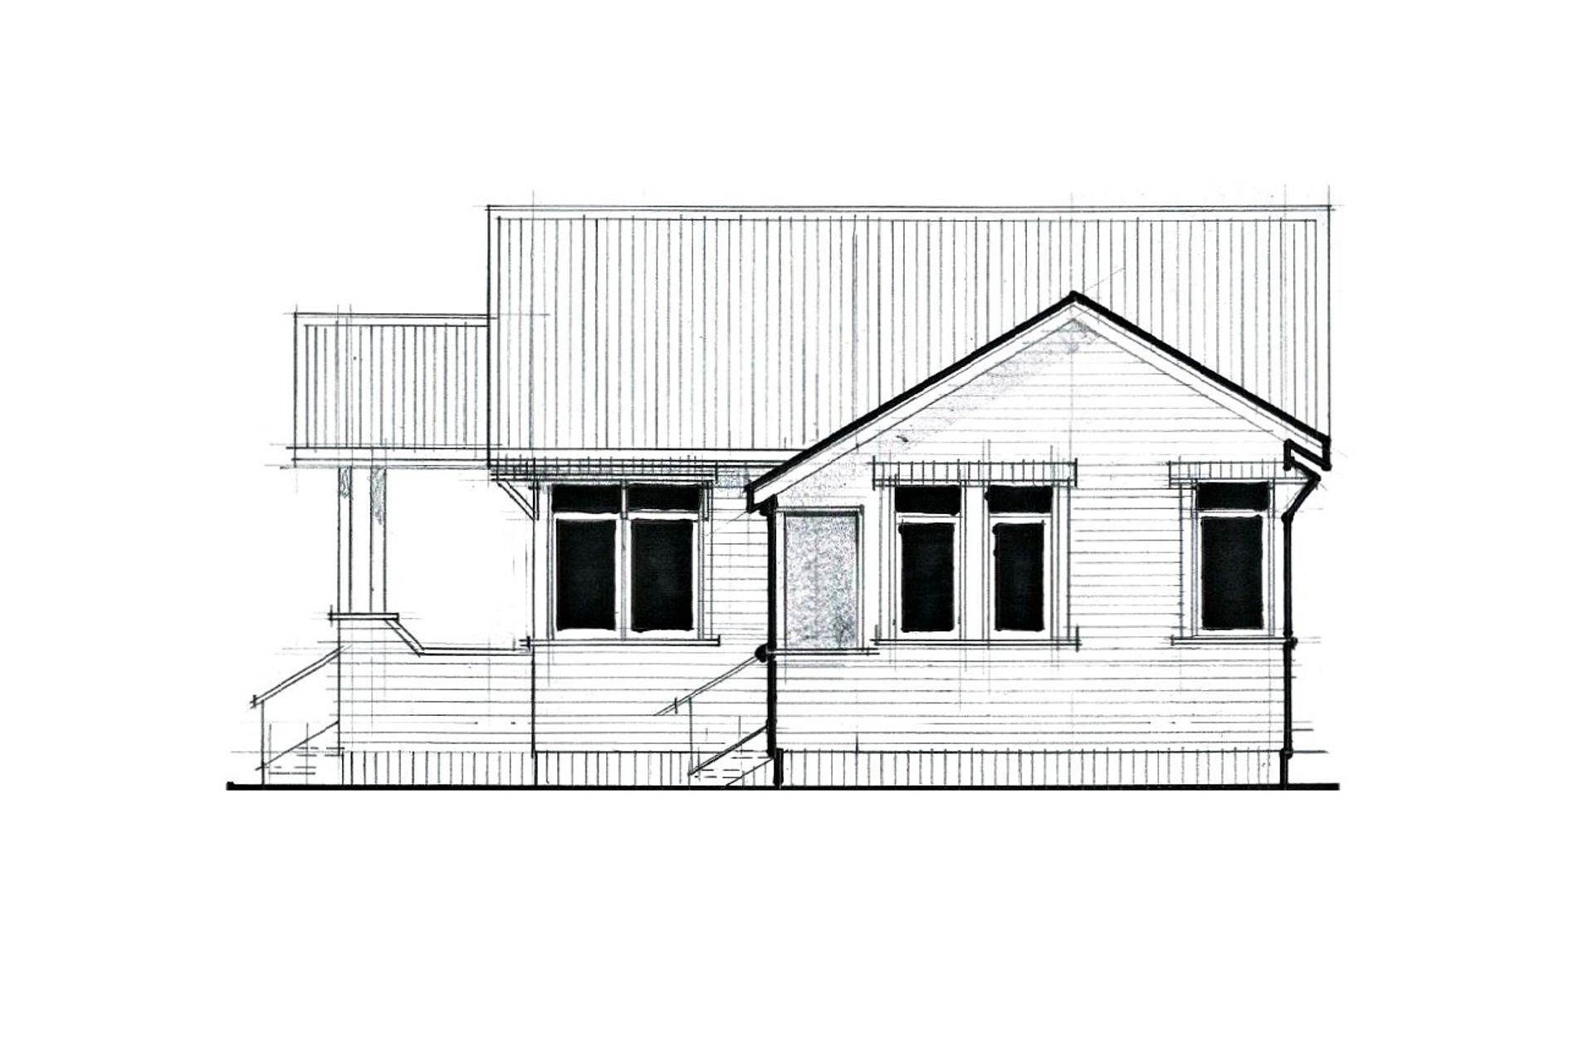
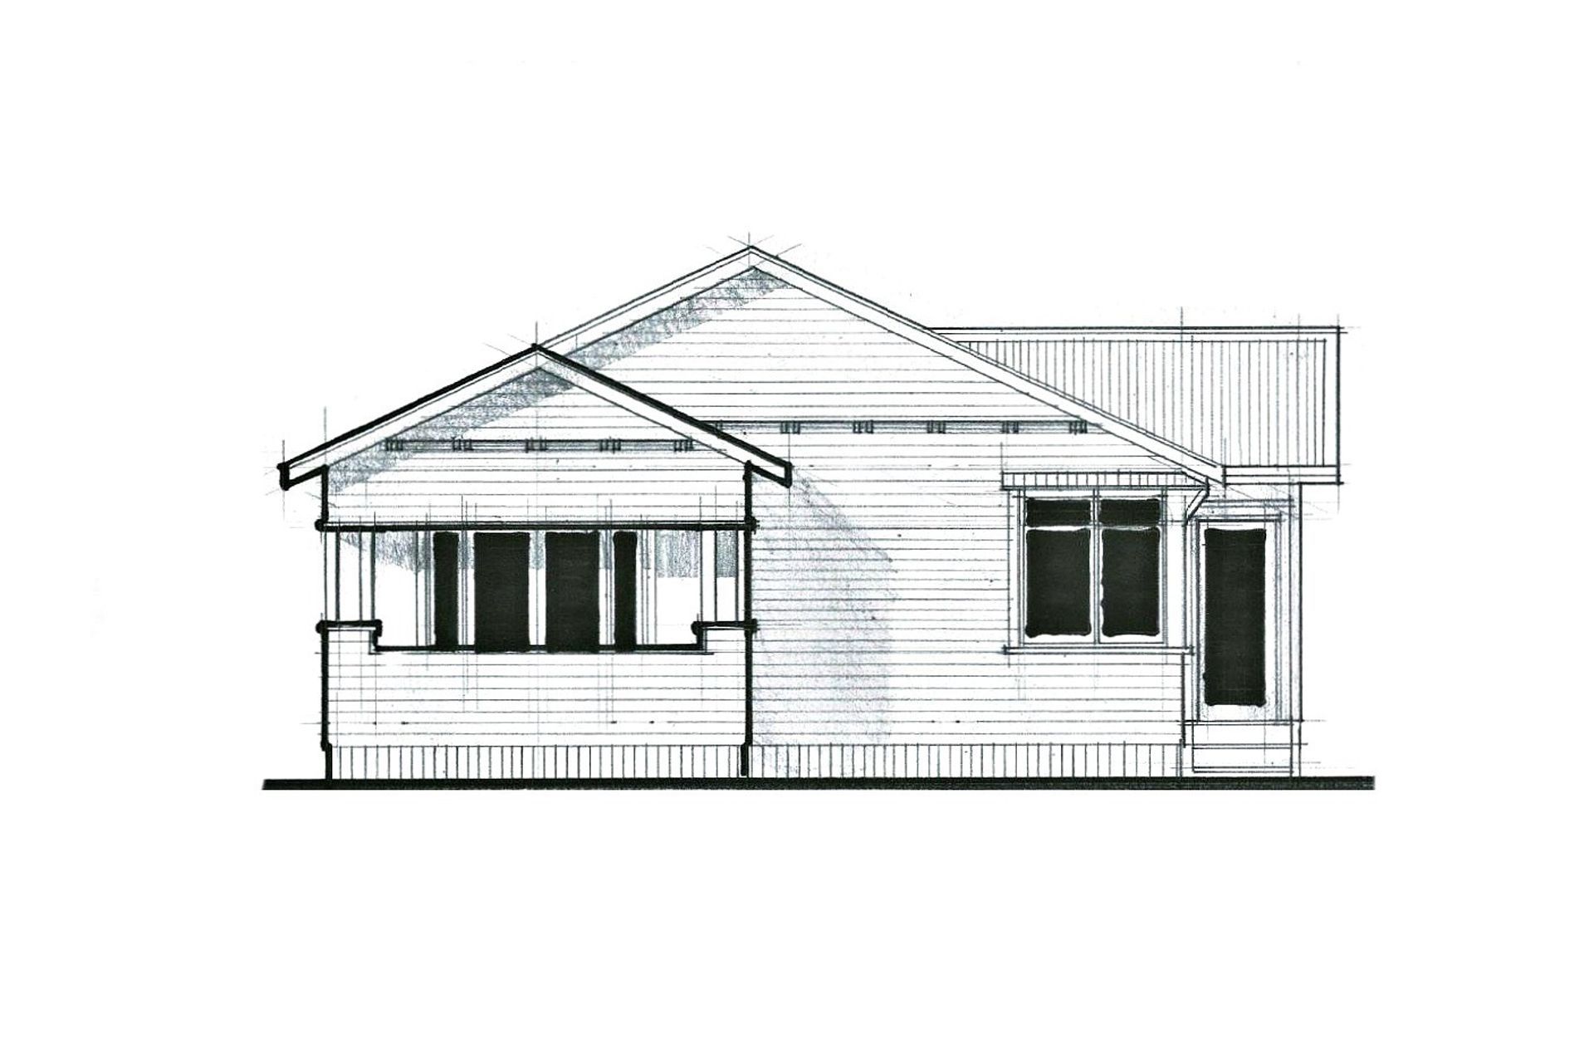
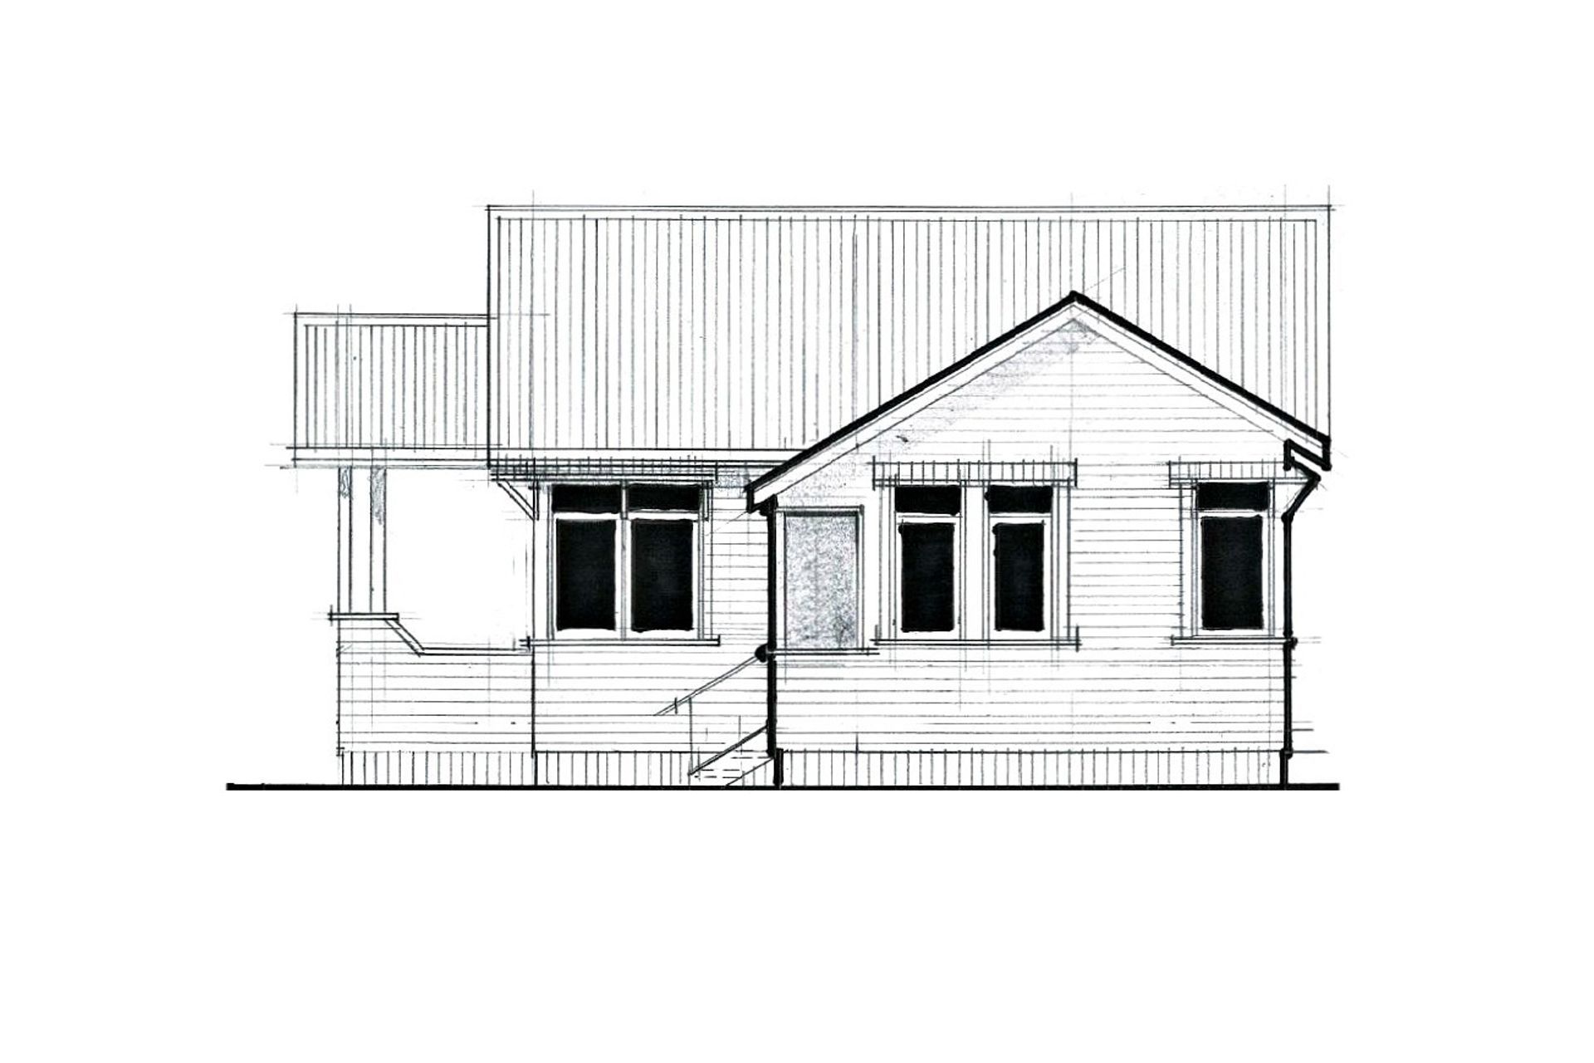
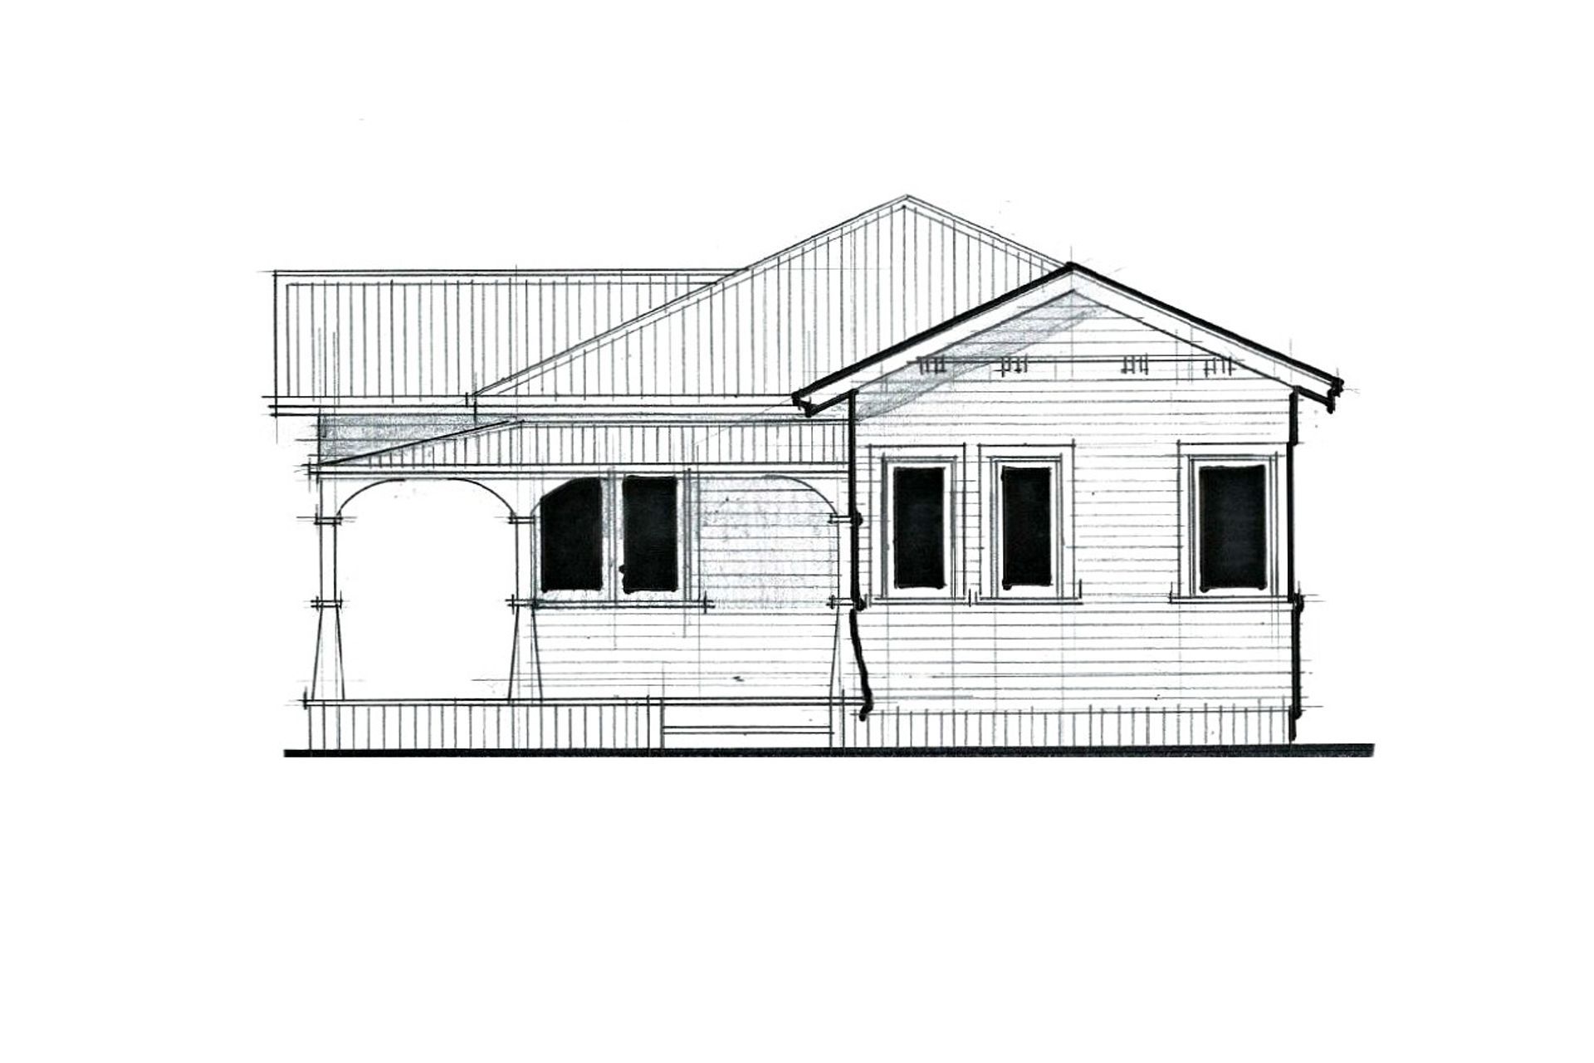
Sleepout Bungalow Minor Dwelling
• Consent required, no subdivision required
• 65 square metres
• Floor Area of Sleepout excluding decks and veranda
Sleepout Bungalow Minor Dwelling Basic Package
• Timber floor on piles
• 2.4m High wall framing
• Trussed roof structure with flat ceiling
• 200mm Weatherboards with galvanized soakers with base boards
• Colorsteel corrugated roof
• PVC Spouting and downpipes
• Aluminium joinery single glazed
• Insulation Floor, Walls, Ceiling
• Gib interior linings, square stopped
• Mains electrical Supply
• Mains plumbing Supply
• Drainage connection
• Two bedroom plus living/lounge
• Kitchen, bathroom, laundry
• Three coat Resene paint system to exterior
• Veranda, deck, stairs
• Multi purpose habitable space
• Upgrade Insulation to walls, ceiling, slab, garage door
• 2.7m High wall framing
• Rafter roof structure with skillion roof
• Upgrade Gib lining or Plywood to interior
• Architraves and skirtings
• Extra windows and doors (Double glazed)
• Storage and attic storage systems (flat ceiling only)
• Skylights
• Large deck
• Paving, path, retaining, fencing, planting
• Exterior hot/cold tap
• Spouting and roof upgrade options
• Cladding upgrade options
• Kitchen, bathroom, laundry upgrade options
• Floor finishes options
• Many more options




Like this Project?
Hire Hybrid Build
Professional Reviews
Professionals used in
this project
The practices and trades credited on this project.

More projects from
Hybrid Build
Other work by Hybrid Build, across every category they build in.


Next Project
Keep scrolling