

Project team
The Sound Garden reimagines the Brunswick St Mall with a dynamic double-height atrium, featuring a central Ficus Hillii and a blend of raw and refined materials, creating an engaging environment for diverse gatherings and experiences.
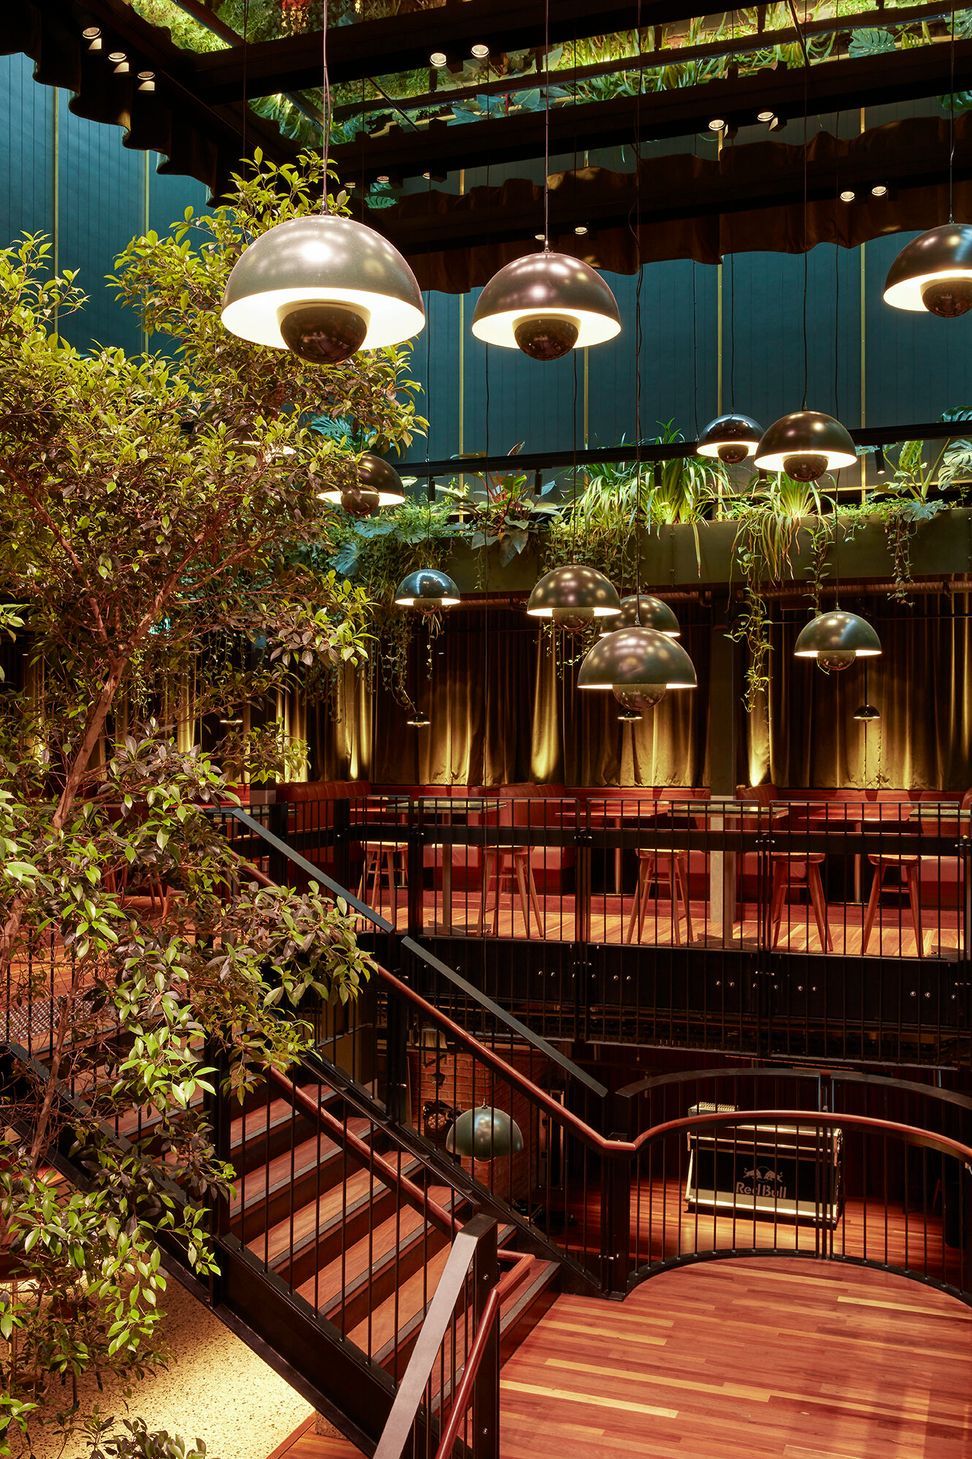
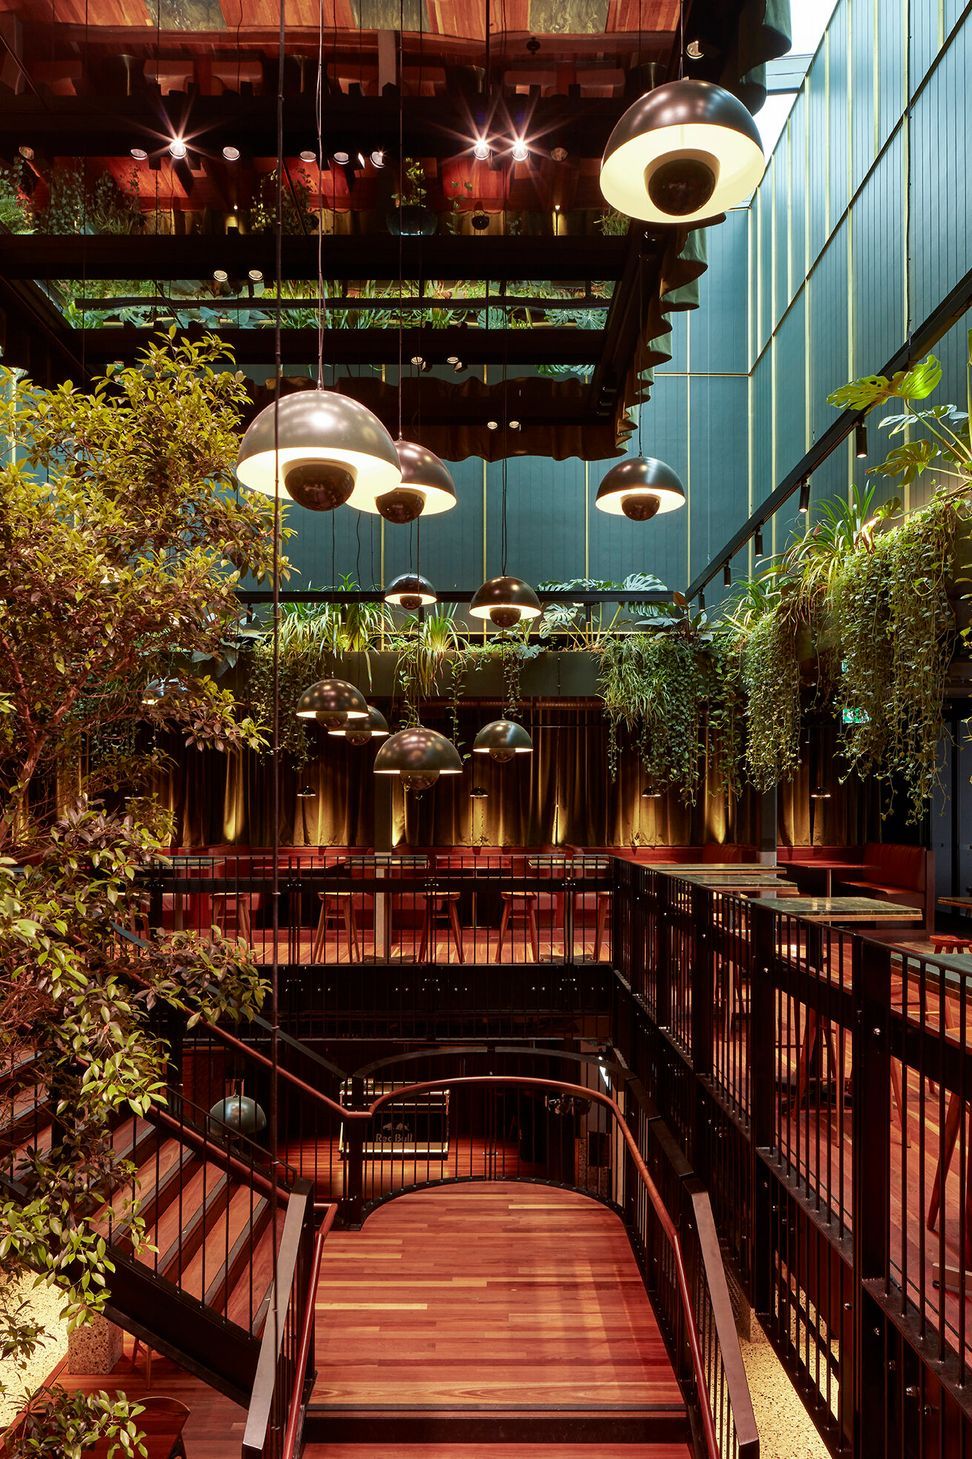
The Sound Garden is an environment that brings a new experience of sequence and theatre to the Brunswick St Mall. Conceptualised as an inhabitation of a ruinous entertainment space, the design pivots around a central double height volume.
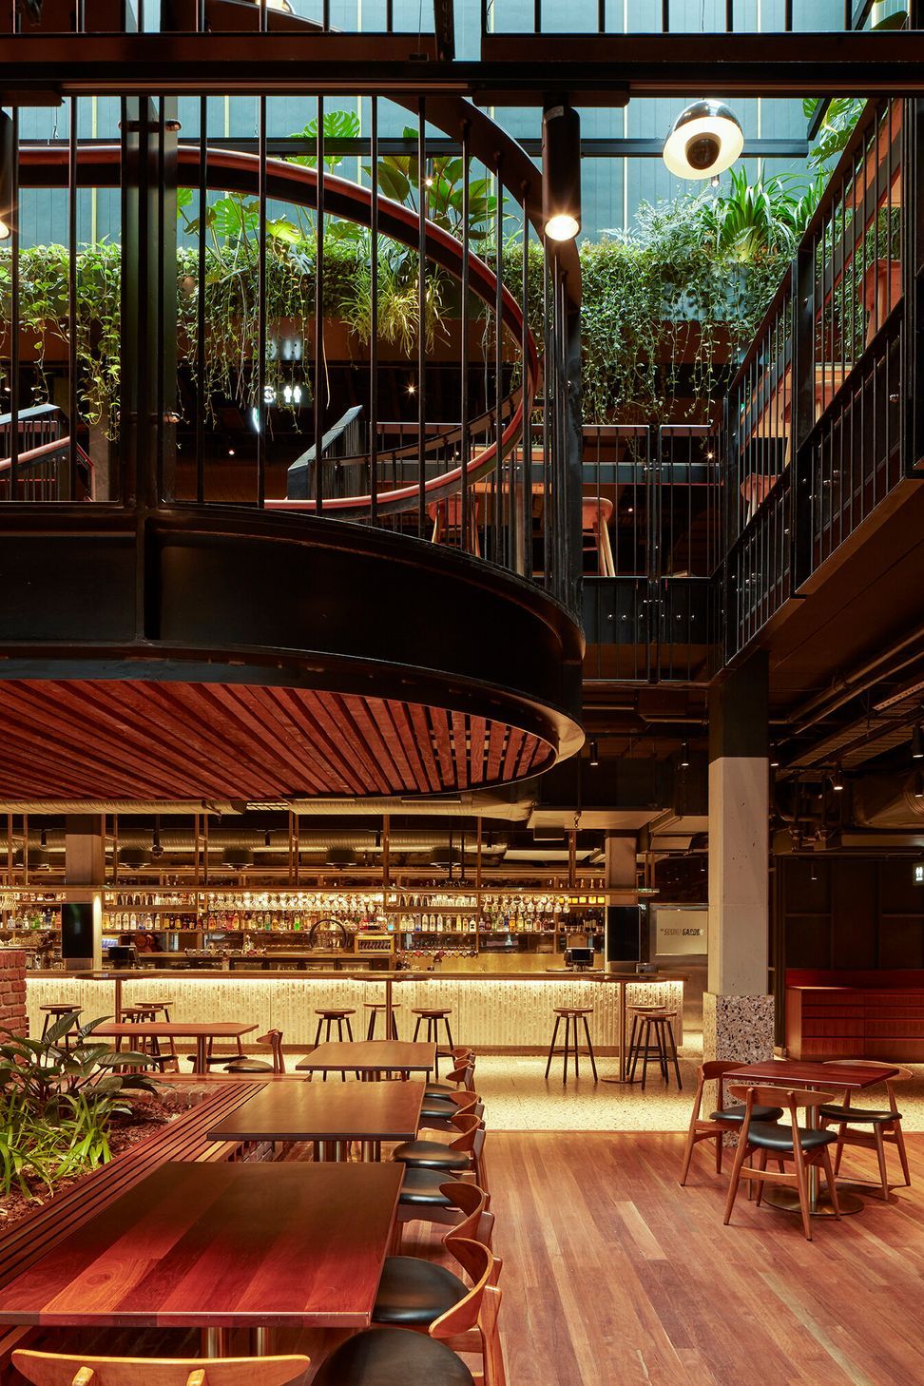
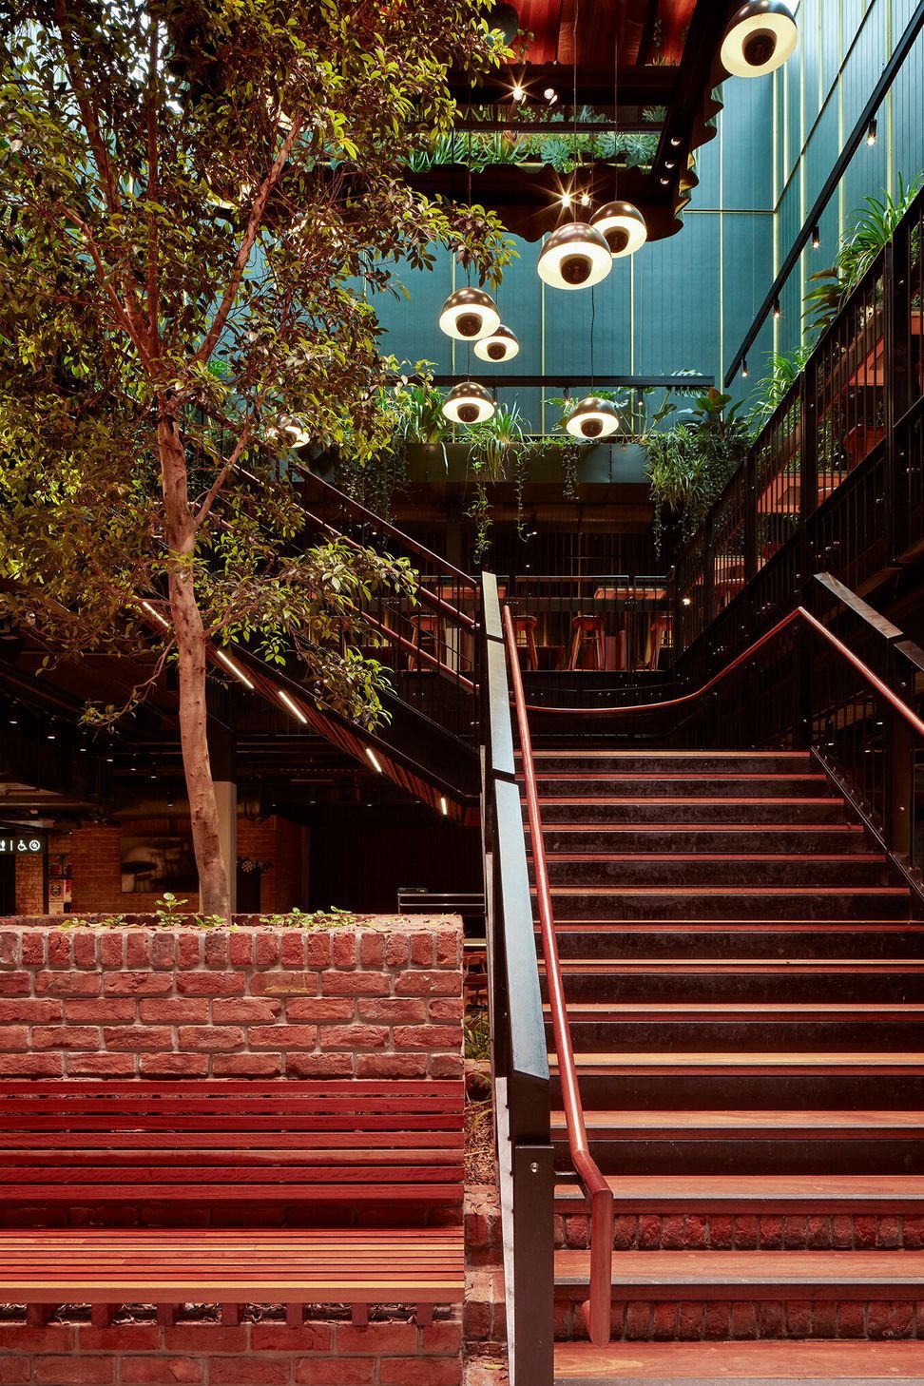
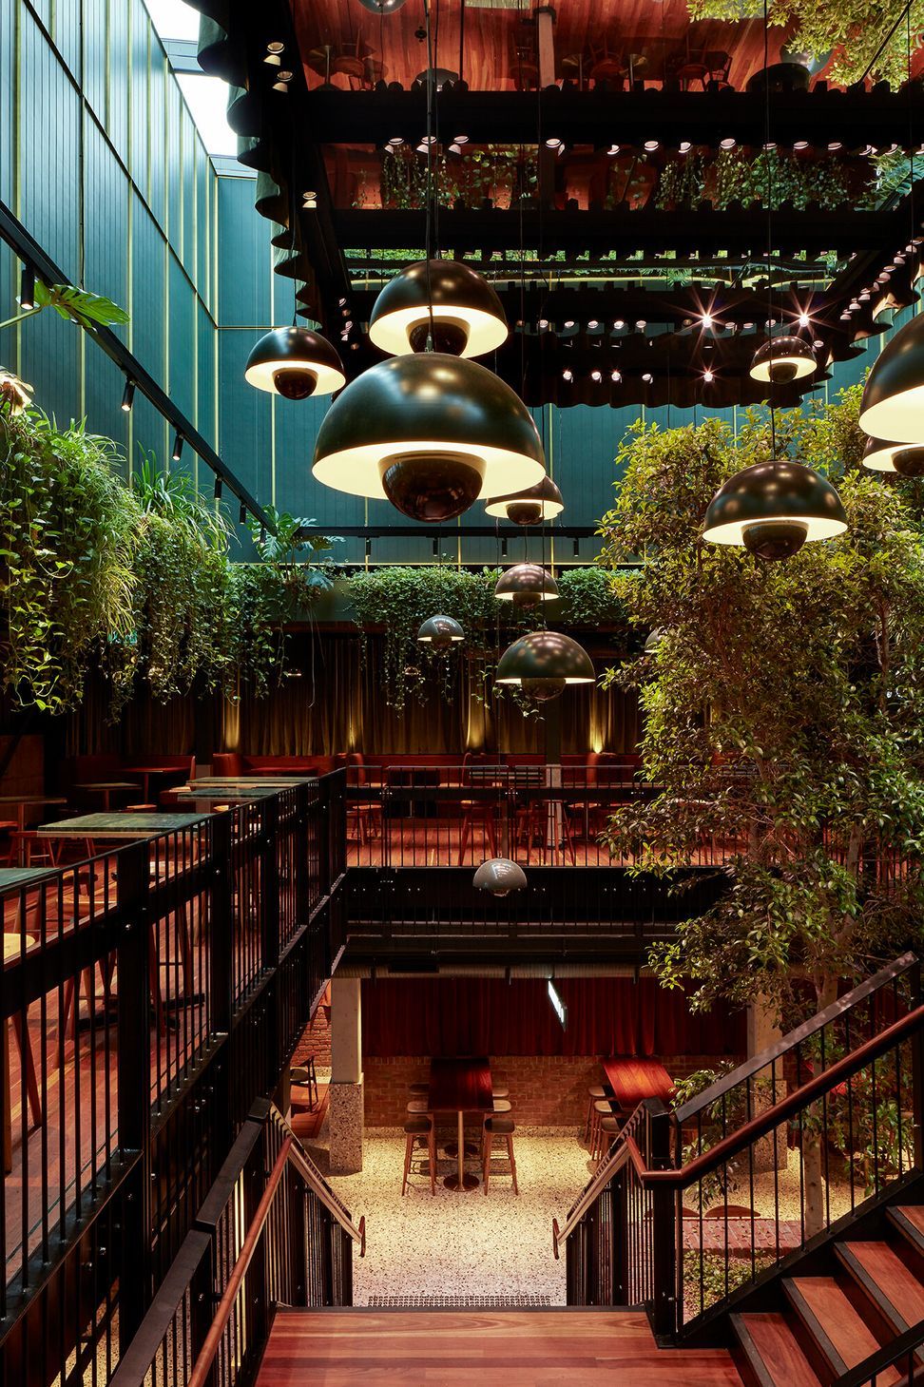
The arrival experience is orchestrated by compressed entry alcoves leading from the mall through to the lower level of the bar. Once inside, the generously proportioned double-height sky-lit atrium reveals itself, linking both upper and lower levels of the tenancy. A 7m Ficus Hillii positions itself as the central focal point whilst a mirrored ceiling is employed to amplify the vertical nature of the space. A central stair ascends within the void, wrapping the tree and heightening the theatre of the experience.
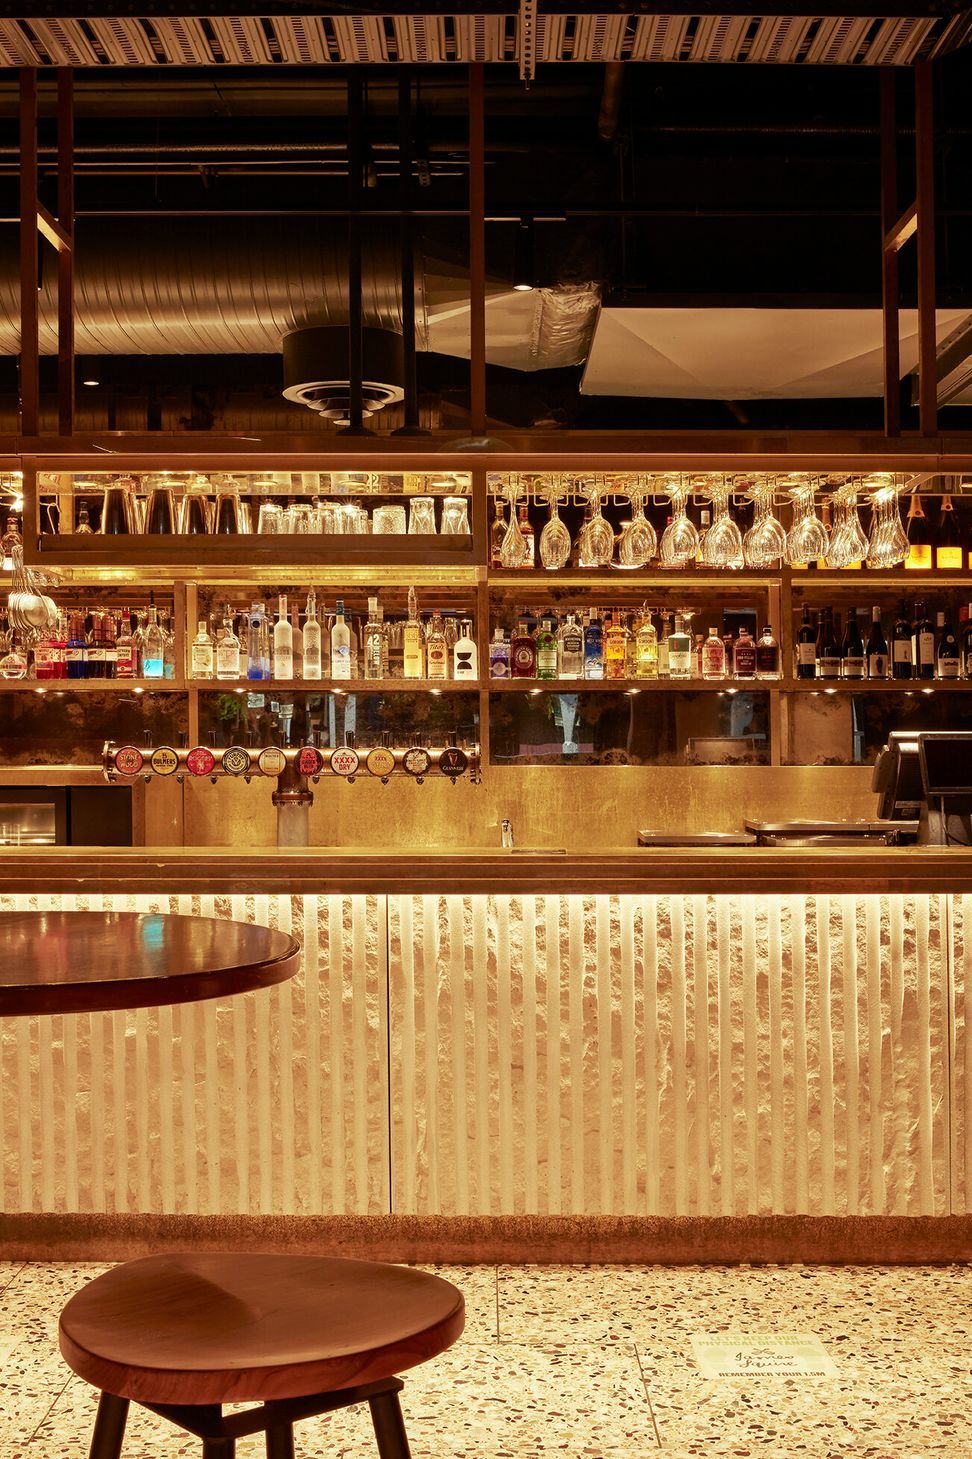
Materials are used strategically to differentiate the experiences within the fitout. Raw masonry materials in the form of hand-made Indian bricks, large aggregate terrazzo and drilled split-face limestone reference an existing, ruinous, cave-like quality of the ground floor. In contrast, the upper level differentiates itself though its spatial, structural and material logic. Concrete columns transition to steel, terrazzo floors give way to become recycled ironbark timber, whilst the tall exposed ceilings release. Refined stone and brass detailing to the bars create memorable moments of contrast within the space.
Diverse seating arrangements are incorporated, encouraging a mix of occupations and gatherings. Generous, leather-upholstered booths flank the upper-level walls, encouraging patrons to settle in and linger for an extended visit. Natural light spills through the void, penetrating the space, supporting daytime occupation.
Photographer: Christopher Frederick Jones




Like this Project?
Hire Hogg & Lamb
Professionals used in
this project
The practices and trades credited on this project.

More projects from
Hogg & Lamb
Other work by Hogg & Lamb, across every category they build in.


More in
Bars and Night Clubs
Everything else in Bars and Night Clubs, from every practice on ArchiPro.


Next Project
Keep scrolling