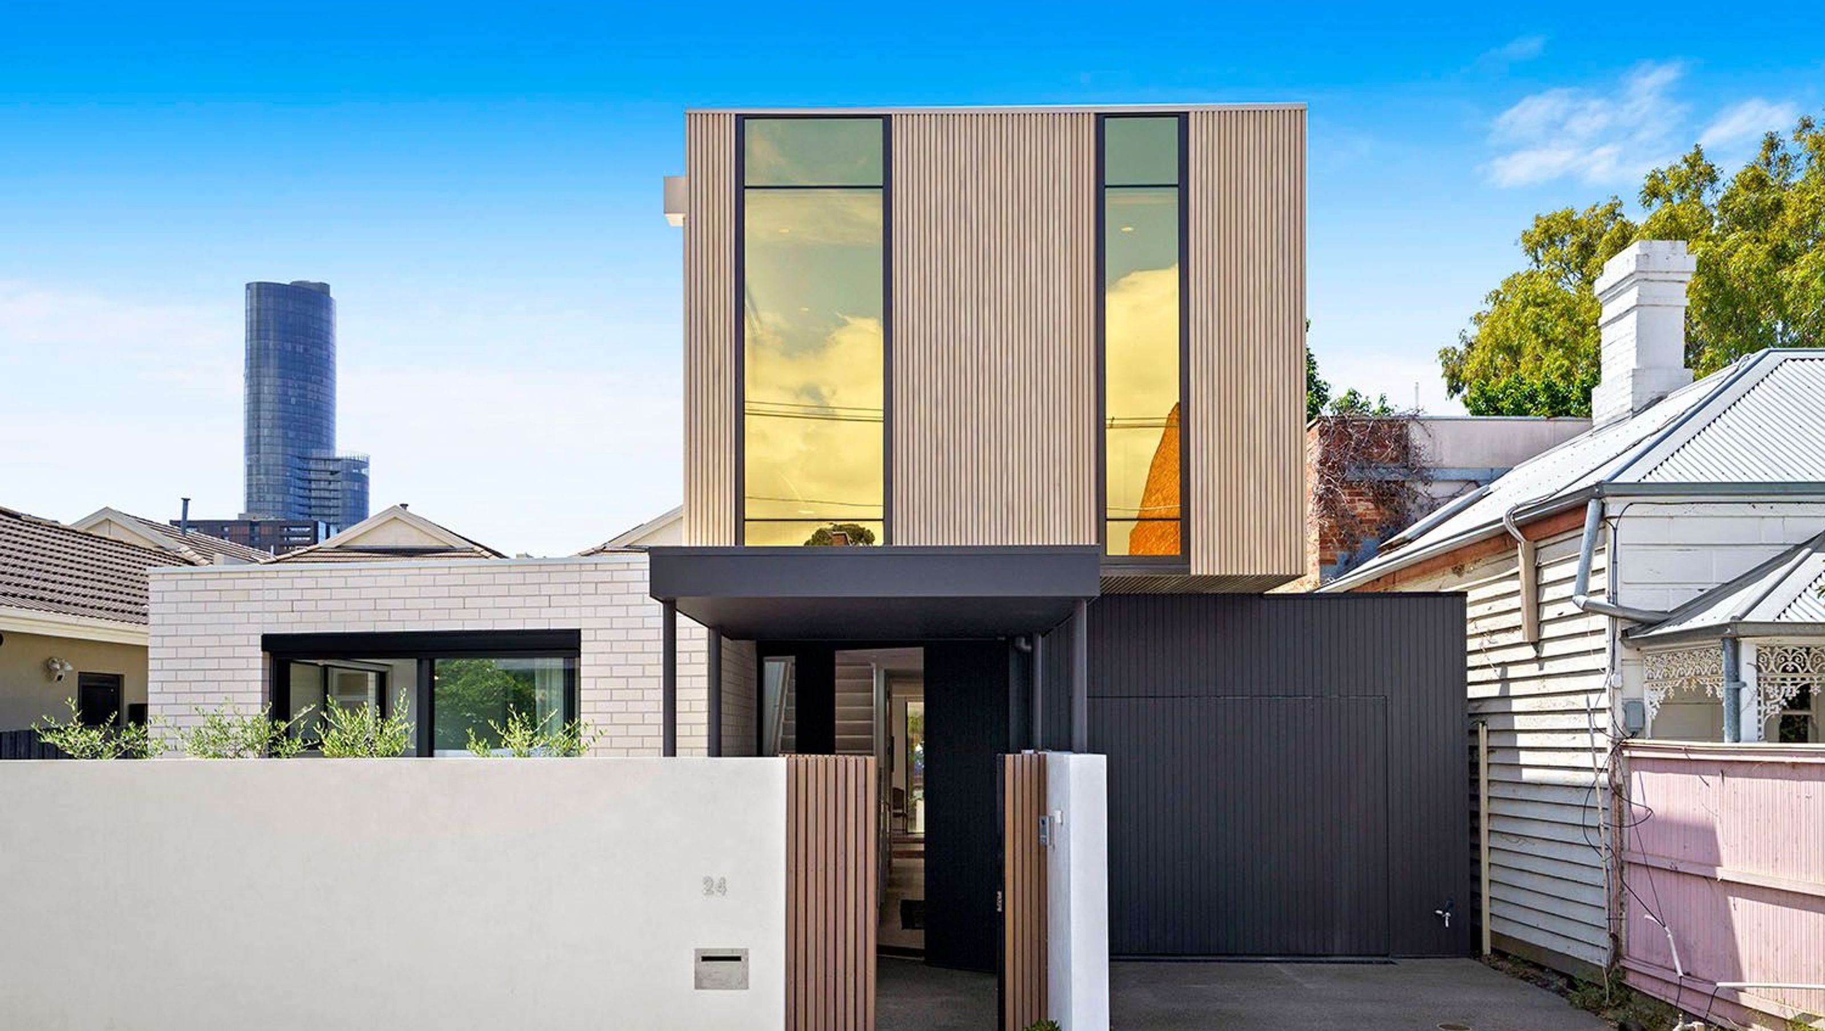

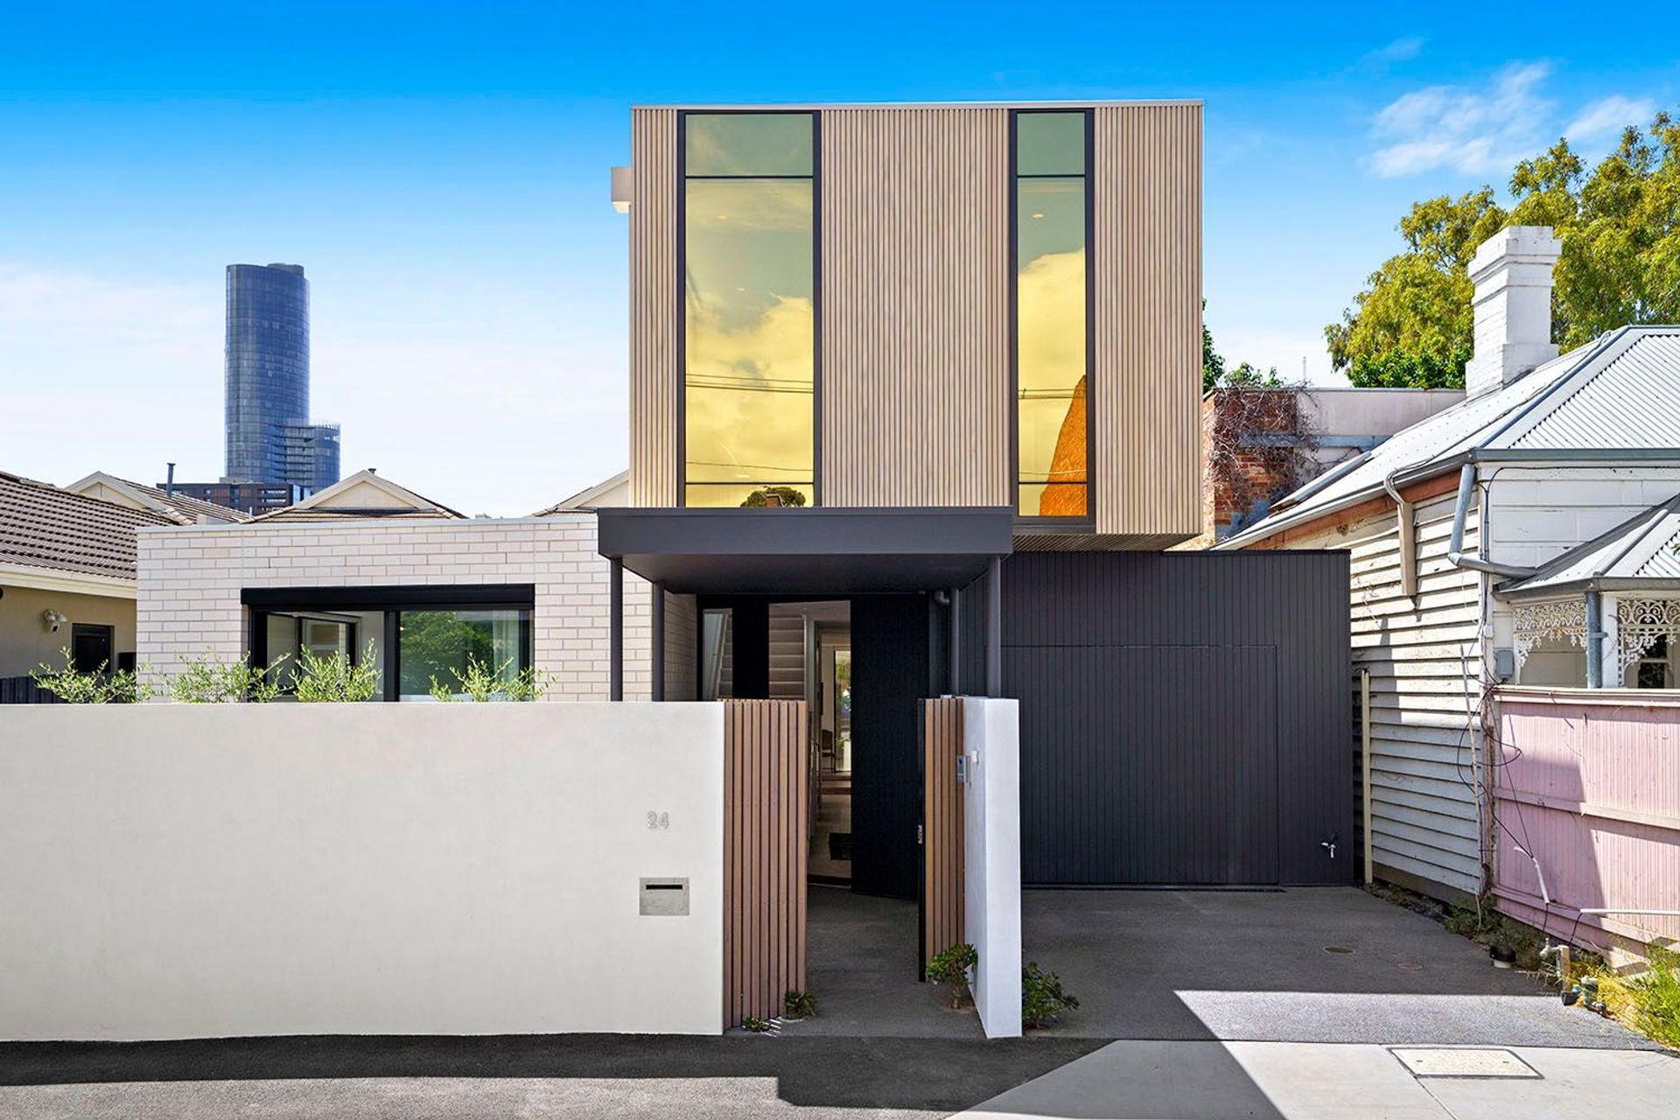
A thoughtfully designed courtyard house in South Yarra, maximizing natural light and sustainability on a compact 270m2 site for empty nesters.
A new home built on a tiny site for empty nesters.
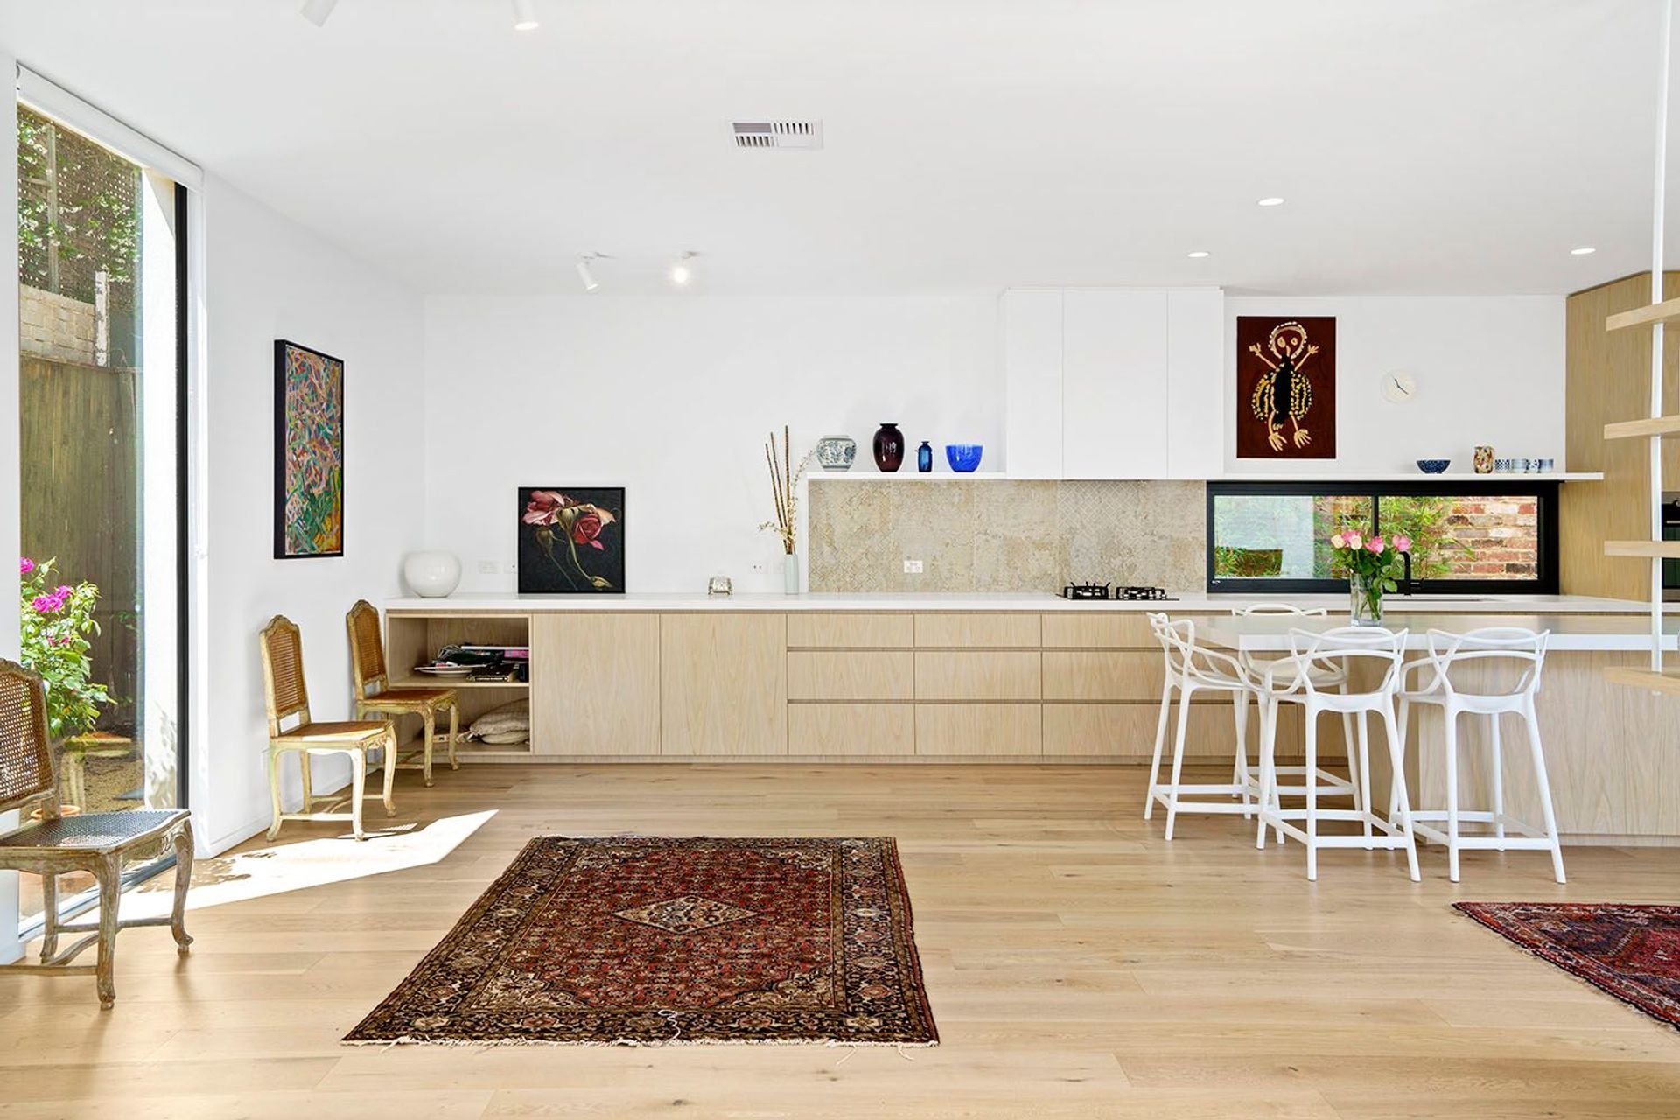
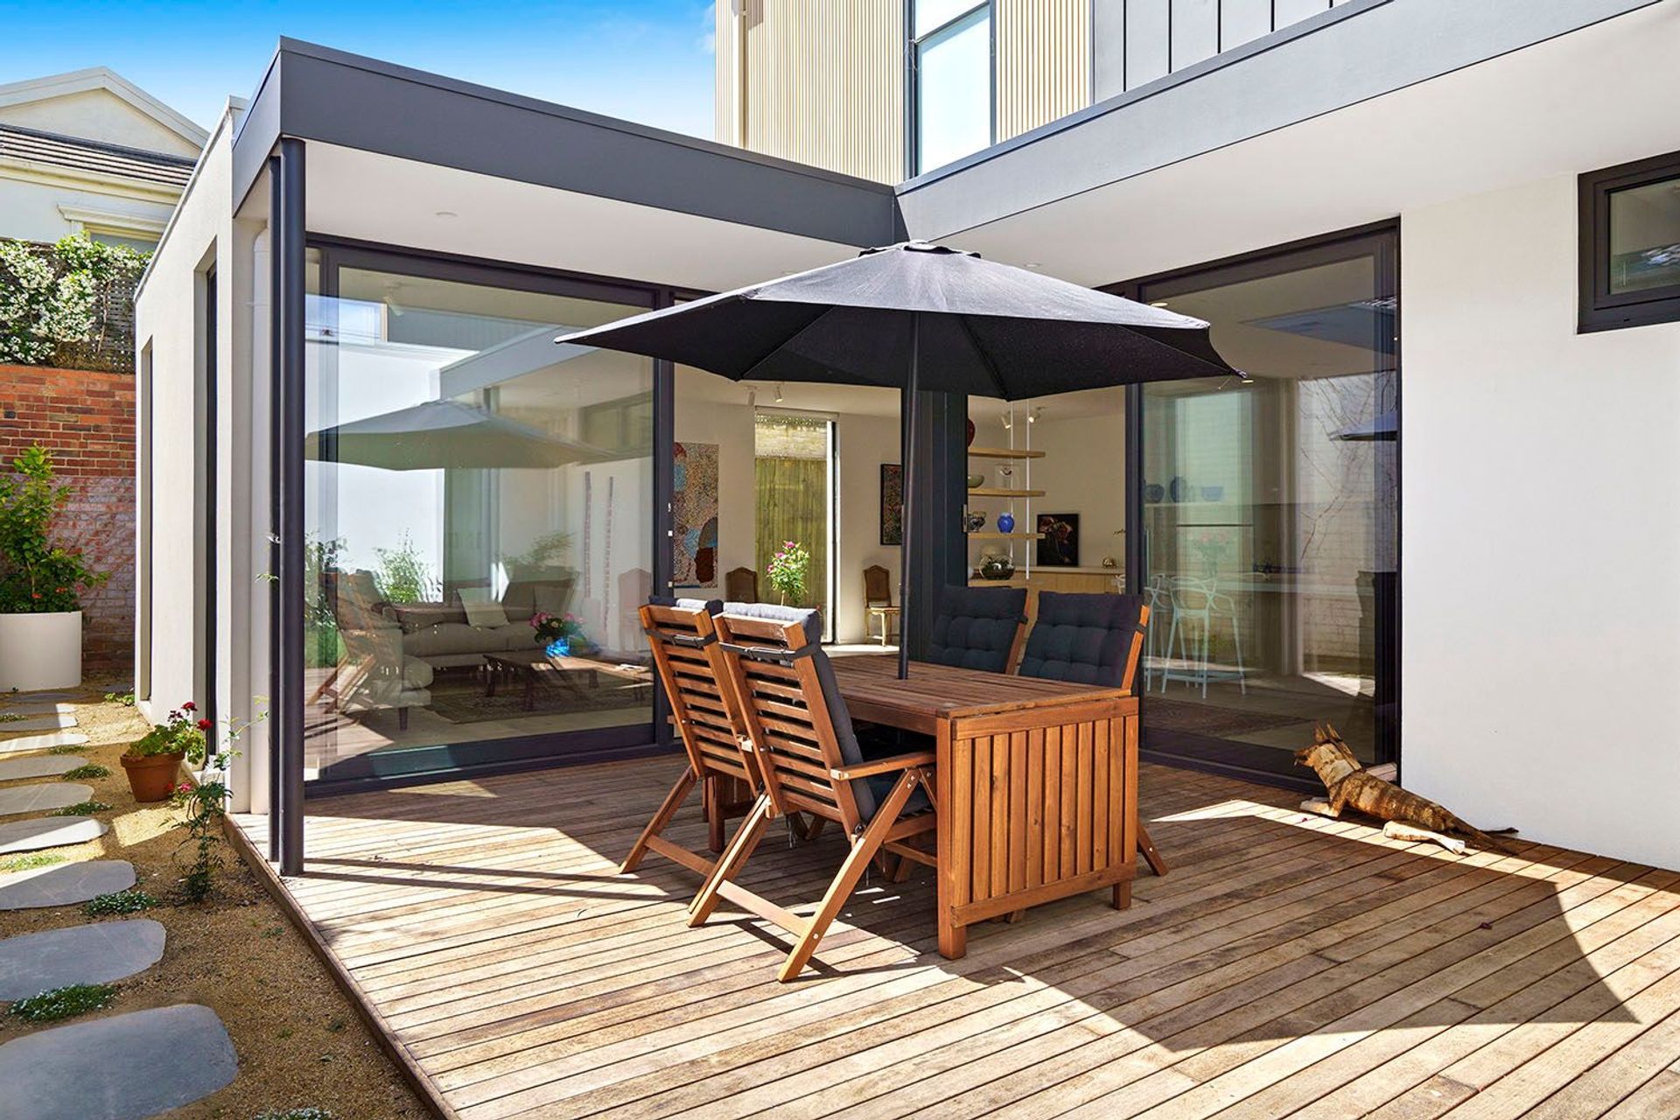
This is a courtyard house built to capture the light. Set on a 270m2 site, the living spaces open to the North and West to maximise garden courtyards and natural light.
This project uses cladding that is better than carbon neutral, solar energy for hot water and electricity, water tanks for irrigation, thermally broken window frames, low emission glazing and extensive insulation.
Photography by Kister Architects.
2970h 37m





Like this Project?
Hire Kister Architects
Professionals used in
this project
The practices and trades credited on this project.

More projects from
Kister Architects
Other work by Kister Architects, across every category they build in.


Next Project
Keep scrolling