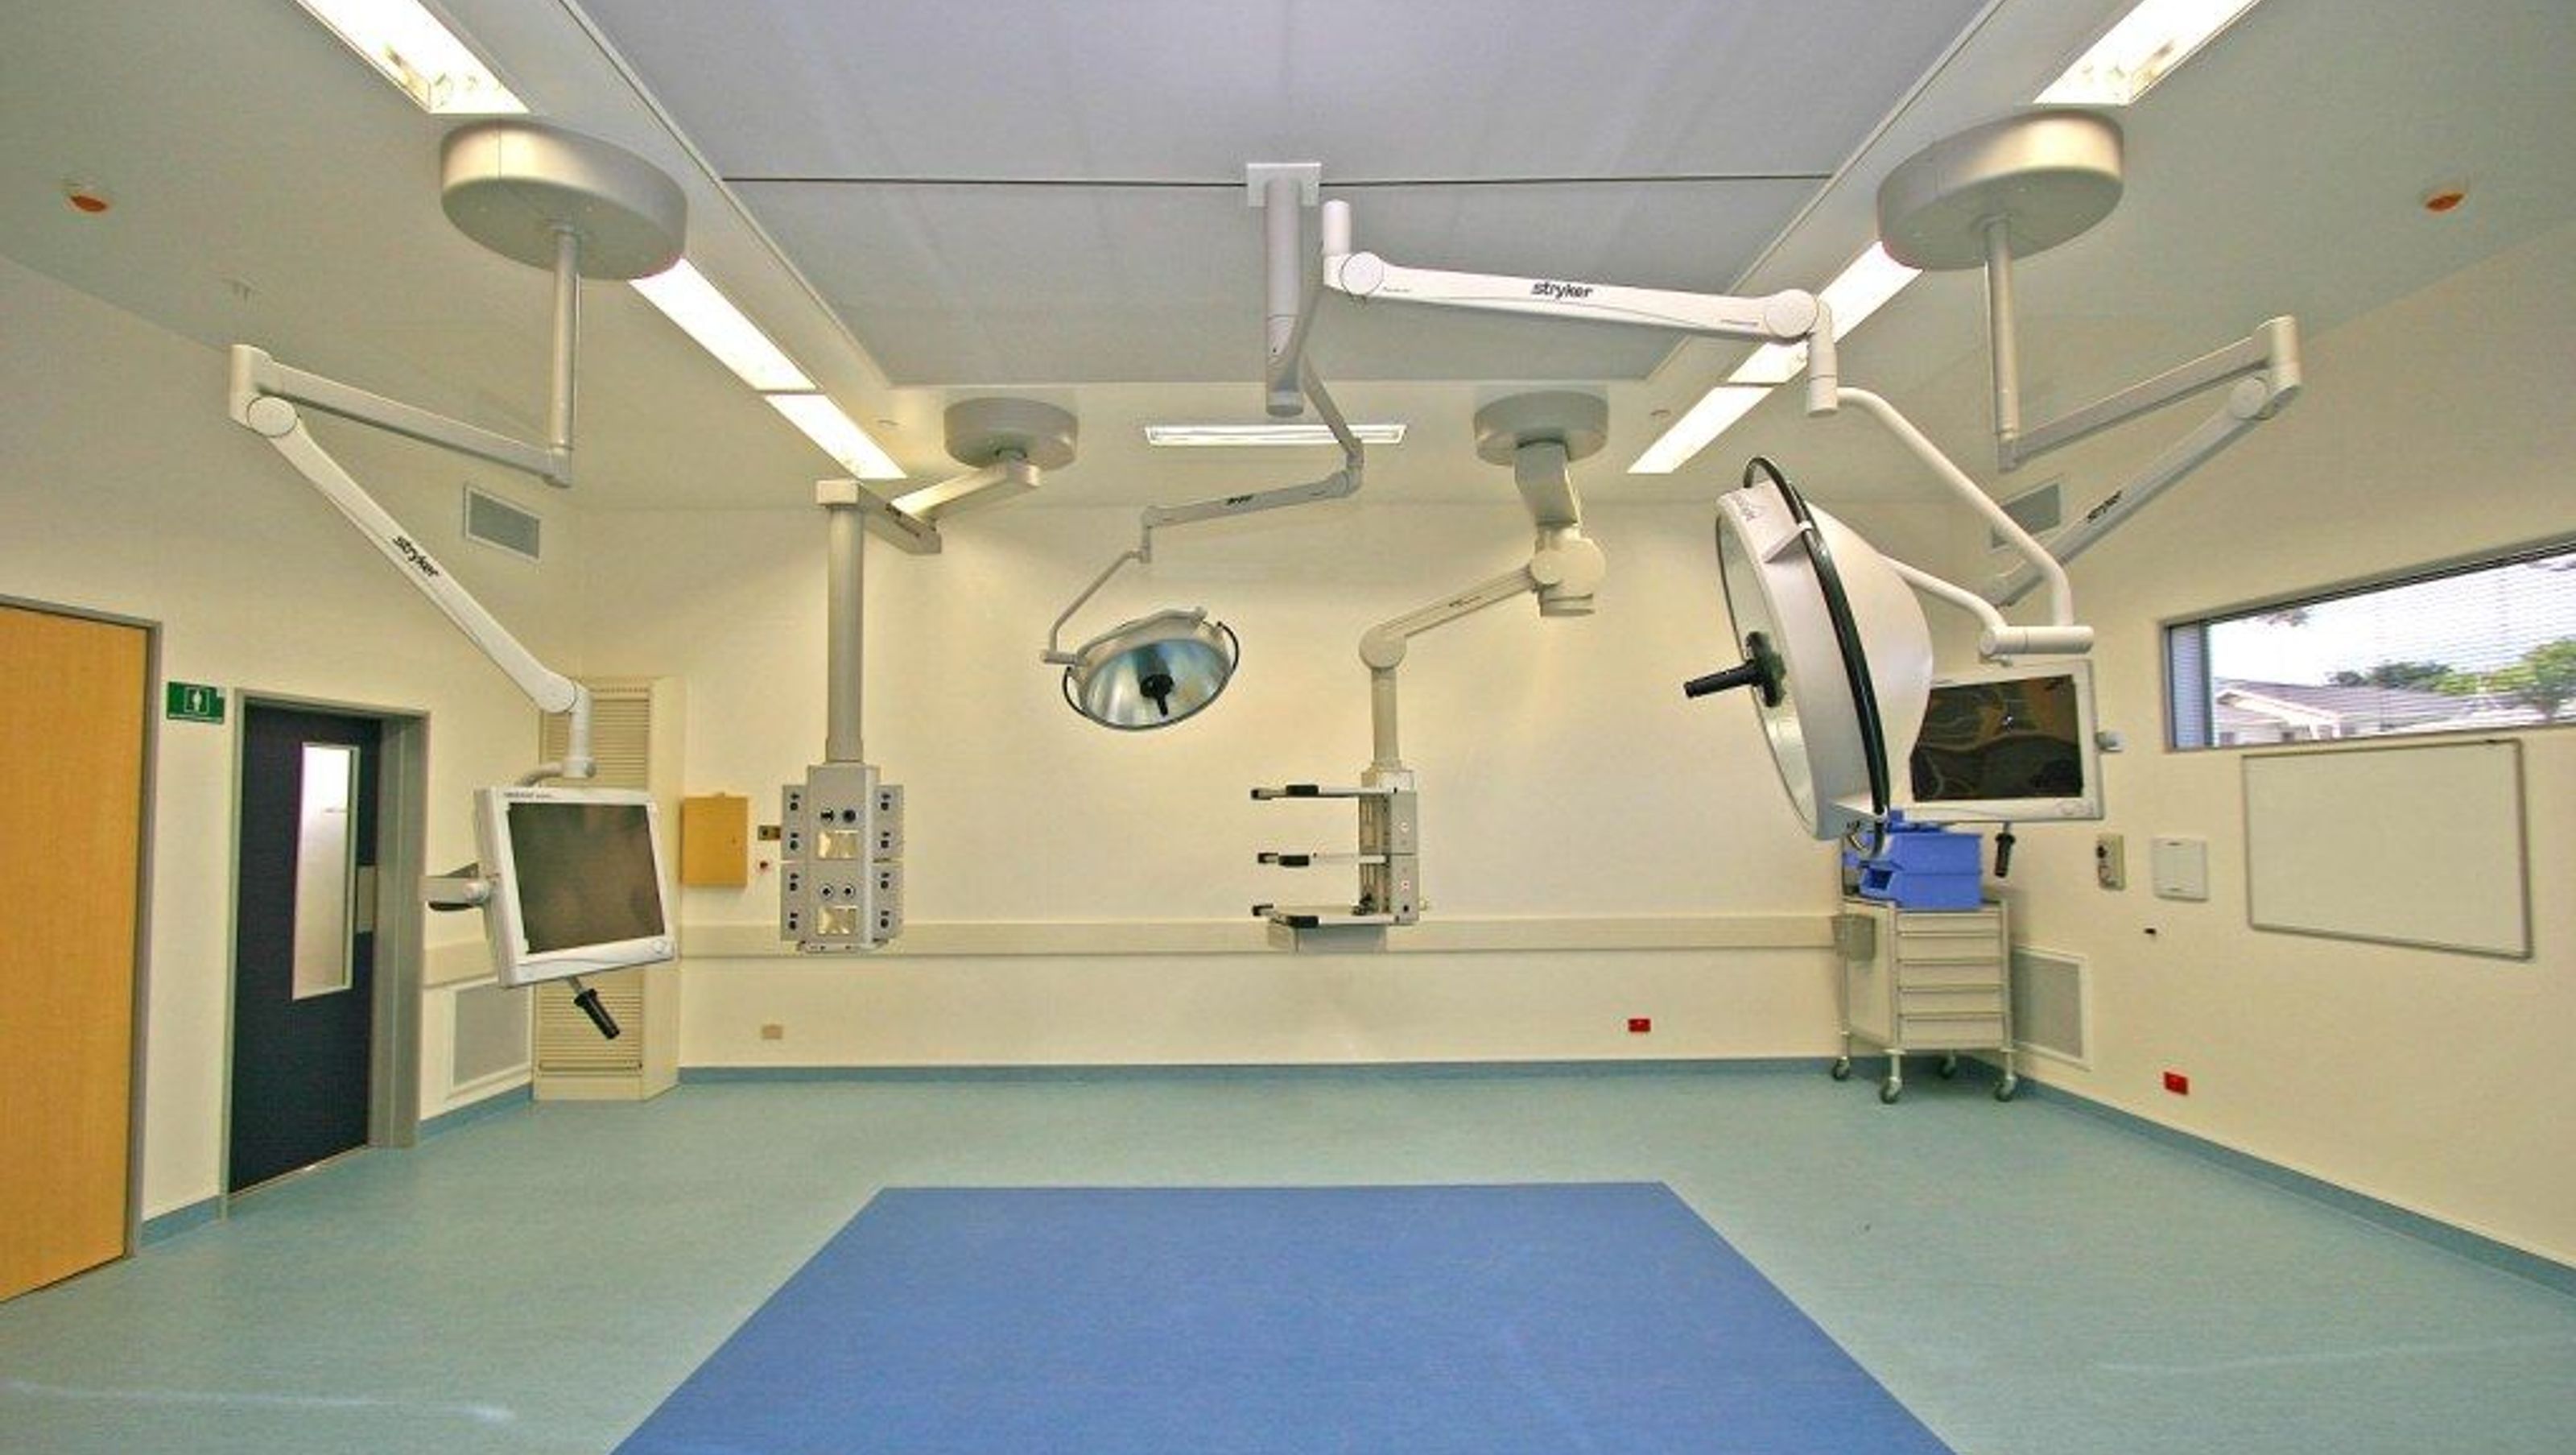

Expansion of Southern Cross Private Hospital with new theatres and upgraded facilities, ensuring compliance and operational continuity during construction.
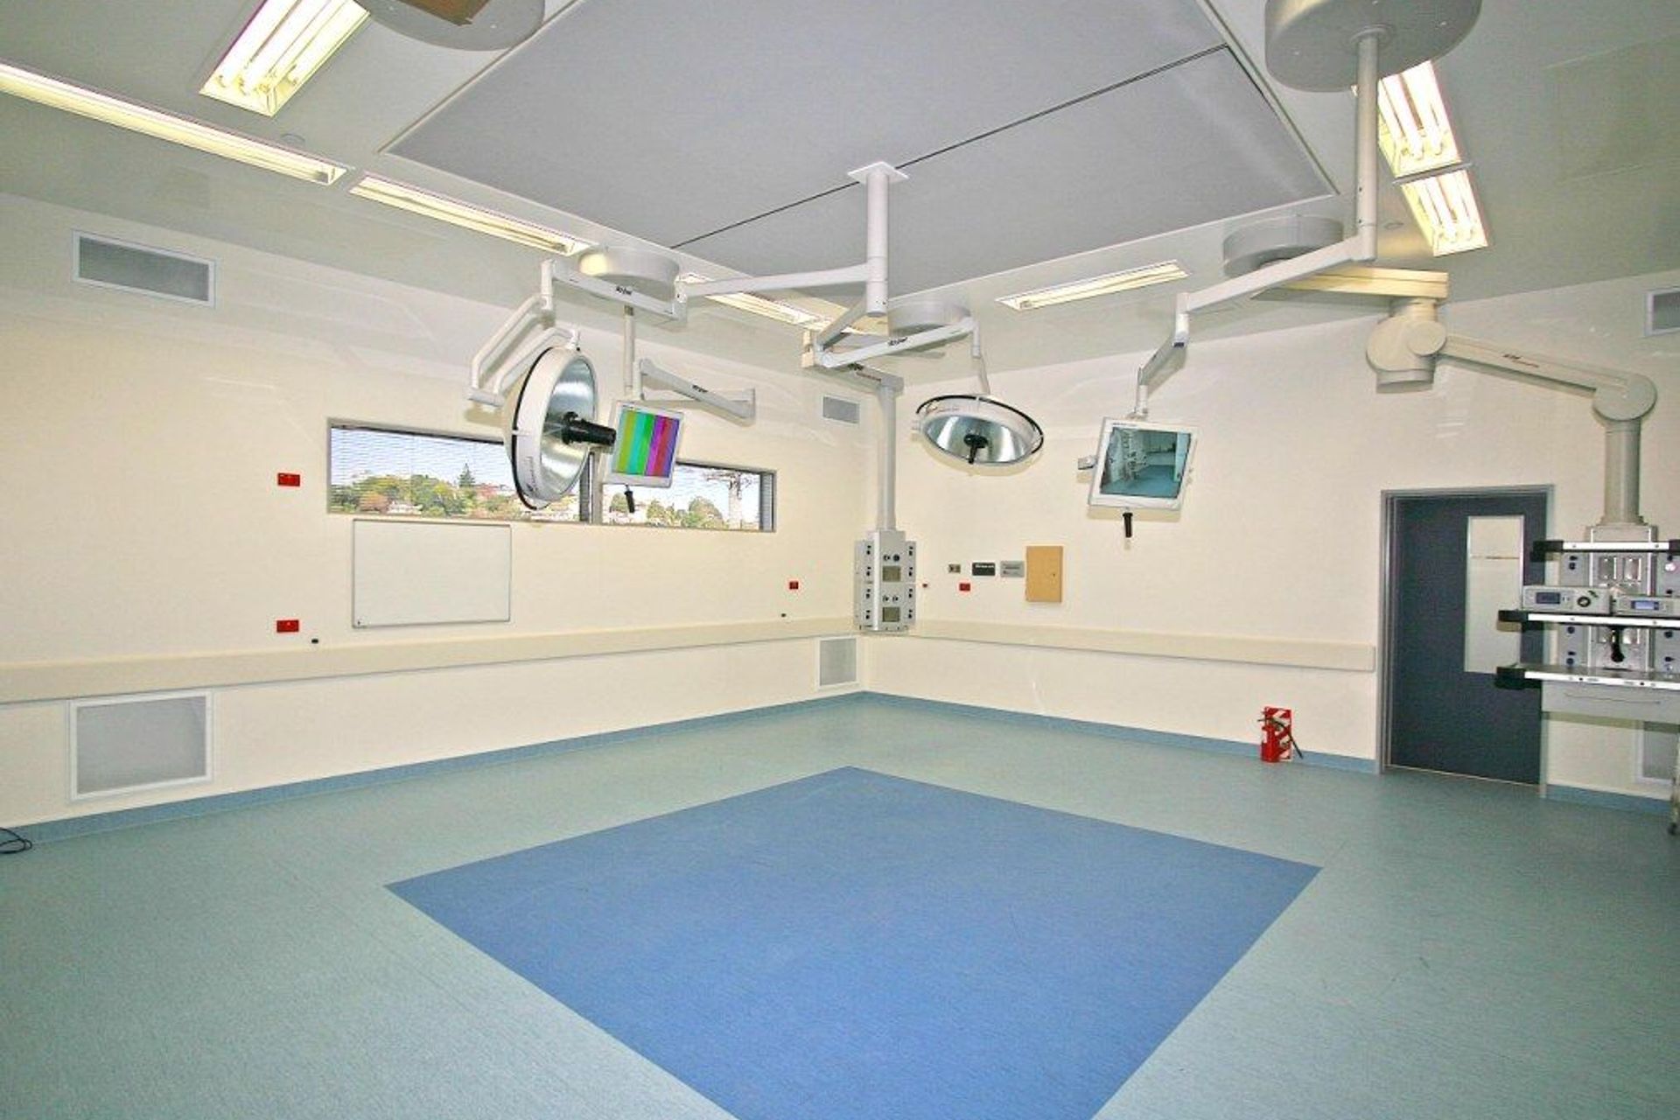
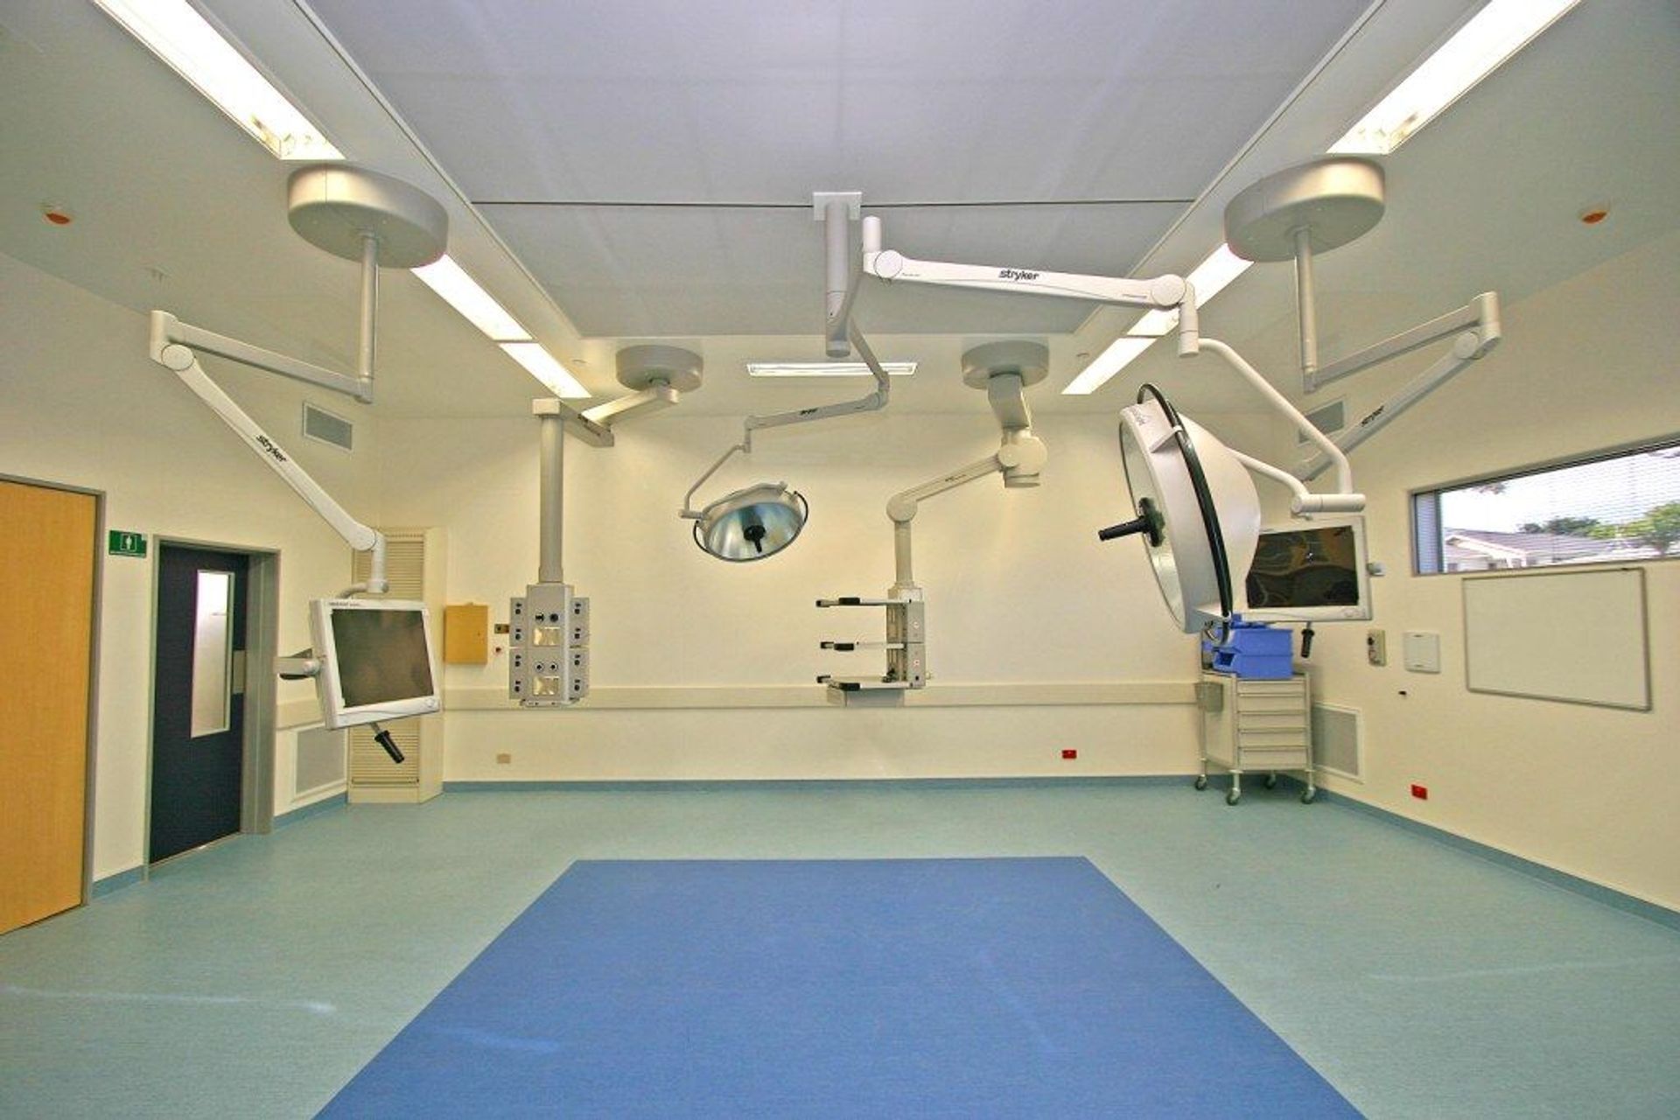
Demolition of the existing wing was undertaken to accommodate this new extension comprising of three new theatres and associated sterile set up and clean up areas, nurse’s station and bed bays.
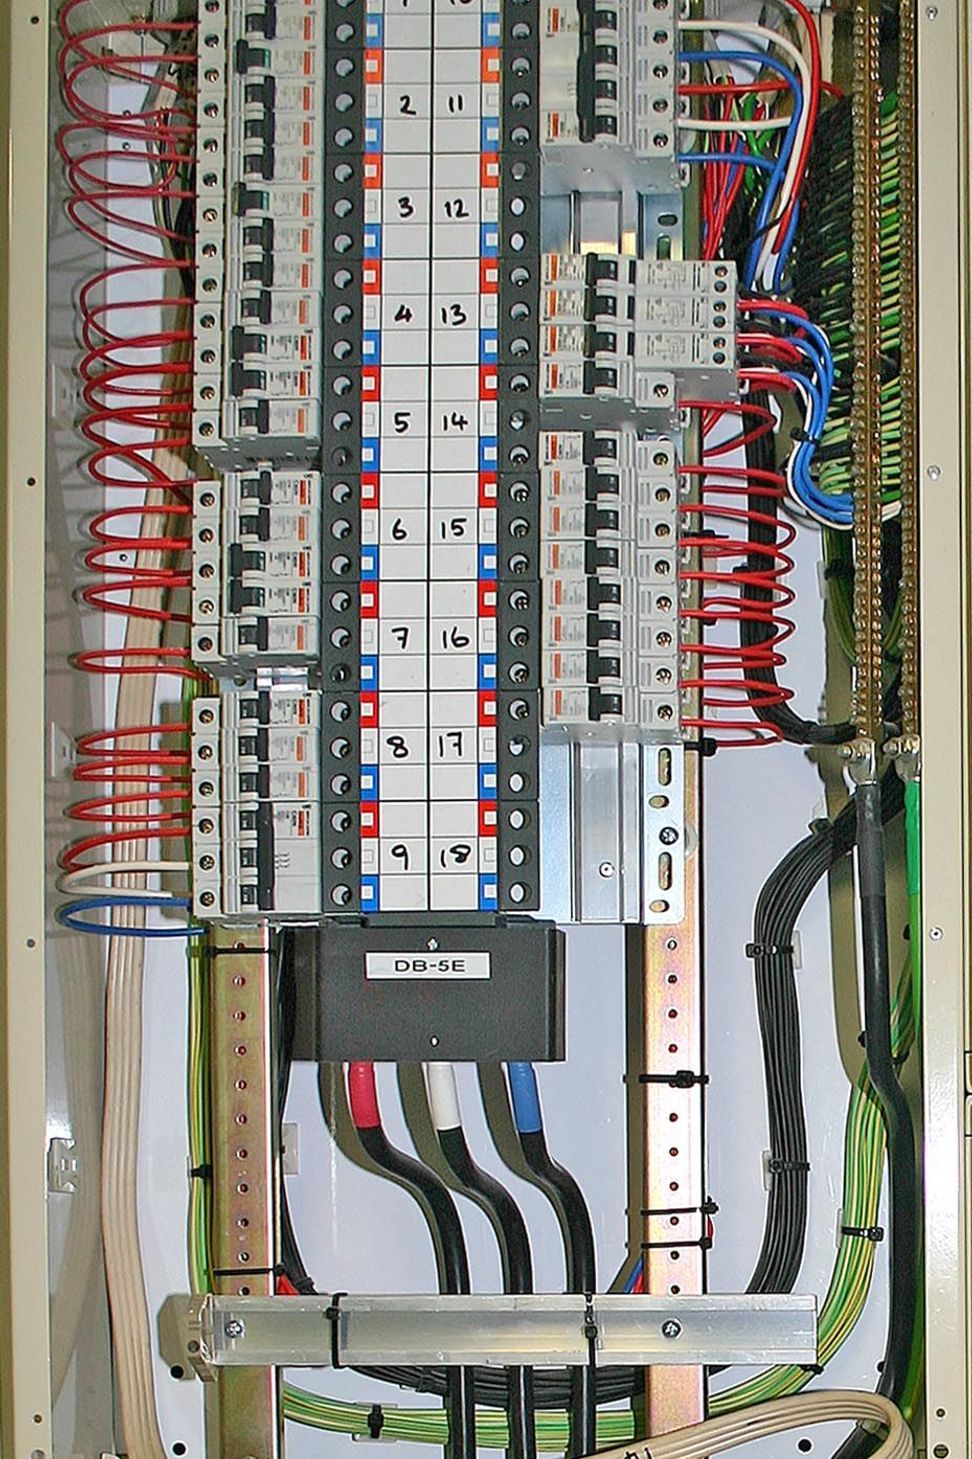
Mindful of the need for future expansion, there has been allowance made for an extra theatre, for which a numerous amount of future wiring was put in place.
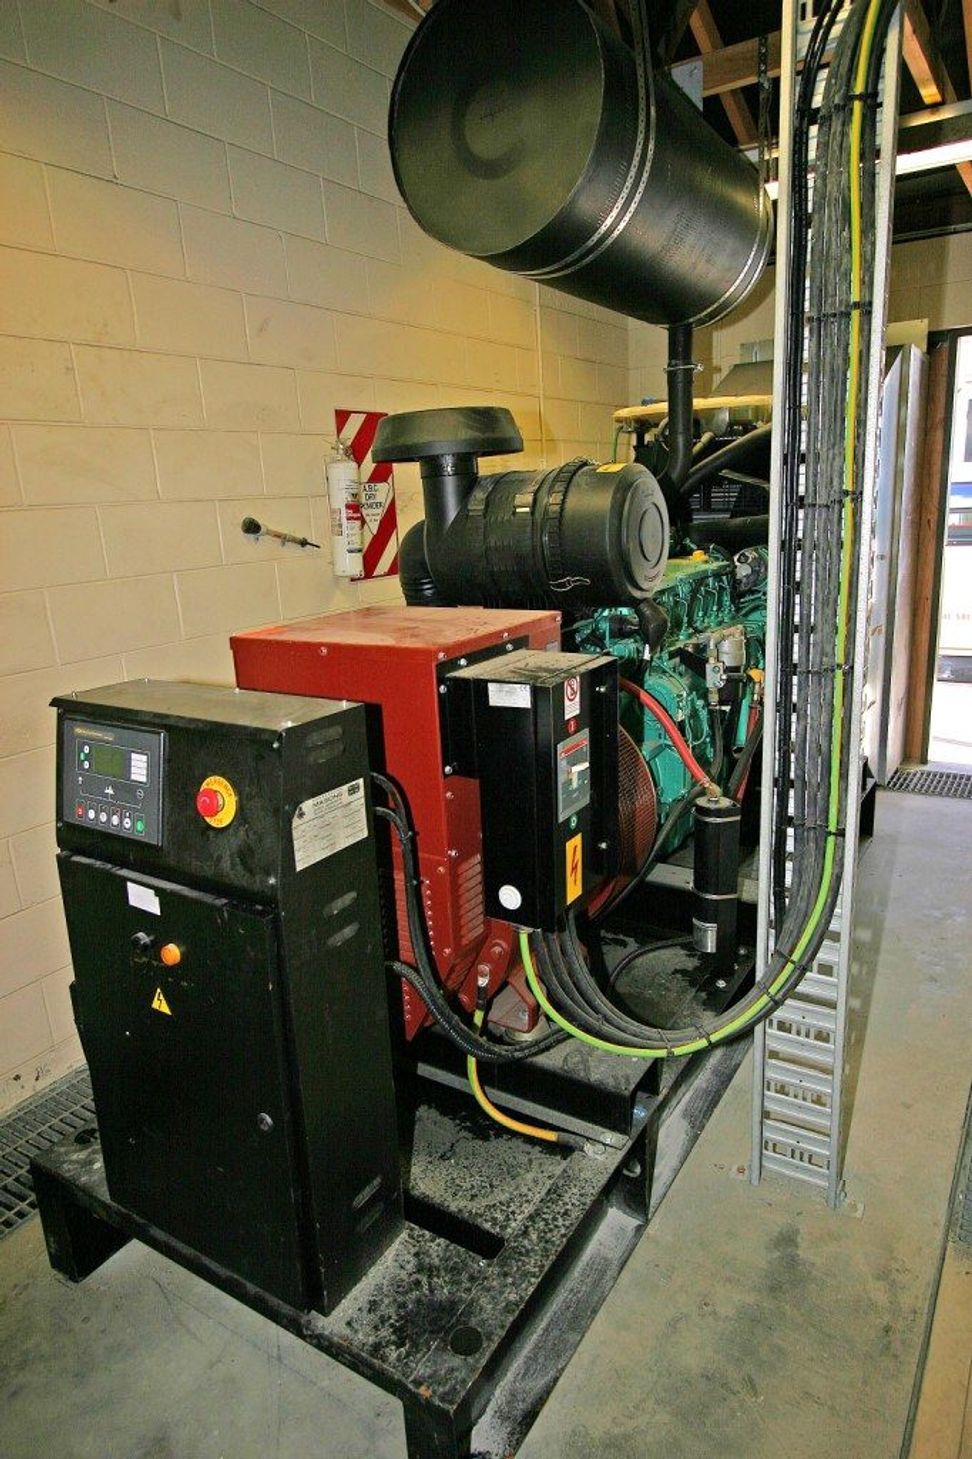
Compliance with body protected areas was essential for this state of the art theatres.Maintaining existing services was difficult as the Hospital continued to operate for the duration, meaning interface of existing electrical services to new with a complete new mains supply, transformer upgrade and backup generator were installed replacing existing Hospital equipment requiring precise co-ordination.

Like this Project?
Hire ICE Electrical
Professionals used in
this project
The practices and trades credited on this project.

More projects from
ICE Electrical
Other work by ICE Electrical, across every category they build in.


More in
Hospitals
Everything else in Hospitals, from every practice on ArchiPro.


Next Project
Keep scrolling