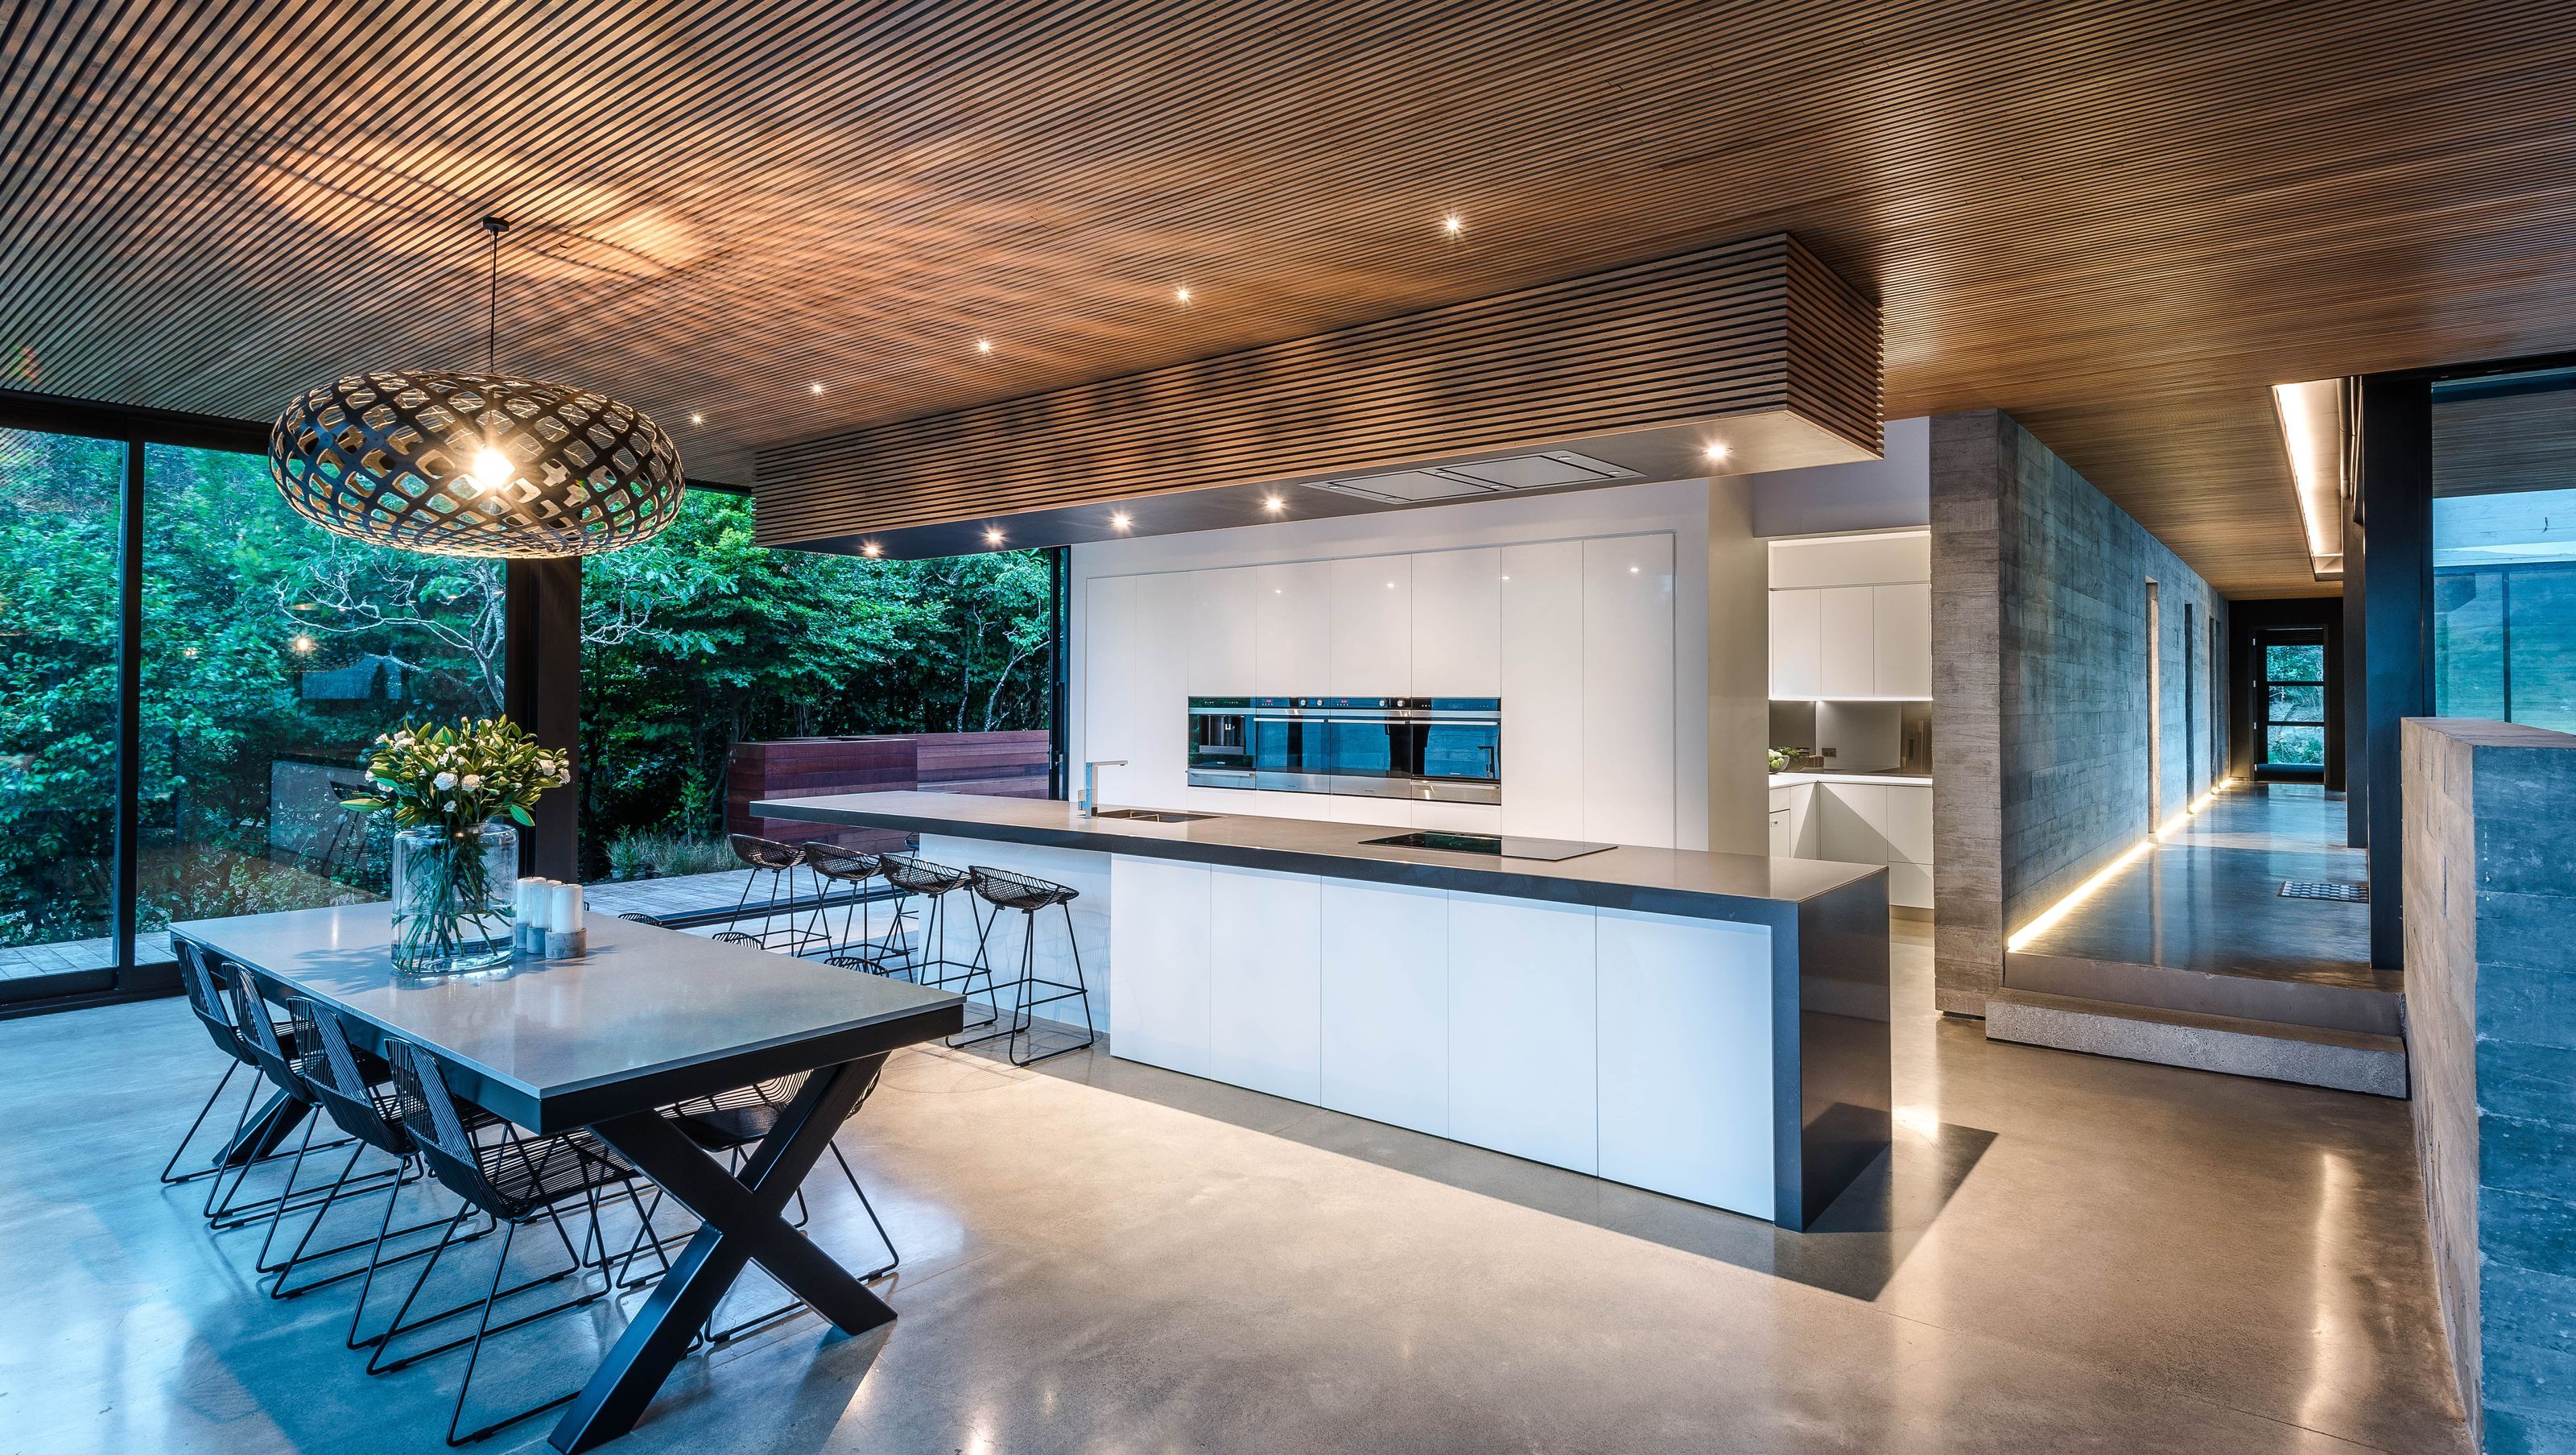

A modern interior design project featuring open layouts, elegant flooring, and stylish kitchen design.
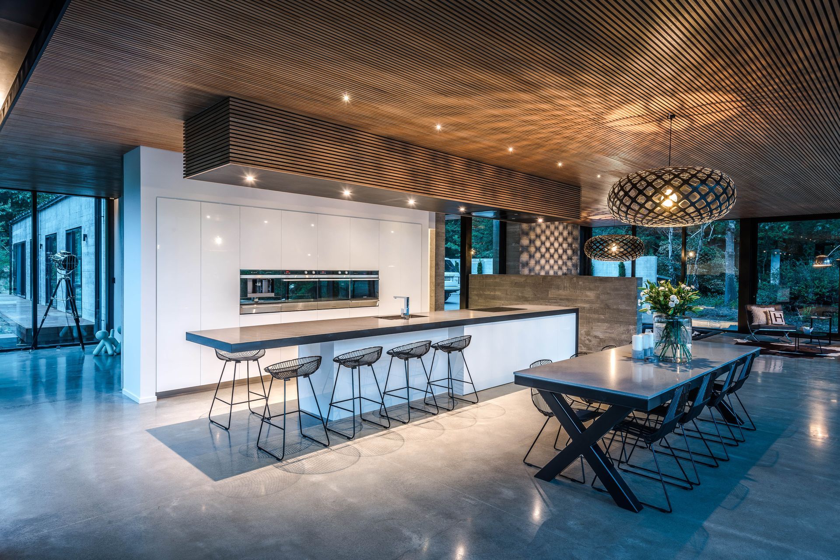
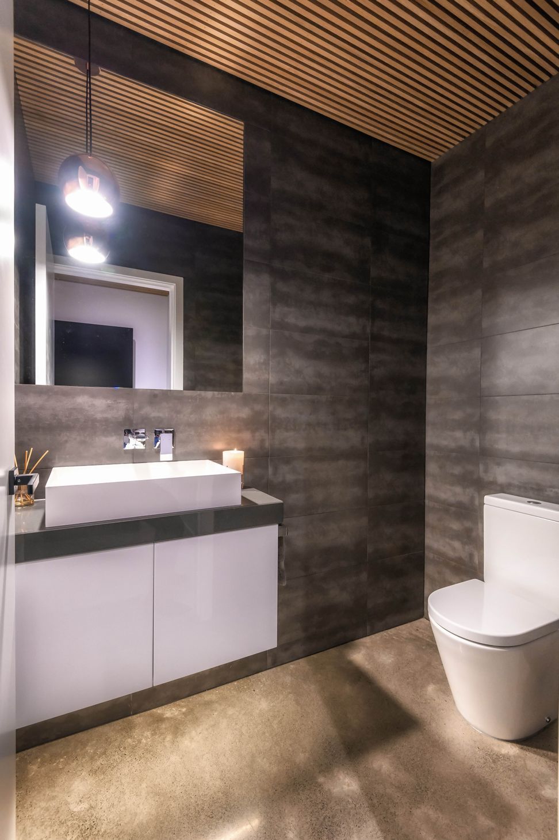
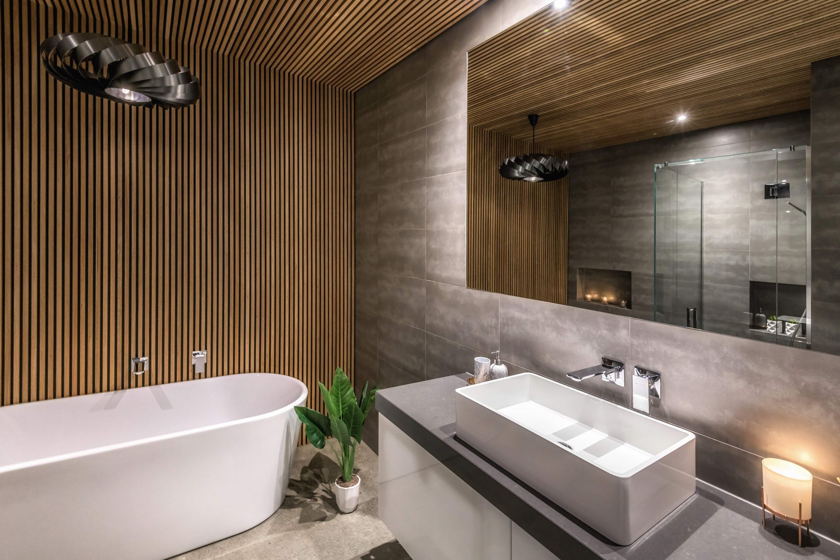
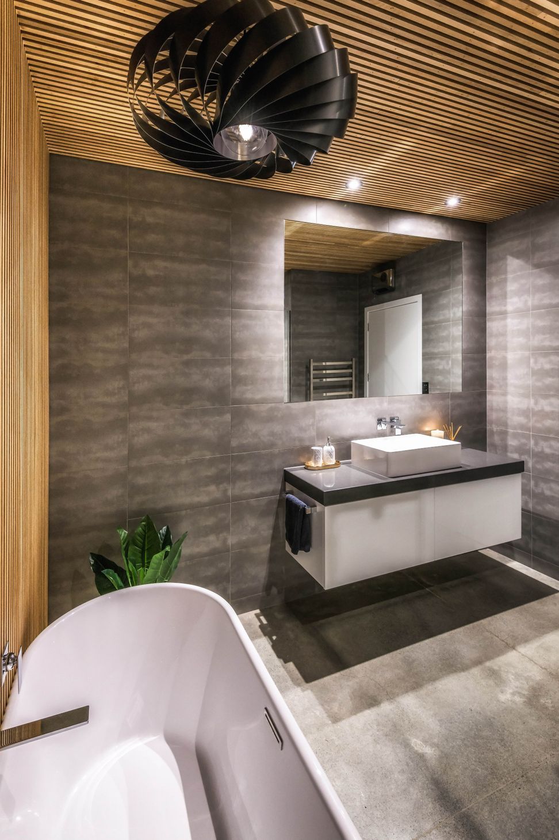
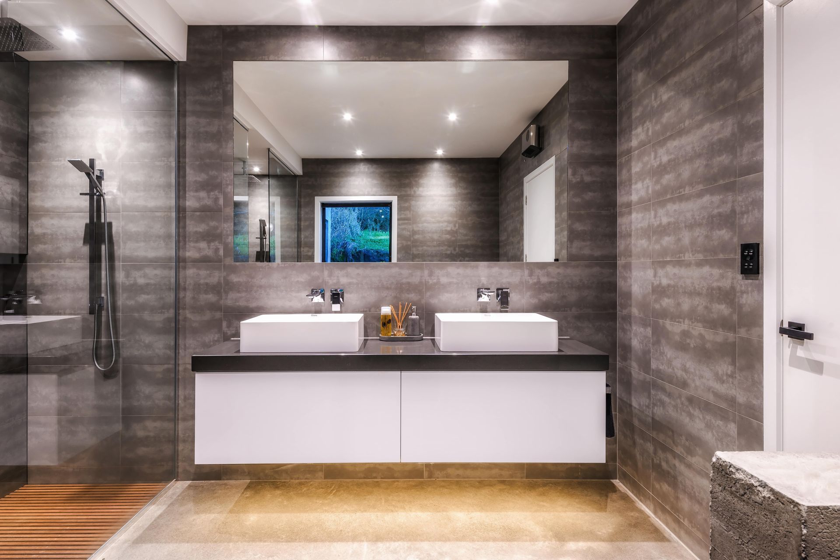
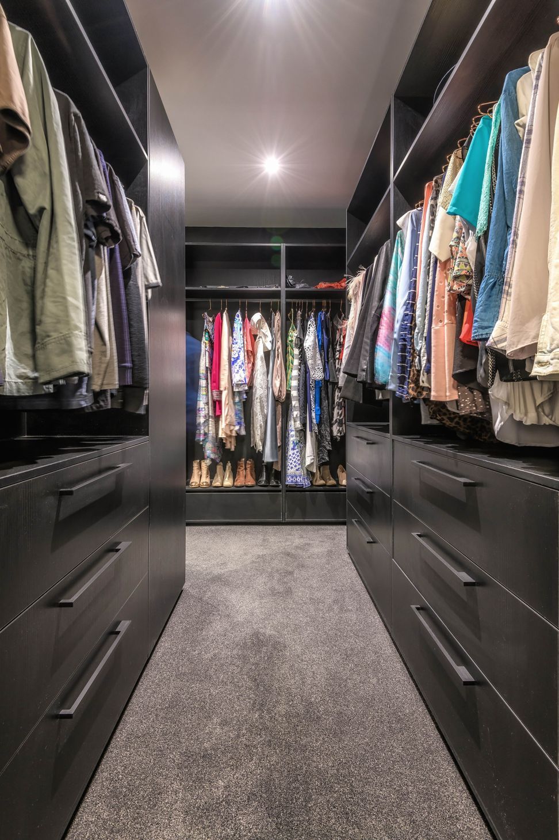
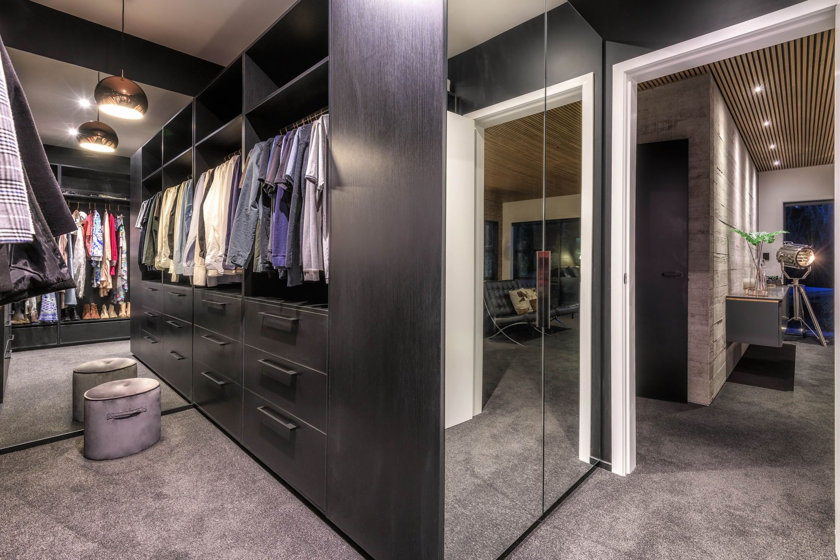
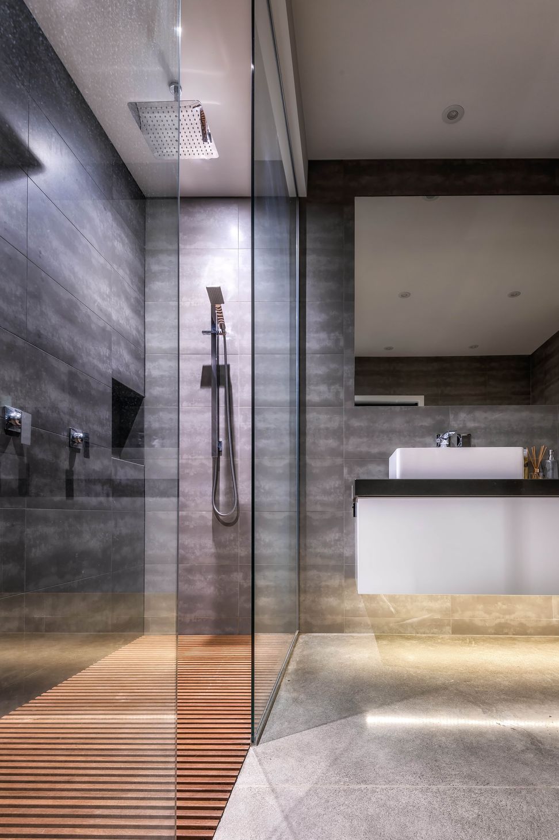
ArchiPro Description - This project, titled 'Spacious in Design', showcases a harmonious blend of modern interior design elements. The open layout features elegant flooring and a striking ceiling that enhances the sense of space. Thoughtfully selected wood accents and contemporary furniture create a warm yet sophisticated atmosphere. The kitchen design is both functional and stylish, complemented by carefully chosen light fixtures that illuminate the area beautifully. This project exemplifies how thoughtful design can transform a space into a welcoming home.
4300h 19m





Like this Project?
Hire Kirsty Davis Kitchen Design
Professionals used in
this project
The practices and trades credited on this project.

More projects from
Kirsty Davis Kitchen Design
Other work by Kirsty Davis Kitchen Design, across every category they build in.


More in
Bathroom
Everything else in Bathroom, from every practice on ArchiPro.


Next Project
Keep scrolling