

The Bay House, Auckland Waterfront - Interior Renovation. We layered natural surfaces to create continuity and flow.
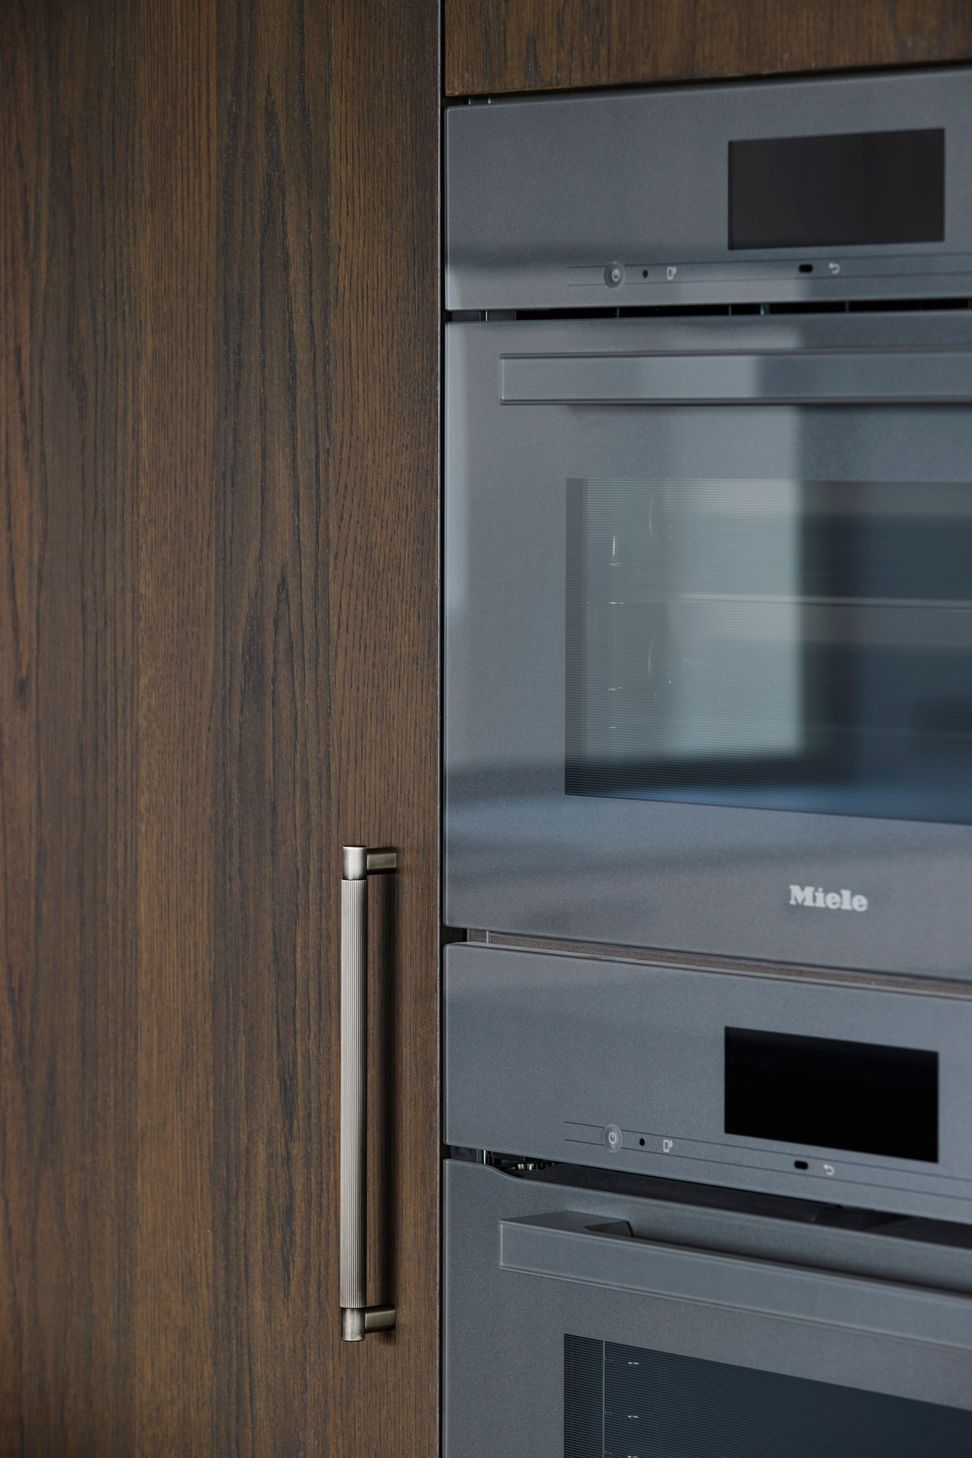
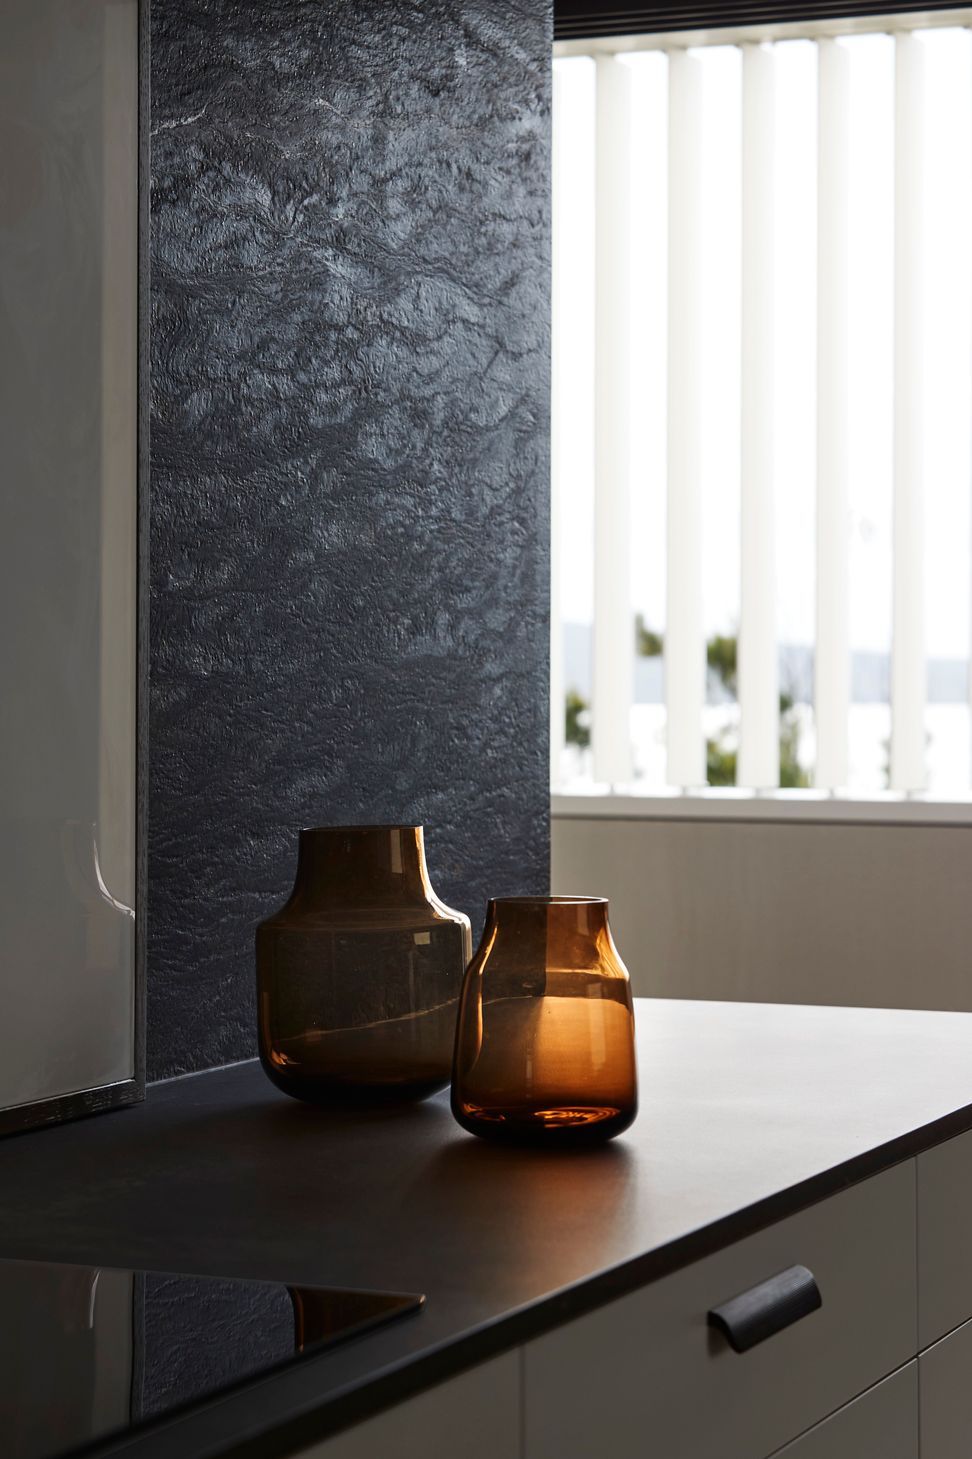
This interior renovation showcases a harmonious blend of natural surfaces, creating a warm and inviting atmosphere. Each element is thoughtfully layered to enhance the overall aesthetic while promoting a sense of continuity throughout the space. A complete contrast to the 1990’s white box we started with.
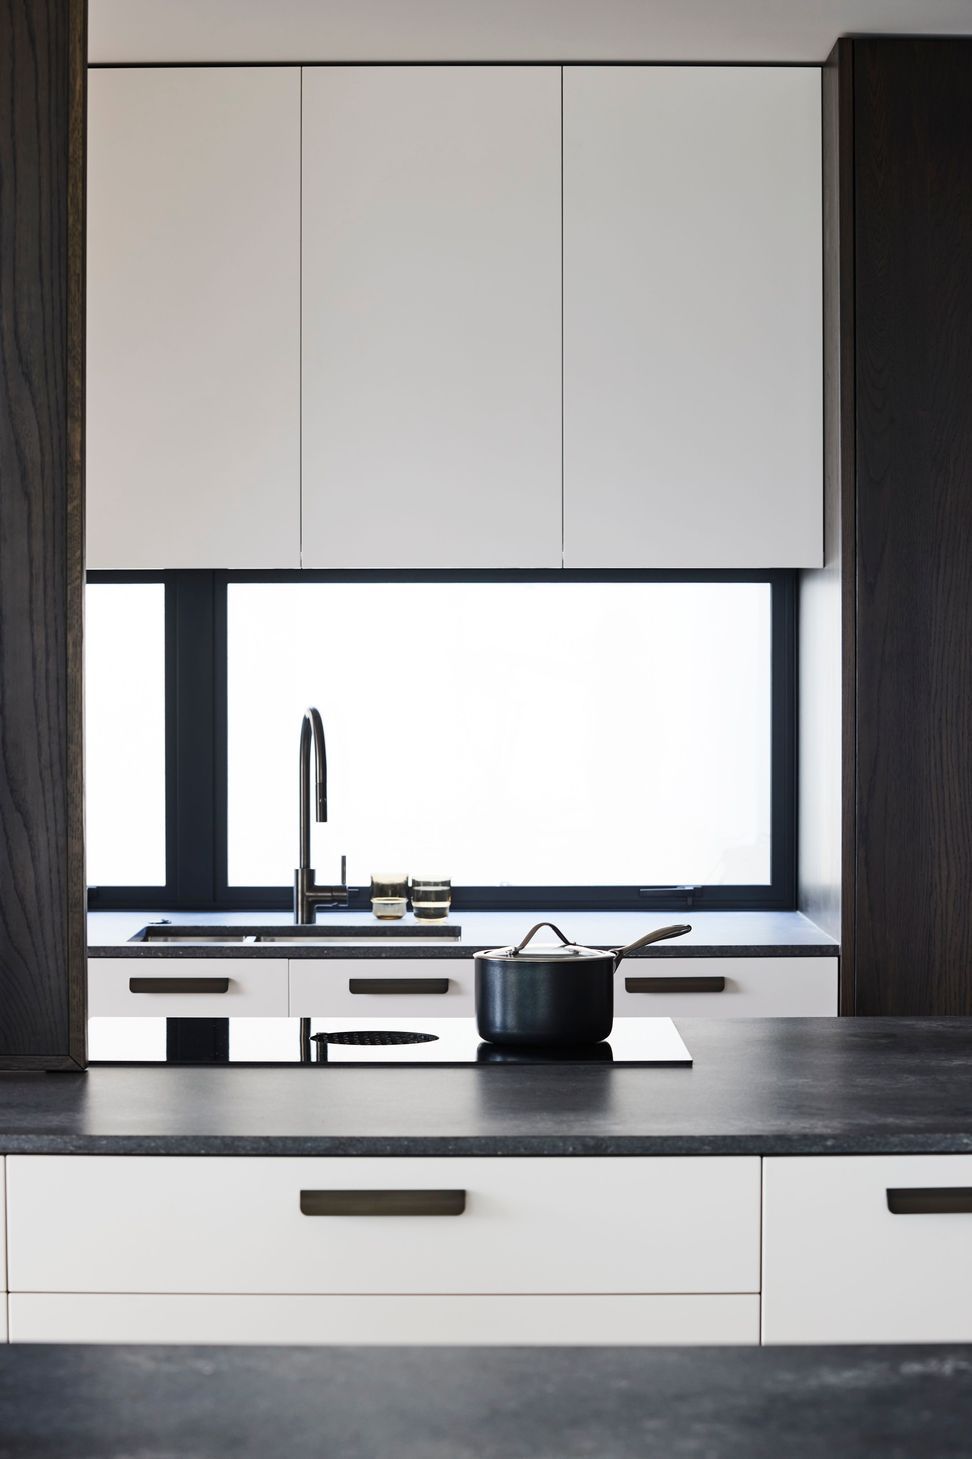
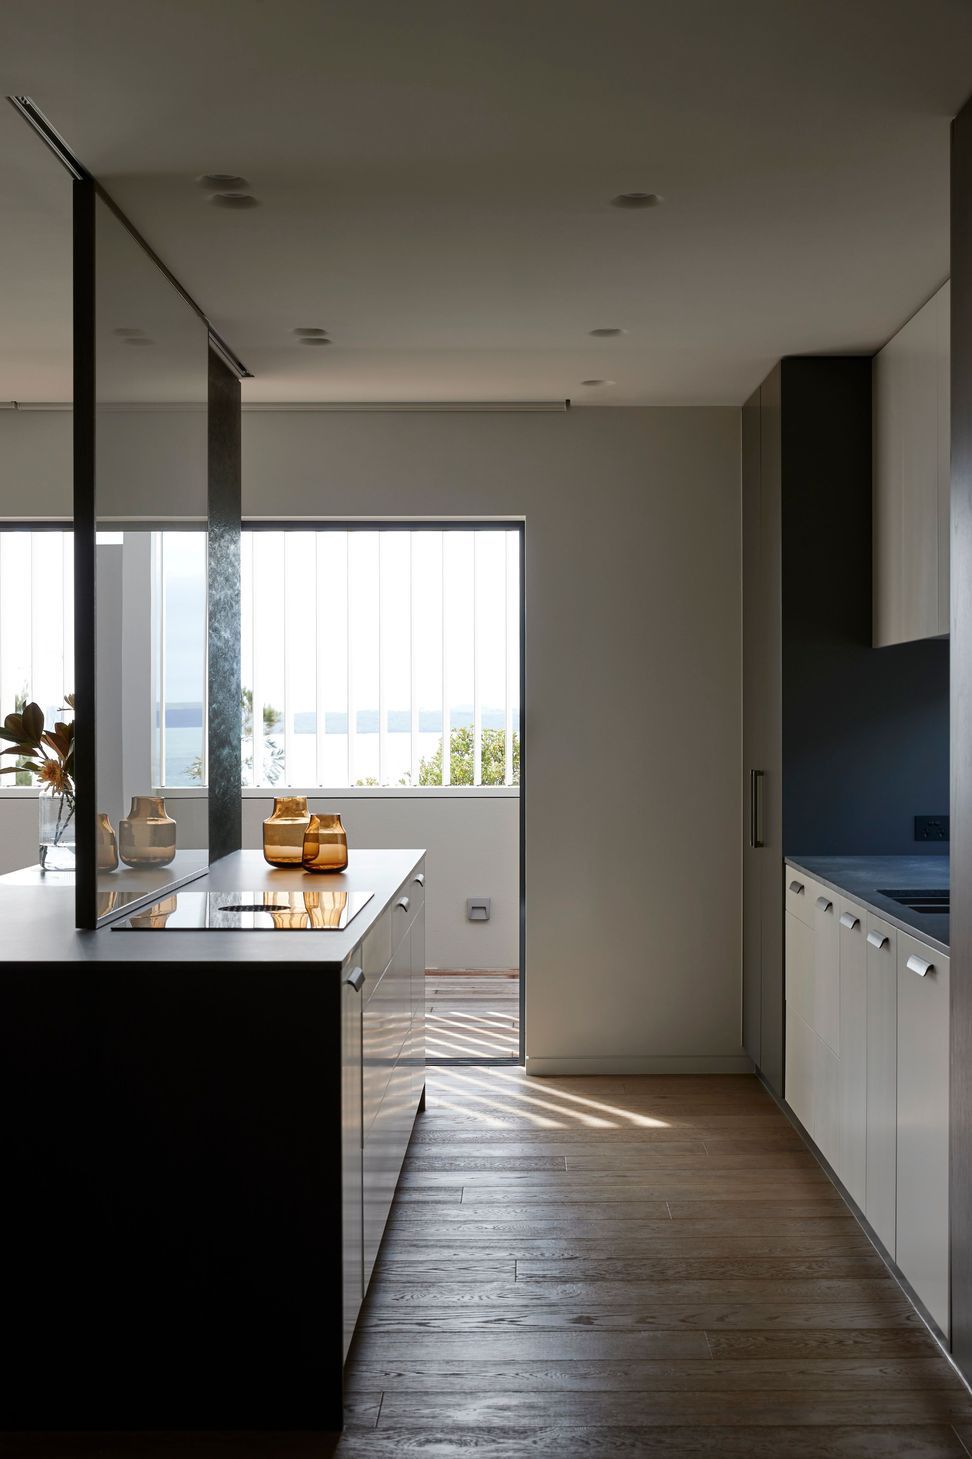
The kitchen features a sophisticated design, highlighted by a sliding timber and glass panel, behind a stunning double-sided stone wall that elegantly defines the central island and screens the scullery.
The layout promotes both separation and integration, creating distinct spaces while maintaining a cohesive flow. The central island serves as a perfect gathering spot, allowing everyone to come together comfortably.
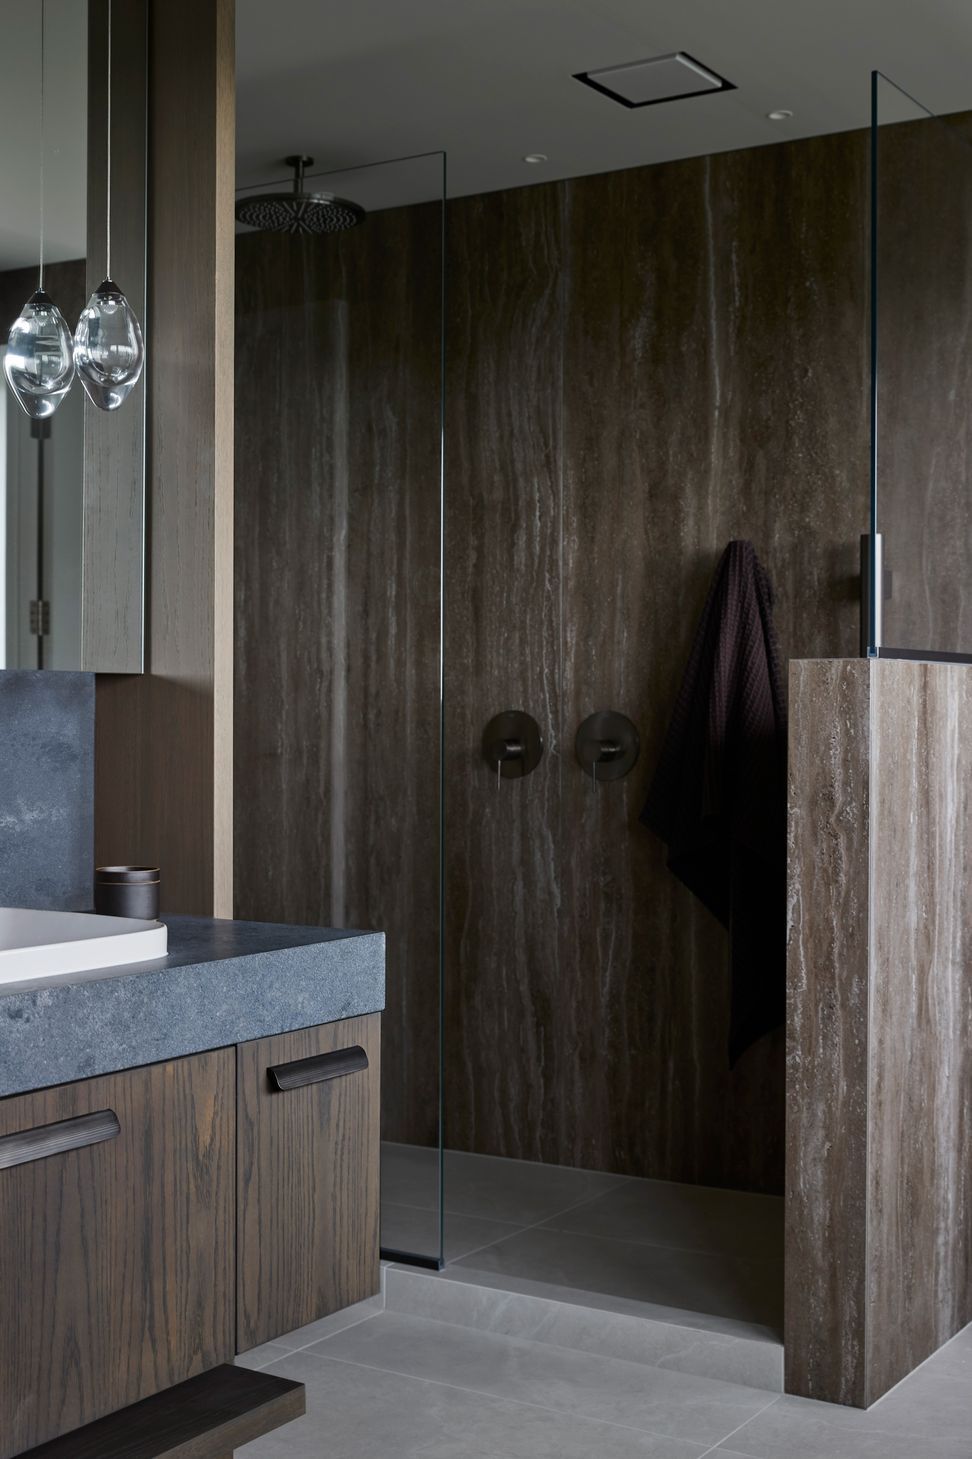
When it came to the bathrooms, we reversed out the kitchen’s colour palette and heroed natural surfaces.
Designed collaboratively during lockdown, our meetings took place over Zoom. The clients were deeply involved, sharing our screens as we adjusted the drawings in real time to meet their specific needs. It was a dynamic and rewarding process, and we achieved an exceptional outcome.
- Completed
- 2023
- Building style
- Contemporary





Like this Project?
Hire Sonya Cotter Design
Professional Reviews
Professionals used in
this project
The practices and trades credited on this project.

More projects from
Sonya Cotter Design
Other work by Sonya Cotter Design, across every category they build in.


More in
Bathroom
Everything else in Bathroom, from every practice on ArchiPro.


Next Project
Keep scrolling