

Project team
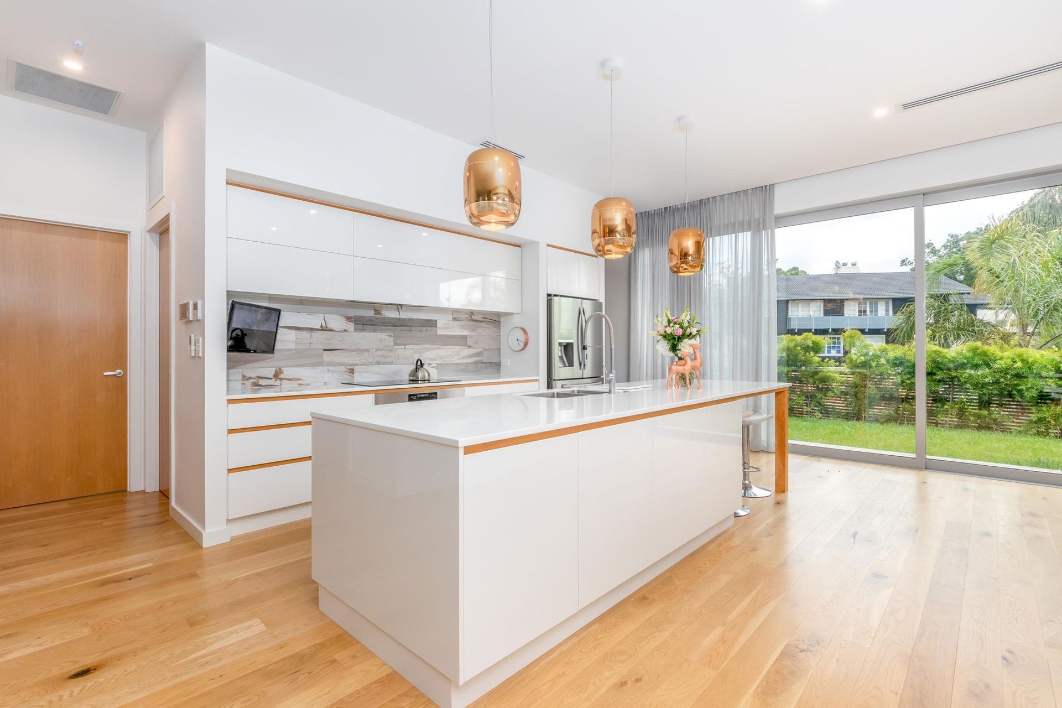
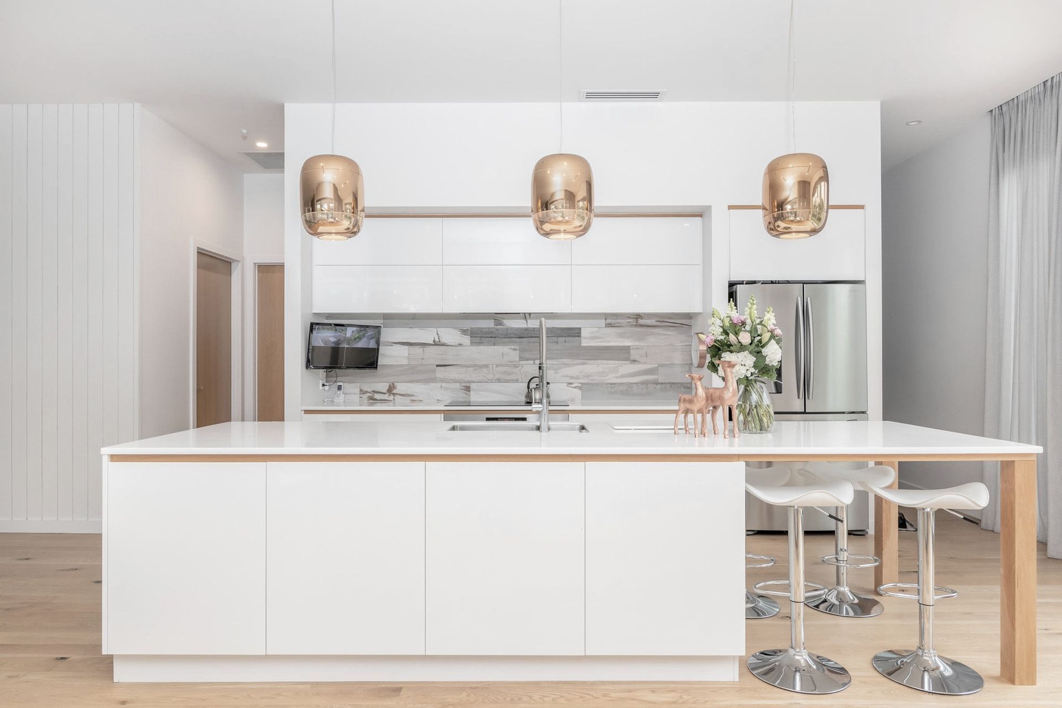
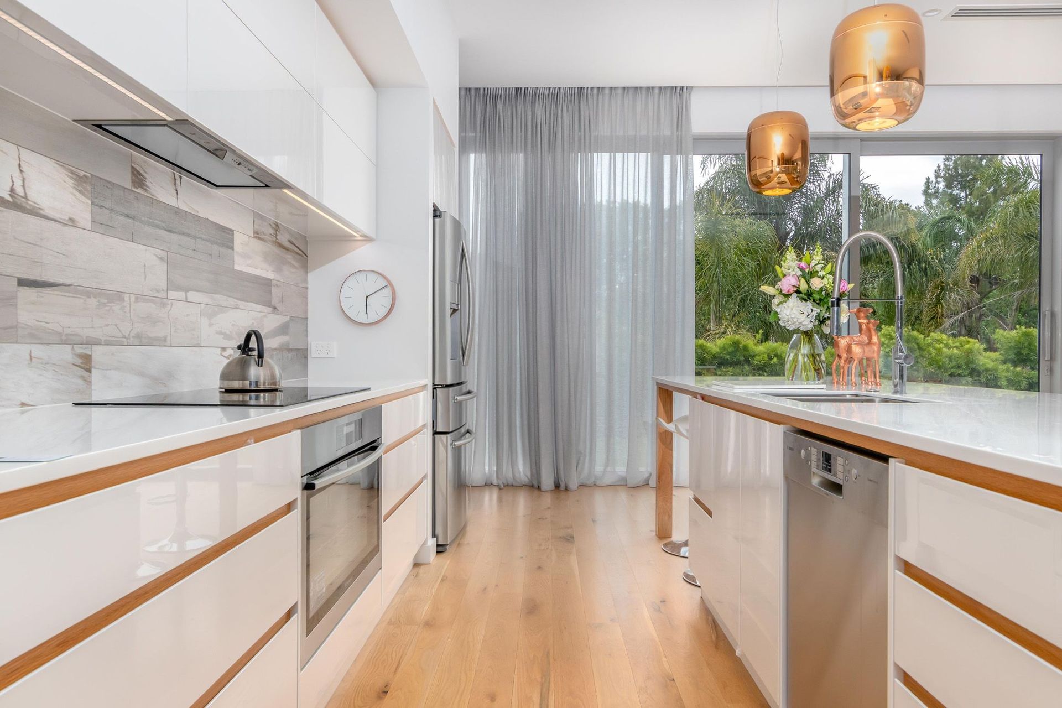
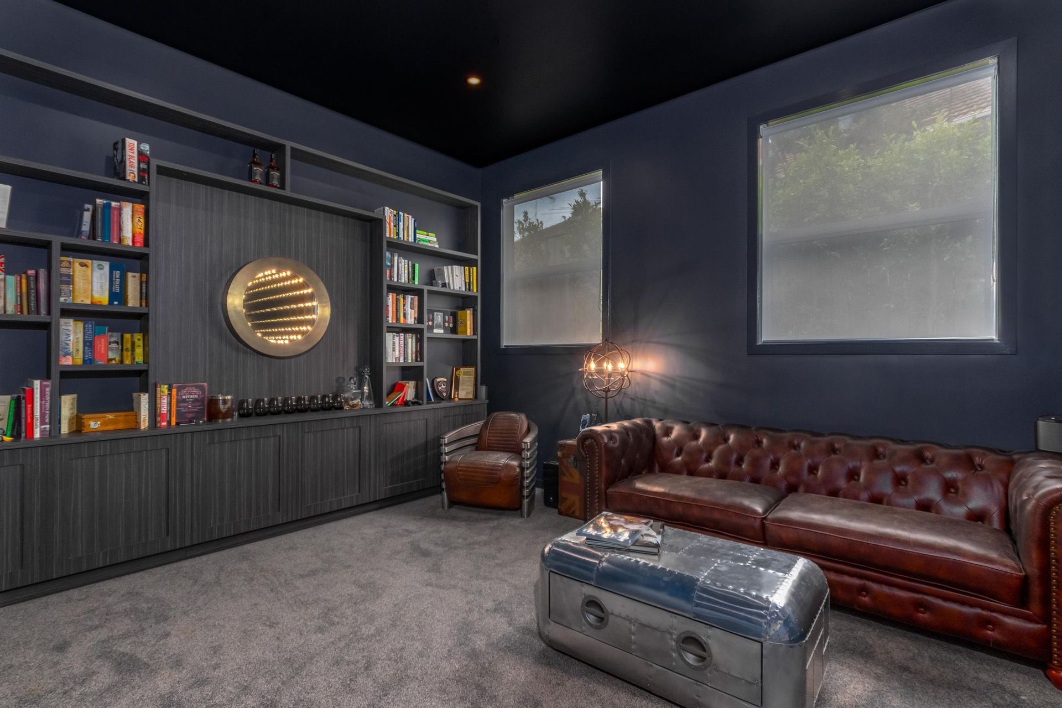
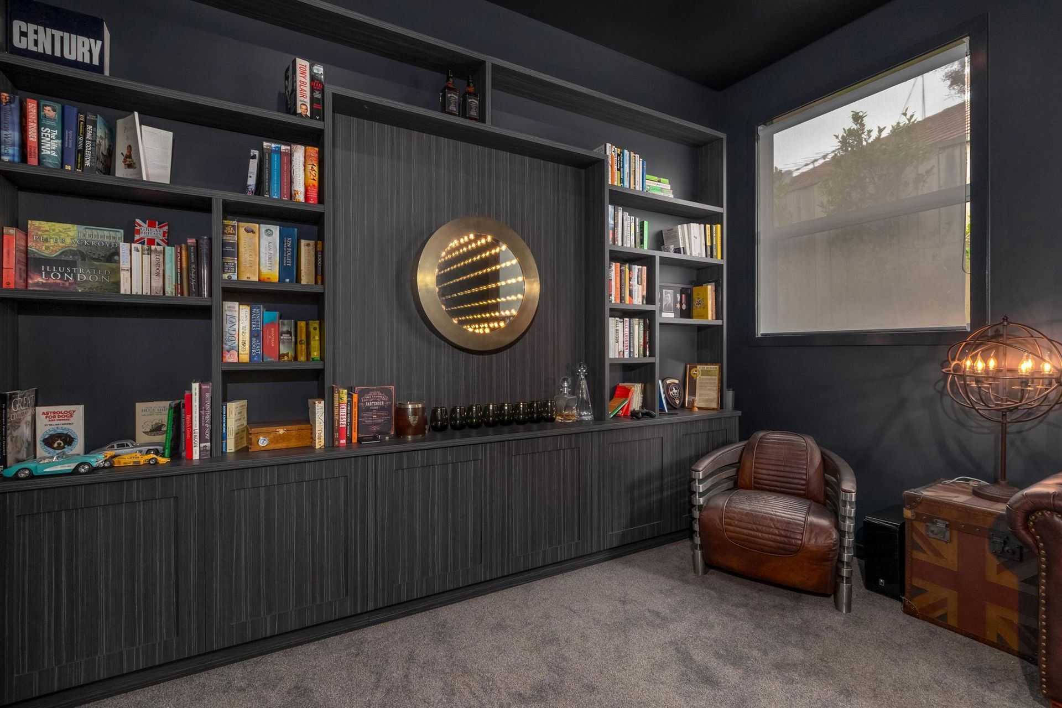
A modern residential development featuring open-plan living, natural light, and sustainable materials.
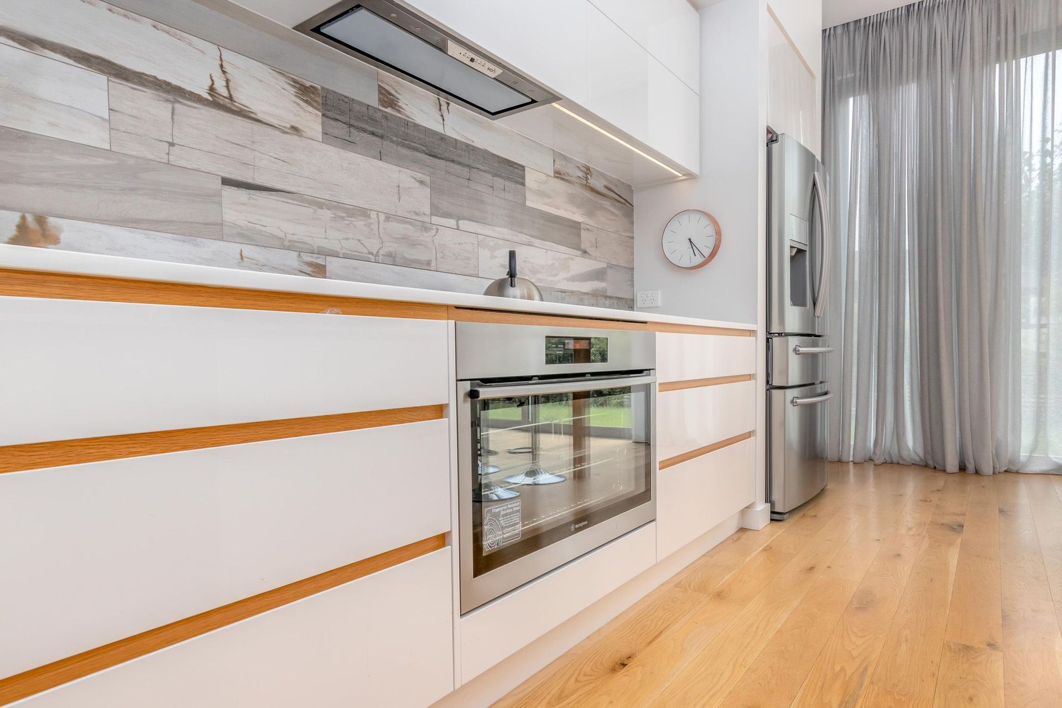
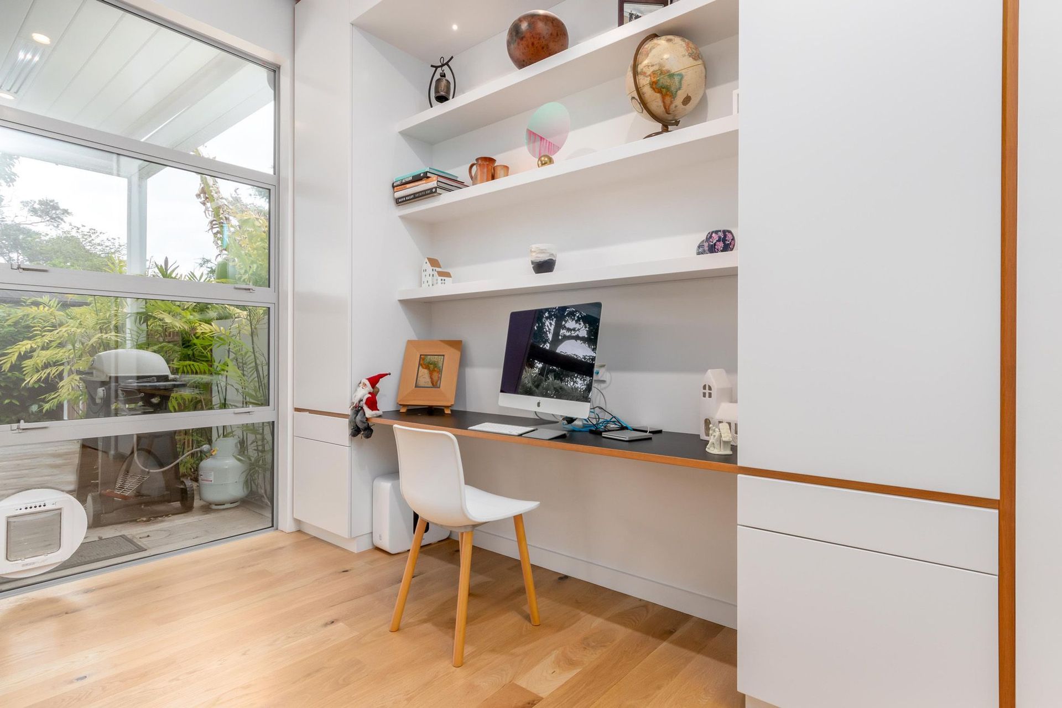
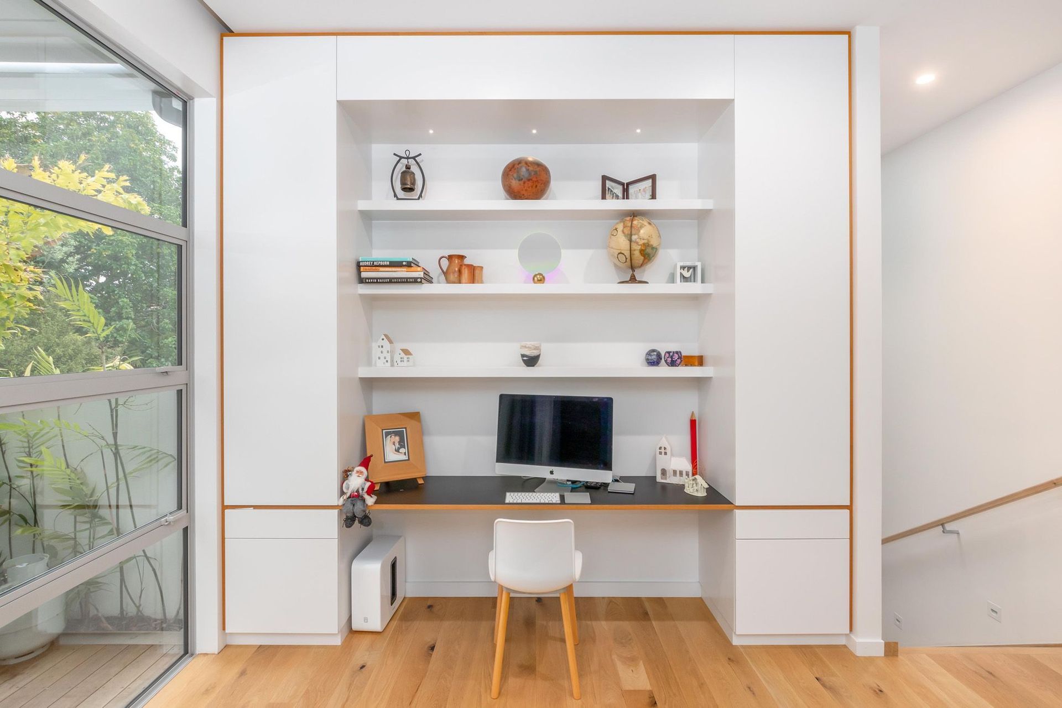
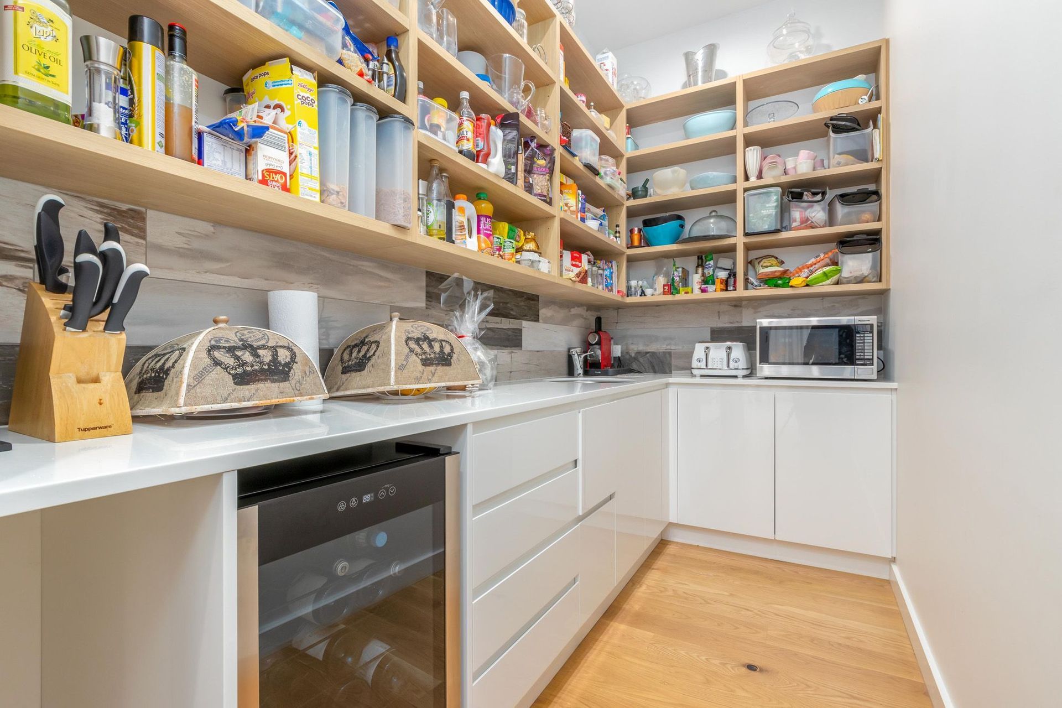
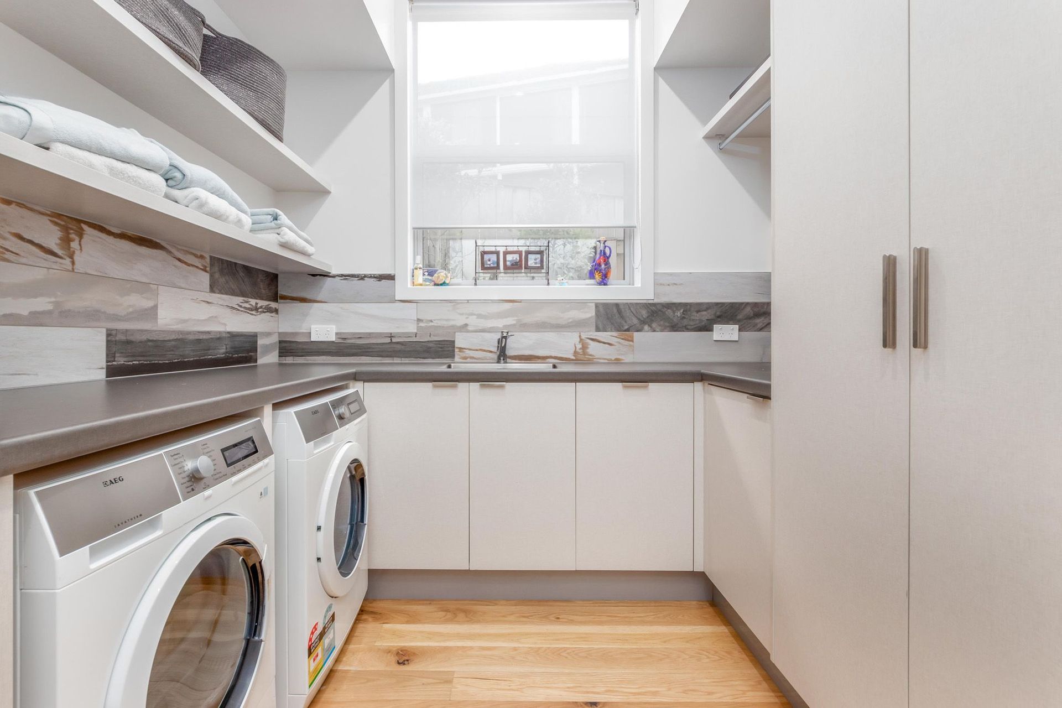
ArchiPro Description - The St Heliers Home project showcases a harmonious blend of modern design and functionality. This residential development is characterized by its open-plan living spaces, large windows that invite natural light, and sustainable building materials. The thoughtful layout promotes a seamless flow between indoor and outdoor areas, enhancing the overall living experience. With meticulous attention to detail, this home reflects contemporary architectural trends while ensuring comfort and practicality for its residents.
3300h 12m
Like this Project?
Hire Stylehouse Design
Professionals used in
this project
The practices and trades credited on this project.

More projects from
Stylehouse Design
Other work by Stylehouse Design, across every category they build in.


More in
Kitchen
Everything else in Kitchen, from every practice on ArchiPro.


Next Project
Keep scrolling