
Project team
- Coops Construction
- rubymalonephotography on instagram
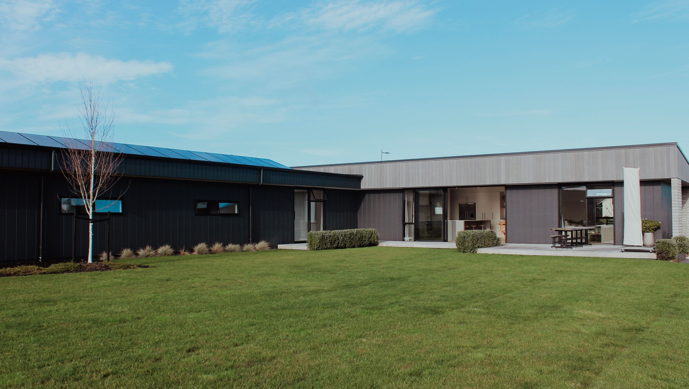
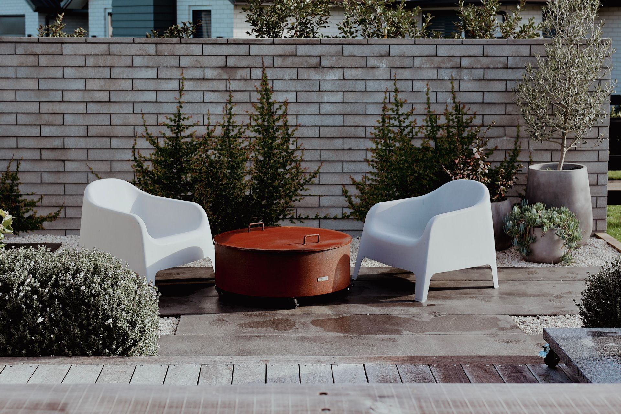
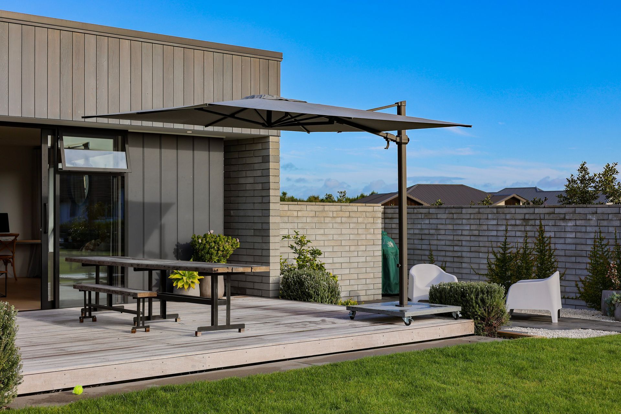
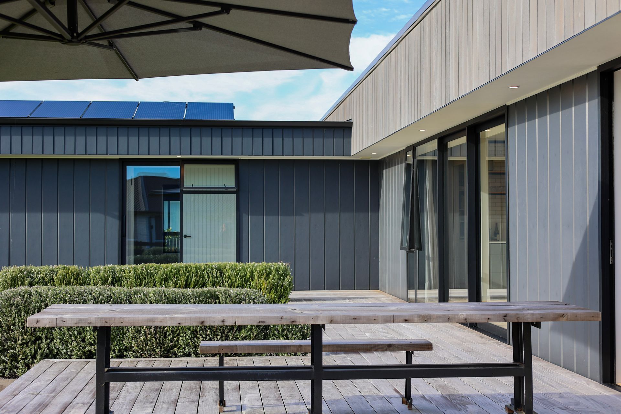
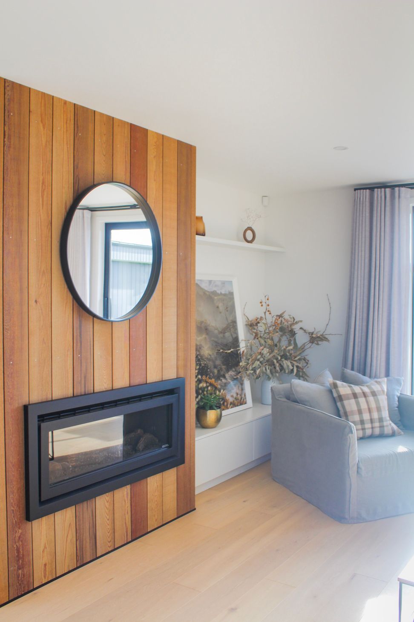
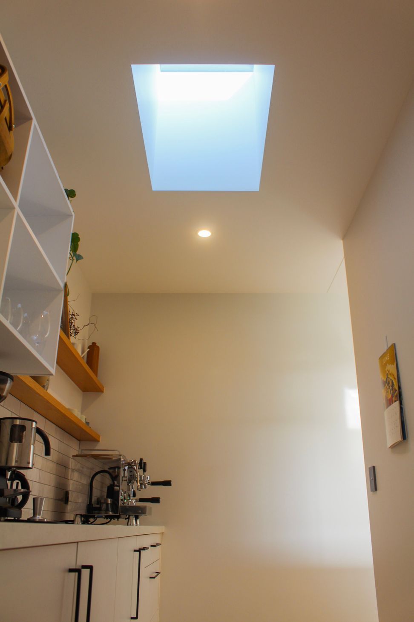
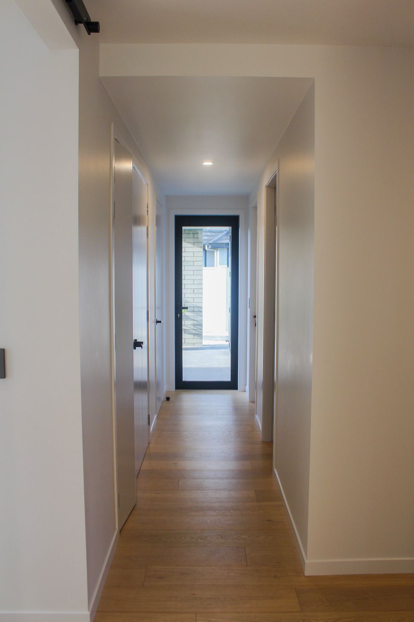
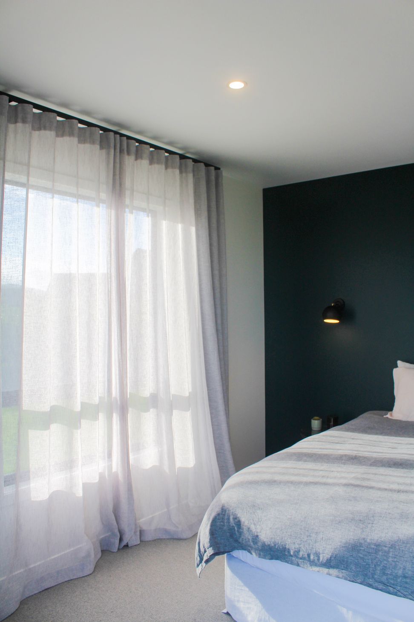
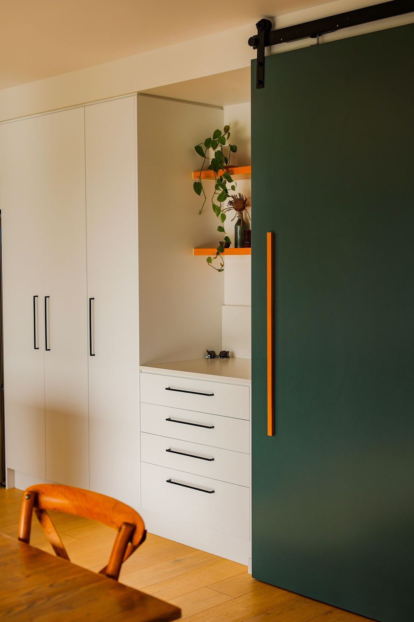
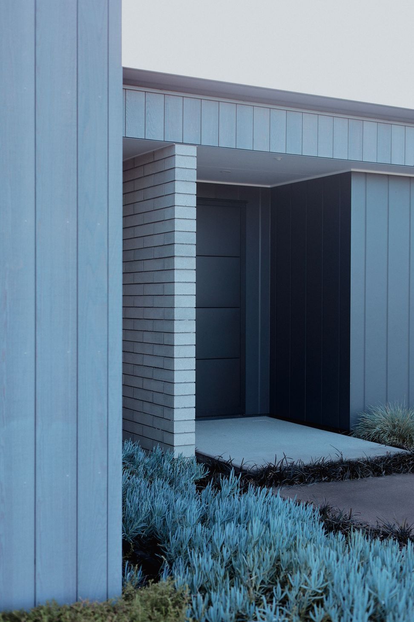
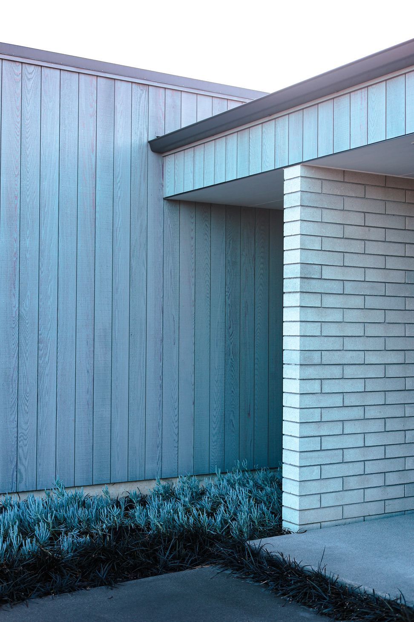
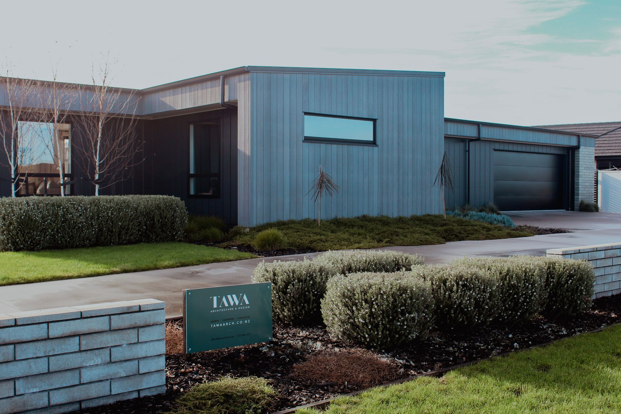
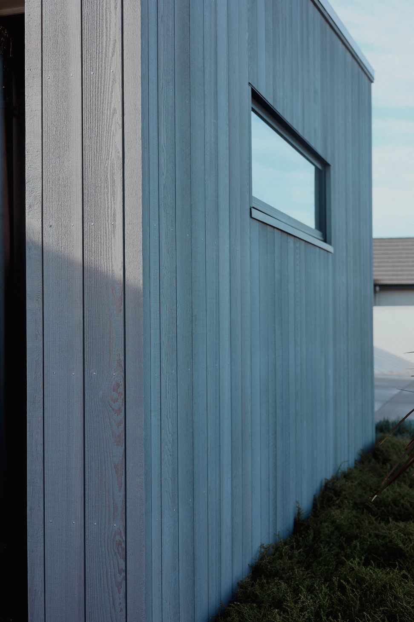
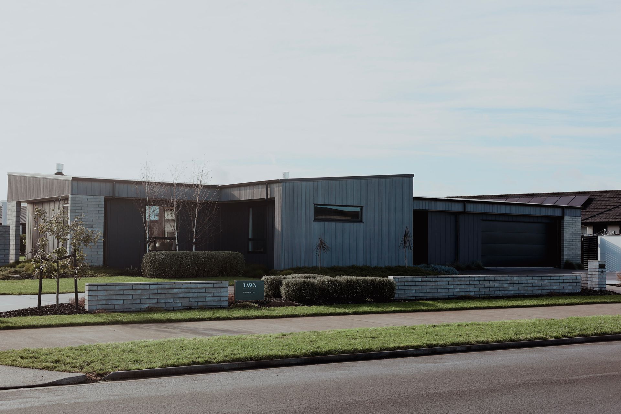
Architecturally designed home in St Kilda, featuring an open plan layout, abundant natural light, green spaces, and a cozy atmosphere enhanced by cedar accents and a stylish barn door.
St kilda, an architecturally designed home that is functional, efficient, and visually appealing. Maximizing natural light and incorporating green spaces into its design. Its inviting open plan layout complements the large outdoor living spaces set in the ever so popular St kilda subdivision in Cambridge. The use of cedar in the fireplace also adds a touch of warmth and character to the home, helping to create a cozy and inviting atmosphere throughout the main living area. A pop of colour on the contemporary barn door adds a stylish and functional addition to its modern interior design, while still maintaining a sleek and minimalist look.













Like this Project?
Hire Coops Construction
Professional Reviews
Professionals used in
this project
The practices and trades credited on this project.


More projects from
Coops Construction
Other work by Coops Construction, across every category they build in.


More in
Rural / Estate / Lifestyle
Everything else in Rural / Estate / Lifestyle, from every practice on ArchiPro.


Next Project
Keep scrolling