Project team
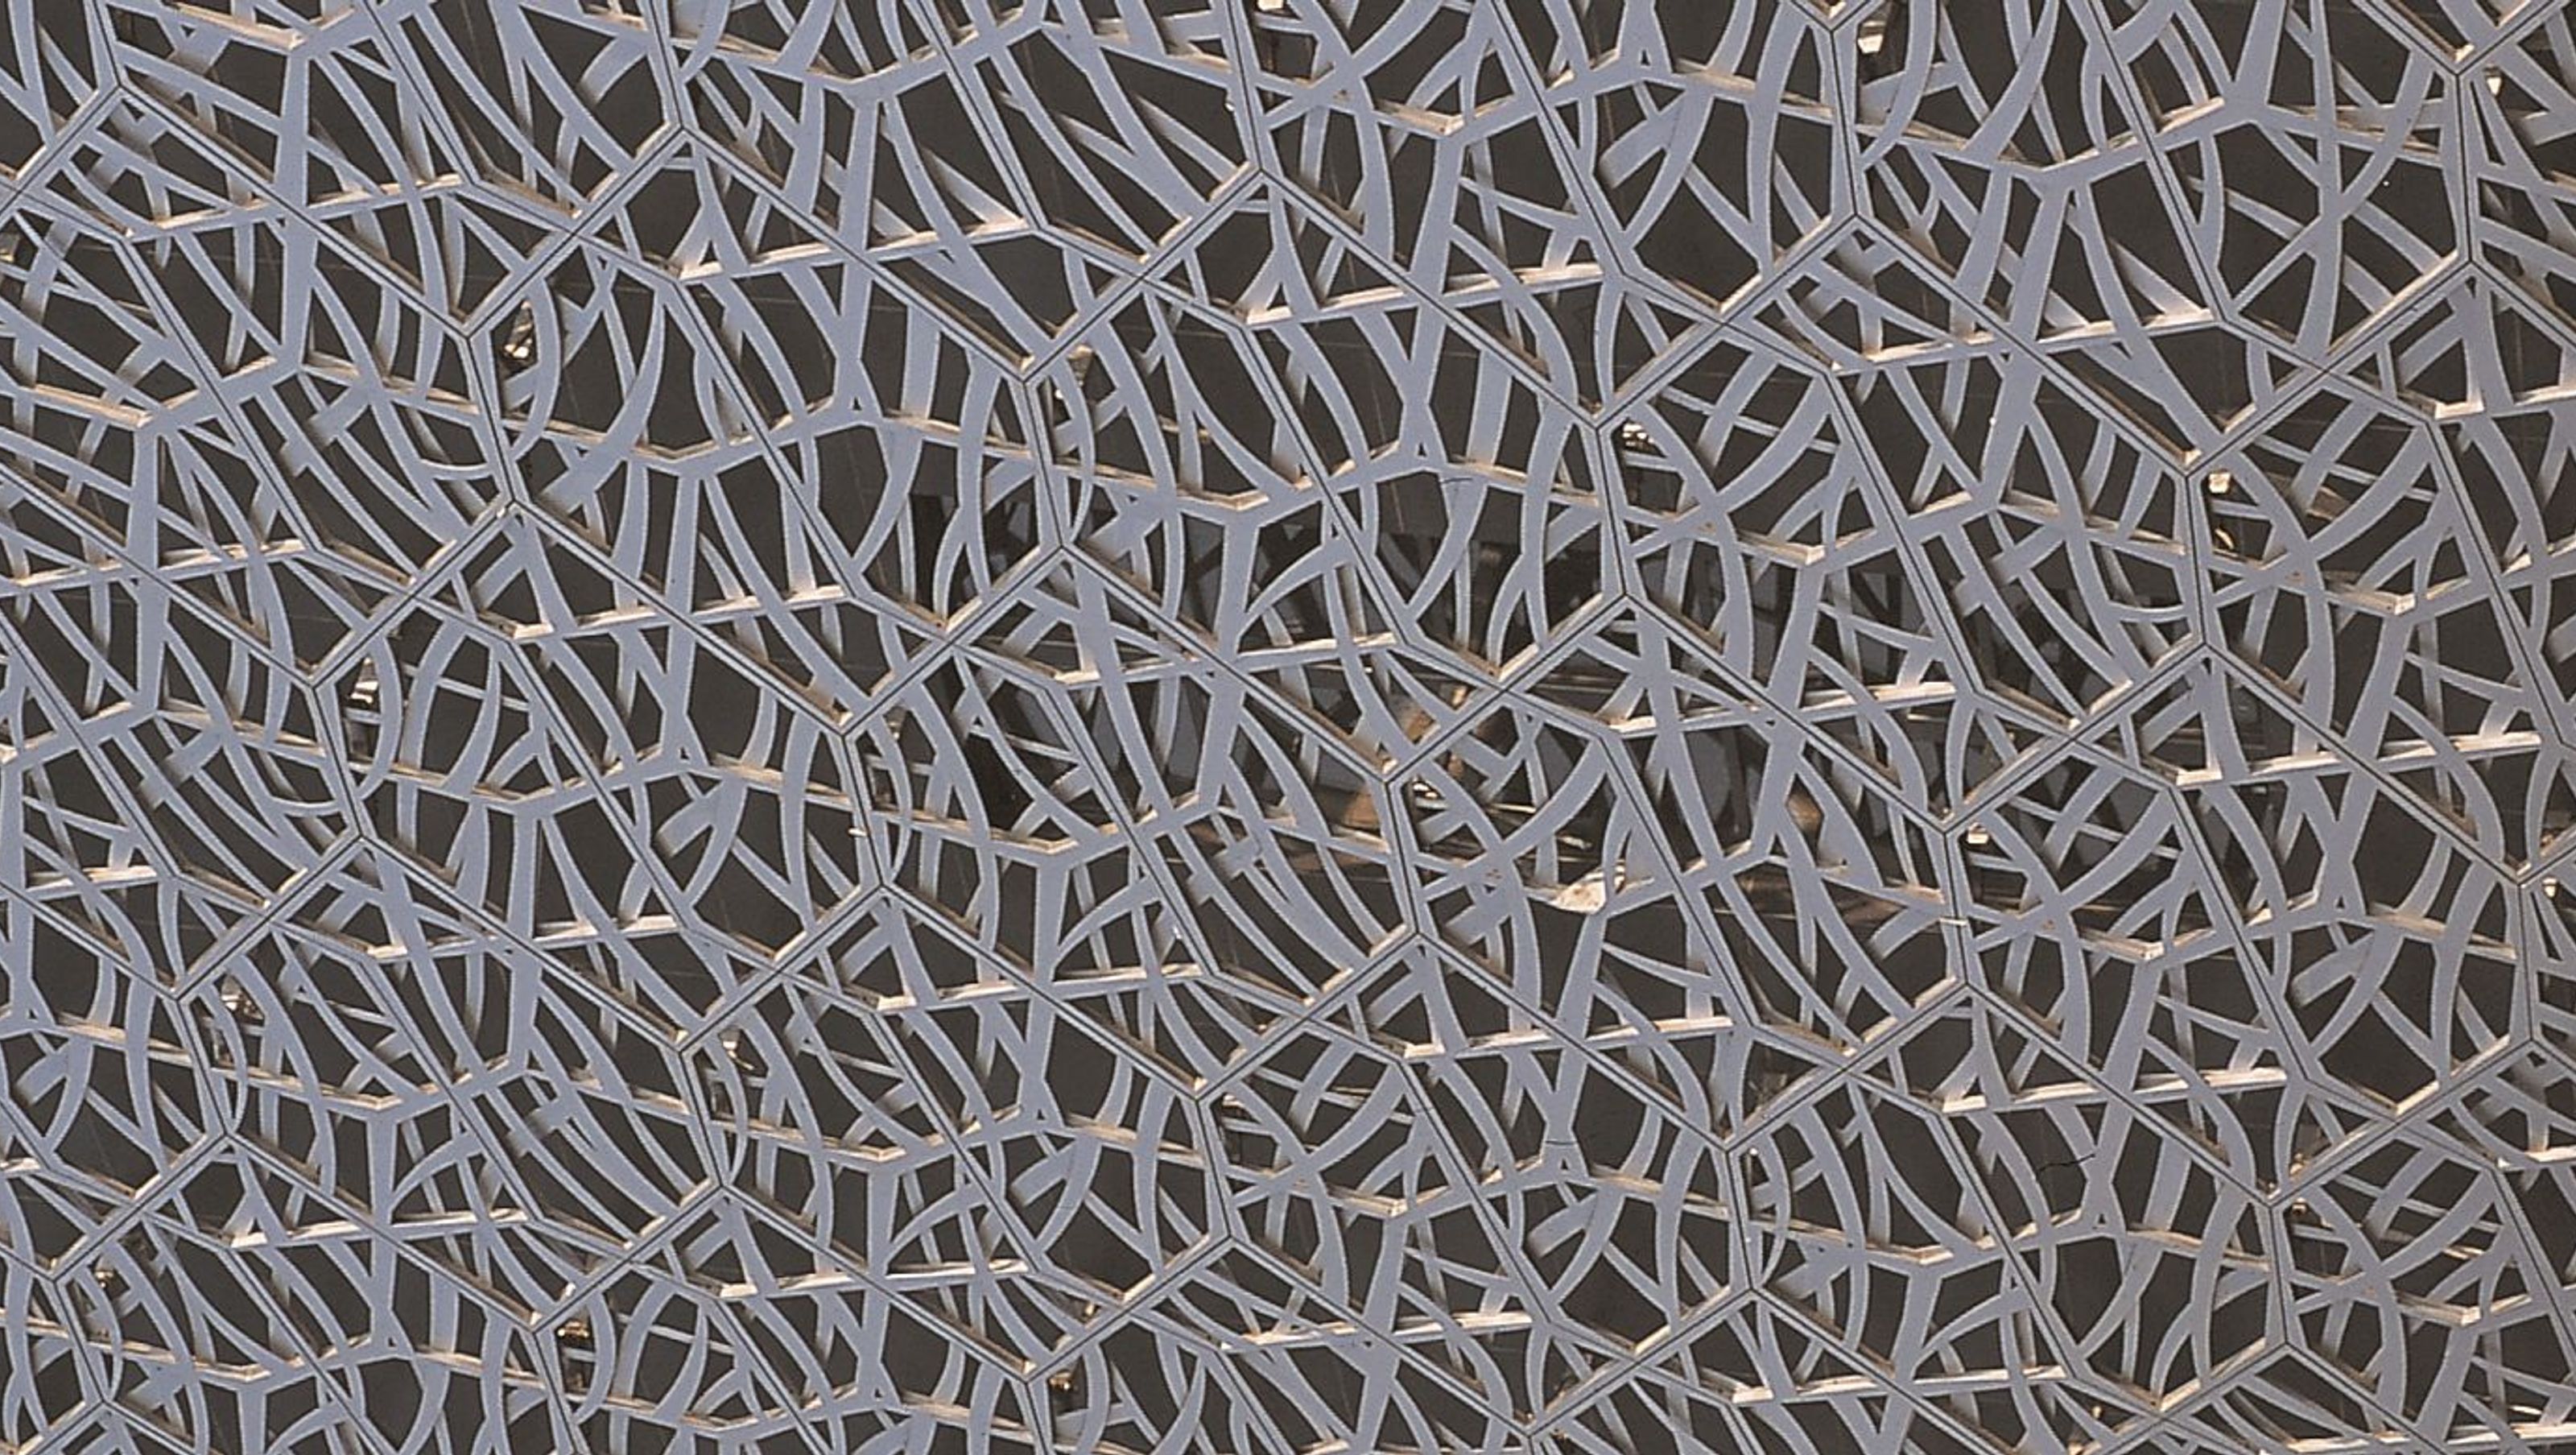
Innovative façade design for the Suzhou Science and Cultural Arts Centre featuring over 1.5km of interlocking hexagonal panels, enhancing the building's identity while providing a dynamic interplay of light and shade.
An intricate yet simple and effective façade design to enclose and identify the massive Suzhou Science and Cultural Arts Centre.
The scheme comprises over 1.5km of façade enclosing the centre. The base building, designed by Paul Andreu, houses opera halls, cinemas, cultural centre facilities, galleries, gardens and all manner of support infrastructure.
The outer screen is continuous; a smoothly curves skin of large interlocking hexagonal panels. Each panel is clad in waterjet cut aluminium tiles which are designed with two orders of pattern: an interlocking grid of three hexagons, and a free-flowing calligraphic design to create an intricate depth in light, shade and scale. The inner weather skin is primarily a double glazed wall, but is also a simple metal clad wall in front of black box theatres and service zones.


Like this Project?
Hire himmelzimmer
Professionals used in
this project
The practices and trades credited on this project.

More projects from
himmelzimmer
Other work by himmelzimmer, across every category they build in.


More in
Galleries
Everything else in Galleries, from every practice on ArchiPro.


Next Project
Keep scrolling