
Project team
- Becky Lee Interiors
- Dean Mackenzie Photography
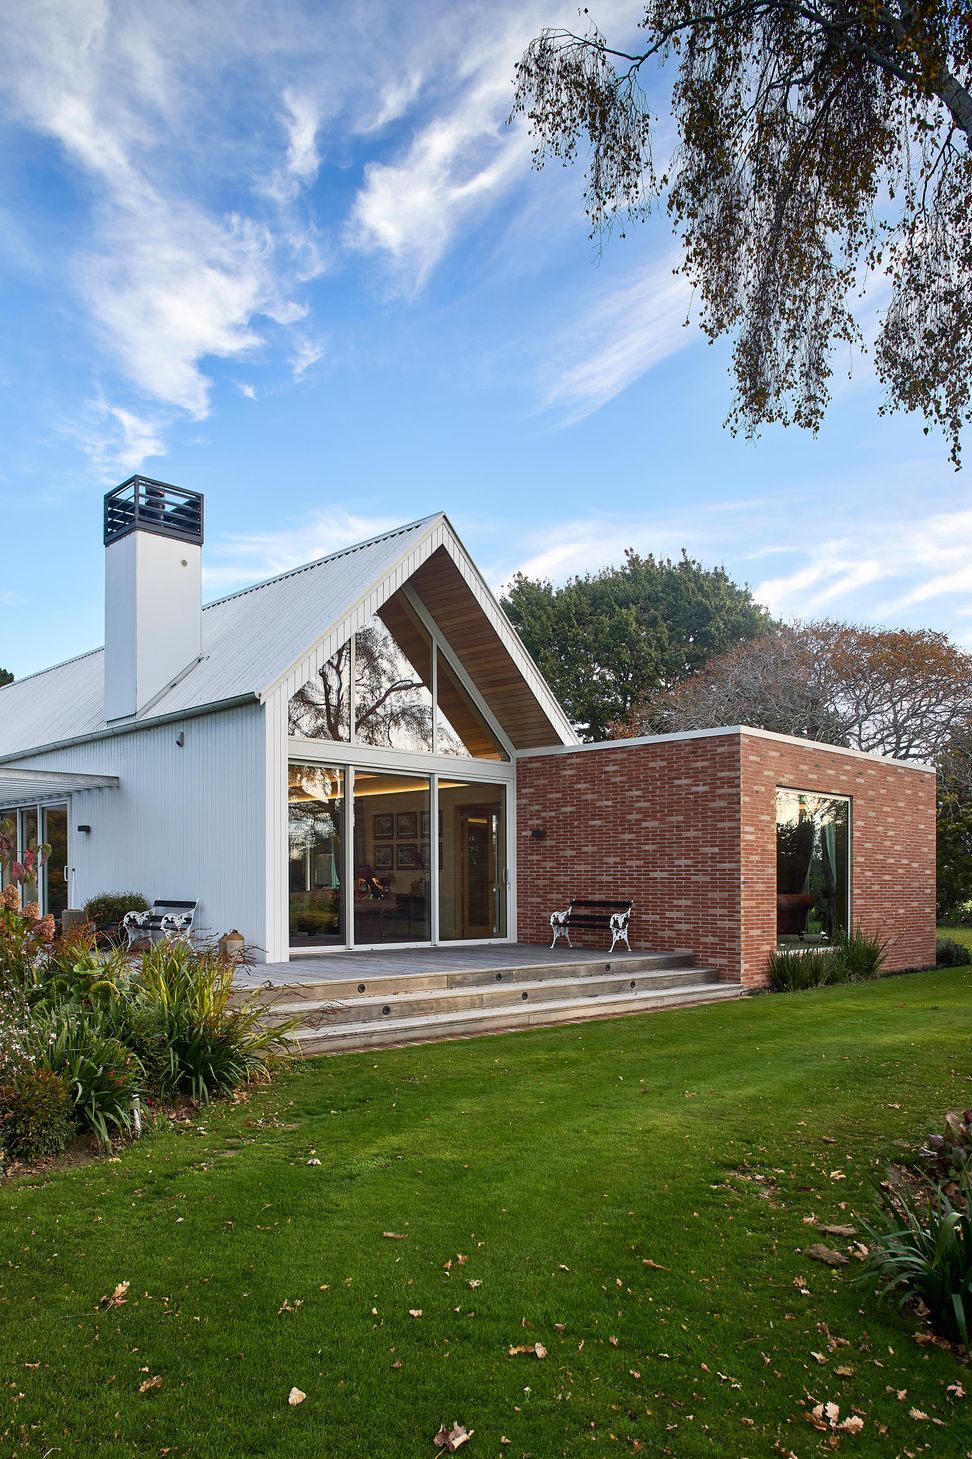
A beautifully designed modern farmhouse in Tai Tapu, featuring a classic country style, spacious interiors, and a striking exterior that pays homage to its historical roots while embracing contemporary aesthetics.
After 40 years living in a villa circa 1905 on their sheep and cropping farm, the owners of this beautiful Tai Tapu property couldn't bear to demolish the old farmhouse so they relocated it and built an architecturally designed modern farmhouse on its footprint.
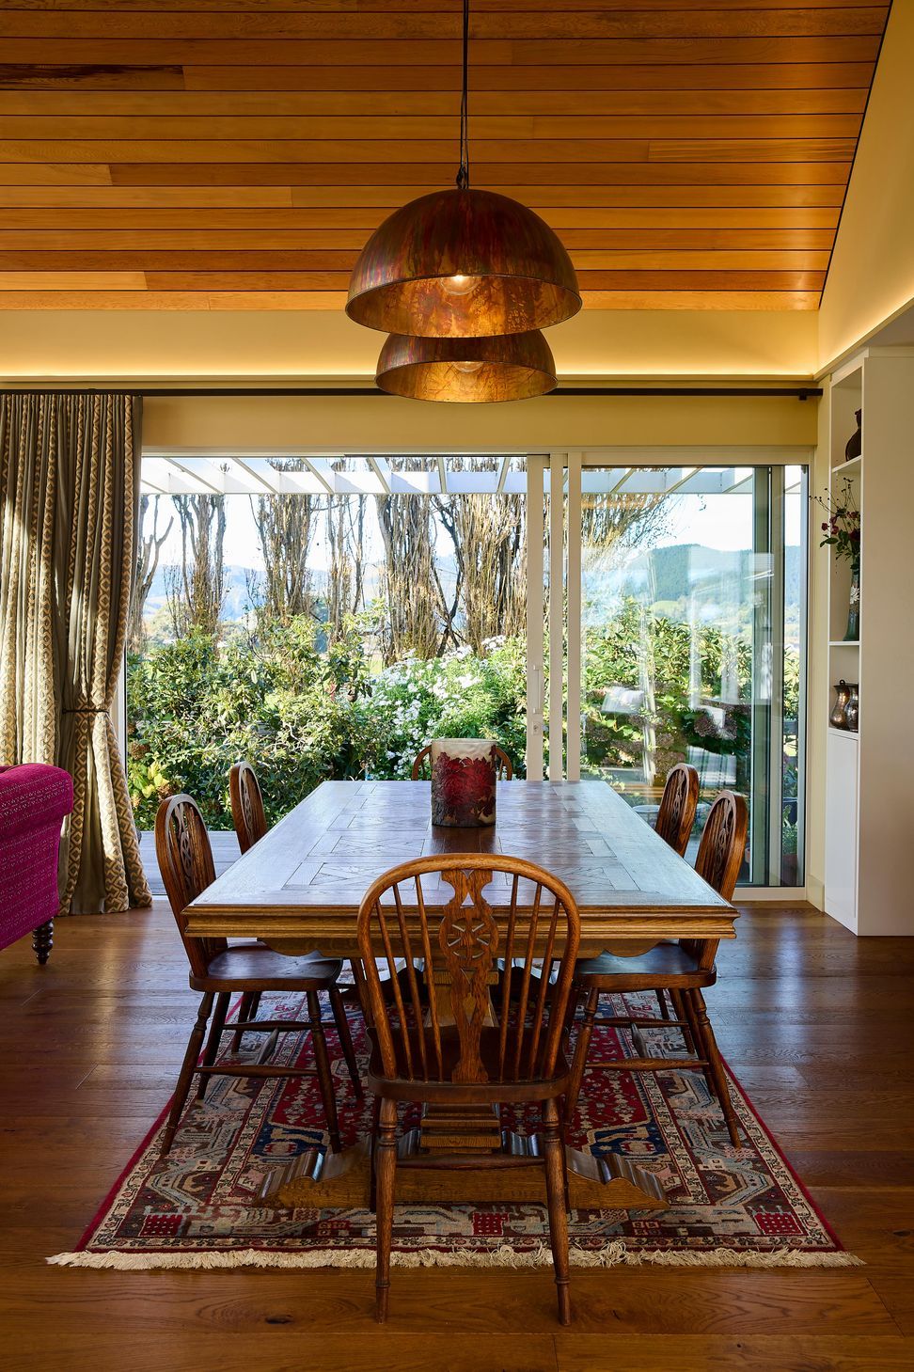
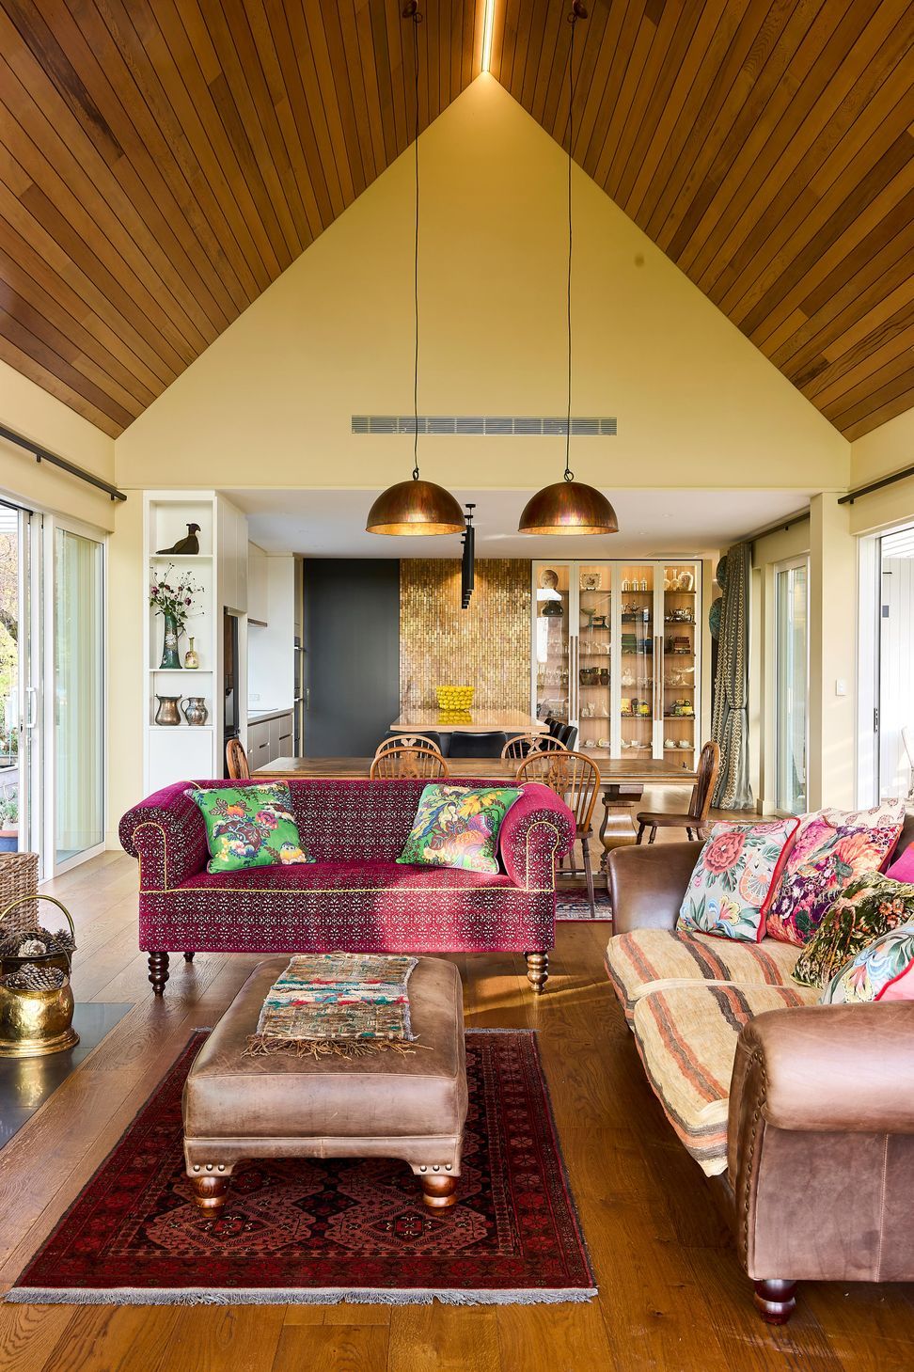
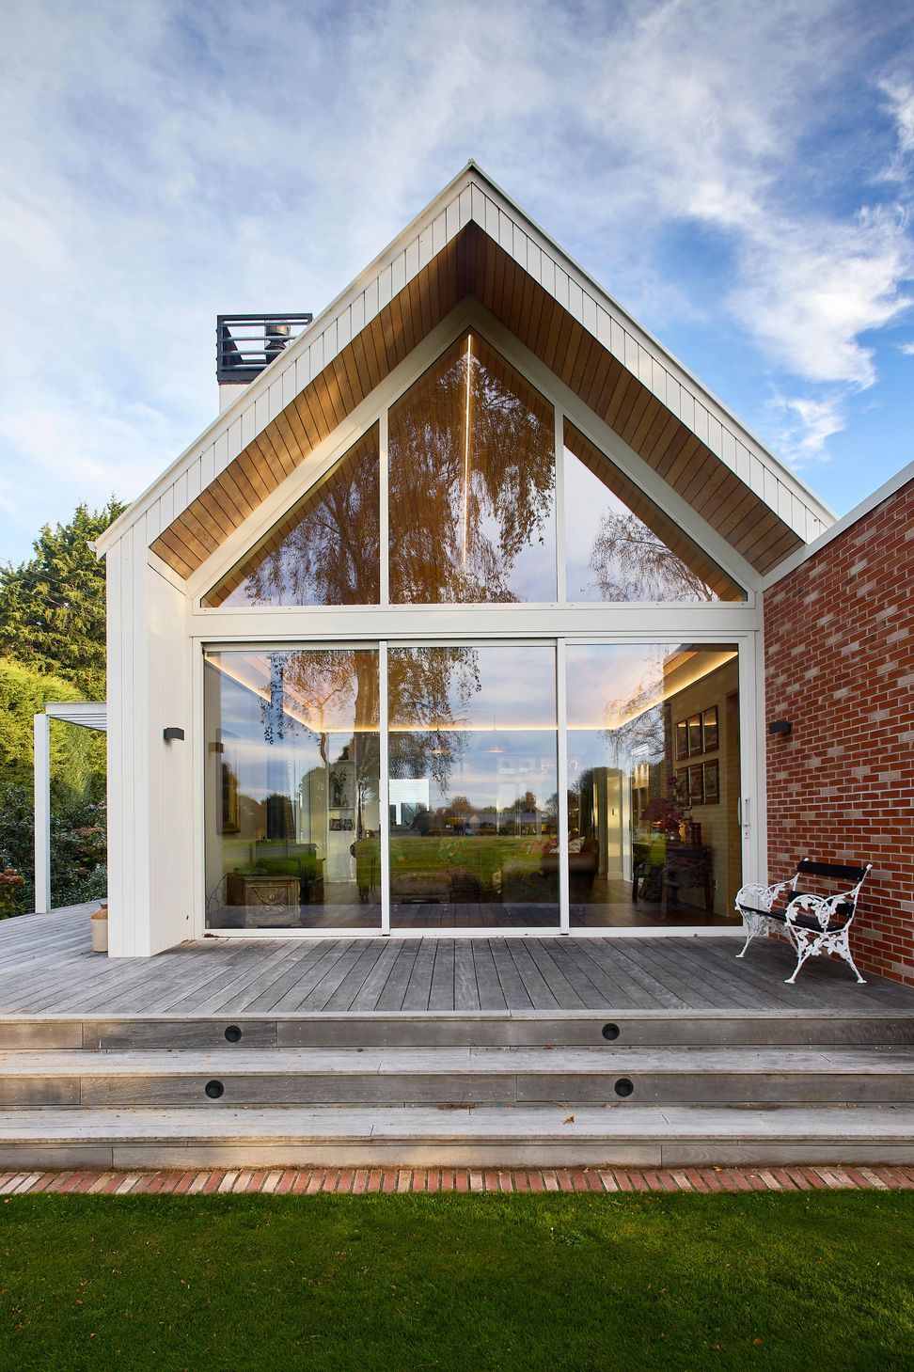
The spacious 4 bedroom home features a large open plan family area with an impressive cedar clad 5.6m high vaulted ceiling, separate den, and large a kitchen with scullery.
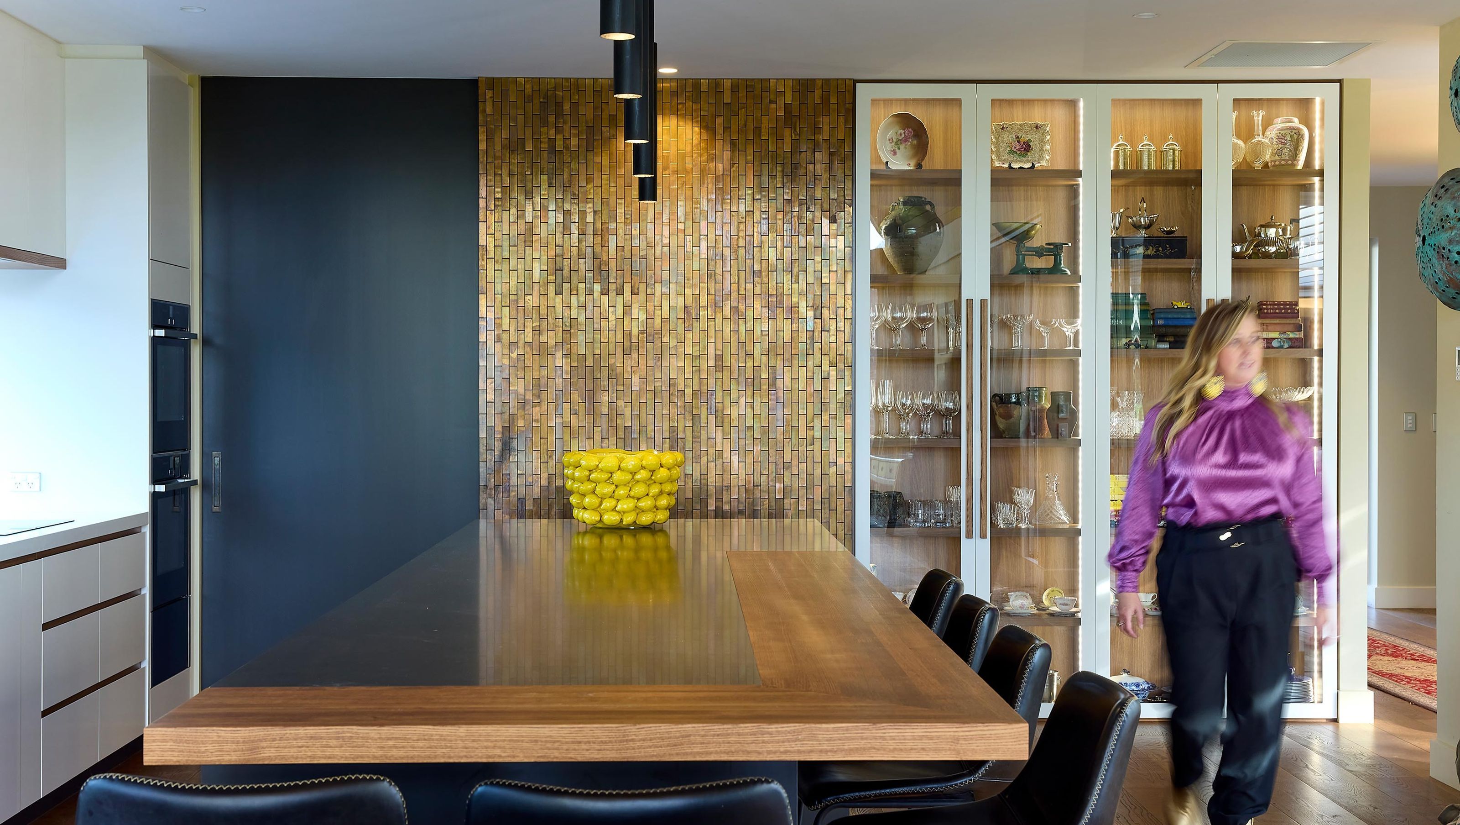
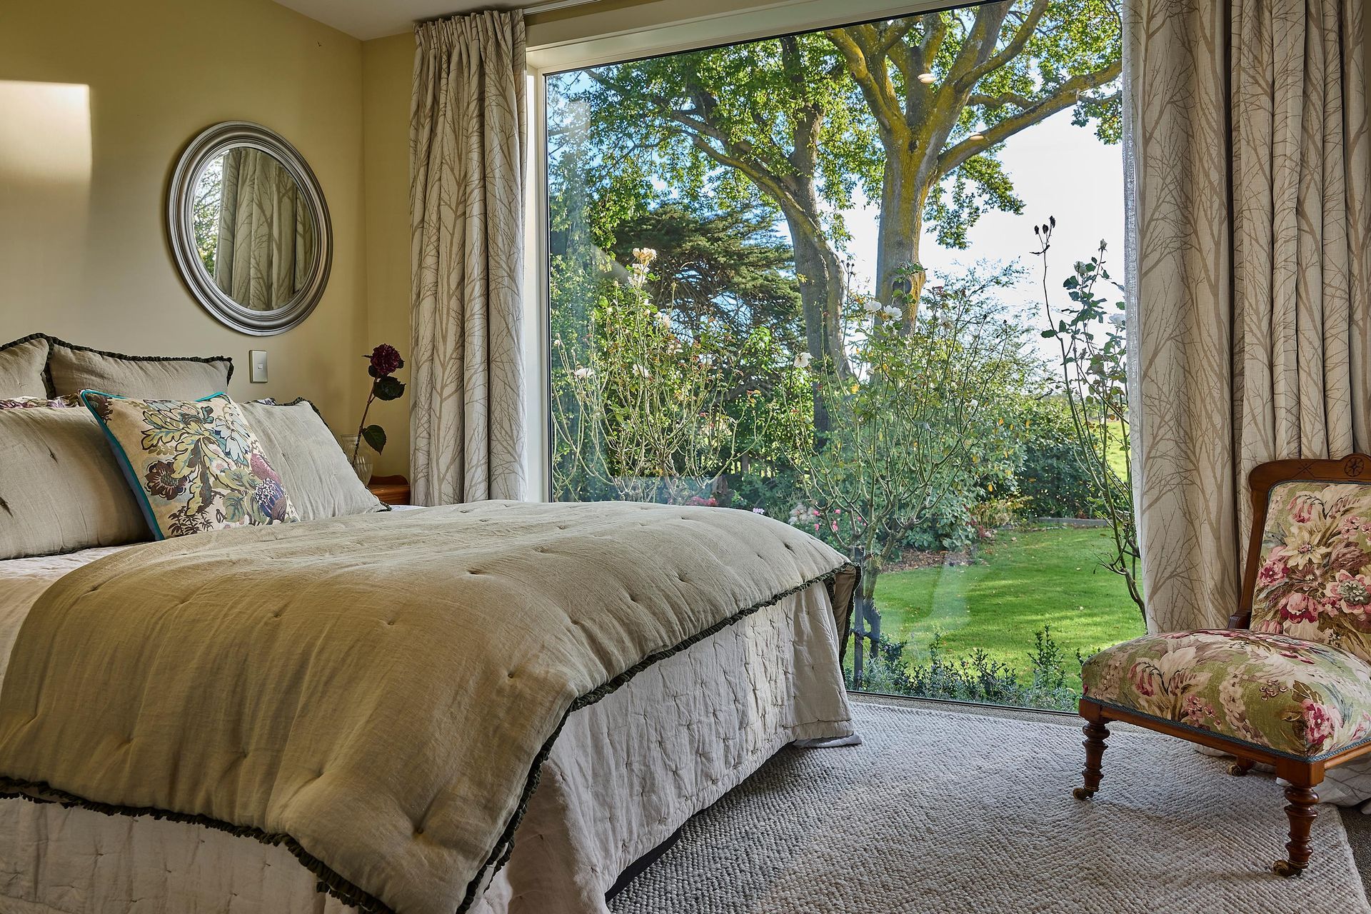
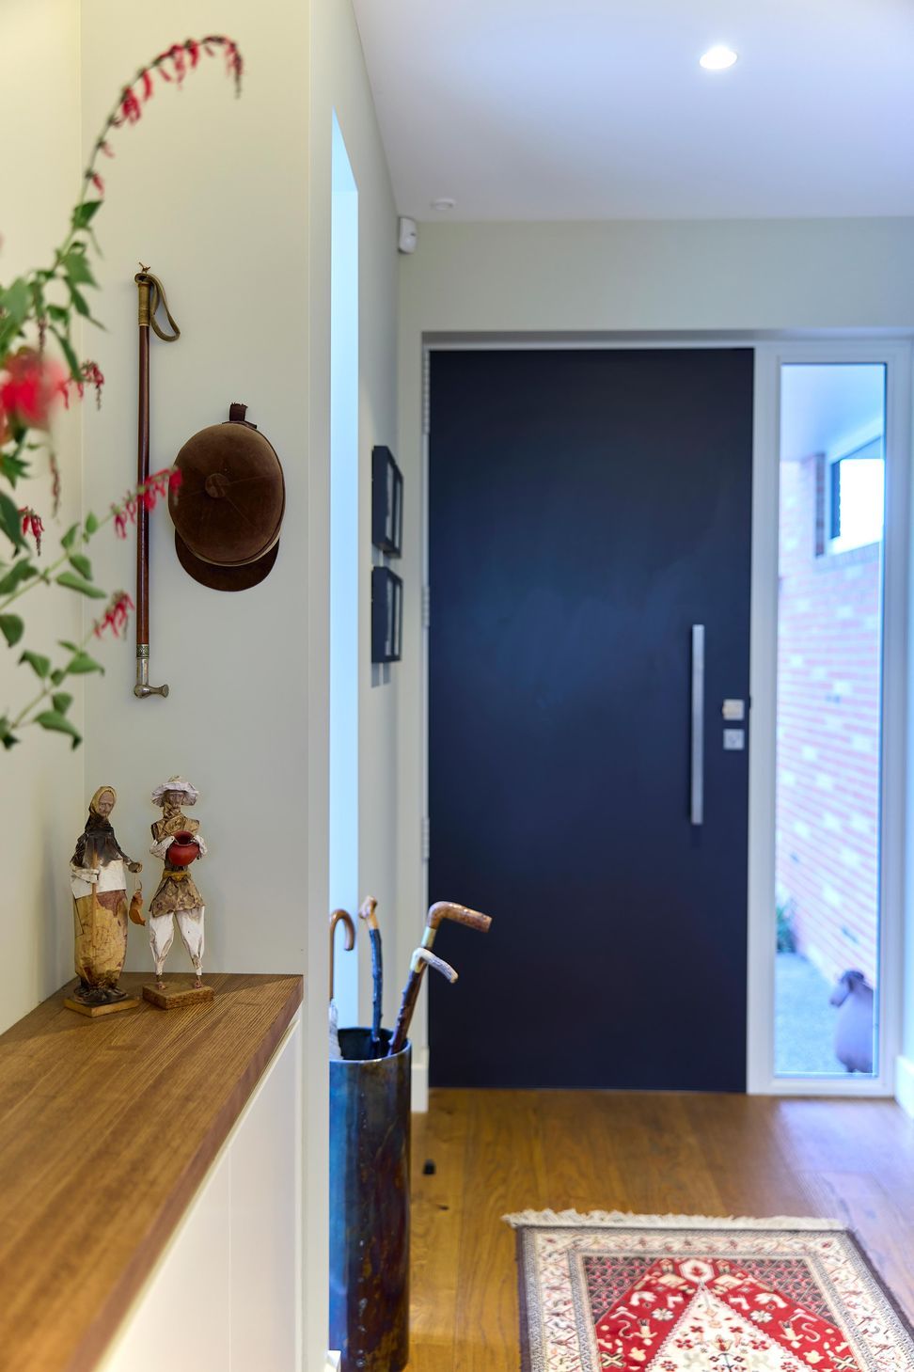
The brief asked Becky to keep in mind a classic country style, ensure that the design scheme for the interior considered the treasured nostalgic items, but also wove inviting colour into the interior.
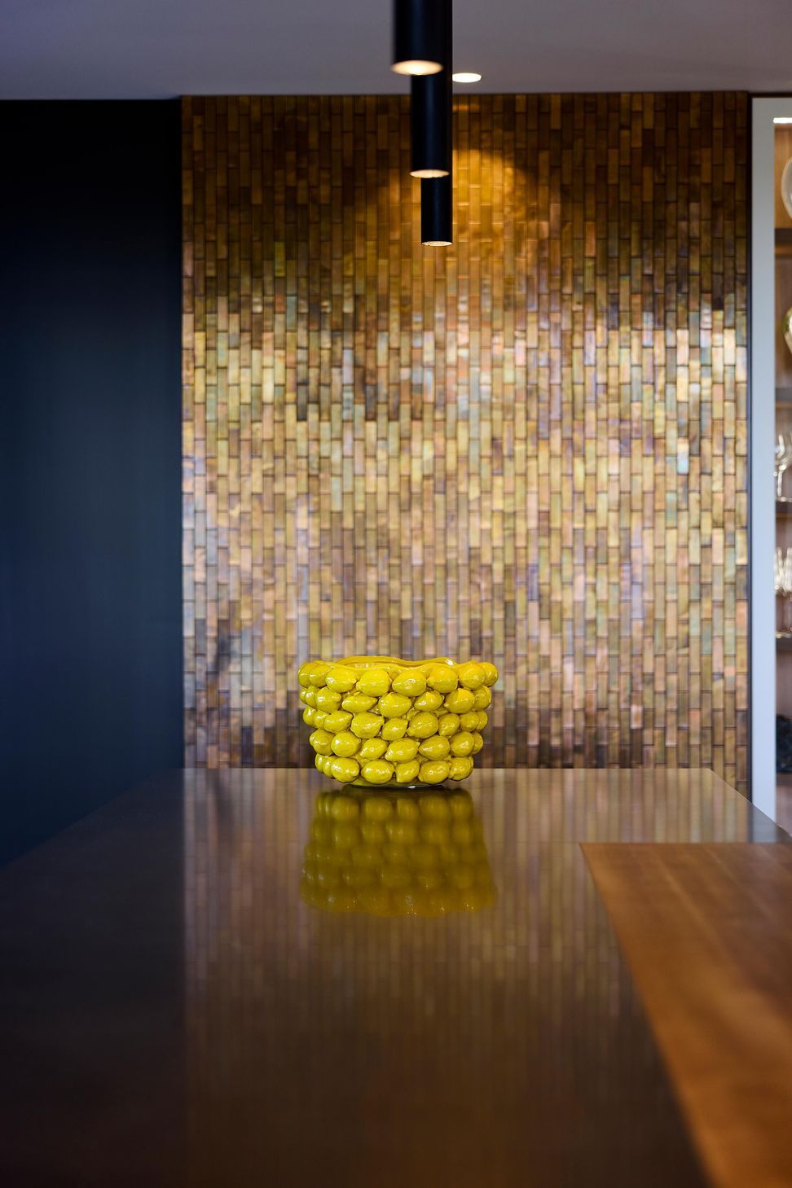
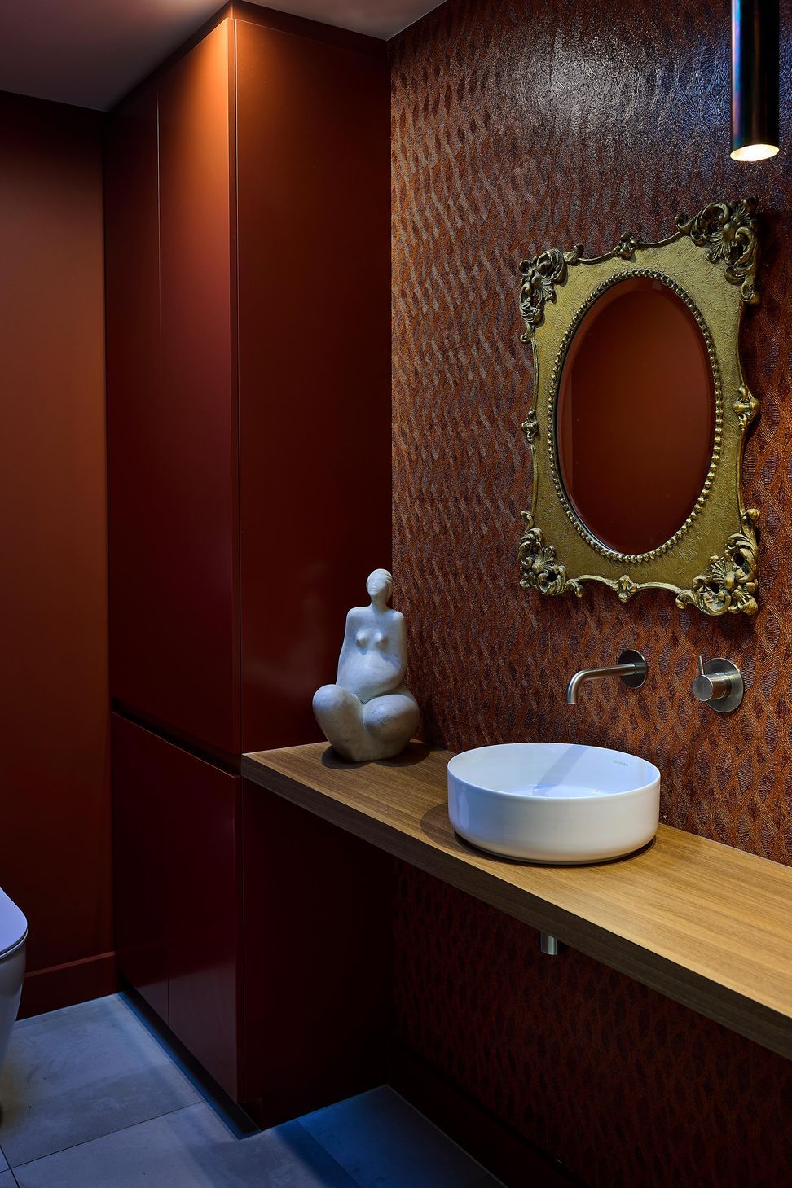
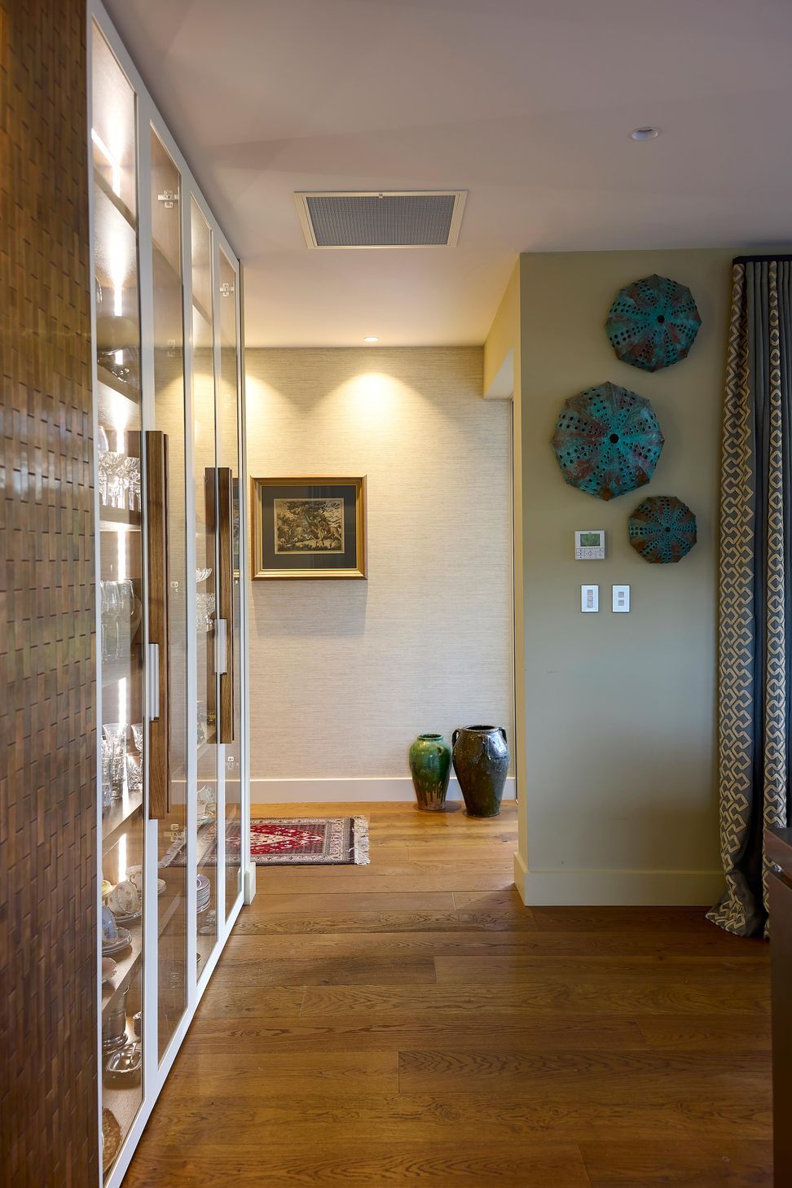
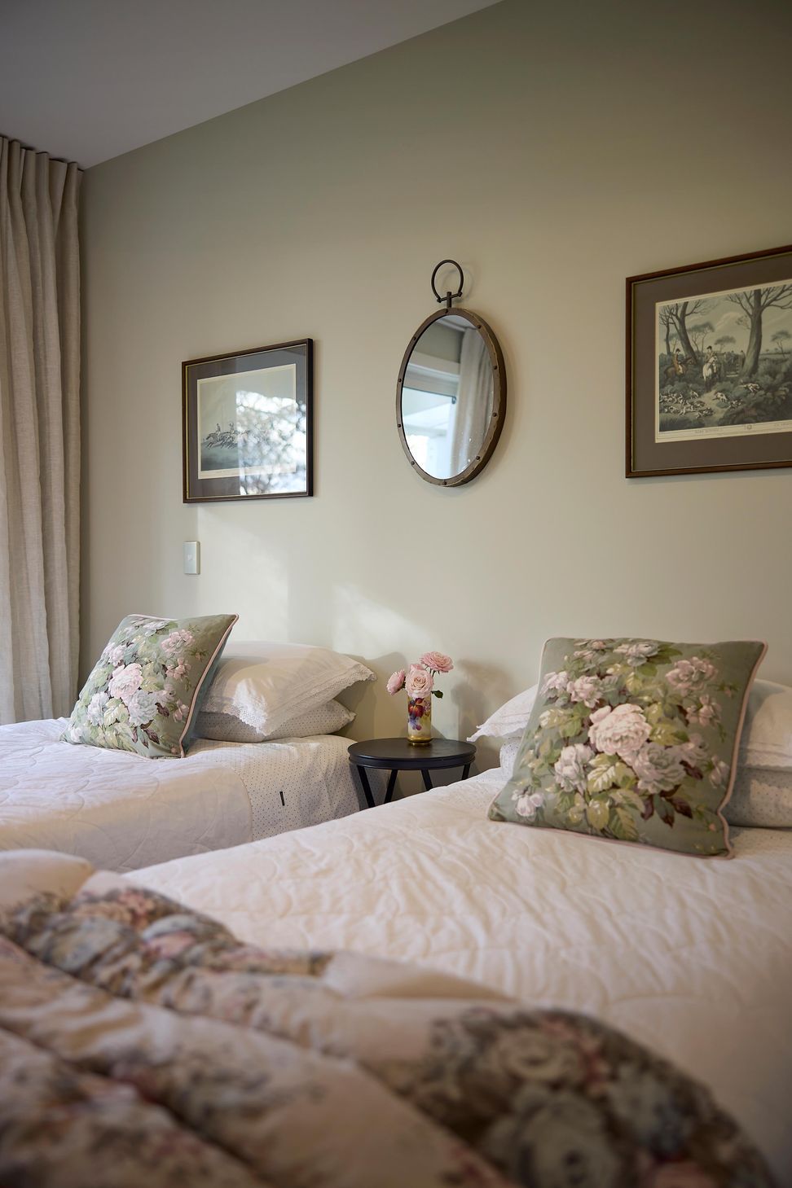
Copper accents, beautiful linens, velvets, imported European wall-coverings, rich timber, wool carpet, decorative textiles and interesting artworks all combine to deliver a warm and welcoming home.
The exterior palette; shades of white with Titania joinery and roofing and Merino painted weatherboards nod to the original villa, but the brick pods either end of the structure leave no doubt this is a contemporary design. The home, nestled amongst the existing established garden cuts a striking silhouette from the road and if you are lucky enough to visit the interior the impression you will be left with is one of a timeless expression of unabashed personal style.











Like this Project?
Hire Becky Lee Interiors
Professional Reviews
Professionals used in
this project
The practices and trades credited on this project.

More projects from
Becky Lee Interiors
Other work by Becky Lee Interiors, across every category they build in.


More in
Rural / Estate / Lifestyle
Everything else in Rural / Estate / Lifestyle, from every practice on ArchiPro.


Next Project
Keep scrolling