

Project team
Product Suppliers
A Sanctuary at the Edge of the Green
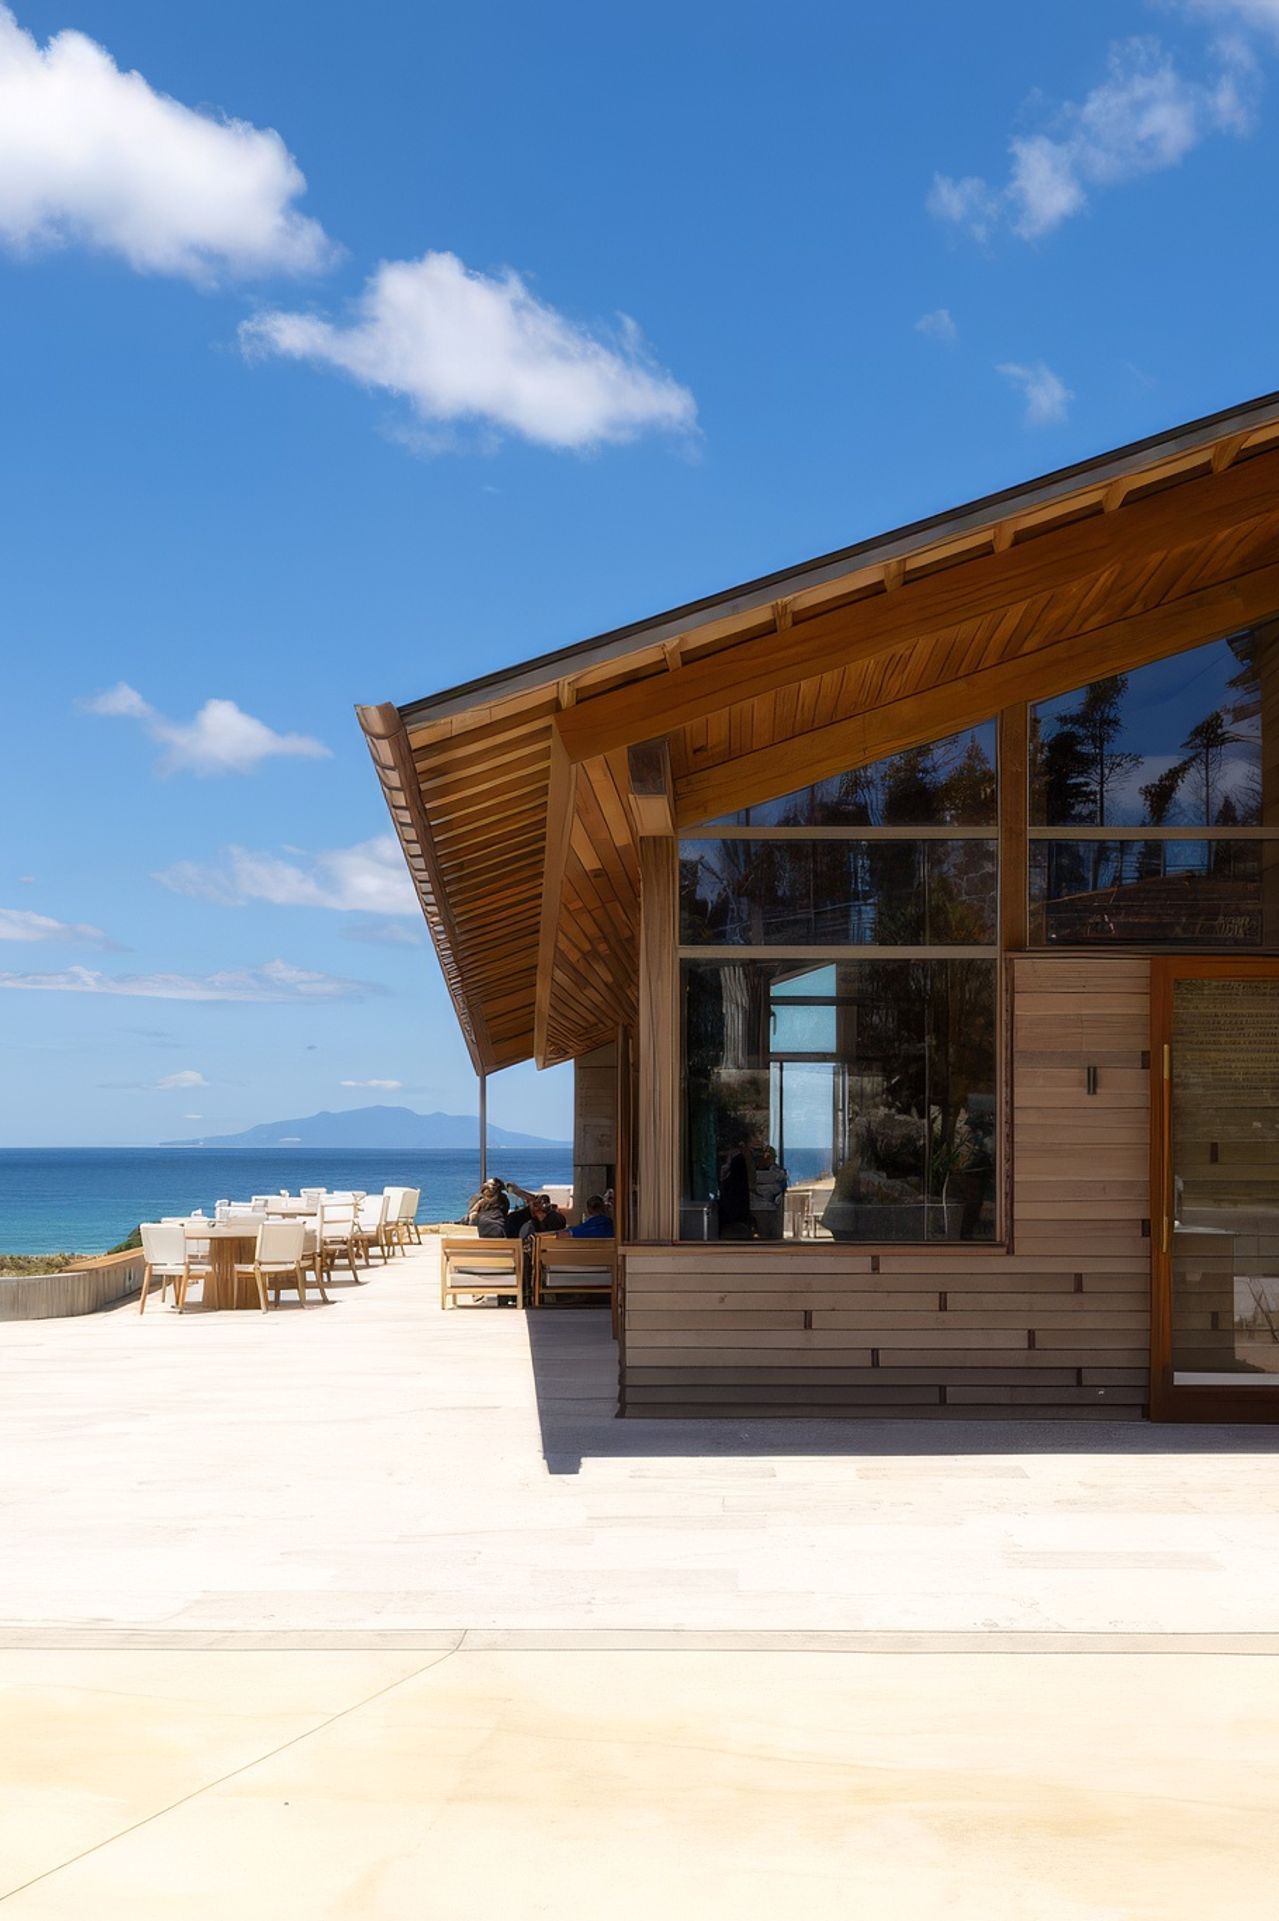
The Te Arai North Course Clubhouse presented a unique opportunity to collaborate with Cheshire Architects on a project that embodies refined coastal elegance and architectural sophistication. Our role focused on the lighting execution, working closely with the architectural team to ensure the lighting was seamlessly integrated into the spatial narrative of the clubhouse.
A key feature of the project was the integration of discreet track lighting, carefully embedded within the timber ceiling structure across the main dining and pro shop areas. This approach allowed for precise, functional illumination without interrupting the clean architectural lines or natural materiality. Brass-plated track lights by Phos Lighting were installed into the tracks used to echo the warmth of the timber and enhance the refined coastal aesthetic.
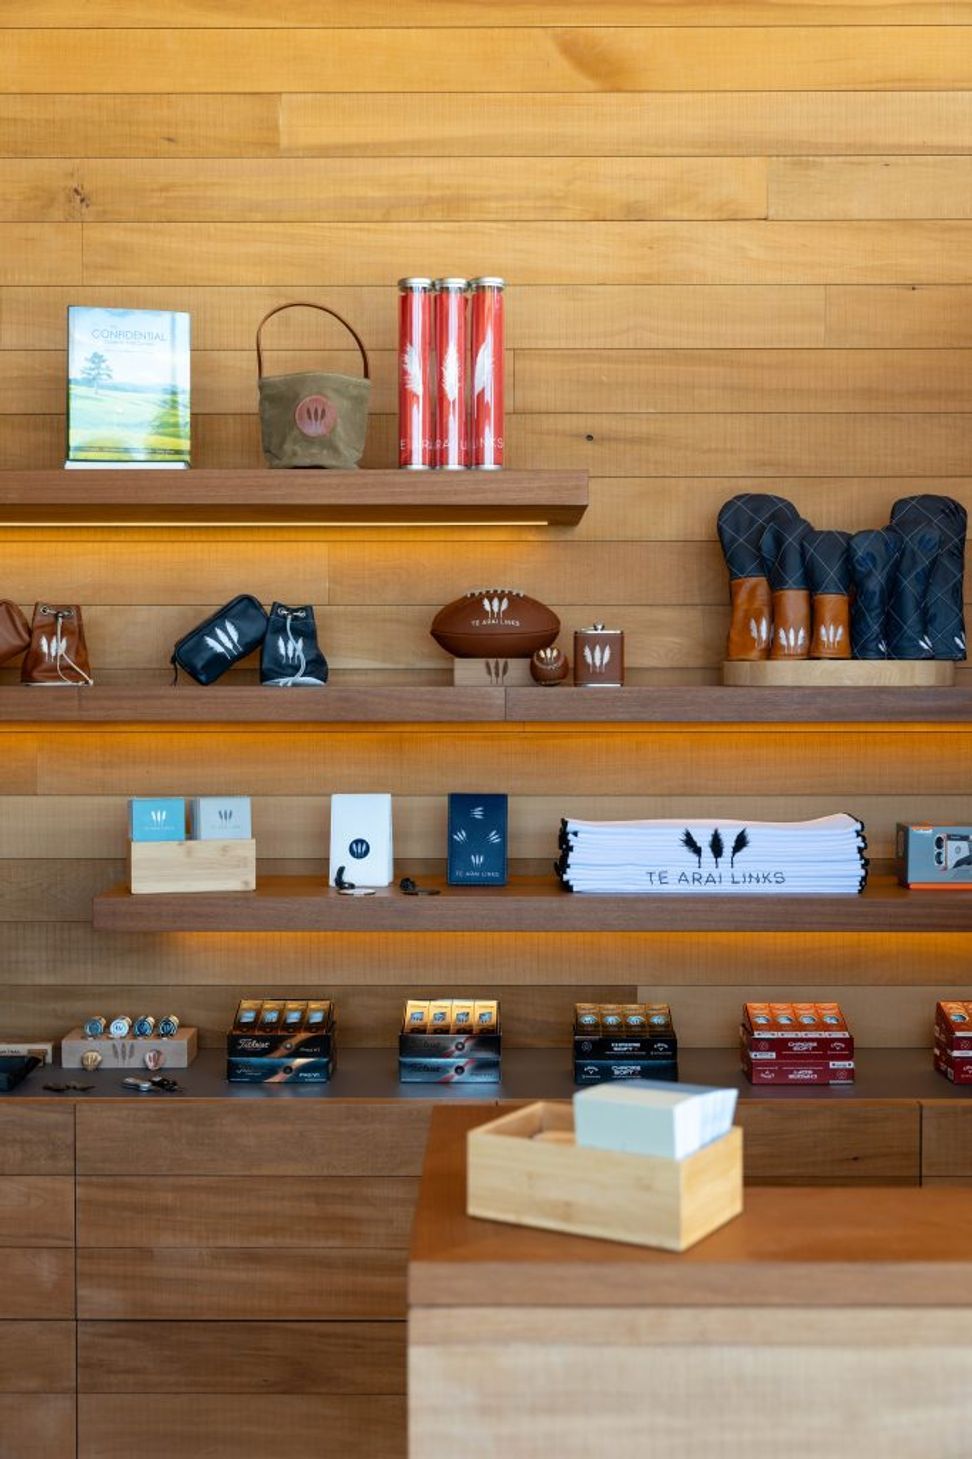
Minimal LED strip lighting by IBL was incorporated into shelving units throughout the clubhouse, providing subtle, indirect lighting that highlights materials and textures while supporting the clubhouse’s understated elegance. In the hallways, reception, and WC areas, we implemented trim less fittings also by IBL designed to blend seamlessly into the architecture, creating soft, ambient lighting as well as task lighting over the reception area.
Surrounding the clubhouse, solid brass fixtures from Nocturnal were used, chosen for their durability, timeless character, and ability to complement the natural palette of the building’s exterior. Every lighting detail was carefully considered to enhance both function and form, contributing to a calm, welcoming atmosphere that aligns with the broader vision of the Te Arai experience.
Designer: Cheshire Architects
Client: Te Arai
Photography: Jono Parker

Like this Project?
Hire Targetti Lighting NZ
The products behind the project
Three products specified into this build from one supplier, a verified ArchiPro member. Tap through to specifications, suppliers and lead times.


Professionals used in
this project
The practices and trades credited on this project.

More projects from
Targetti Lighting NZ
Other work by Targetti Lighting NZ, across every category they build in.


Everything else in Lodges and Rural Accommodation, from every practice on ArchiPro.


Next Project
Keep scrolling