
Project team
- Wolveridge Architects
- Shannon McGrath
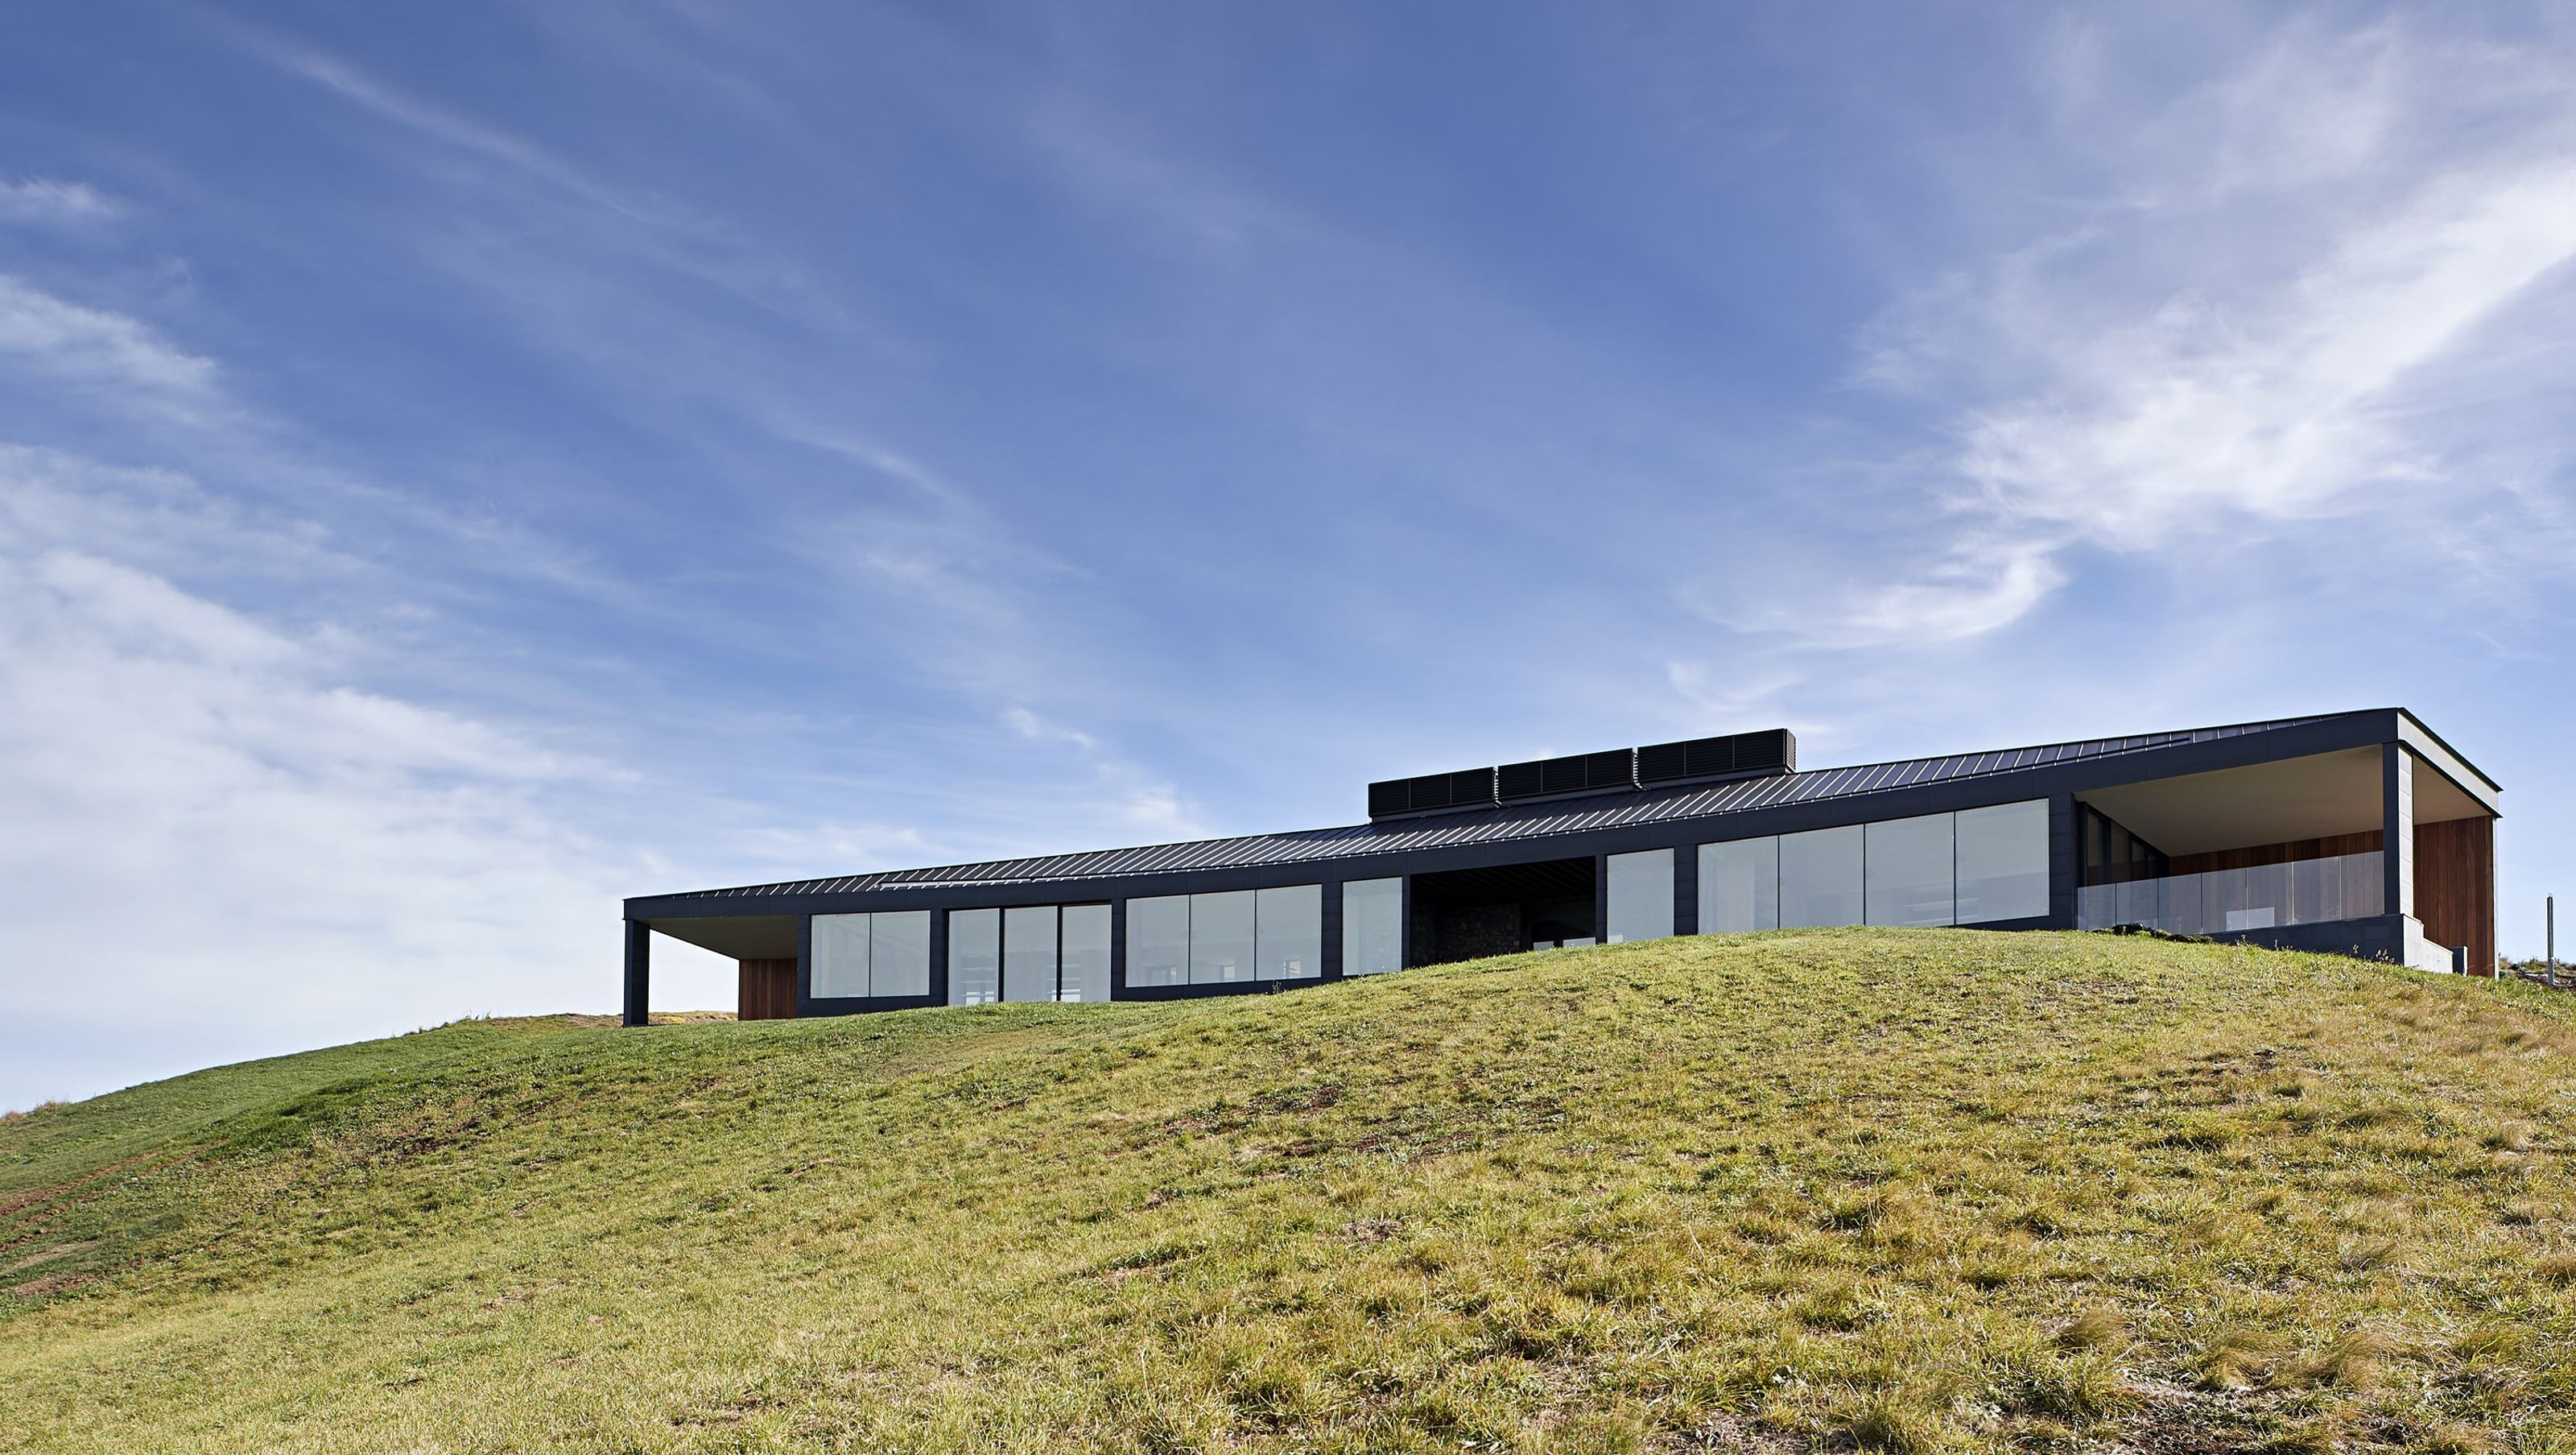
The Crescent features a unique curved layout that harmonizes with its stunning panoramic coastline view, comprising two main structures, including a solid volume that creates a sunken courtyard, enhancing the natural beauty of Victoria's landscape.
Year
2020
State
Victoria
Photographer
Shannon McGrath
And when asked to respond to this spectacular panoramic coastline view, the natural proposition was a curved layout with its ends brought around to take in final glances as the sea merged into rolling hills.
The building is conceived as two main structures. Located to the aft of the Crescent is a lower, solid volume pushed into the earth and creating a protected north facing sunken courtyard.


Like this Project?
Hire Wolveridge Architects
Professional Reviews
Professionals used in
this project
The practices and trades credited on this project.

More projects from
Wolveridge Architects
Other work by Wolveridge Architects, across every category they build in.


More in
Rural / Estate / Lifestyle
Everything else in Rural / Estate / Lifestyle, from every practice on ArchiPro.


Next Project
Keep scrolling