

Project team
Product Suppliers
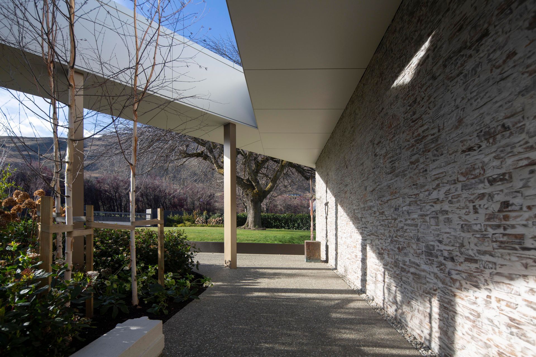
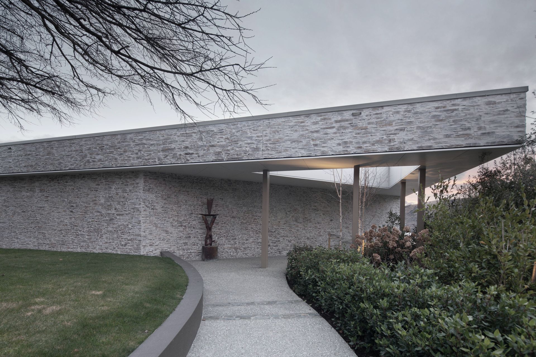
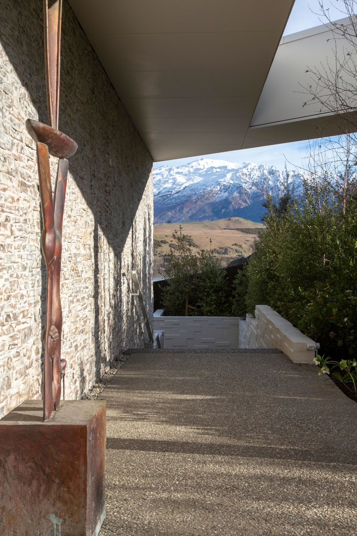
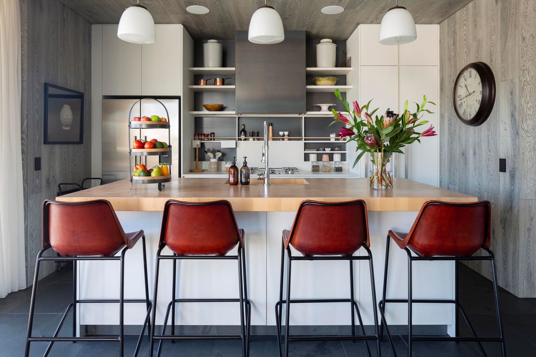
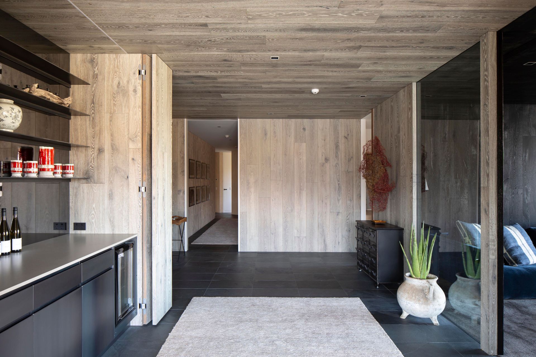
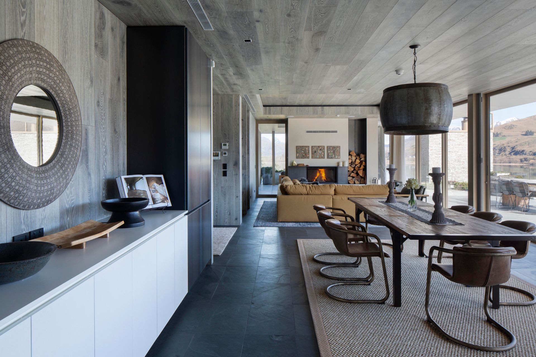
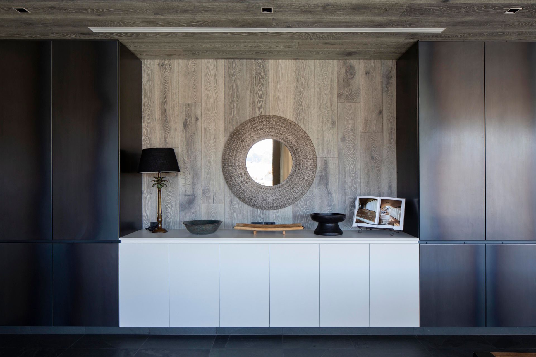
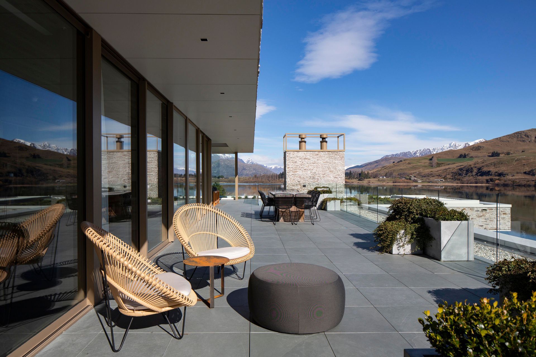
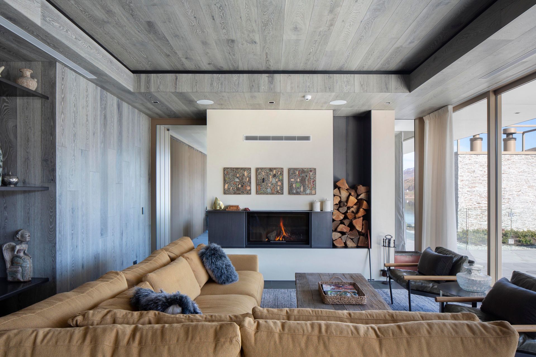
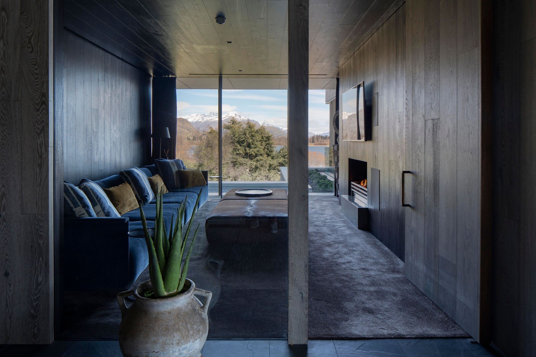
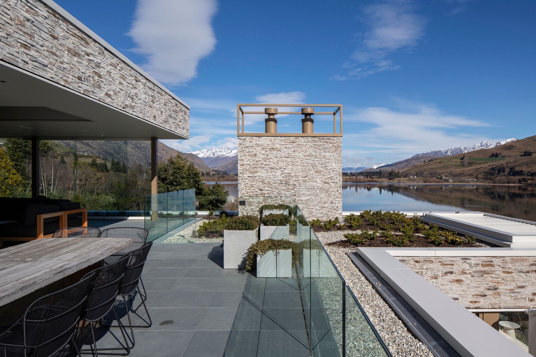
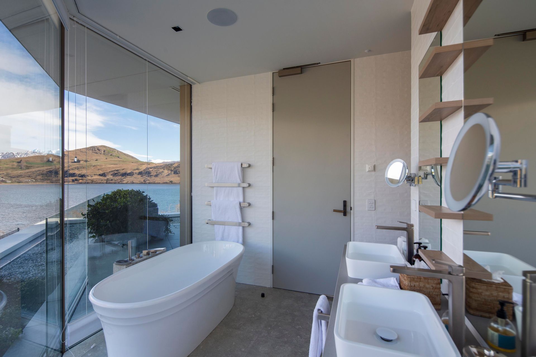
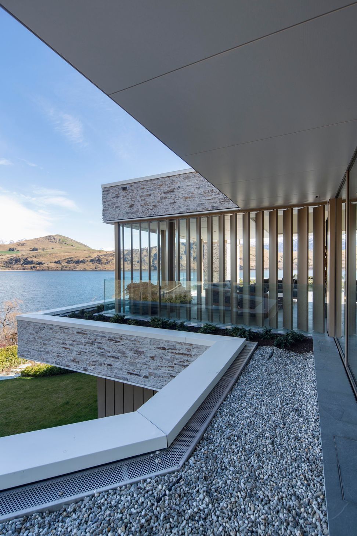
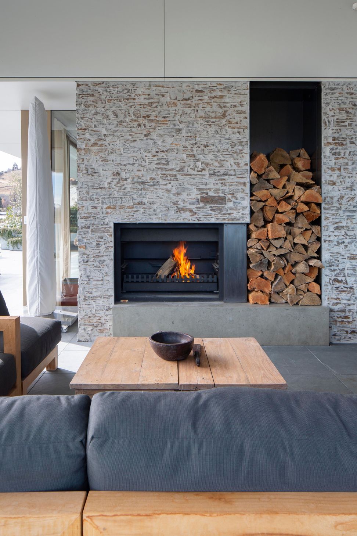
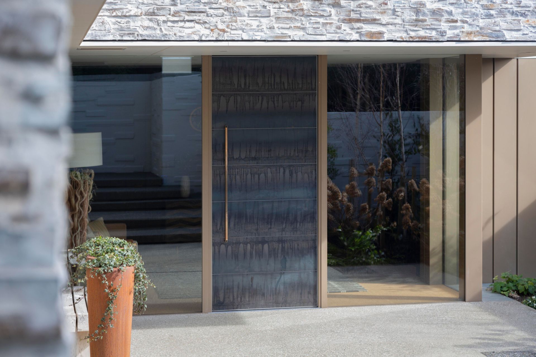
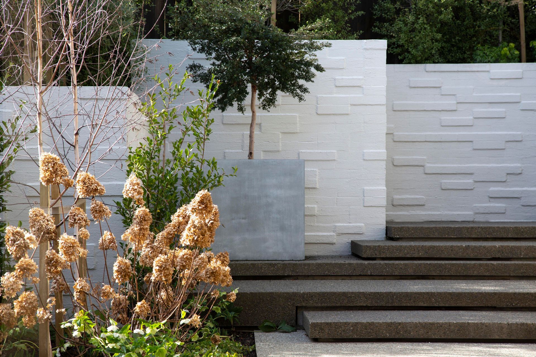
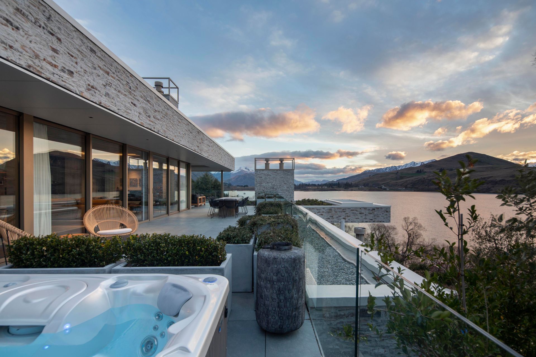
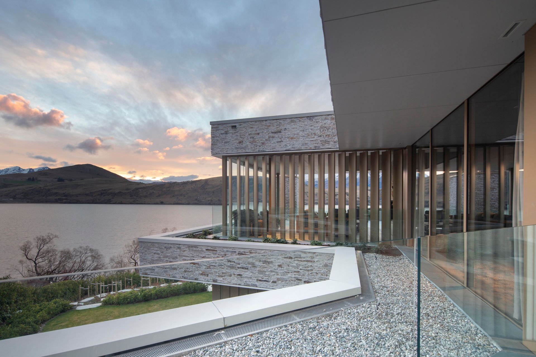
The Elms at Lake Hayes features innovative design by Patterson Associates Architects, transforming two three-bedroom and one four-bedroom villas into a versatile living space, each approximately 300 square metres, showcasing sustainable architecture.
Designed by Auckland's Patterson Architects, the firm behind NZ's first six-Green-Star project, the Geyser Building, Lake Hayes cleverly converts from two three-bedroom and one four-bedroom villas, each of about 300 square metres, to one big pad.






Like this Project?
Hire Marina Mathews Photography
The products behind the project
One product specified into this build from one supplier, a verified ArchiPro member. Tap through to specifications, suppliers and lead times.

Professionals used in
this project
The practices and trades credited on this project.





More projects from
Marina Mathews Photography
Other work by Marina Mathews Photography, across every category they build in.


Everything else in Lodges and Rural Accommodation, from every practice on ArchiPro.


Next Project
Keep scrolling