

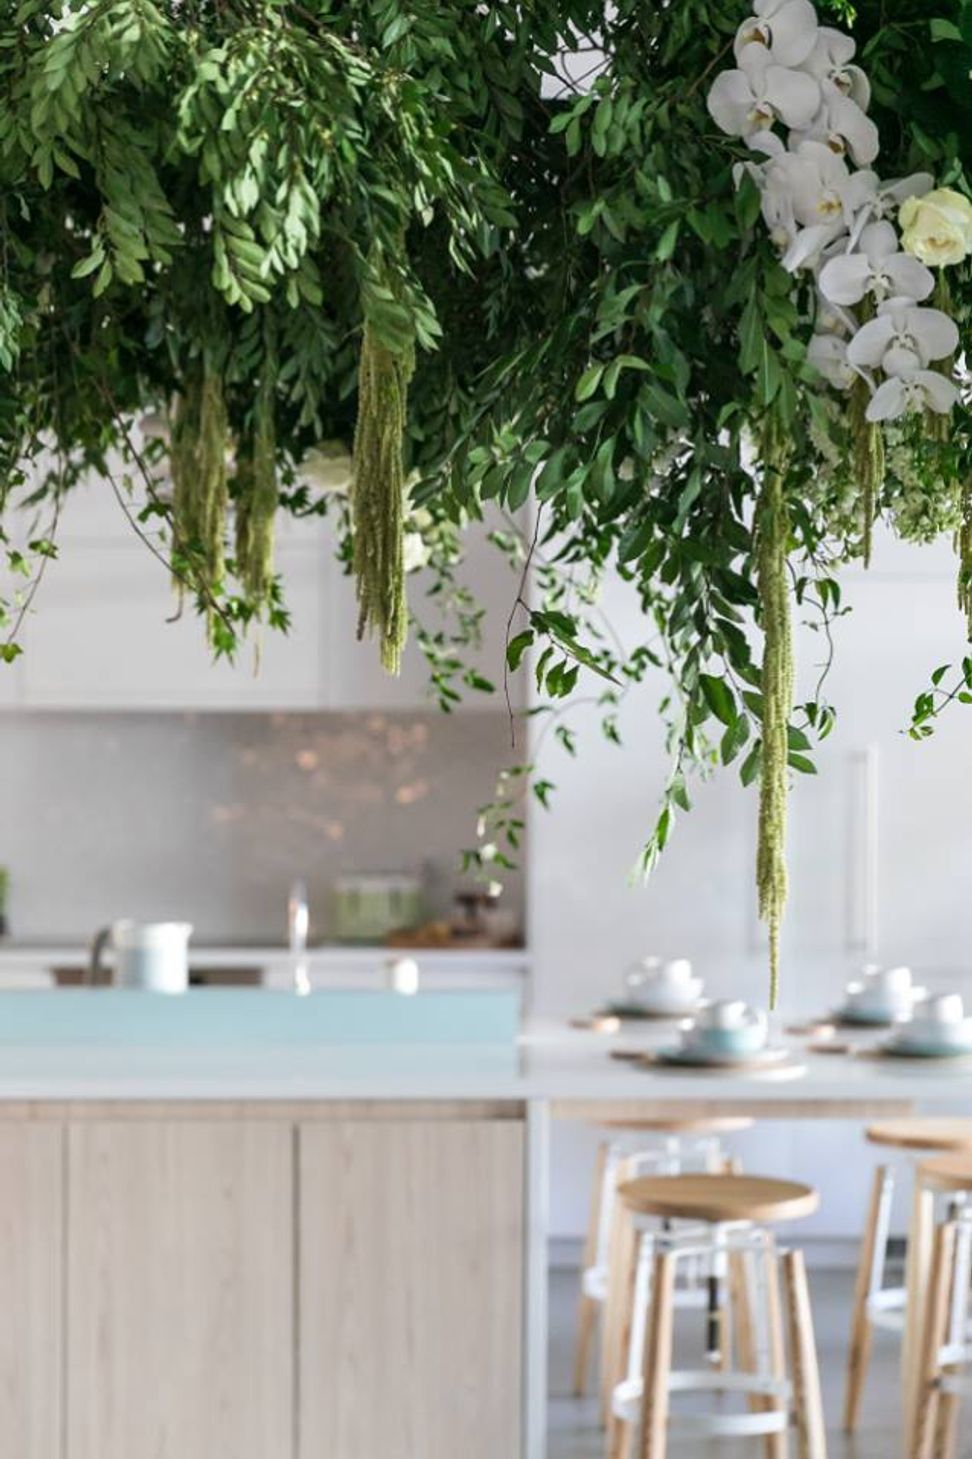
The Hive: A contemporary showroom designed for Laminex in Botany, featuring a blend of product displays, interactive touch screens, and display kitchens, completed in 2018 by Woods Bagot and interior designer Catherine Valente.
The Laminex showroom space in Botany was created to showcase their range and present it in contemporary lifestyle settings. A mix of product displays, touch screens and display kitchens was created. All Domestic joinery and interactive customer display units executed by Fisher Fitouts Commercial.
Location: Botany
Architect: Woods Bagot
Interior Designer: Catherine Valente
- Completed
- 2018
- Building style
- Cottage
- Client
- Laminex




Like this Project?
Hire Fisher Fitouts
Professional Reviews
Professionals used in
this project
The practices and trades credited on this project.



More projects from
Fisher Fitouts
Other work by Fisher Fitouts, across every category they build in.


More in
Showrooms
Everything else in Showrooms, from every practice on ArchiPro.


Next Project
Keep scrolling