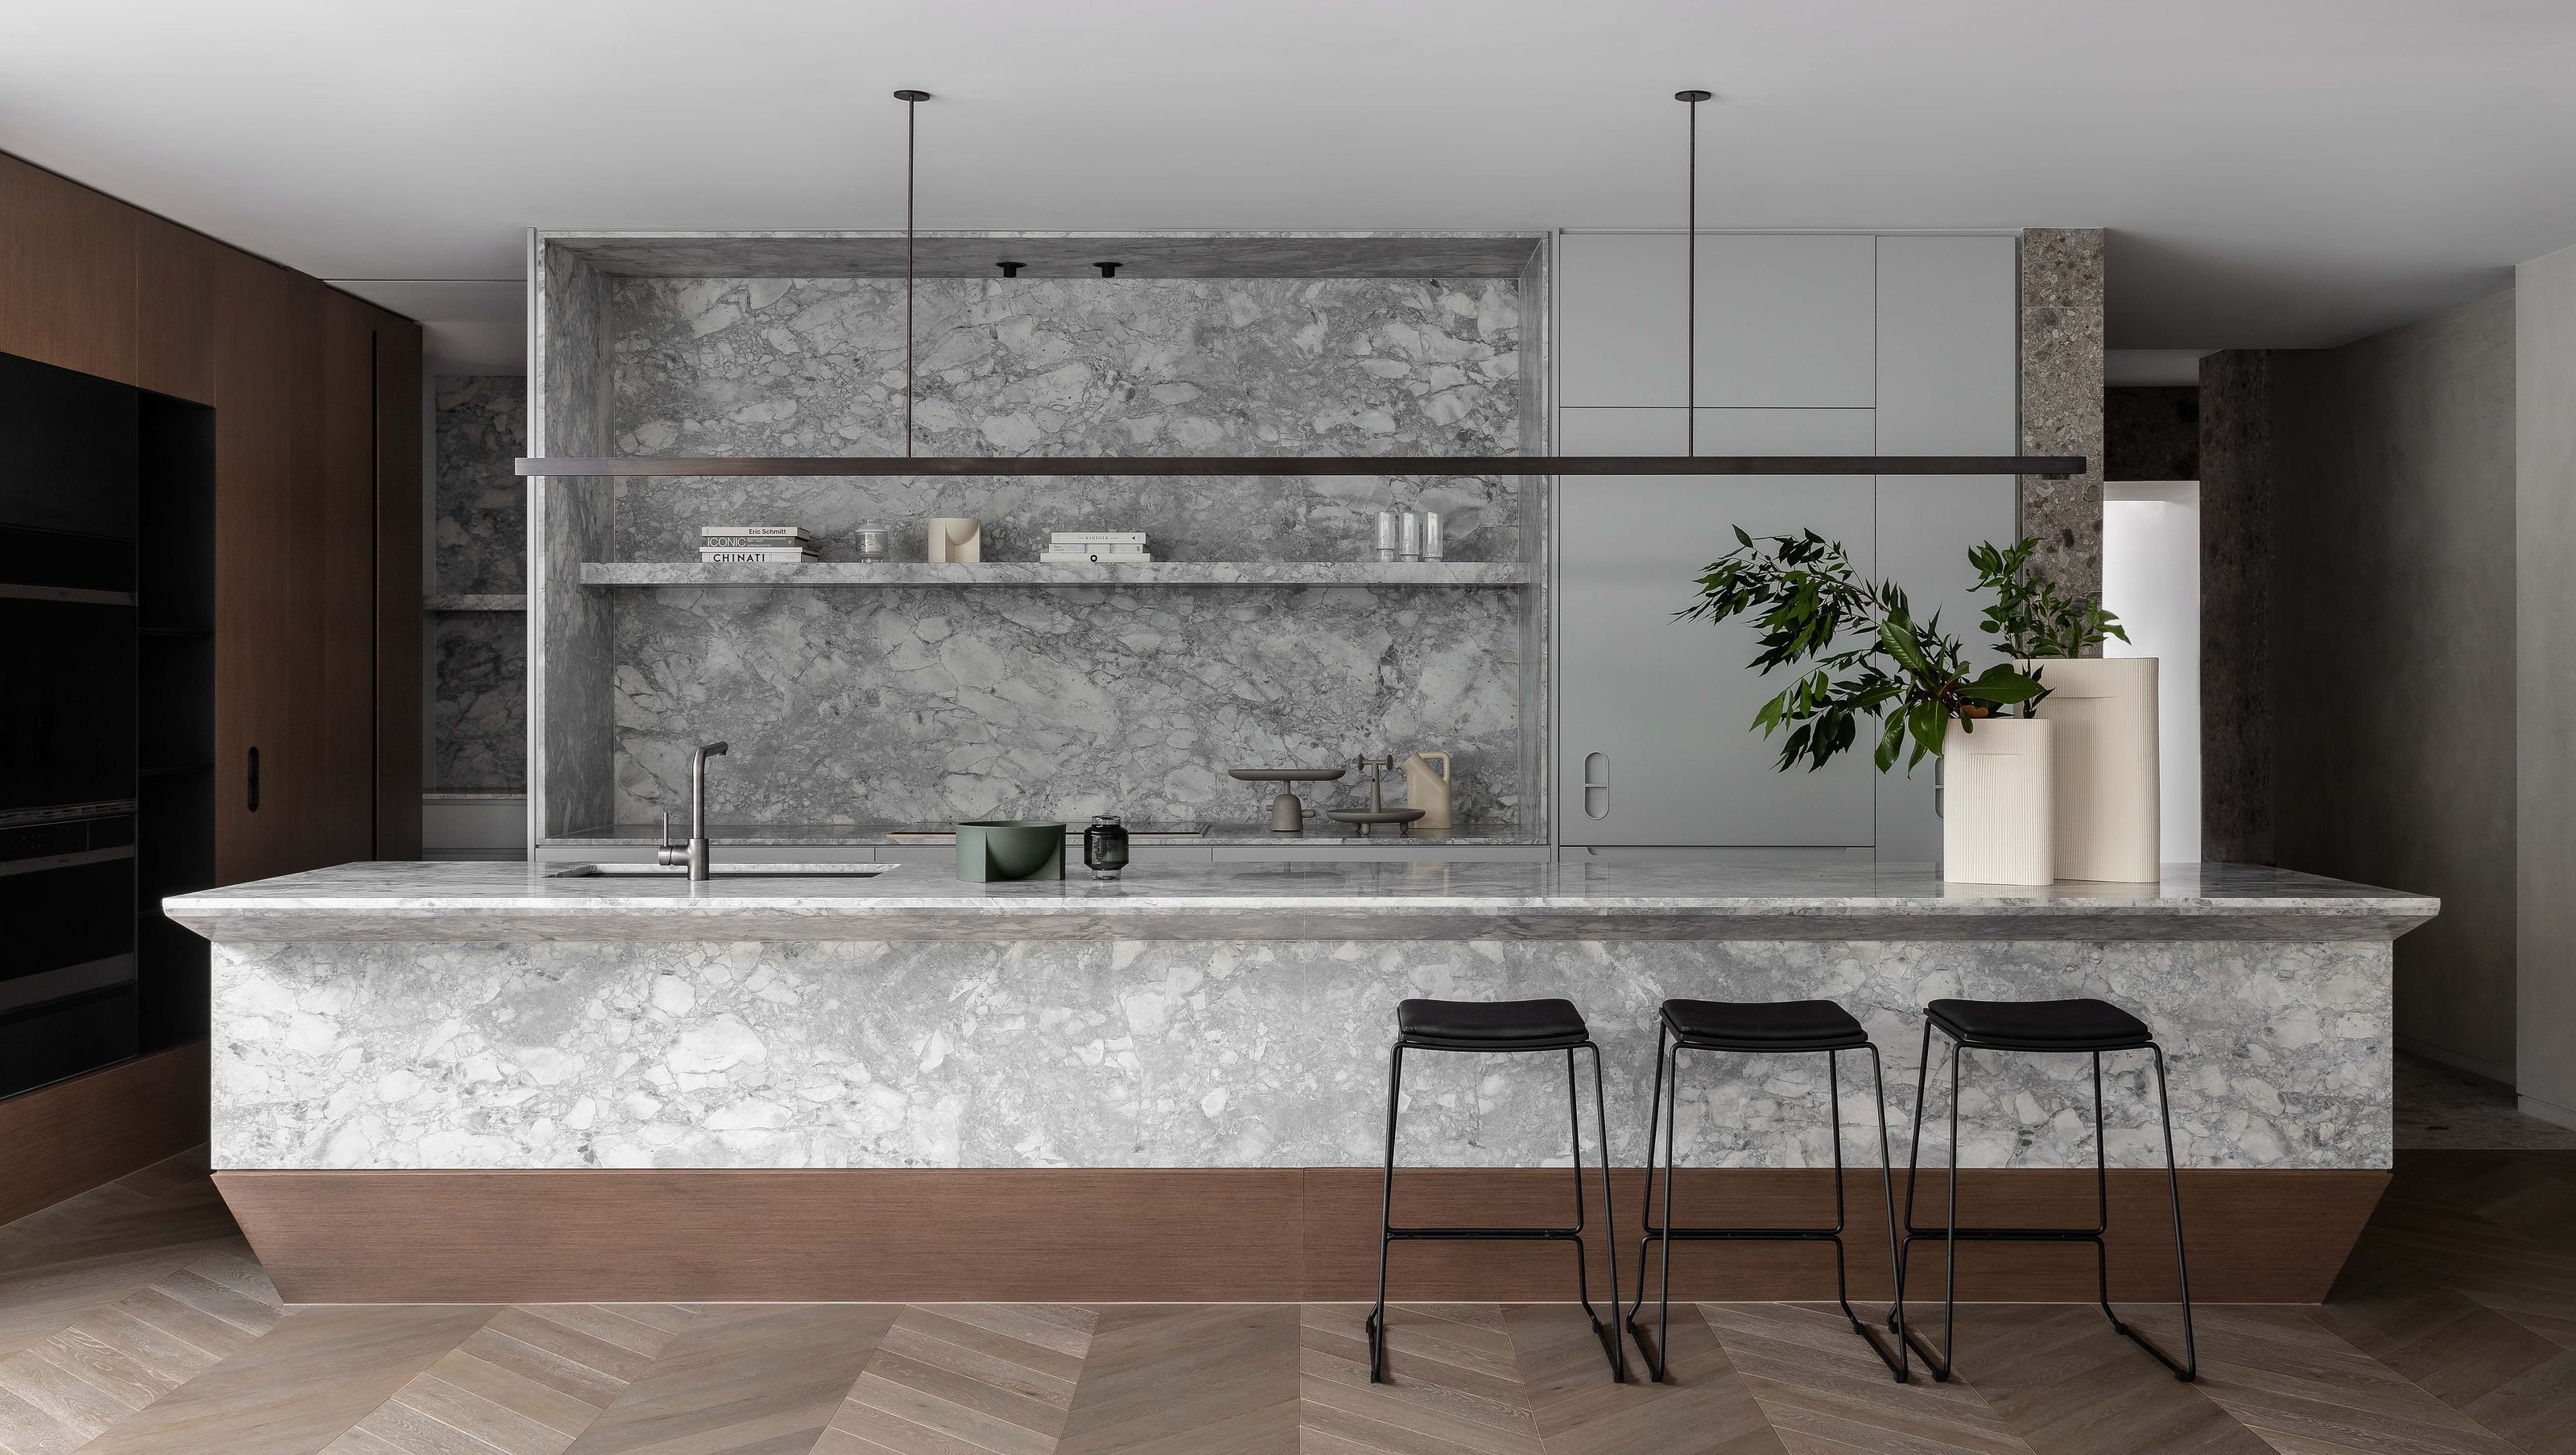

A luxury development in Toorak, featuring a light-filled sanctuary with a delicate aesthetic, moody powder rooms, elegant textures, and a sculptural helical stair connecting two levels, all harmoniously blending modern design with timeless elegance.
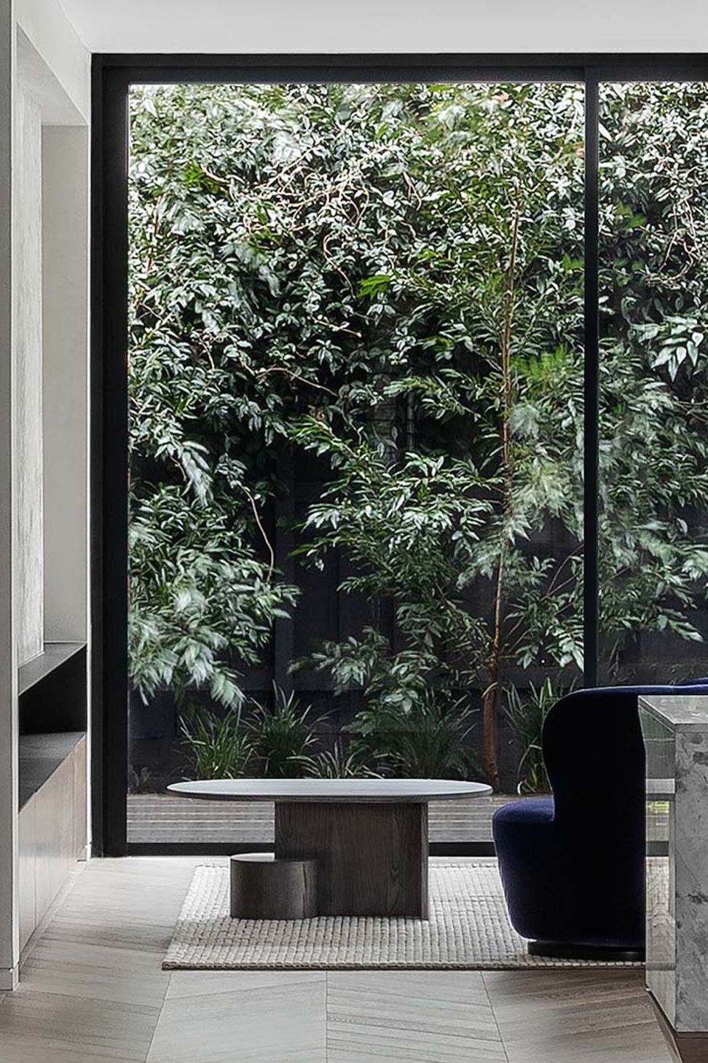
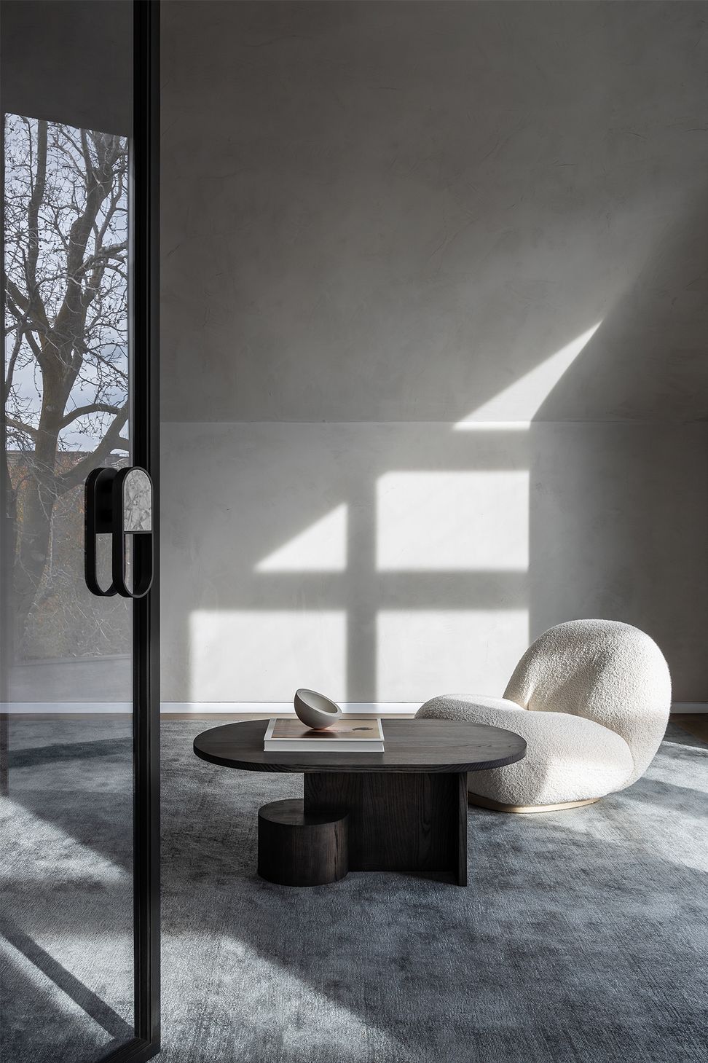
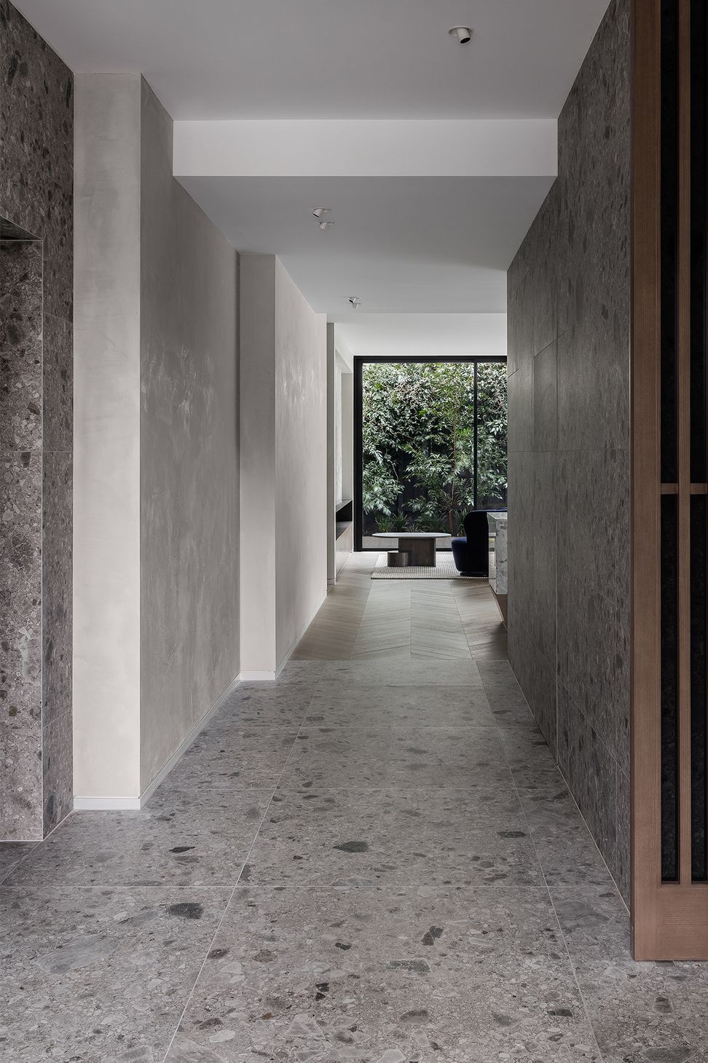
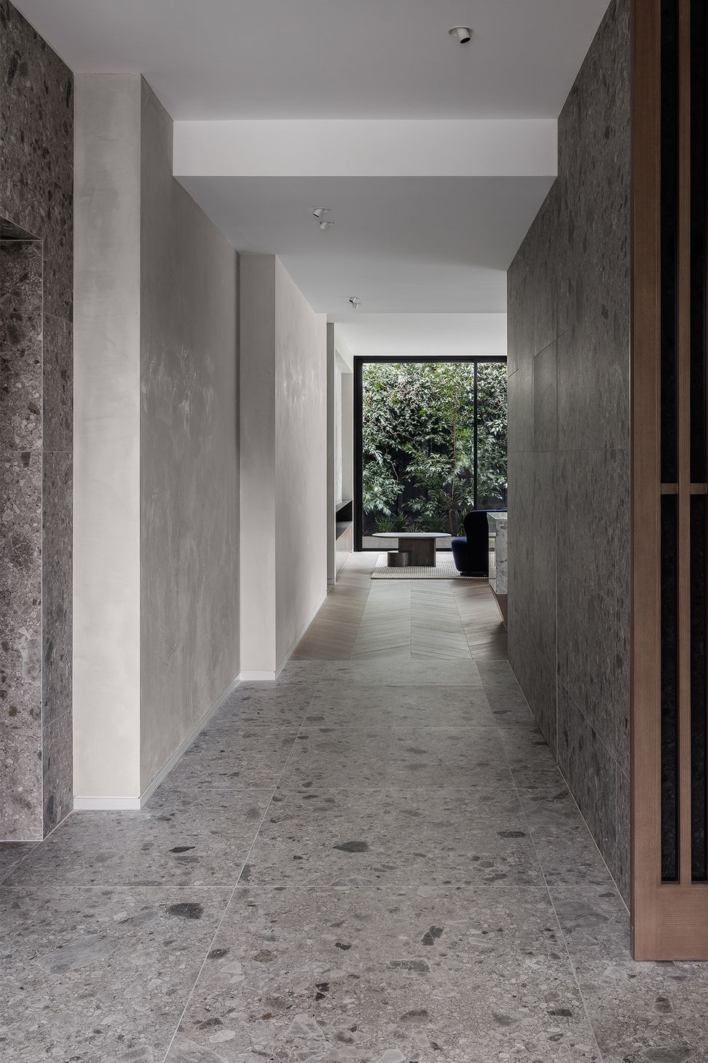
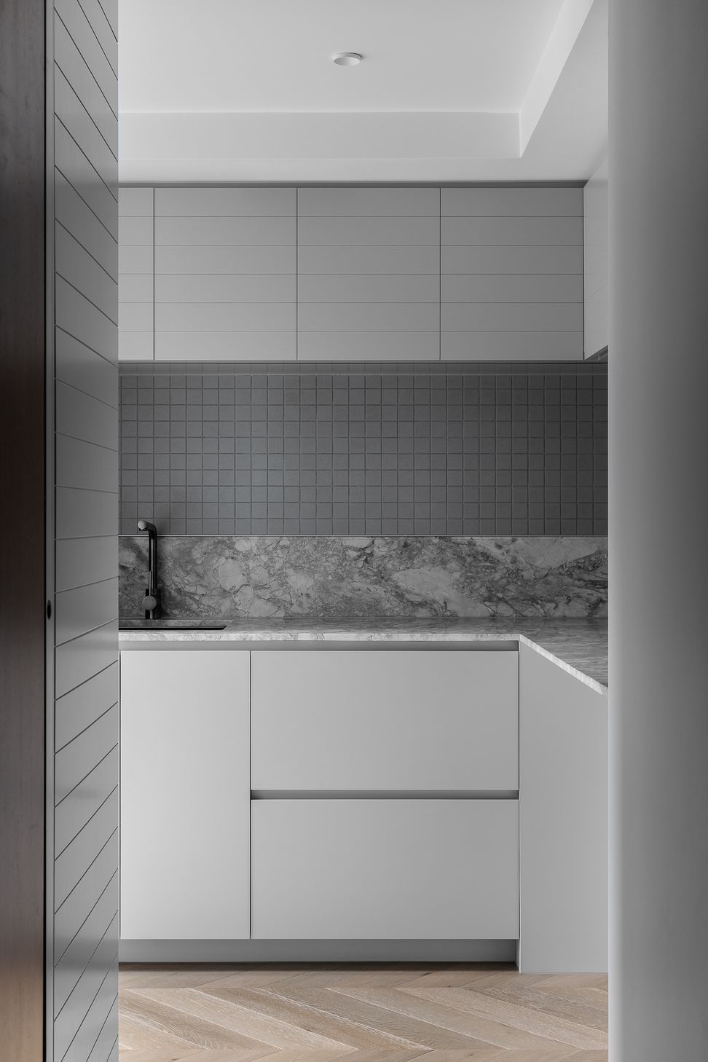
The motivating design concept for this luxury development was to create a light-filled sanctuary with a pared-back delicate aesthetic that connects to the tree-lined street of Toorak.
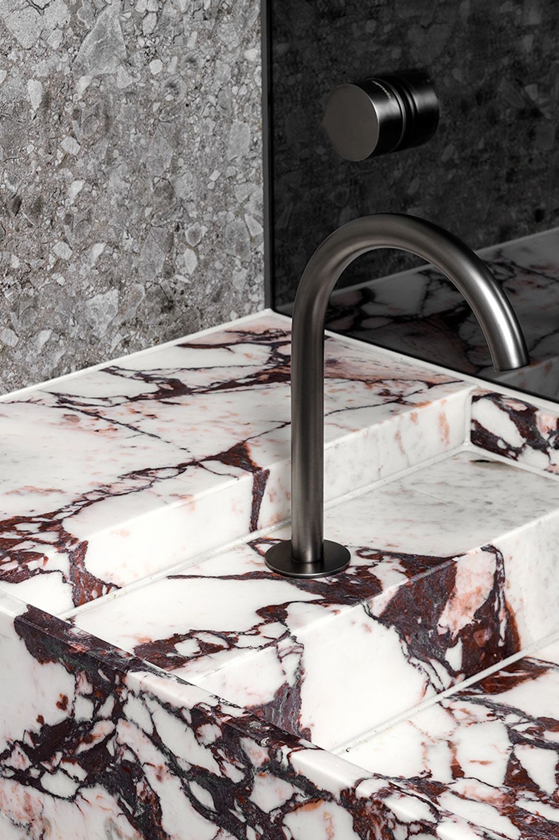
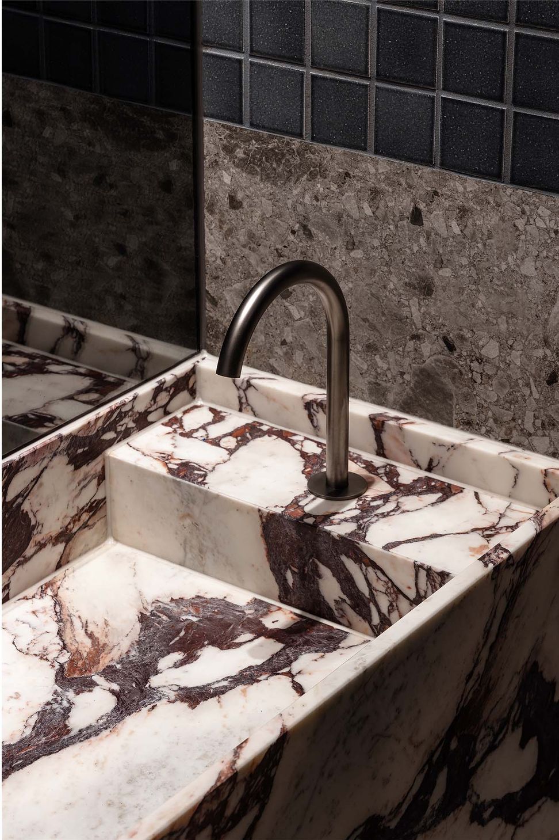
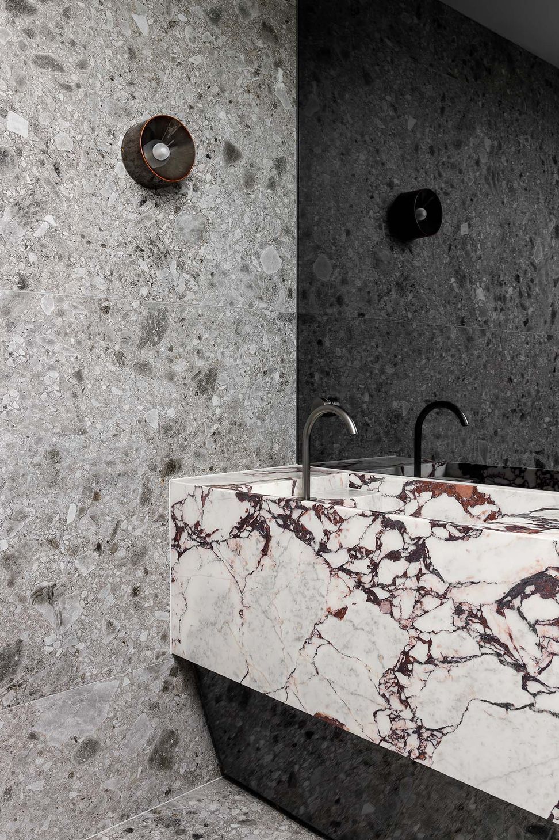
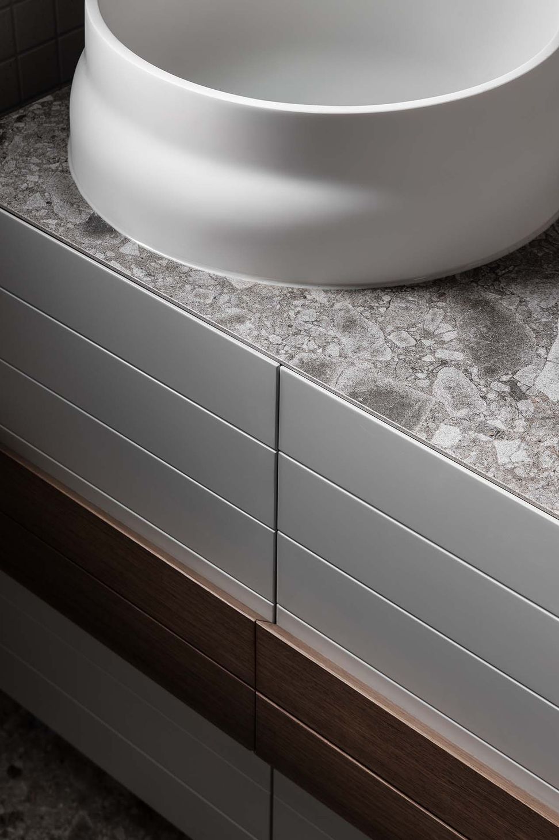
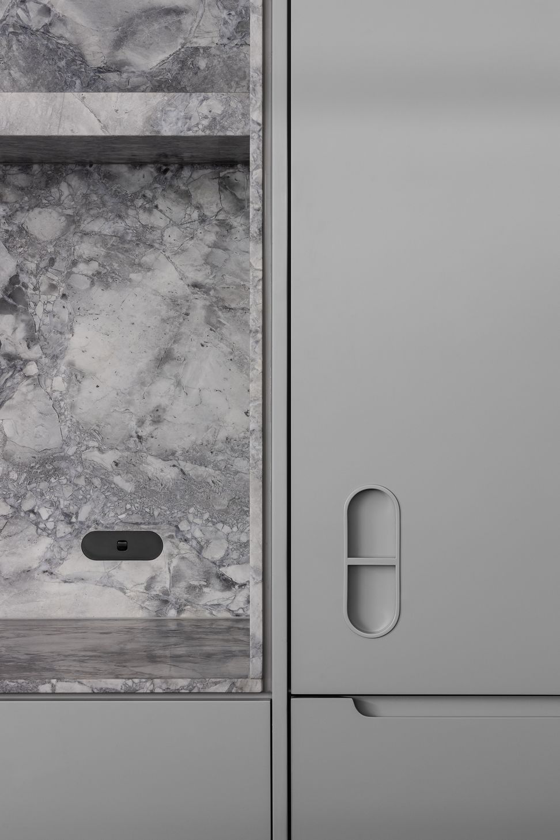
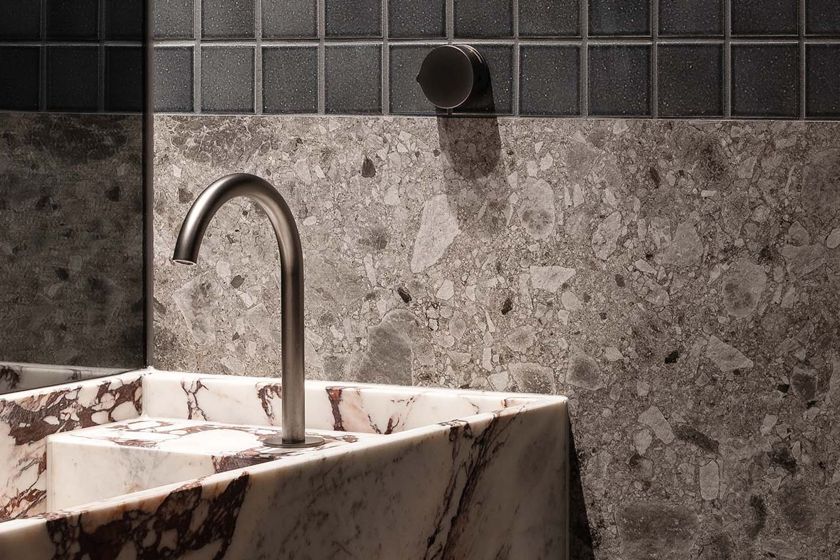
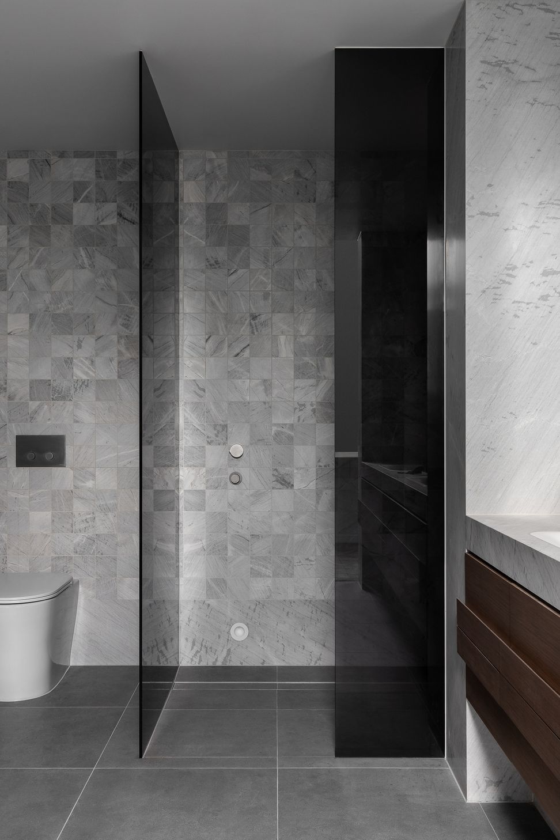
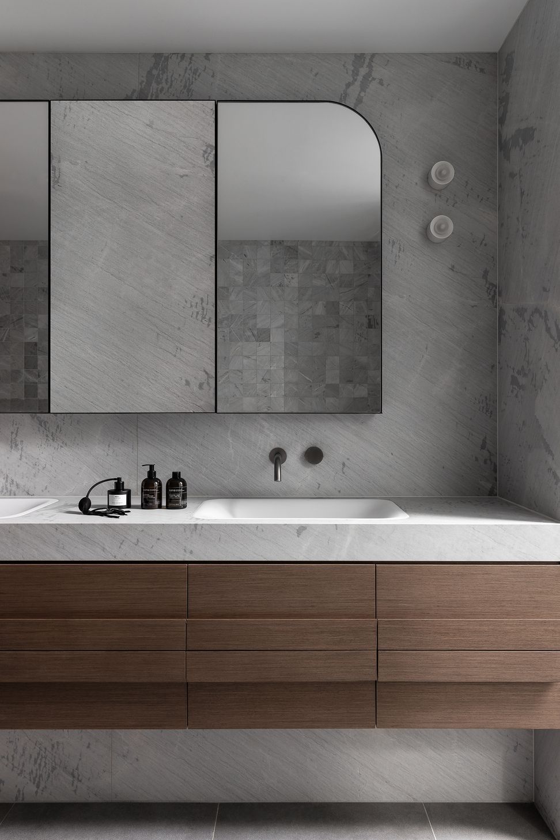
The powder rooms were designed as a reveal of surprise, a dark moody palette of Japanese glazed tiles and crafted Viola marble wash vanities are set by the warm ambience of the Anton wall light by Volker Haug.
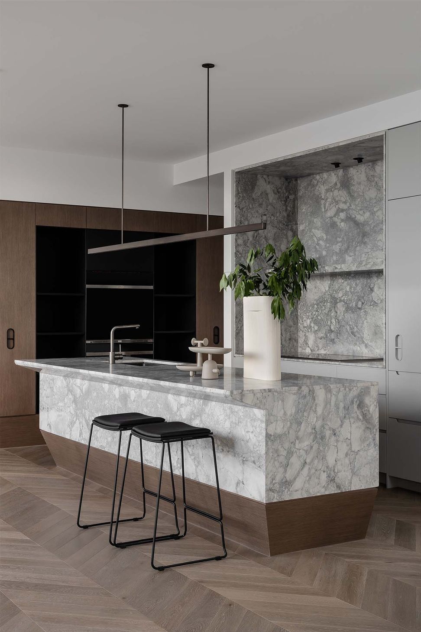
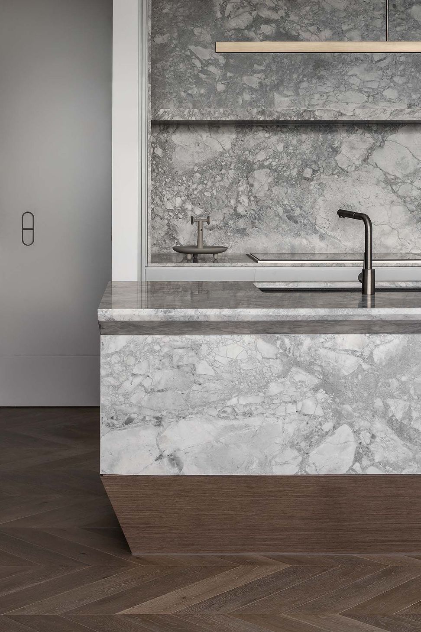
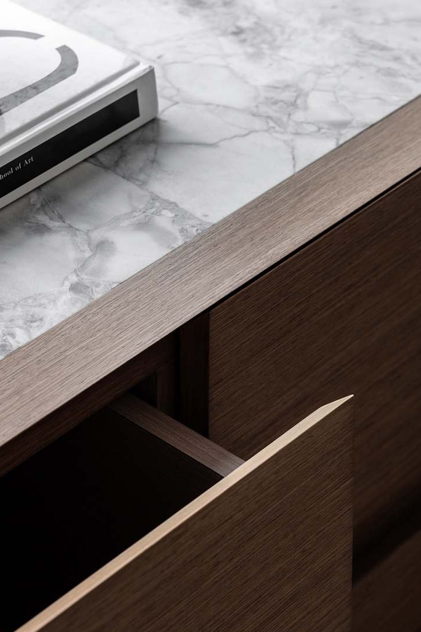
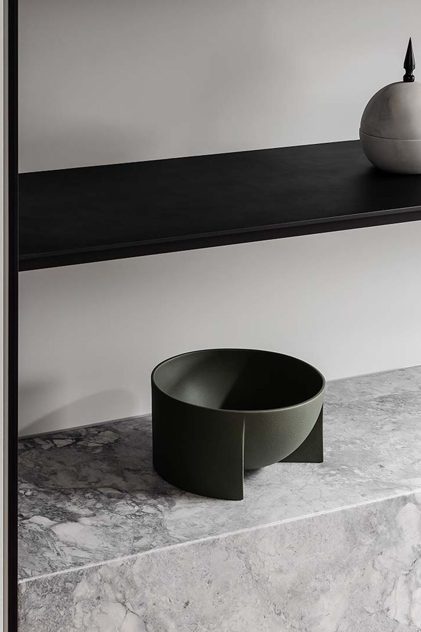
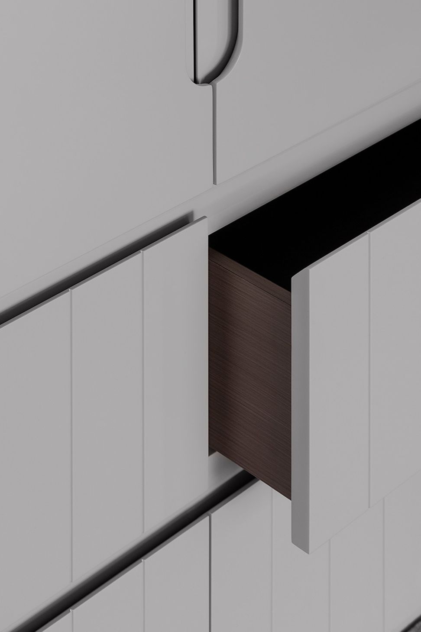
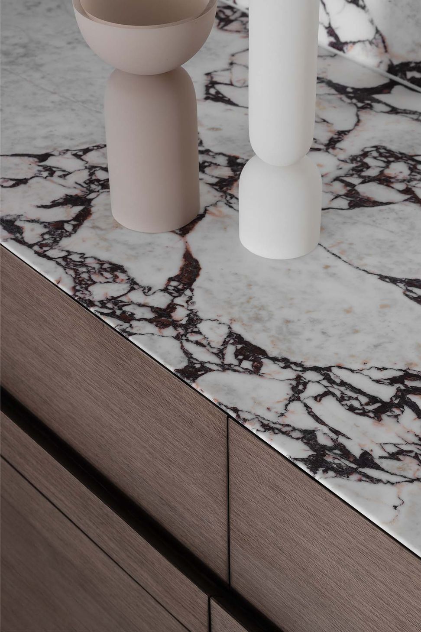
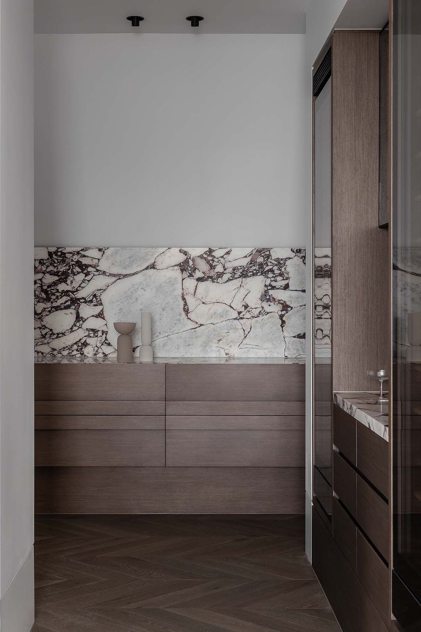
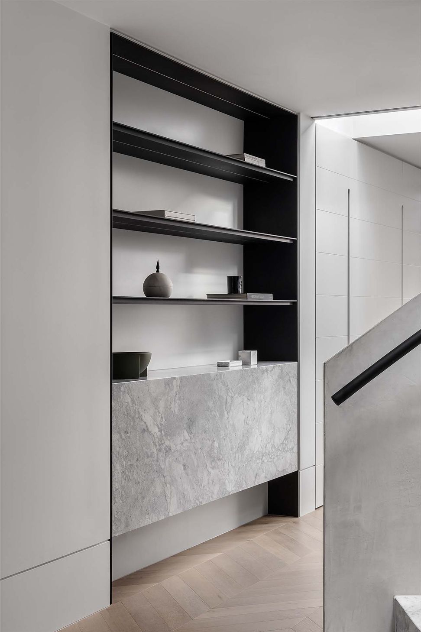
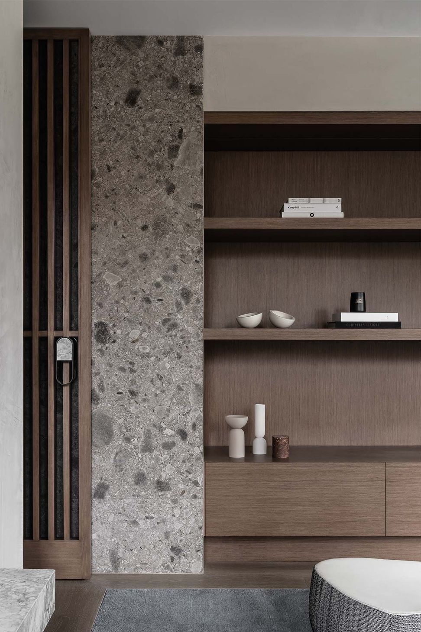
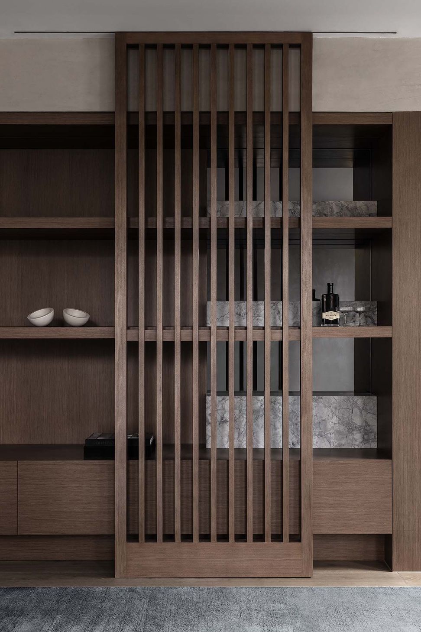
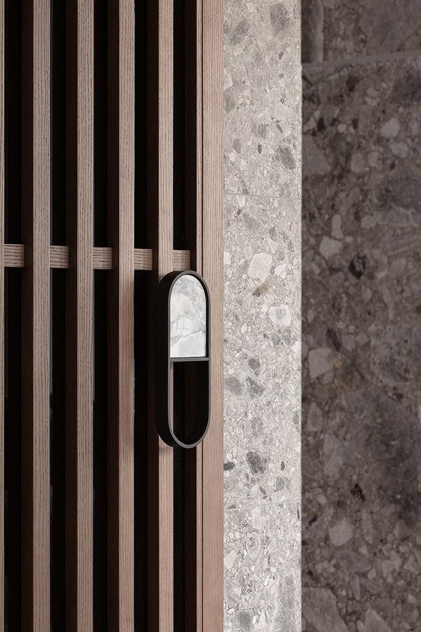
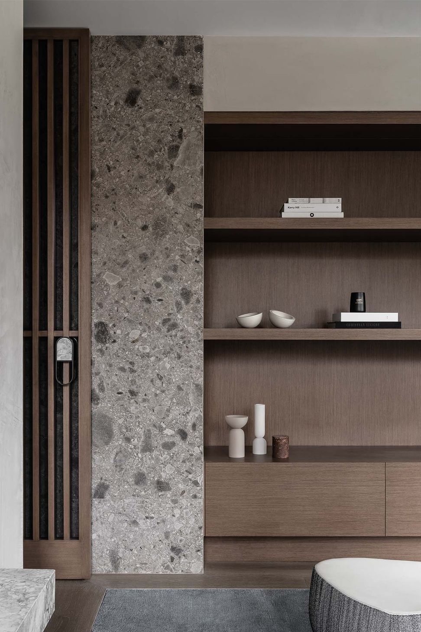
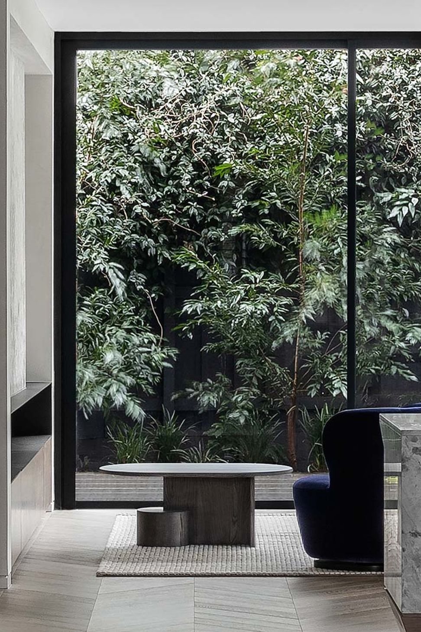
The elegant layering of texture and warm finishes in the stained oak timber joinery, custom inlay carpets, parquetry timber floors sitting against soft polished concrete walls punctuated with blackened steel shelving and fireplace reveals, creates a home that balances a modern timeless aesthetic.
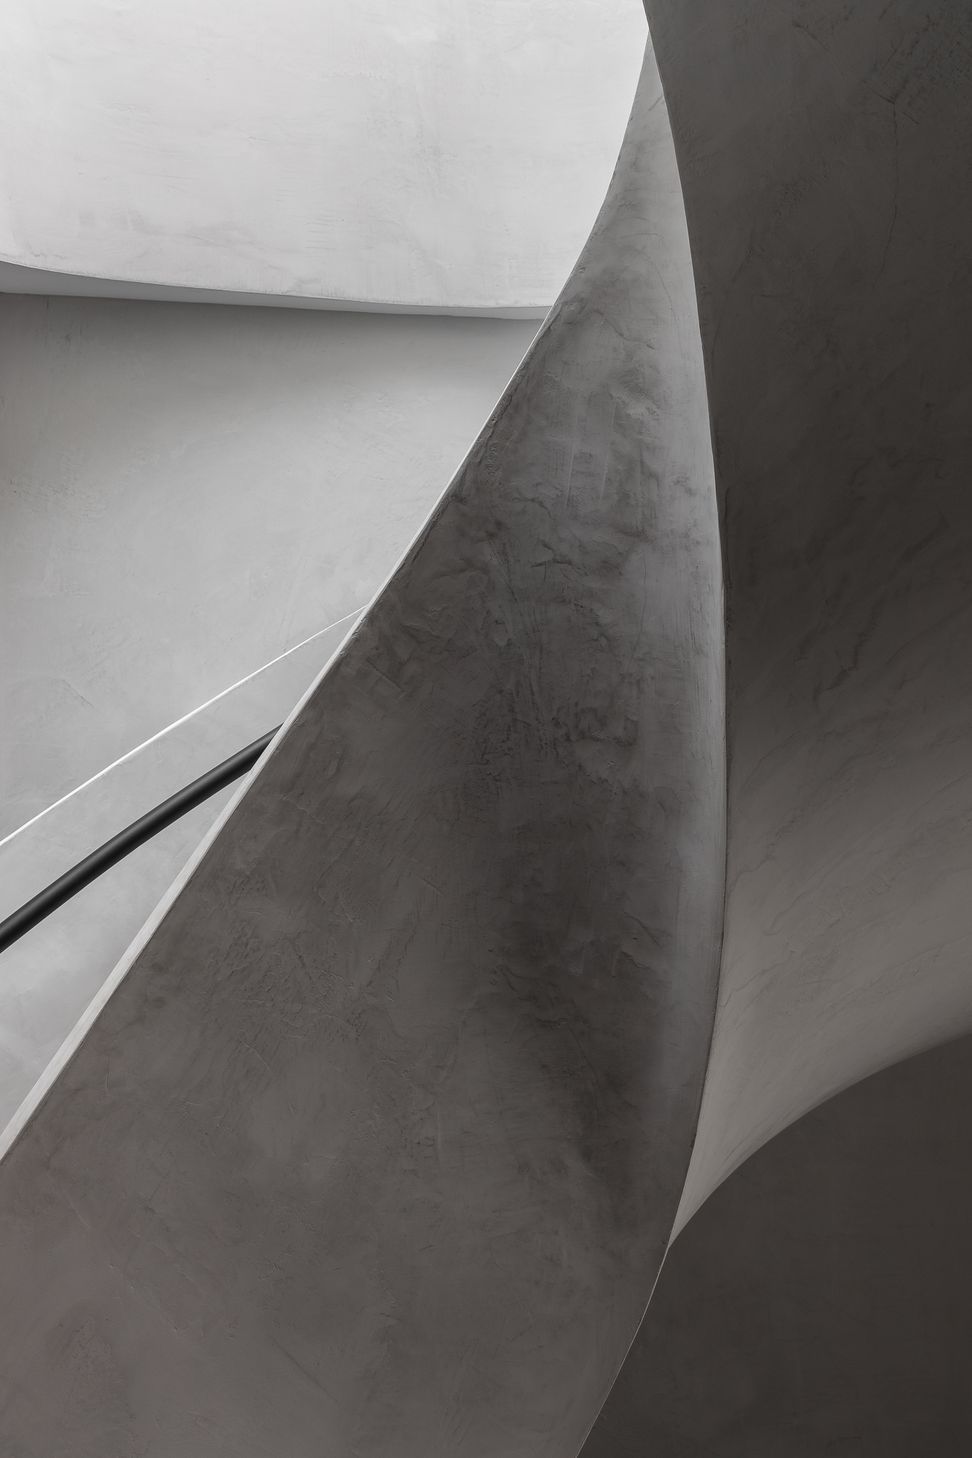
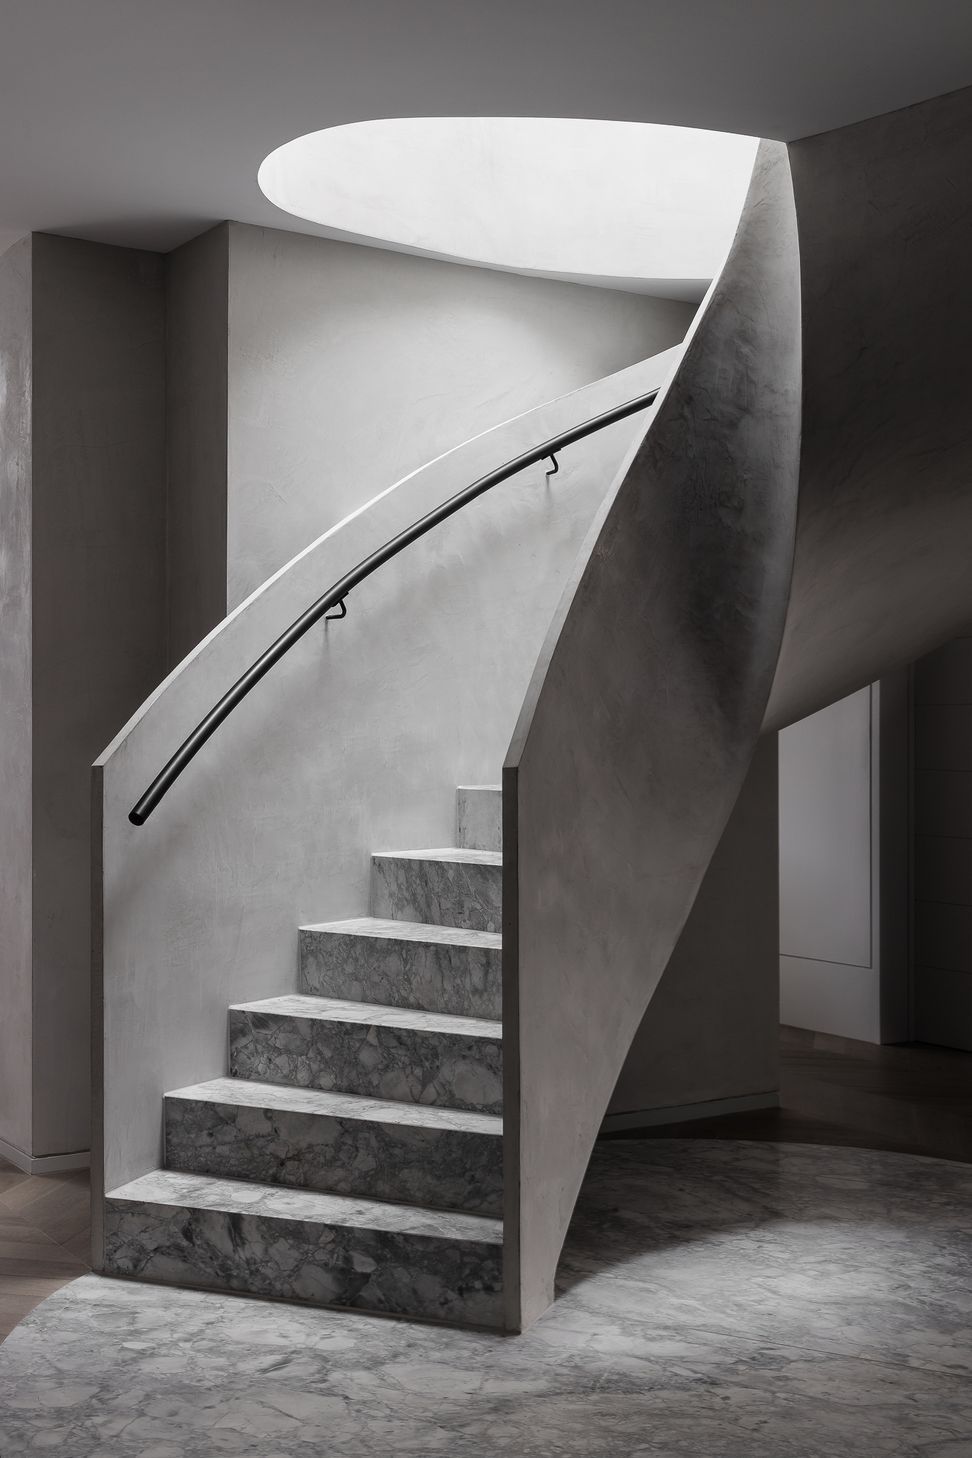
The penthouse is connected over two levels with the sculptural helical stair.
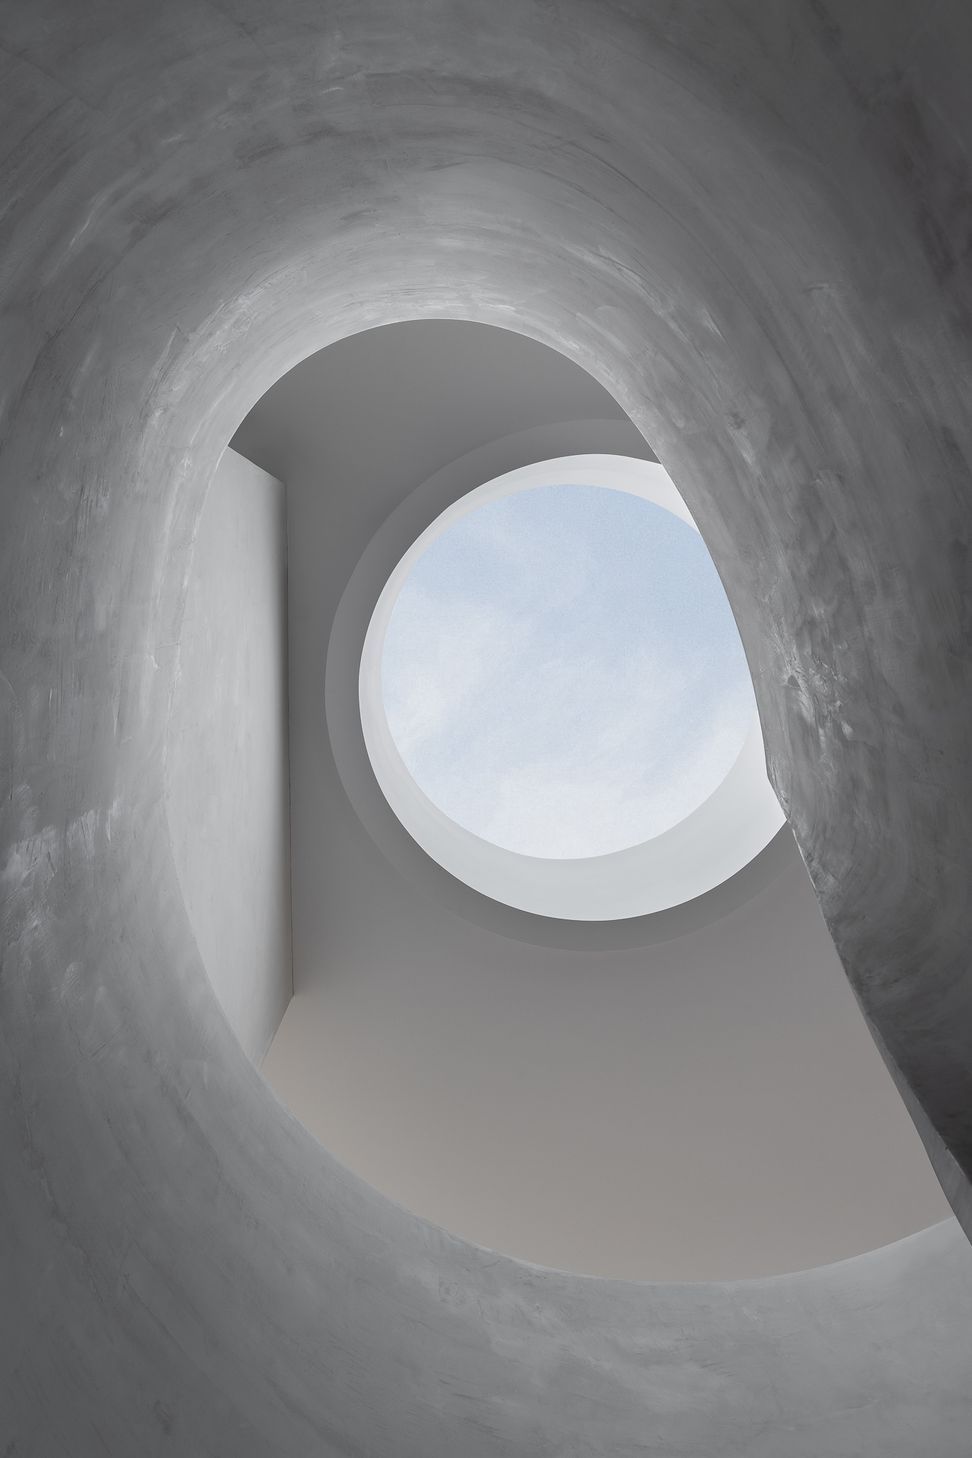
The seamless finish of render and stone create a monolithic silhouette combined with the flood of natural light, it has an ethereal quality giving the illusion of the stair winding all the way up to connect with the circular skylight over.
Photography: Timothy Kaye



Like this Project?
Hire Kestie Lane Studio
Professionals used in
this project
The practices and trades credited on this project.

More projects from
Kestie Lane Studio
Other work by Kestie Lane Studio, across every category they build in.


More in
Bedroom
Everything else in Bedroom, from every practice on ArchiPro.


Next Project
Keep scrolling