

Project team
- Biotope Architecture and Interiors
- Natasha Mulhall
The Pond Retreat harmonizes with nature through sustainable materials and a design that integrates indoor and outdoor living, featuring a regenerated wetland ecosystem, handcrafted elements, and a focus on biodiversity and ecological function.
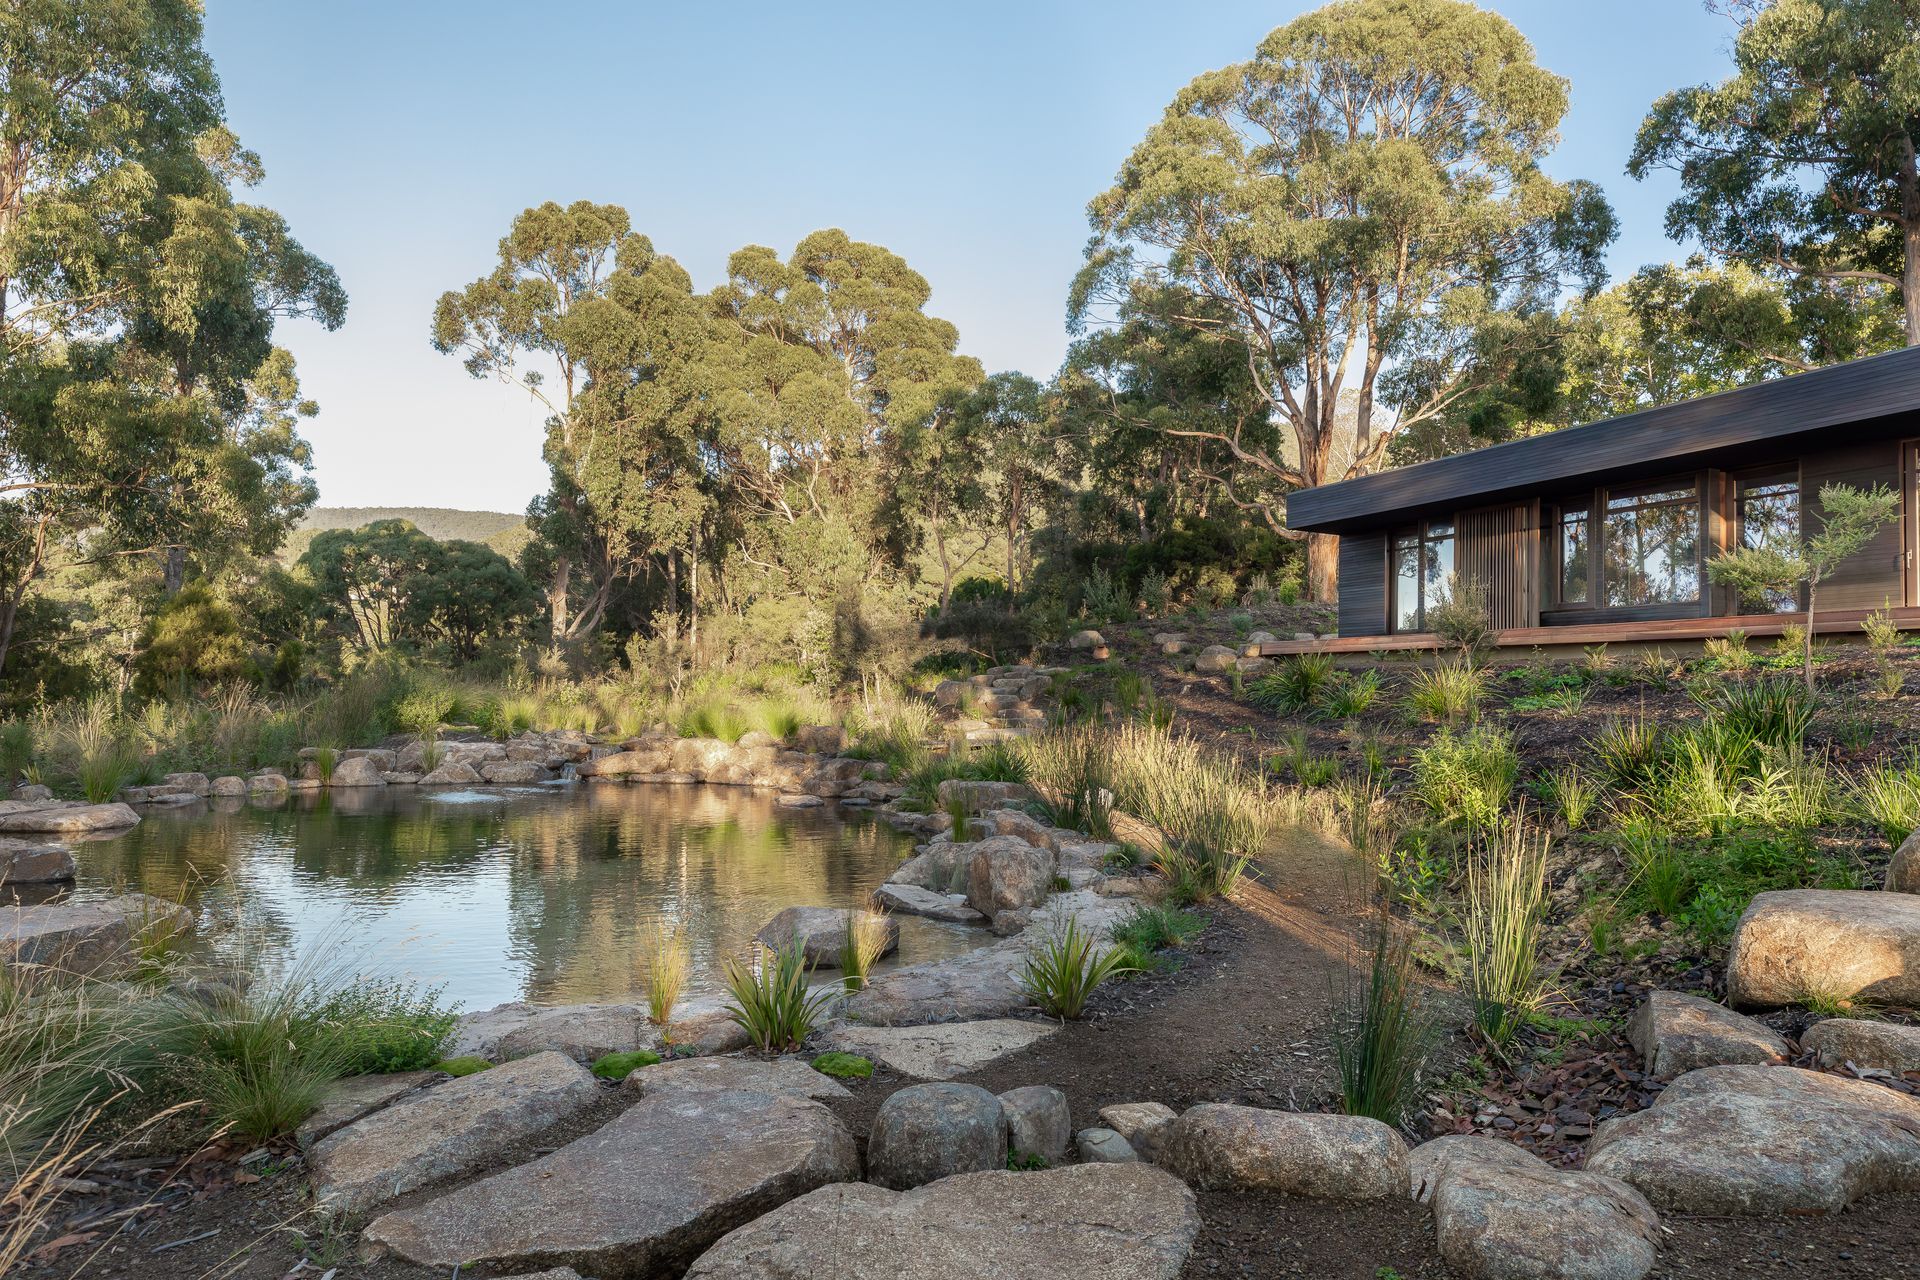
The Pond Retreat is designed to exist in harmony with its natural surroundings, using raw, sustainable materials and a layout that blurs the line between indoor and outdoor living. The central pond, once an eroded and leaking dam, has been regenerated into a thriving wetland ecosystem. By reshaping the dam and landscape, the retreat now supports biodiversity, water quality, and ecological function.
Living spaces anThe Pond Retreat is conceived as a quiet refuge immersed in the rhythms of its landscape. The design works in close dialogue with the site, using raw, tactile materials and a layout that dissolves the boundary between inside and out. At its heart is the regenerated pond — once an eroded, leaking dam — now reshaped into a thriving wetland ecosystem that supports biodiversity, improves water quality and restores ecological function across the property.
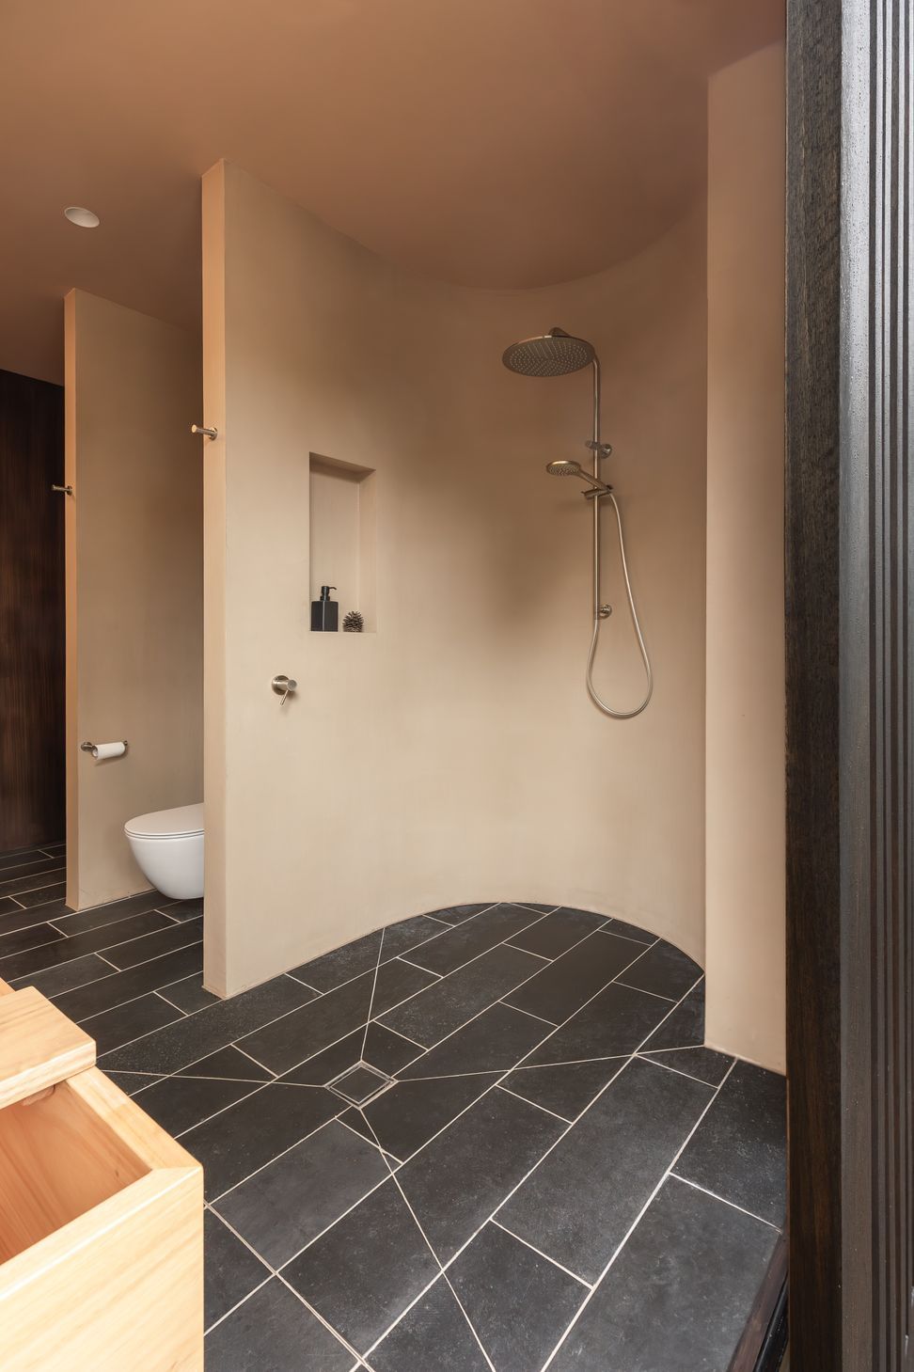
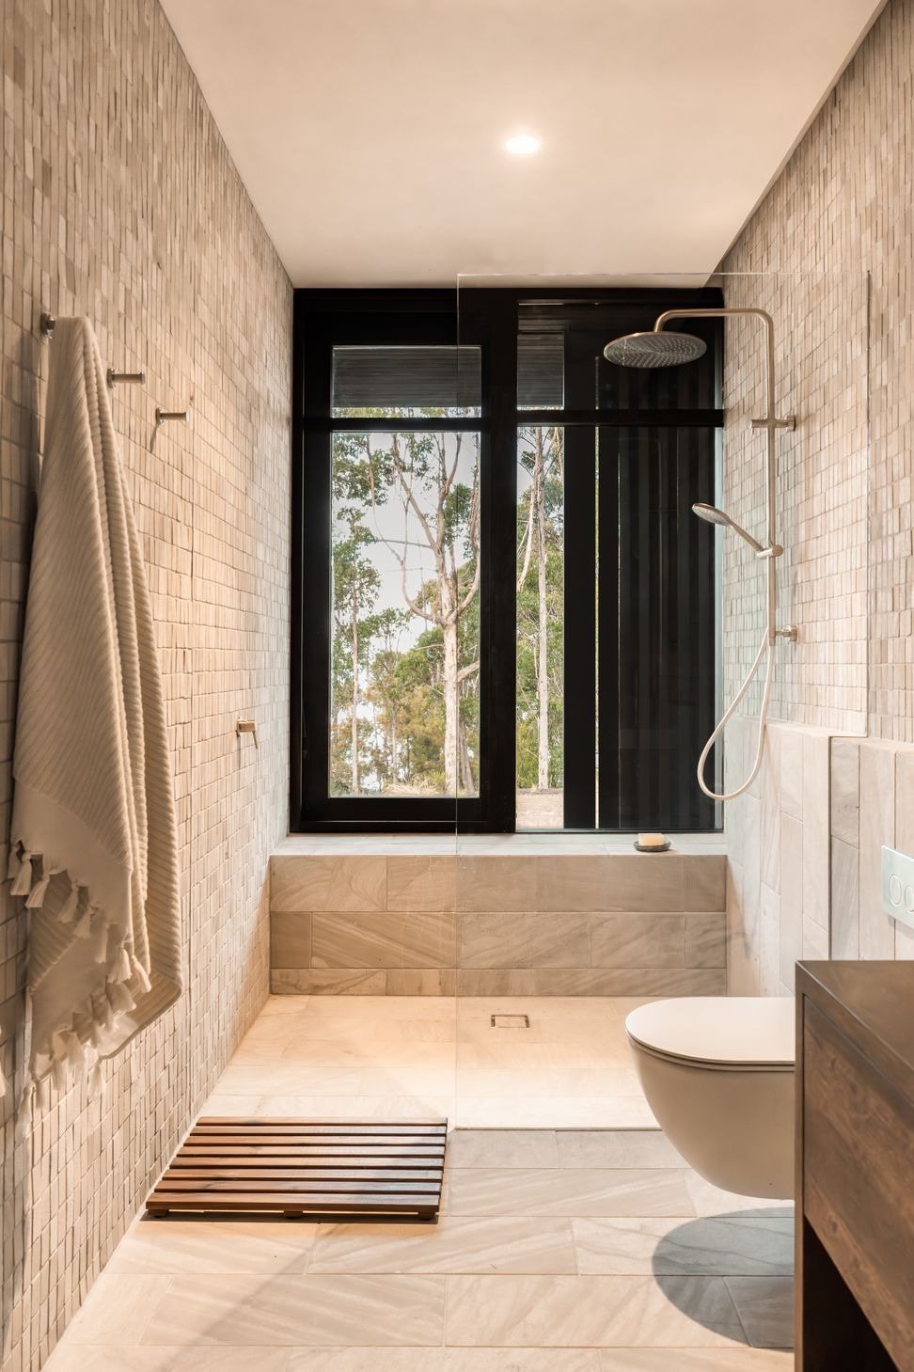
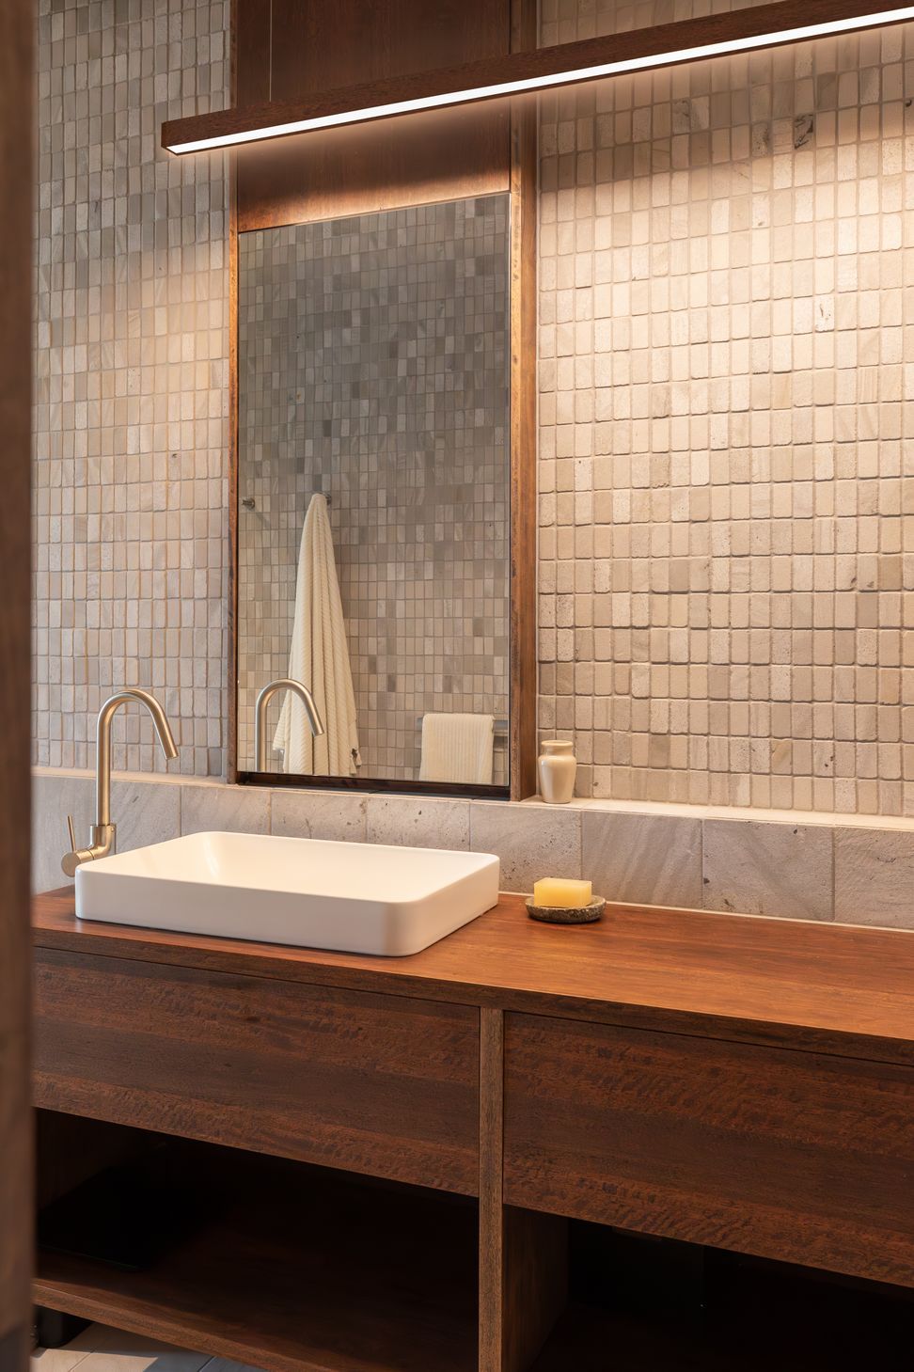
Living spaces and bedrooms are oriented to embrace the pond and river, with large sliding doors that open fully to the outdoors. Bathrooms follow the same logic, drawing on Japanese precedents to create a fluid, meditative connection to nature. Built‑in window seats in the living room and bedrooms offer quiet places for reading, reflection and watching the shifting light on the water.
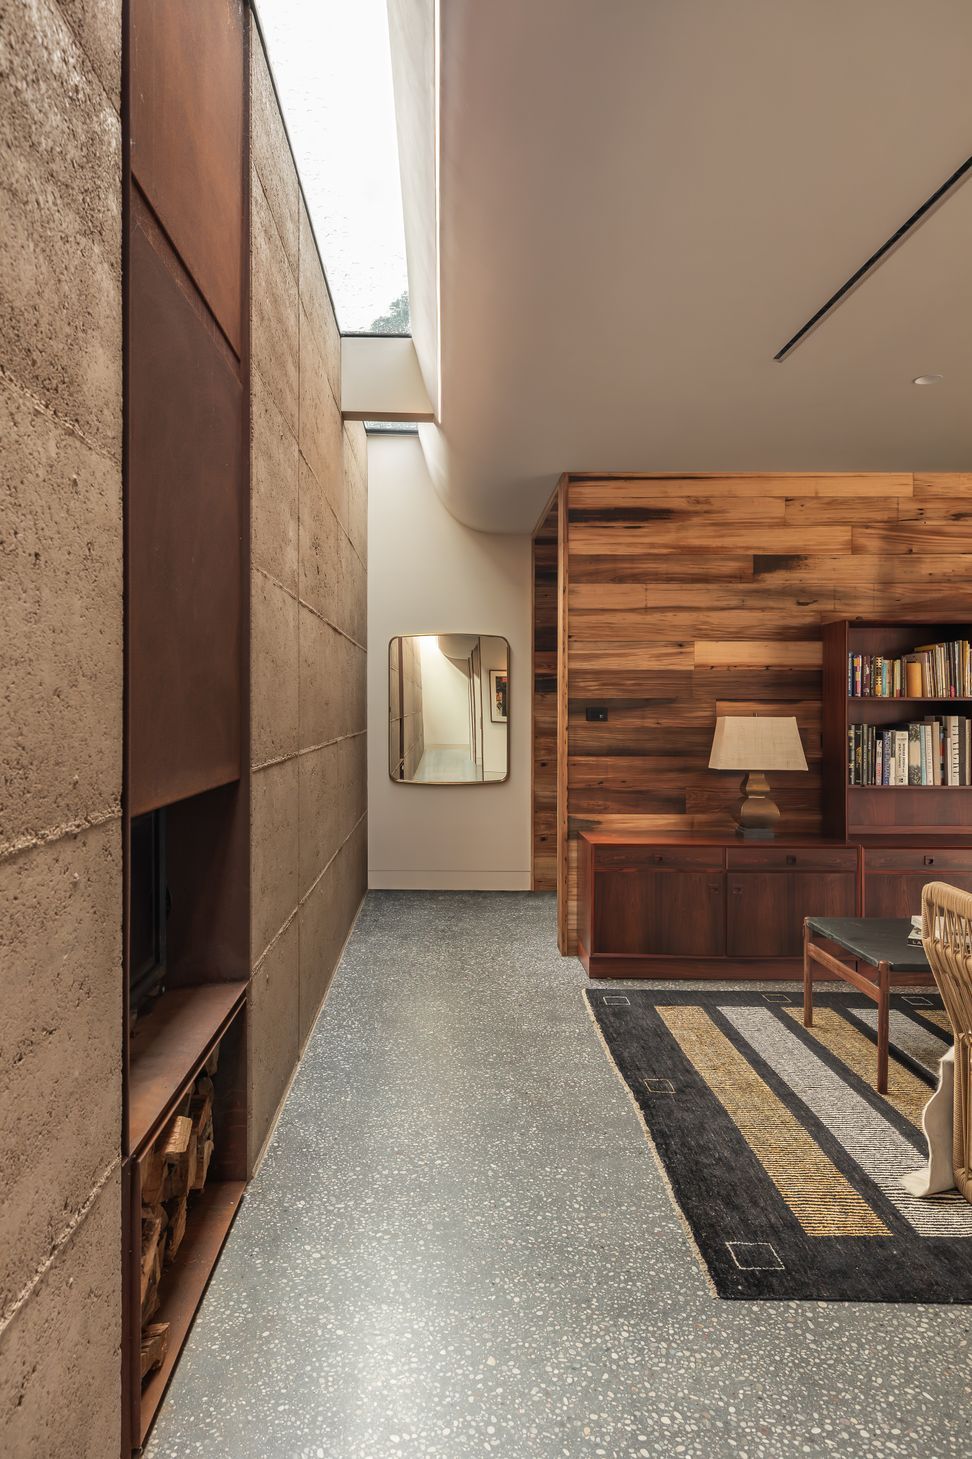
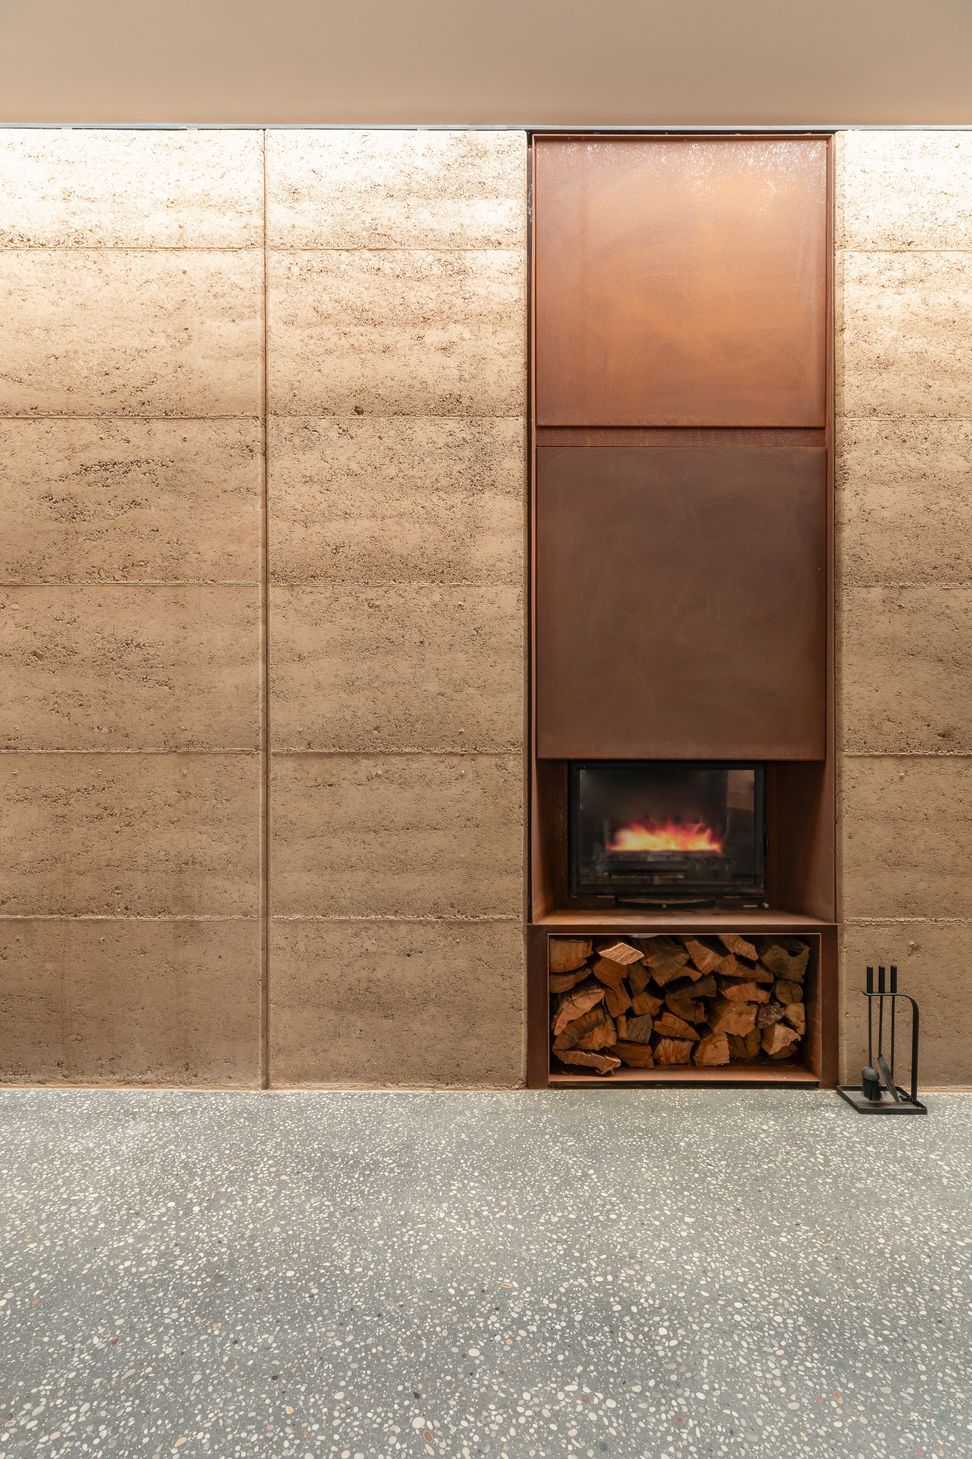
A rammed earth wall, crafted by local makers, anchors the retreat along the highway edge. Its mass provides acoustic protection and thermal stability, creating a calm interior environment. A continuous skylight washes the wall with natural light, producing an ever‑changing play of shadow throughout the day. The Corten steel fireplace — also tied to this wall — features a liftable glass front that transforms it into an open hearth, becoming a sculptural focal point for the living space.
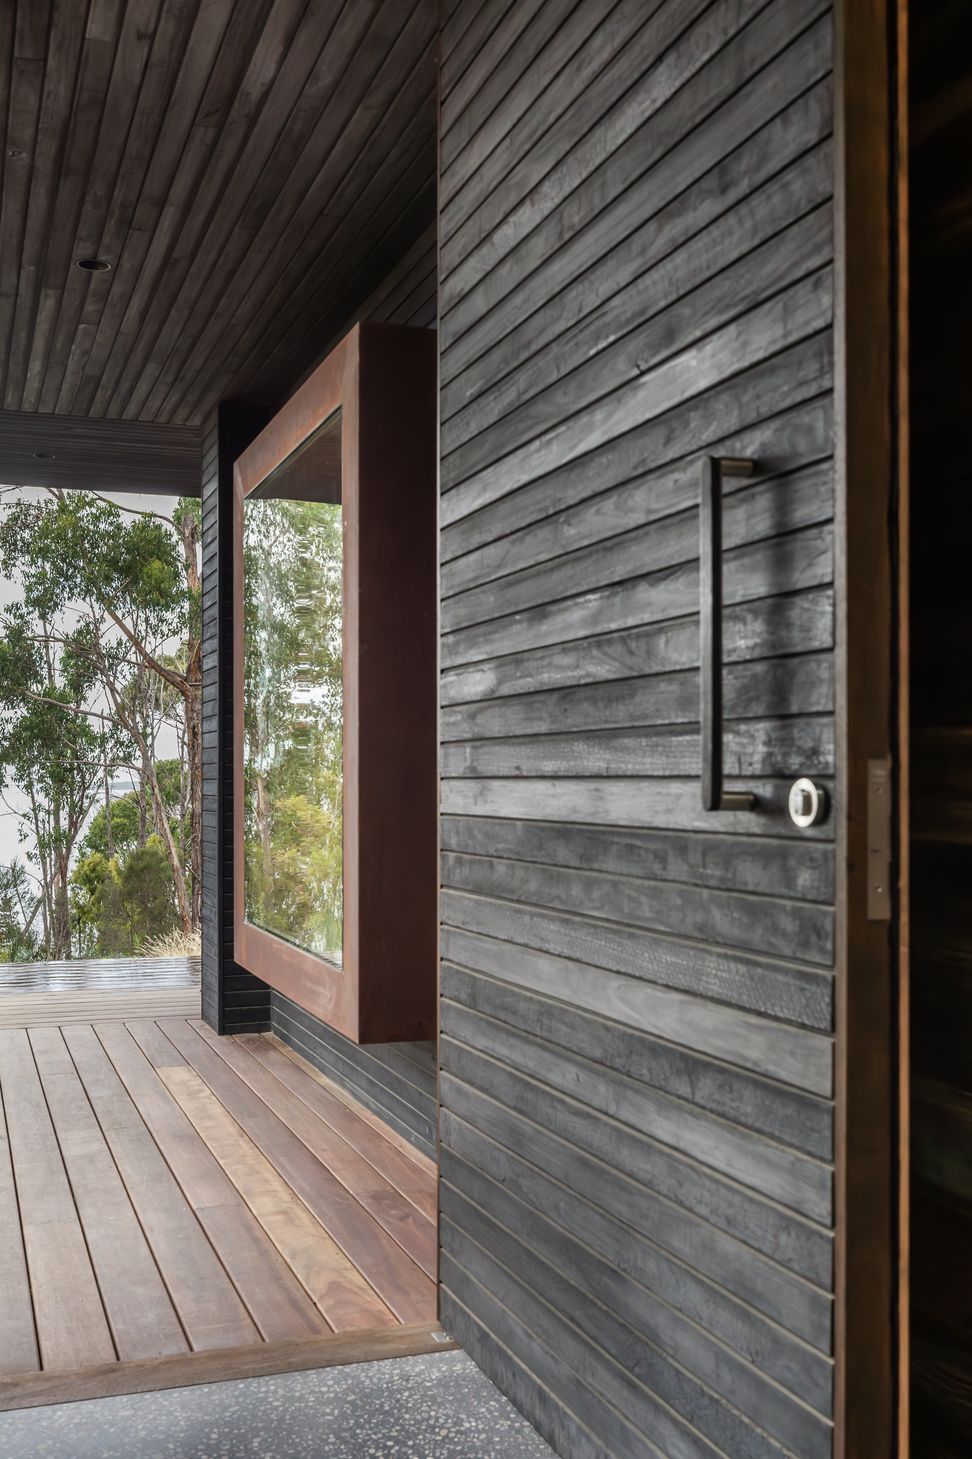
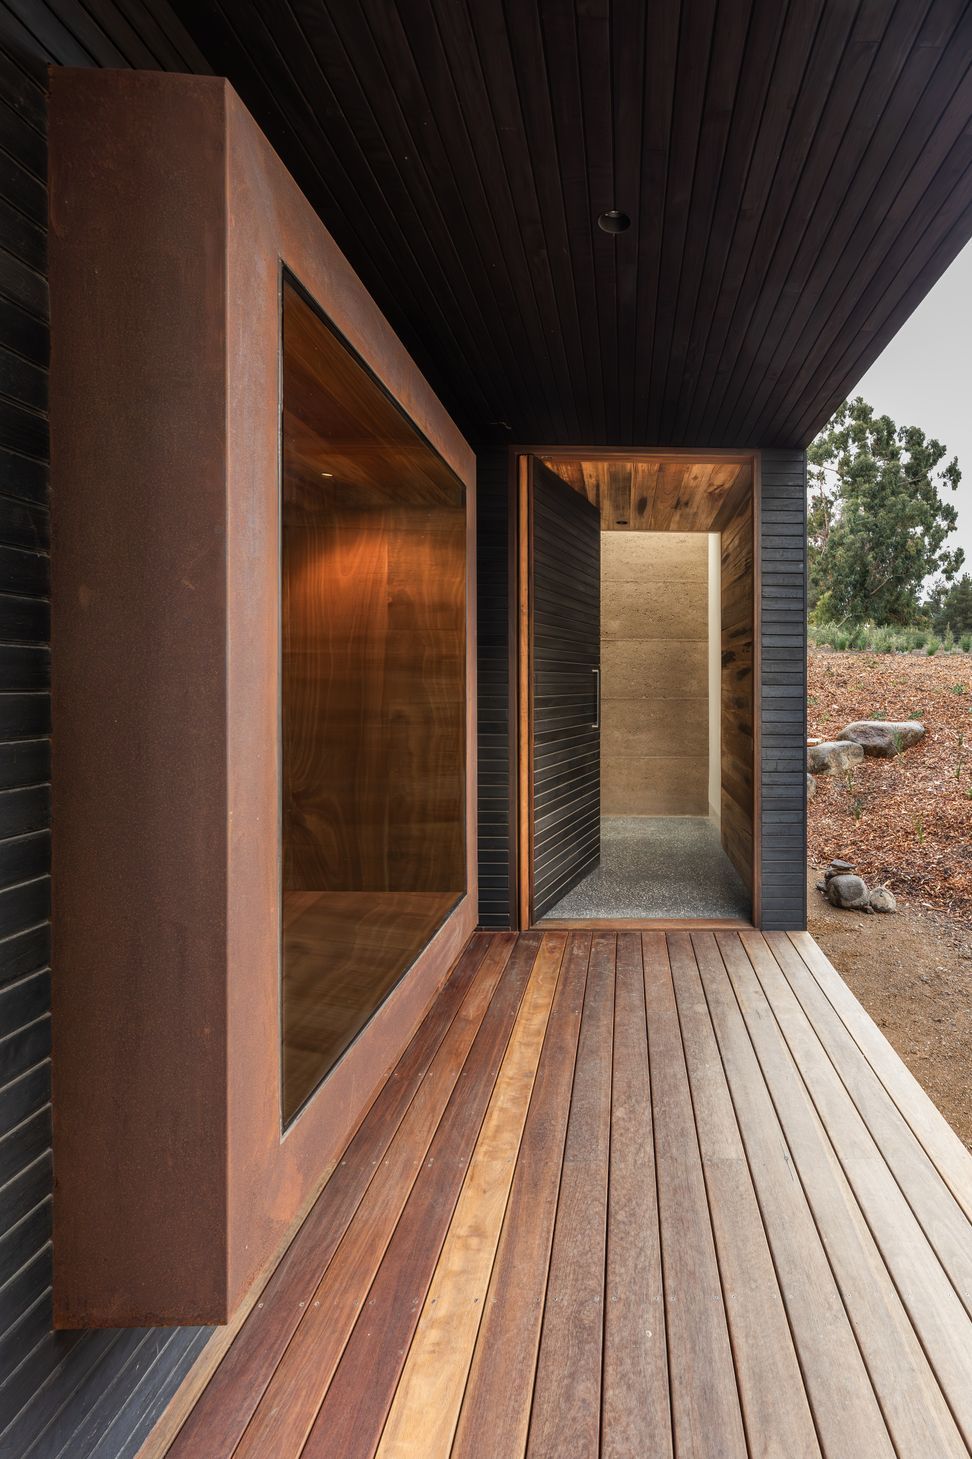
Charred timber is used throughout the retreat, grounding the building in the landscape and giving it a quiet, elemental presence. Windows and doors are handcrafted by local artisans, reinforcing the project’s commitment to regional craftsmanship and long‑life construction. An integrated photovoltaic system generates power for the retreat, supporting energy efficiency and reducing reliance on external supply.
The Pond Retreat is a place shaped by land, water and craft — a restorative environment where ecological regeneration, wellbeing and thoughtful design come together in a cohesive, grounded whole.d bedrooms are oriented to connect with the pond and river, with large sliding doors opening fully to the outdoors. Bathrooms also feature sliding doors, inspired by Japanese architecture, enhancing the fluid connection to nature. Built-in window seats in the living room and bedrooms offer quiet spaces for reading and reflection.
A rammed earth wall, built by local craftsmen, provides acoustic insulation and thermal mass along the highway edge, creating a calm interior environment. A skylight set along the length of the wall brings in natural light, creating an ever-changing play of sunlight and shadow throughout the day. A Corten steel fireplace—also anchored to this wall—features a liftable glass front that transforms it into an open hearth, becoming a striking focal point for the living space.
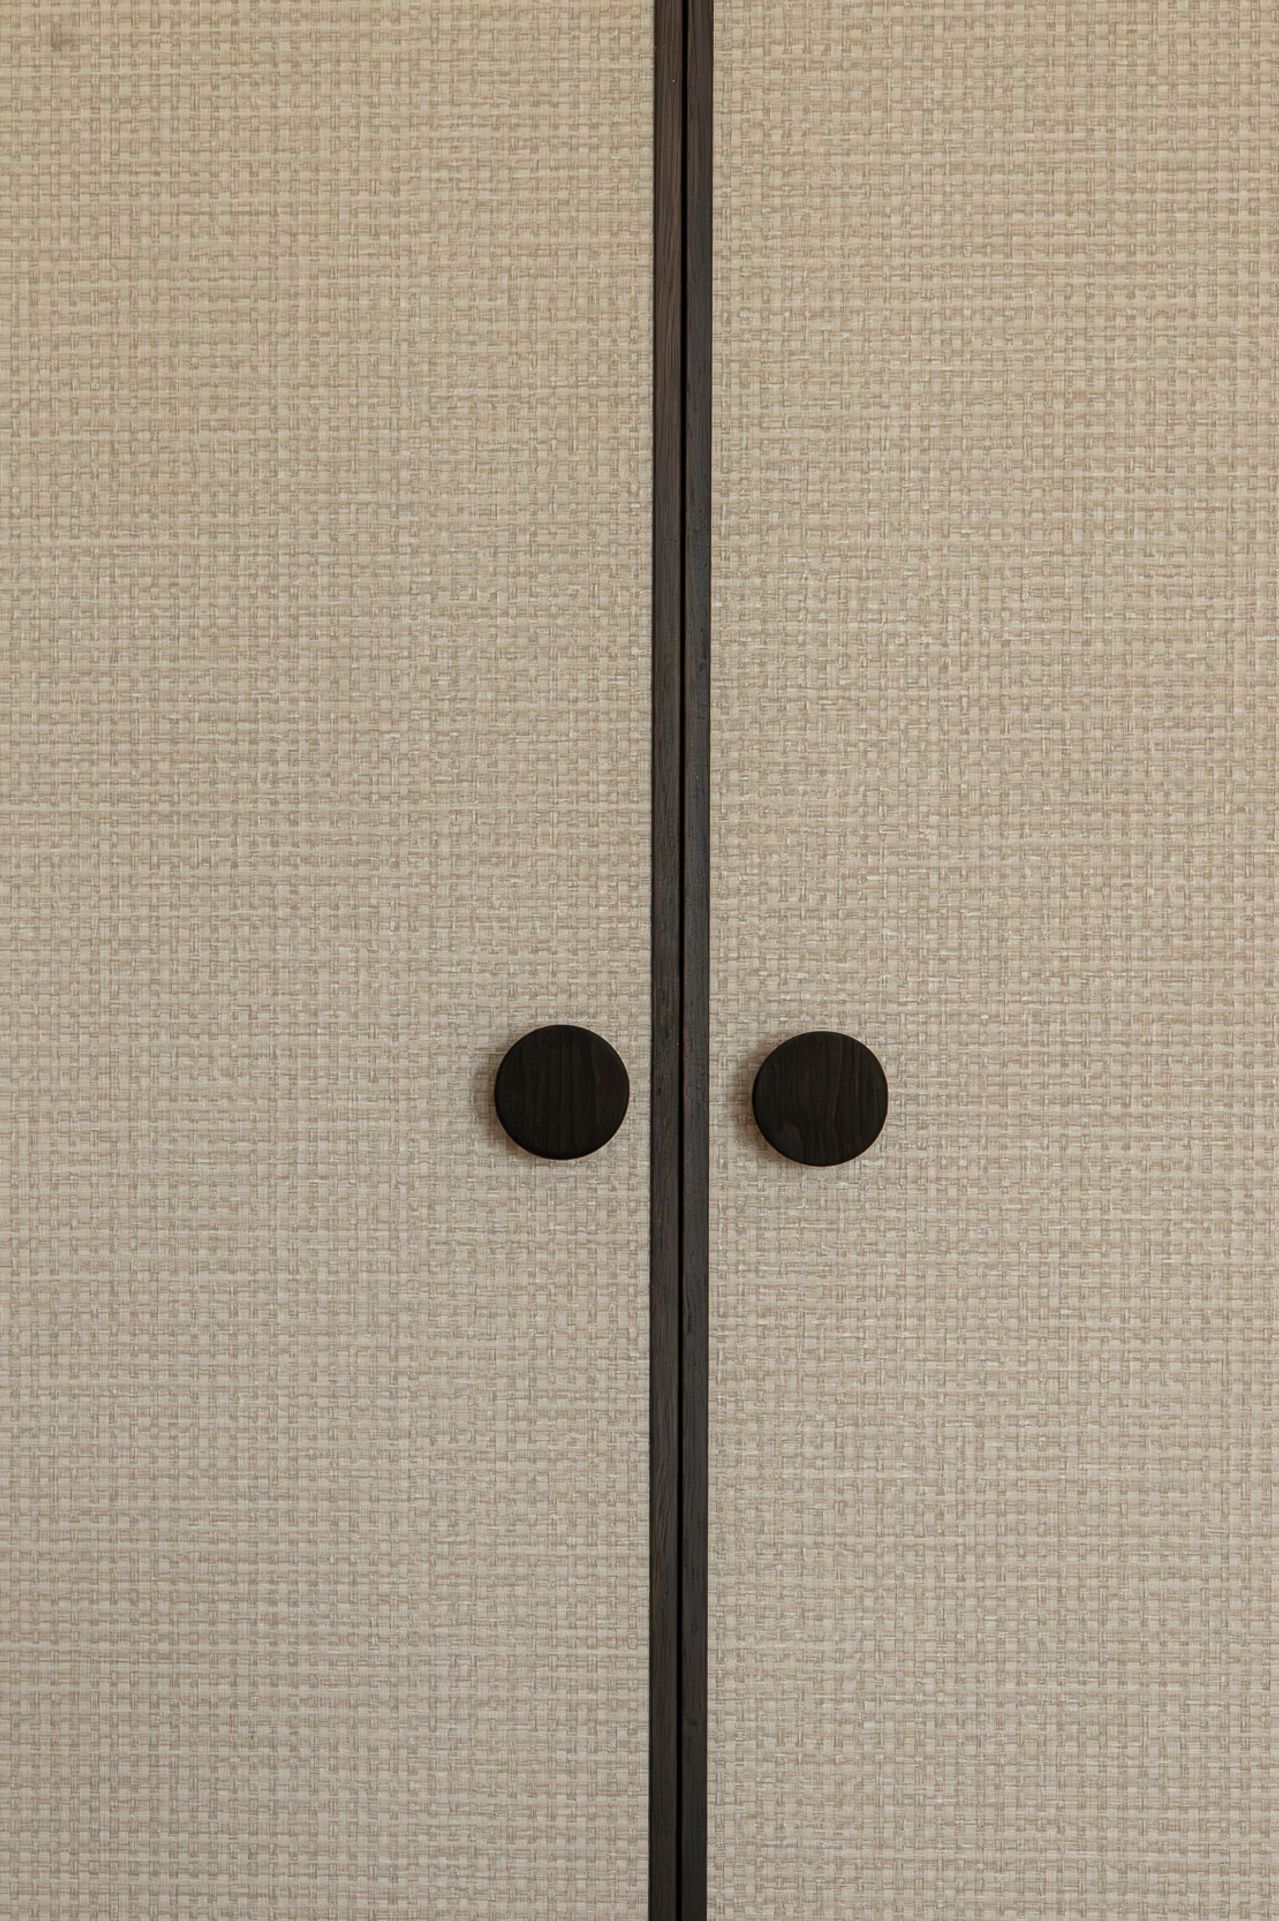
Charred, sustainable timber is used throughout, with handcrafted windows and doors made by local artisans, grounding the retreat in both environmental sensitivity and regional craftsmanship
- Completed
- 2025
- Price range
- $1m - $2m
- Building style
- Contemporary








Awards
Shortlisted House of the Year
Grand Designs
Like this Project?
Hire Biotope Architecture and Interiors
Professional Reviews
Professionals used in
this project
The practices and trades credited on this project.

More projects from
Biotope Architecture and Interiors
Other work by Biotope Architecture and Interiors, across every category they build in.


More in
Unbuilt Residential
Everything else in Unbuilt Residential, from every practice on ArchiPro.


Next Project
Keep scrolling