
Project team
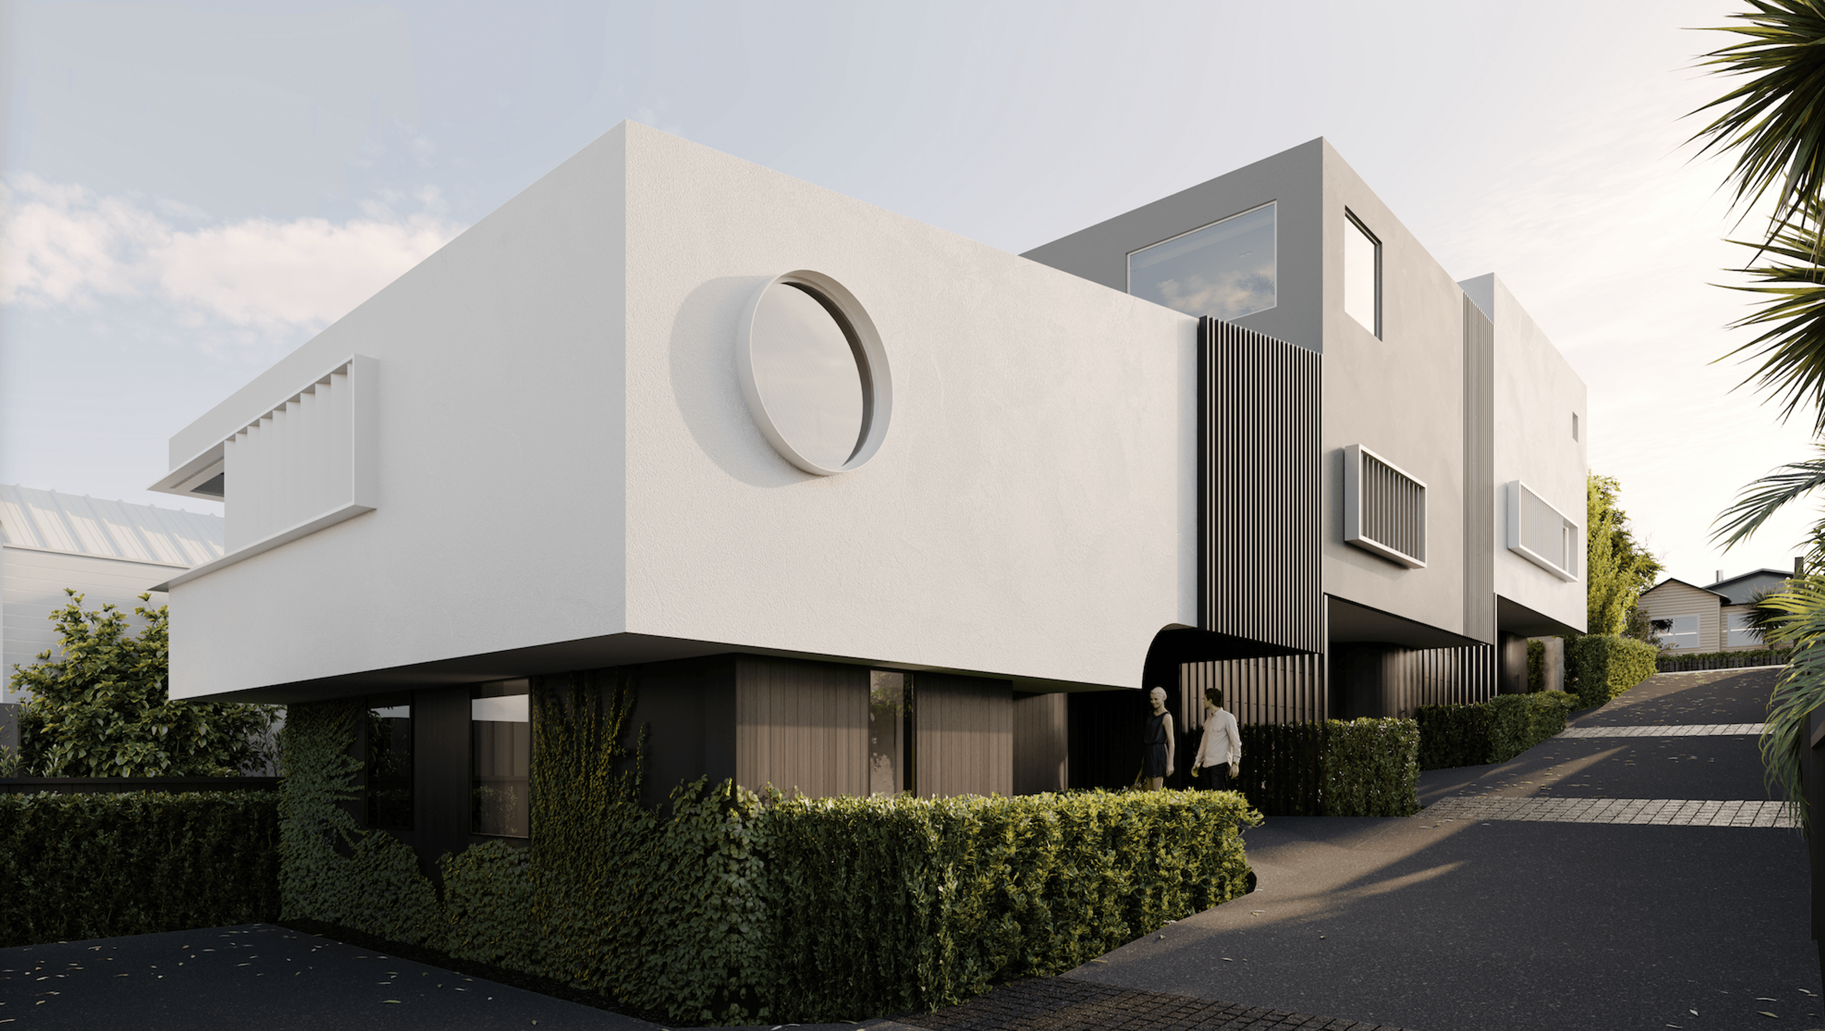
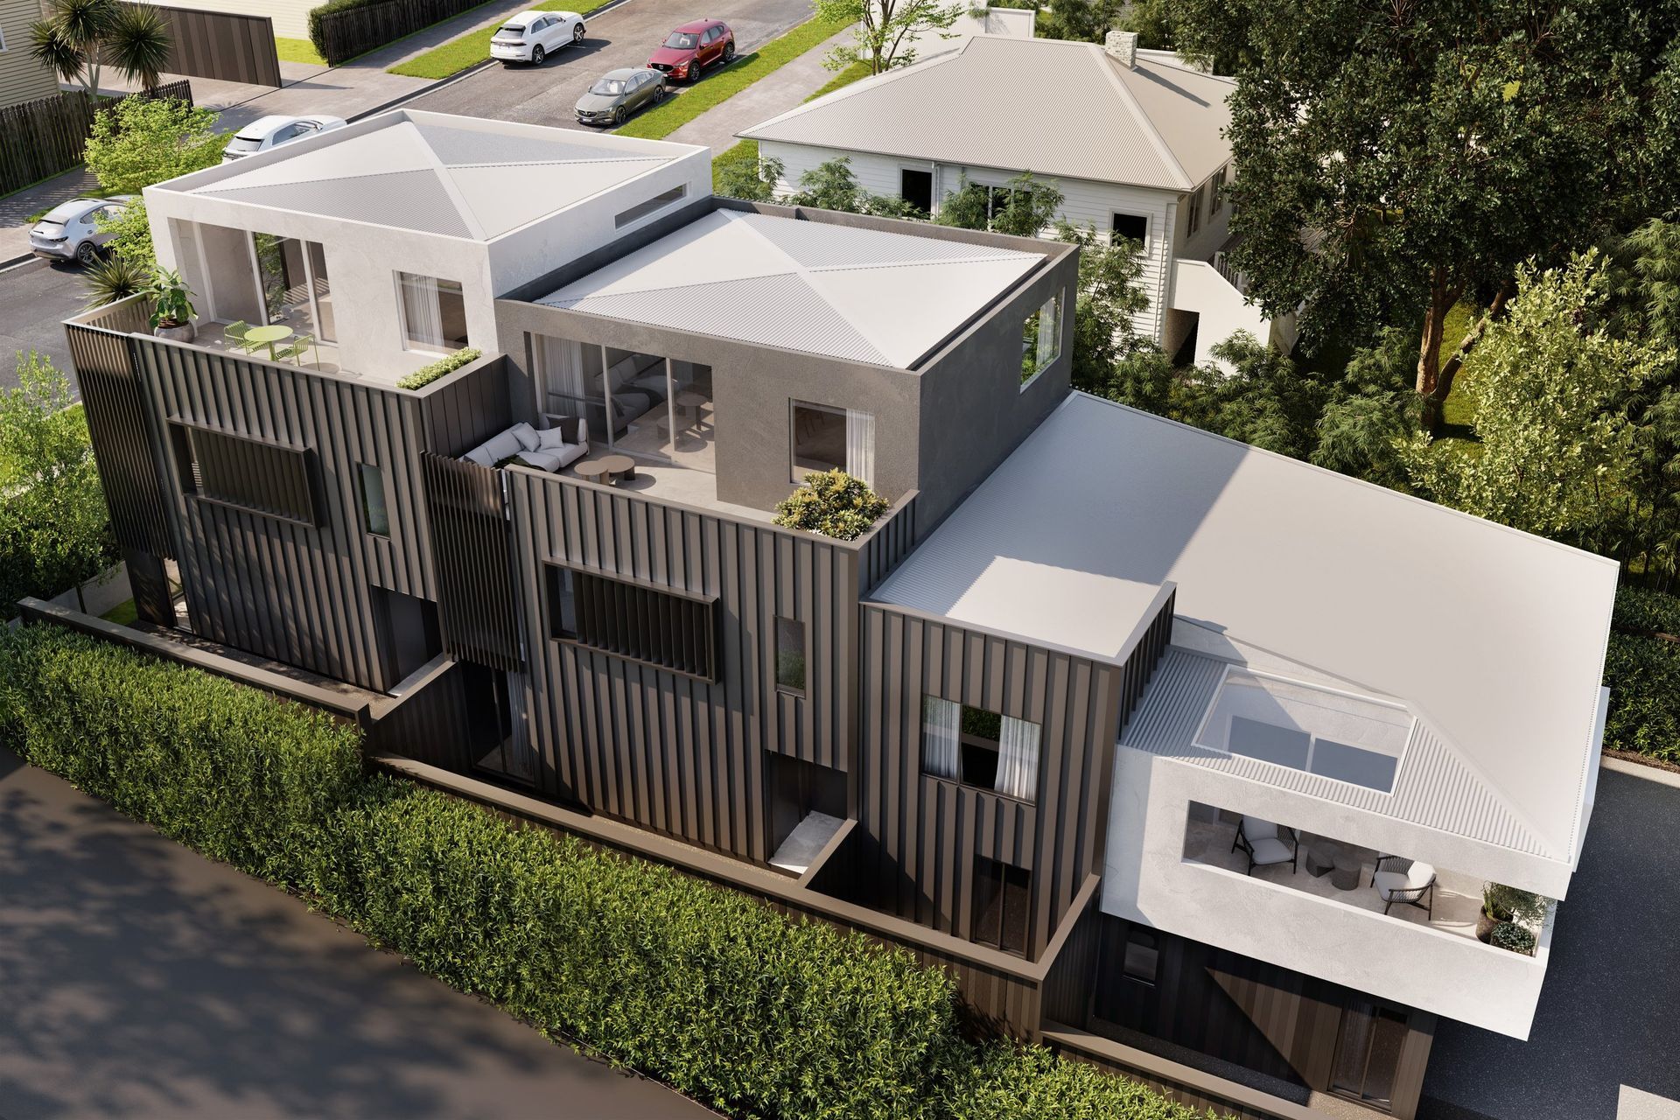
Contemporary three-storey and two-storey homes in Western Springs, featuring generous outdoor living spaces, elegant interiors, and stunning views of the Waitakere Ranges, completed in 2025.
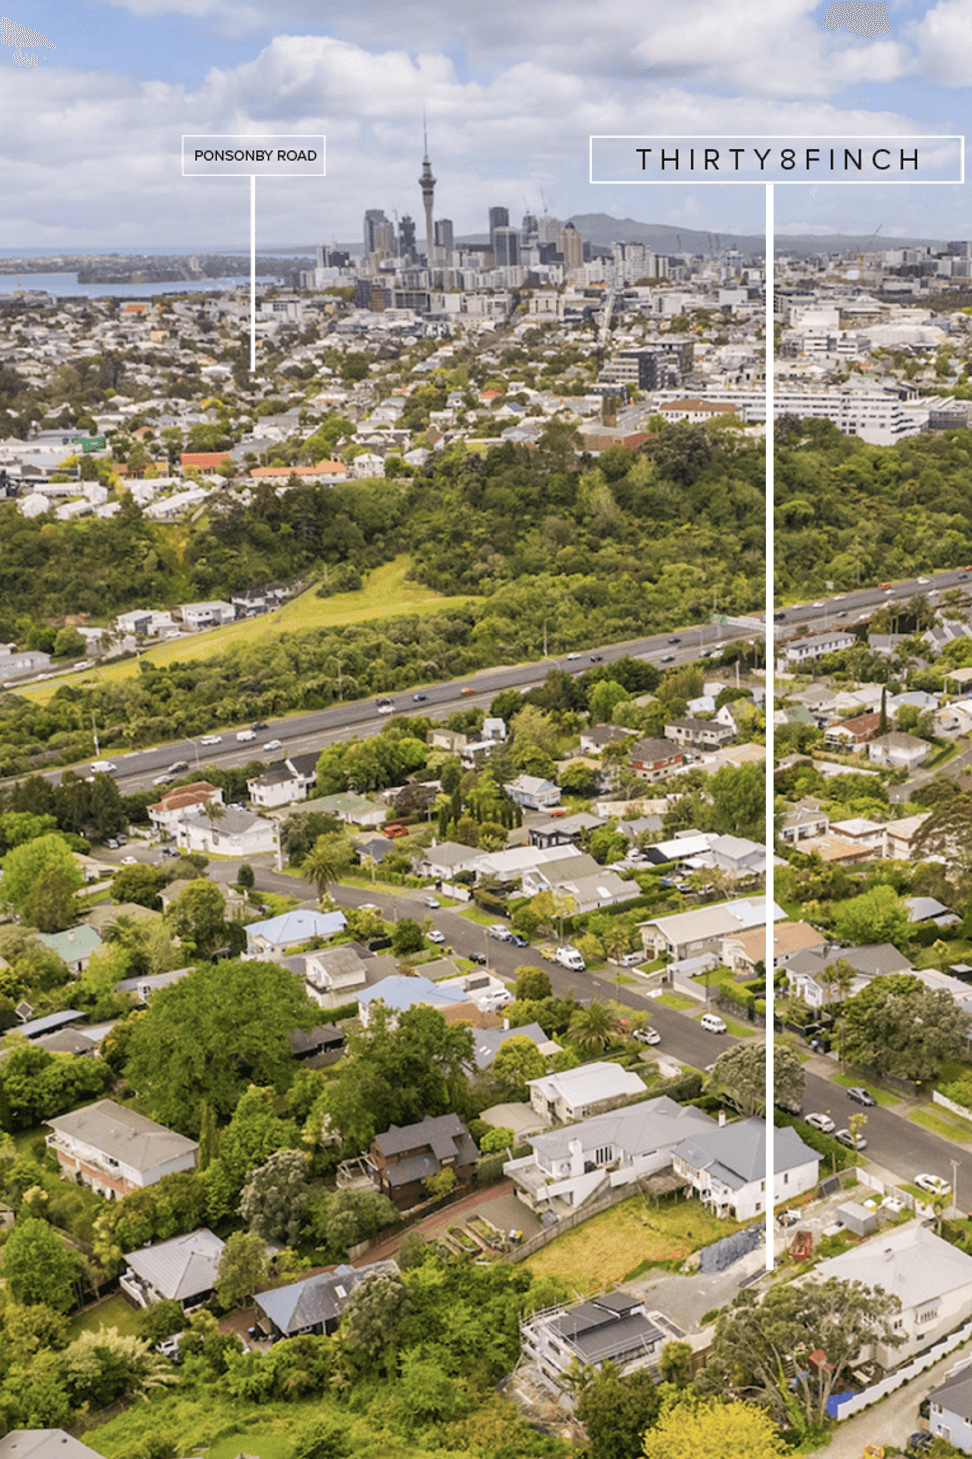
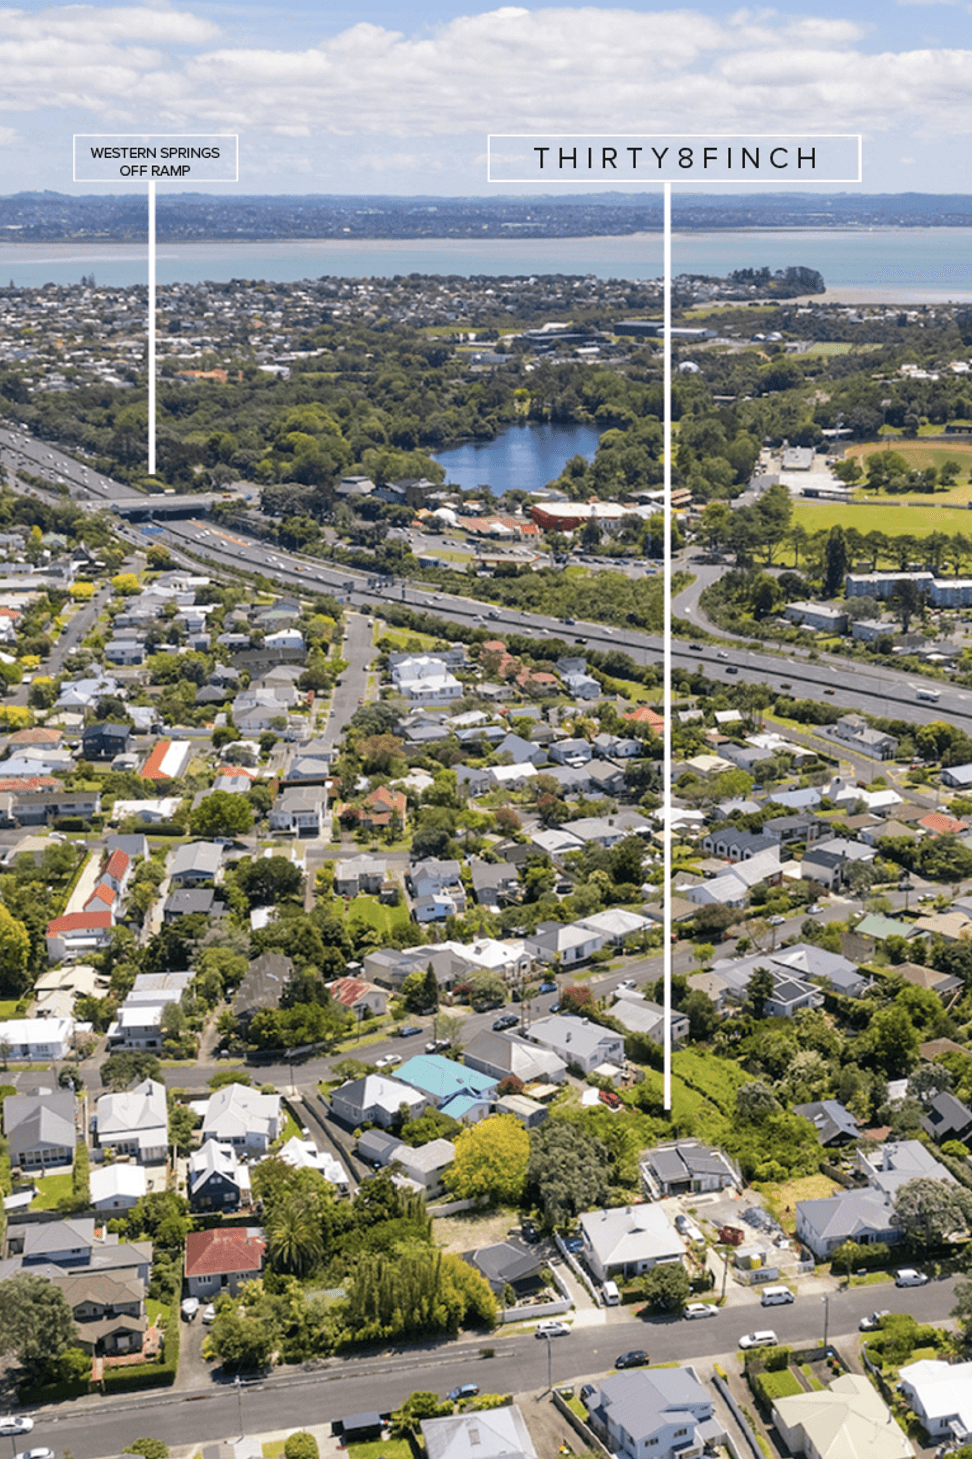
THIRTY 8 FINCH, nestled on the north facing edge of Western Springs, a sloped site that gives rise to a set of 3 dwellings with a design and engineering solution that delivers 2 three-storey homes and 1 two-storey. The homes offer generous outdoor living and entertaining areas designed to make full use of their outlook with North and West facing decks that provide privacy with intimate outdoor spaces that deliver the quintessential connection between inside and out. Within each unit clever interior planning is amplified by simple and elegant layouts that provide flexible open plan living, kitchen and dining areas all arranged to allow natural light deep into the plan creating warm and light interiors while delivering elevated views across Western Springs to the Waitakerie Ranges and amazing sunsets. A series of screening elements on the exterior punctuates the design of the units while adding privacy and allowing veiled and dappled light to permeate the interior spaces.
- Completed
- 2025
- Building style
- Contemporary


Like this Project?
Hire TwentyCo
The products behind the project
Two products specified into this build from two suppliers, verified ArchiPro members. Tap through to specifications, suppliers and lead times.


Professionals used in
this project
The practices and trades credited on this project.






More projects from
TwentyCo
Other work by TwentyCo, across every category they build in.


Next Project
Keep scrolling