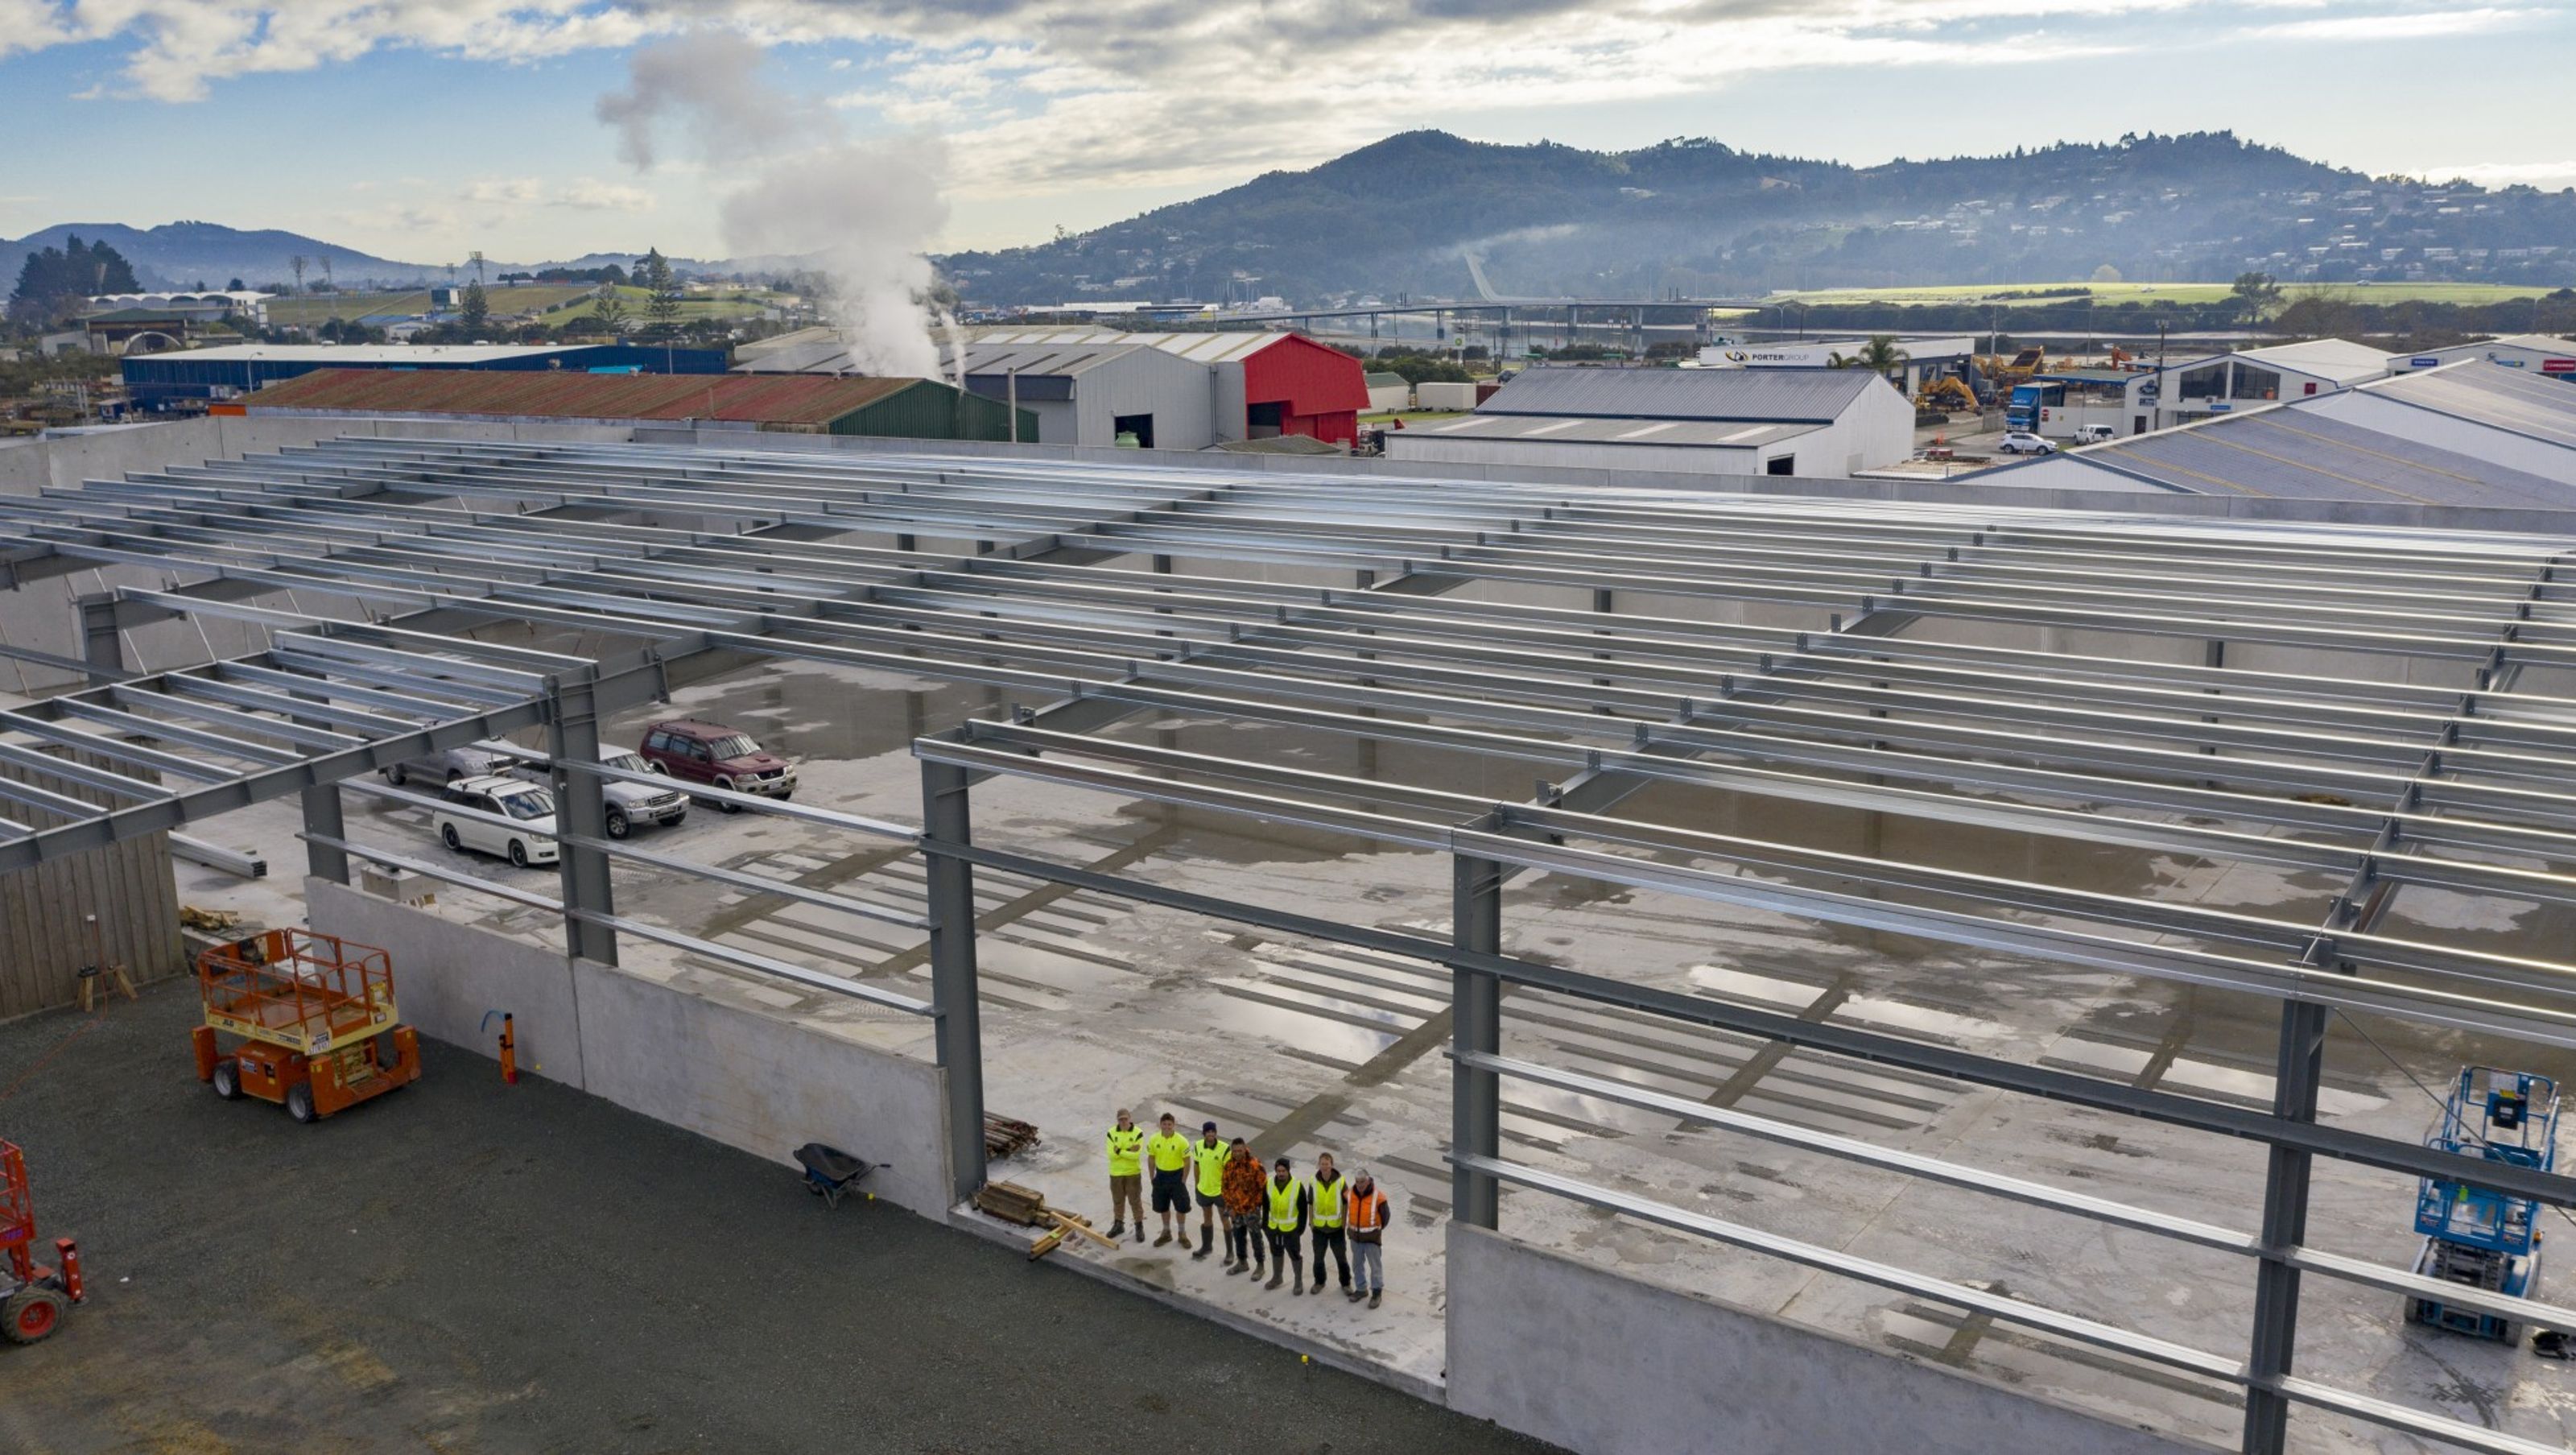

A robust 100m x 35m timber storage shed featuring a durable design with tilt panels and a massive roof structure, providing over 3500m2 of protected space for timber and plywood storage.
This 100m long x 35m wide storage shed is designed to house large volumes of timber and plywood completely protected from the harsh elements.
Harnett Builders started from the ground up, with a strip footing around the perimeter designed to sit the tilt panels on. Floor slabs were then prepared and poured giving a flat surface to construct the tilt panels on top of. All panels are 150mm thick, with some weighing up to 24 tonne, so manufacturing off site and transporting them would have been impossible.
Once the panels were positioned correctly and propped, a concrete infill was poured to tie the whole slab and walls in together.
Structural steel legs were then stood up and connected to the massive roof structure giving shelter to more than 3500m2 of floor space.
Iron roofing and cladding will complete the project ready for commission.


Like this Project?
Hire Harnett Builders
Professionals used in
this project
The practices and trades credited on this project.

More projects from
Harnett Builders
Other work by Harnett Builders, across every category they build in.


More in
Factories and Warehouses
Everything else in Factories and Warehouses, from every practice on ArchiPro.


Next Project
Keep scrolling