
Project team
- Tameka Moffat Designs
- The Palm Co
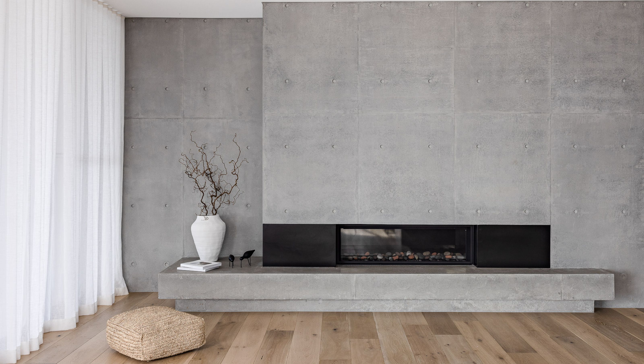
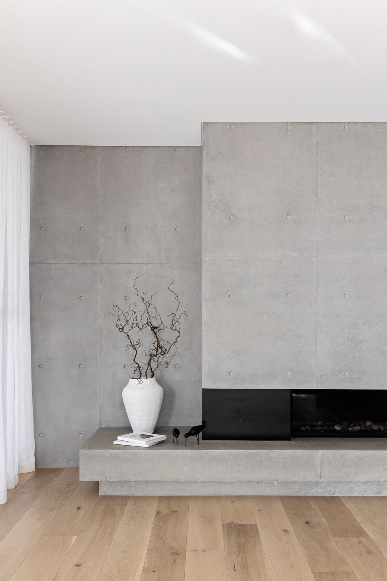
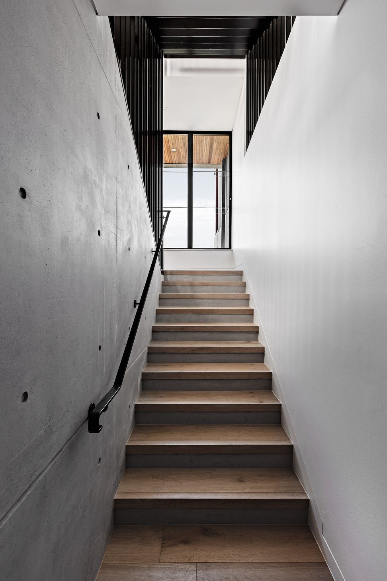
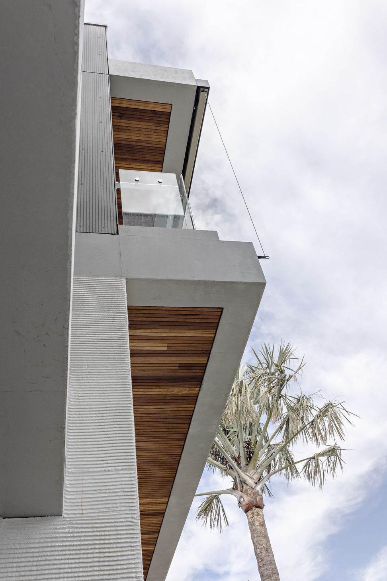
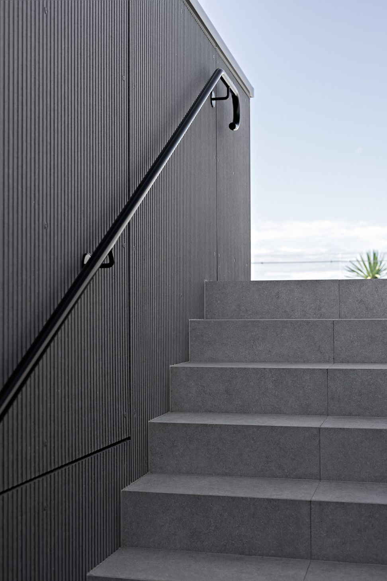
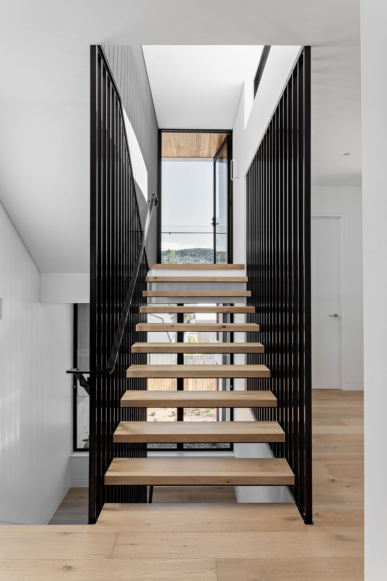
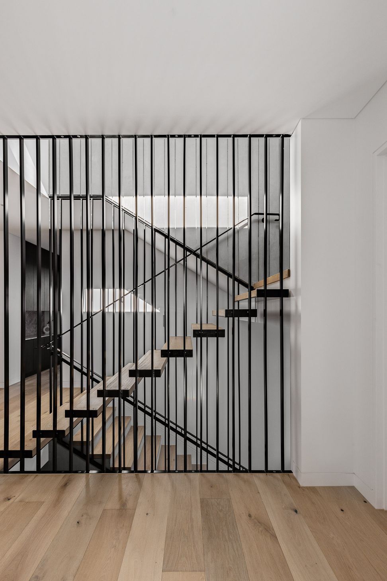
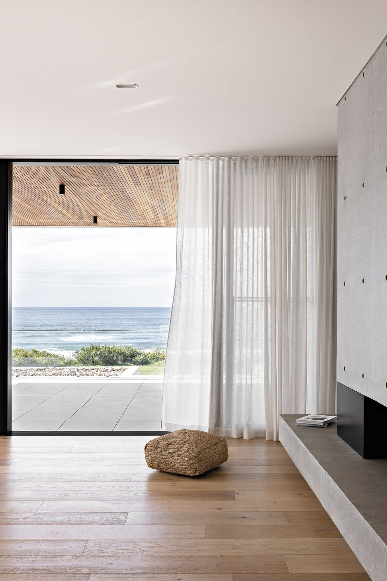
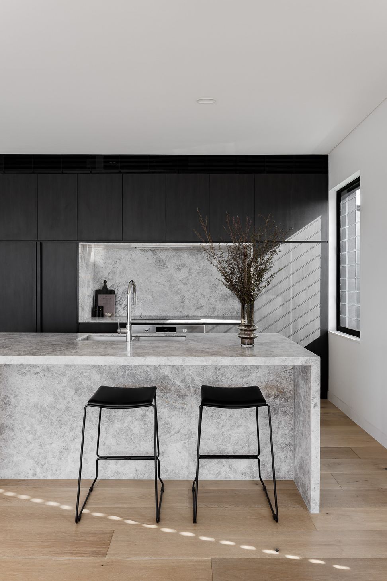
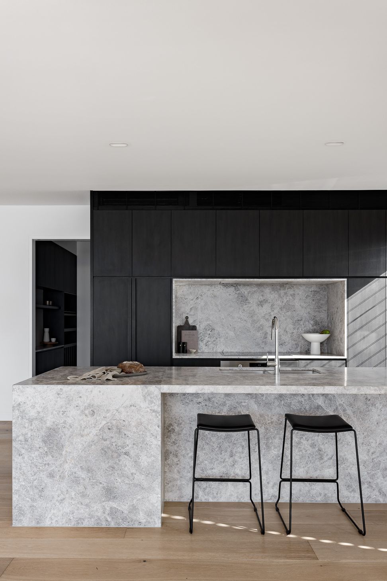
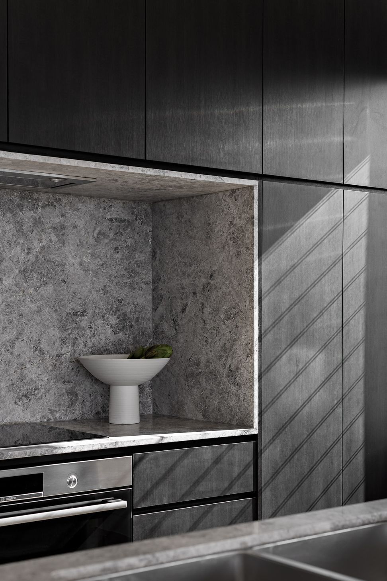
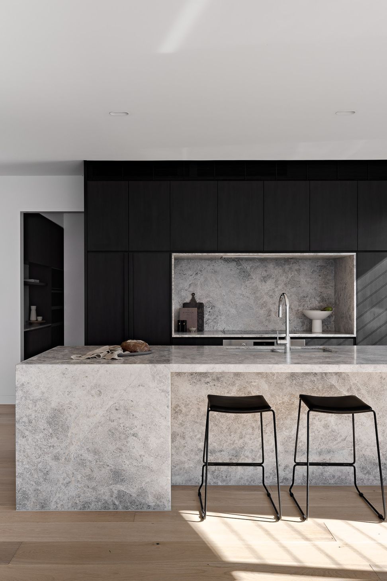
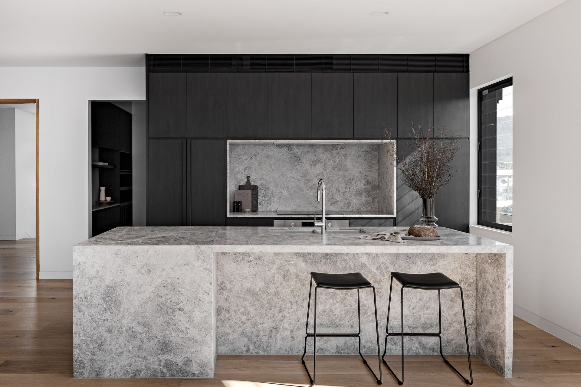
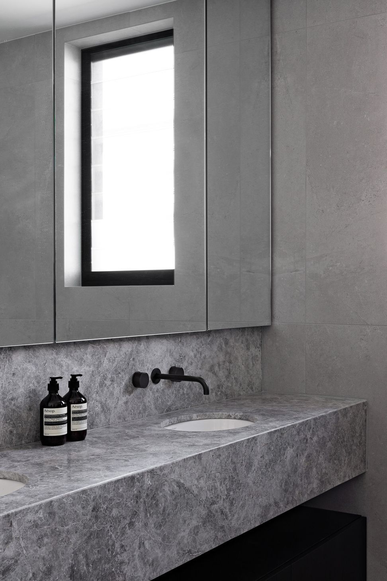
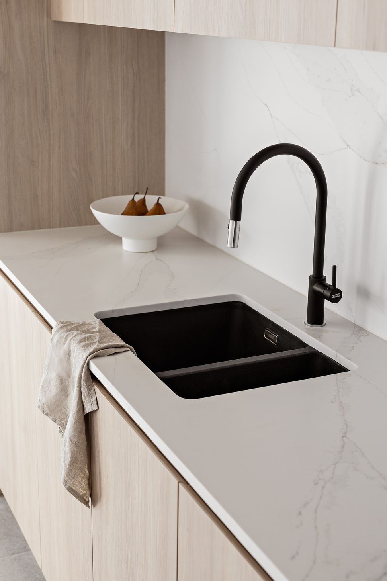
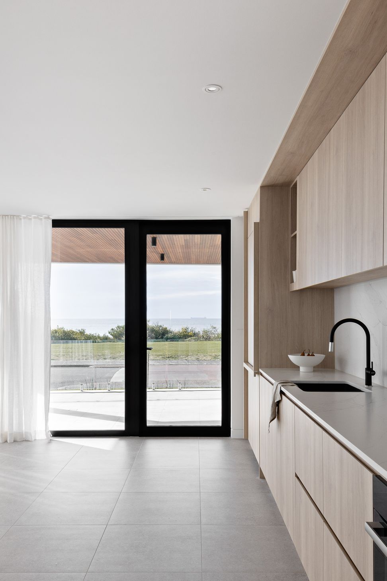
Stunning waterfront residential project featuring underground parking, two ground floor units, a penthouse, and a rooftop terrace with spa and alfresco entertaining space, designed in collaboration with Peloton Constructions and Ross Feller Architect.
Location: Woonona, NSW
Project Type: Residential
Commissioned to design a stunning waterfront project working in collaboration with Peloton Constructions and Ross Feller Architect.
The project consisted of an underground parking basement, 2 ground floor units penthouse and rooftop terrace with spa and alfresco entertaining space encapsulating stunning waterfront views.


















Like this Project?
Hire Tameka Moffat Designs
Professionals used in
this project
The practices and trades credited on this project.

More projects from
Tameka Moffat Designs
Other work by Tameka Moffat Designs, across every category they build in.


More in
Bathroom
Everything else in Bathroom, from every practice on ArchiPro.


Next Project
Keep scrolling