

Project team
A community-focused design for the Uniting Church in Airport West, featuring a welcoming public plaza, flexible meeting spaces, and a commitment to sustainability, all within a modest budget of $1.6M.
Embracing community, relations, acceptance and engagement for the future
Relevance
Community focused design response
Collaborative briefing and engagement with community groups
Cost effective and exciting design that unites the community
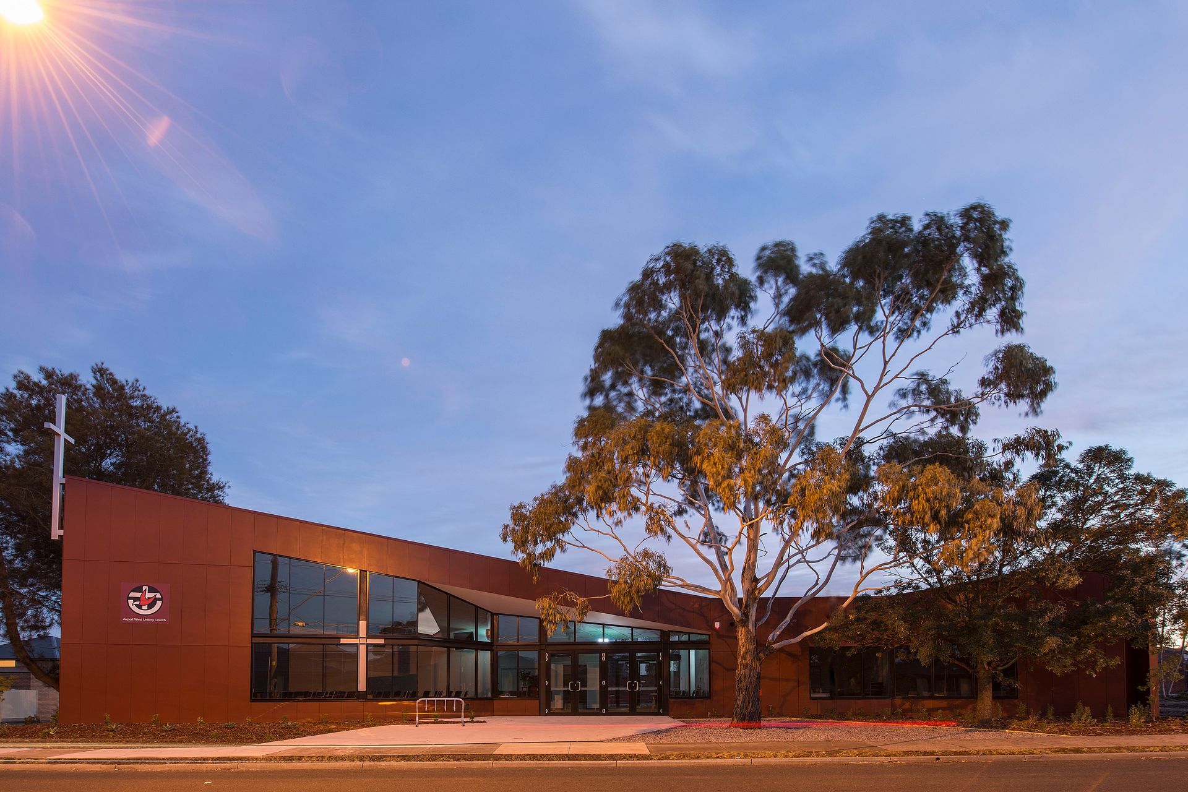
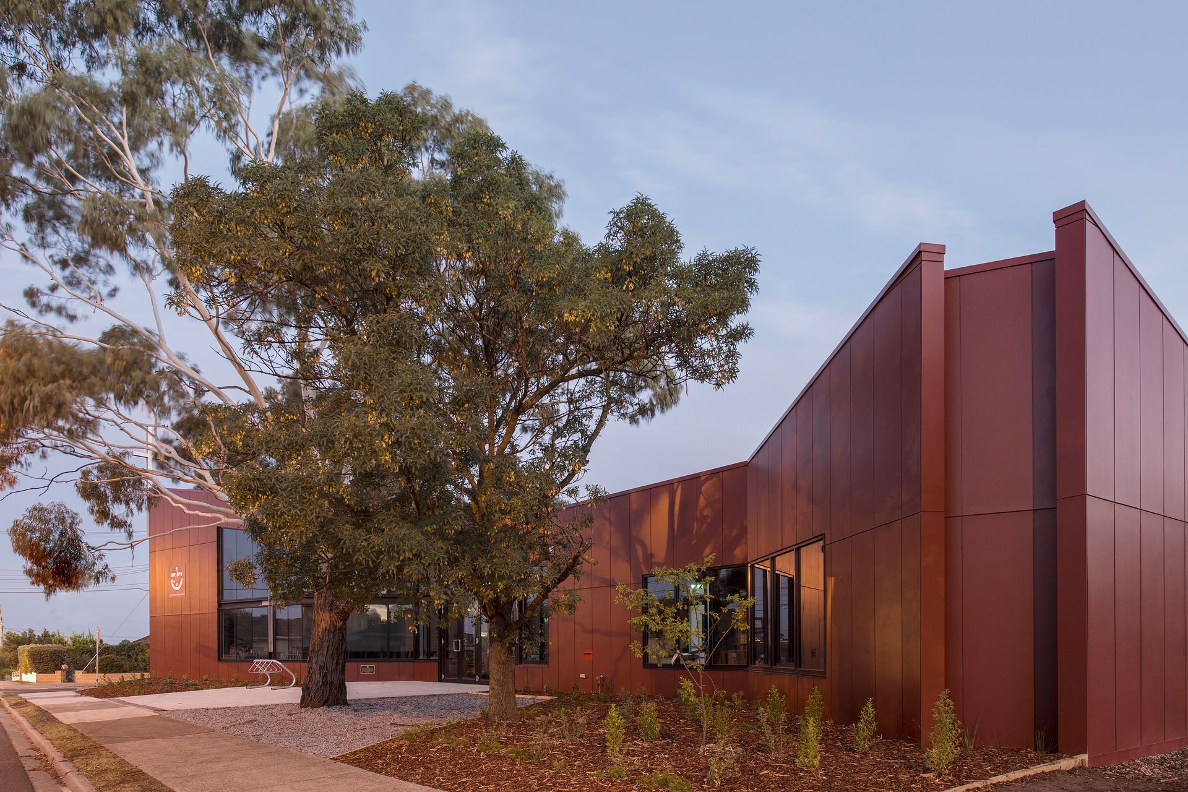
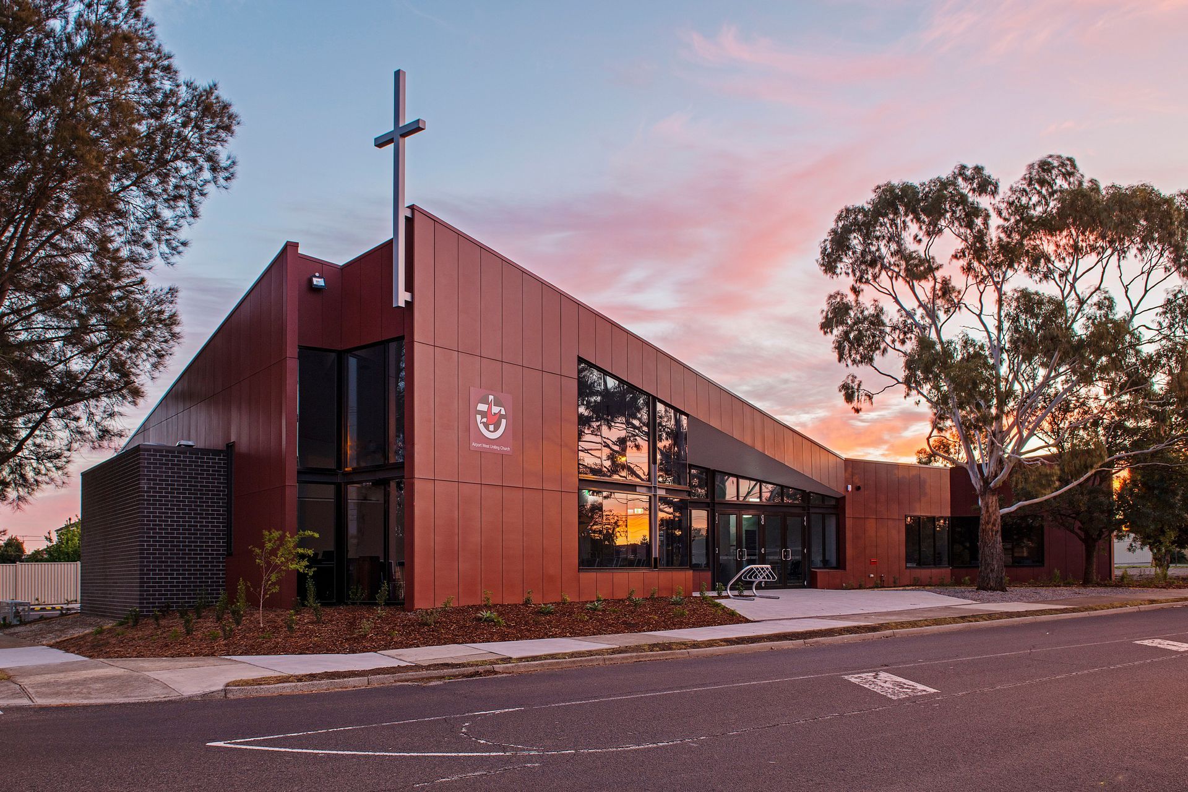
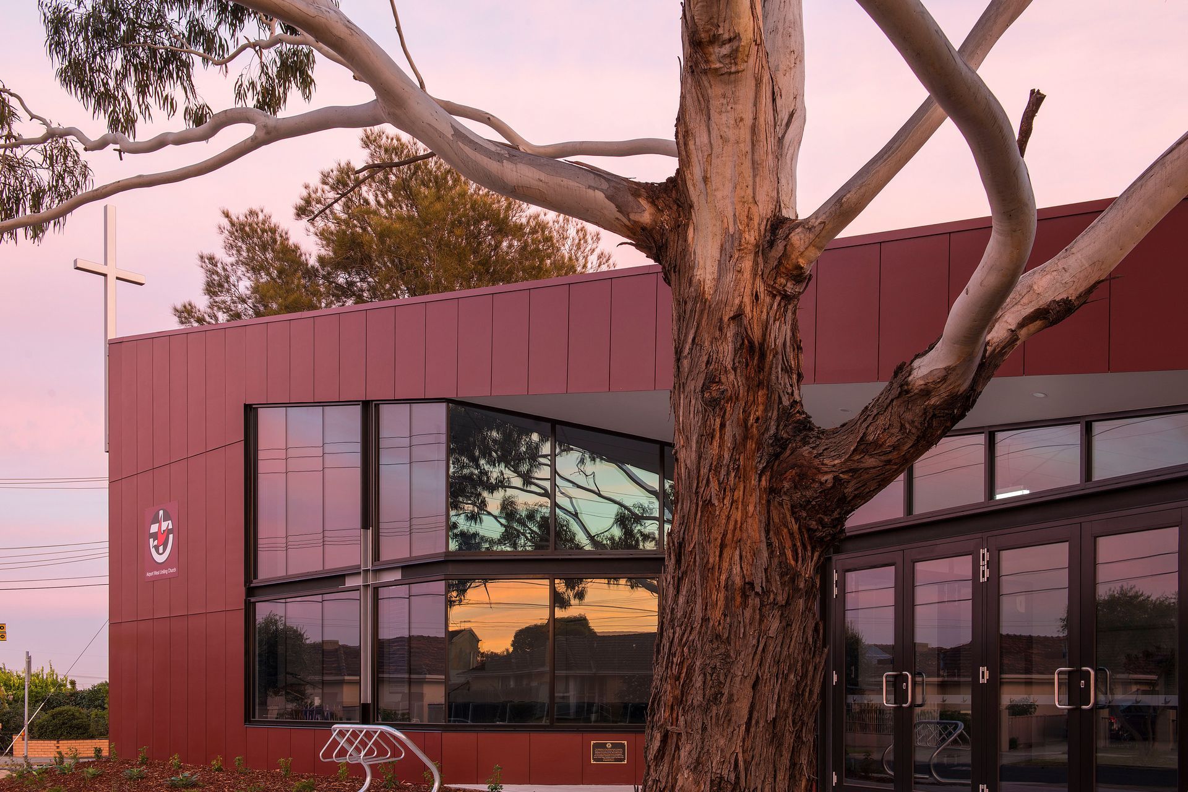
This design promotes the sustainability of the Keilor East and Airport west communities. The building form embraces an existing Red gum, around which is formed a public plaza that beckons to the community in a gesture of engagement and welcome.
This design proposes a contemporary vision for the Church in the Community.
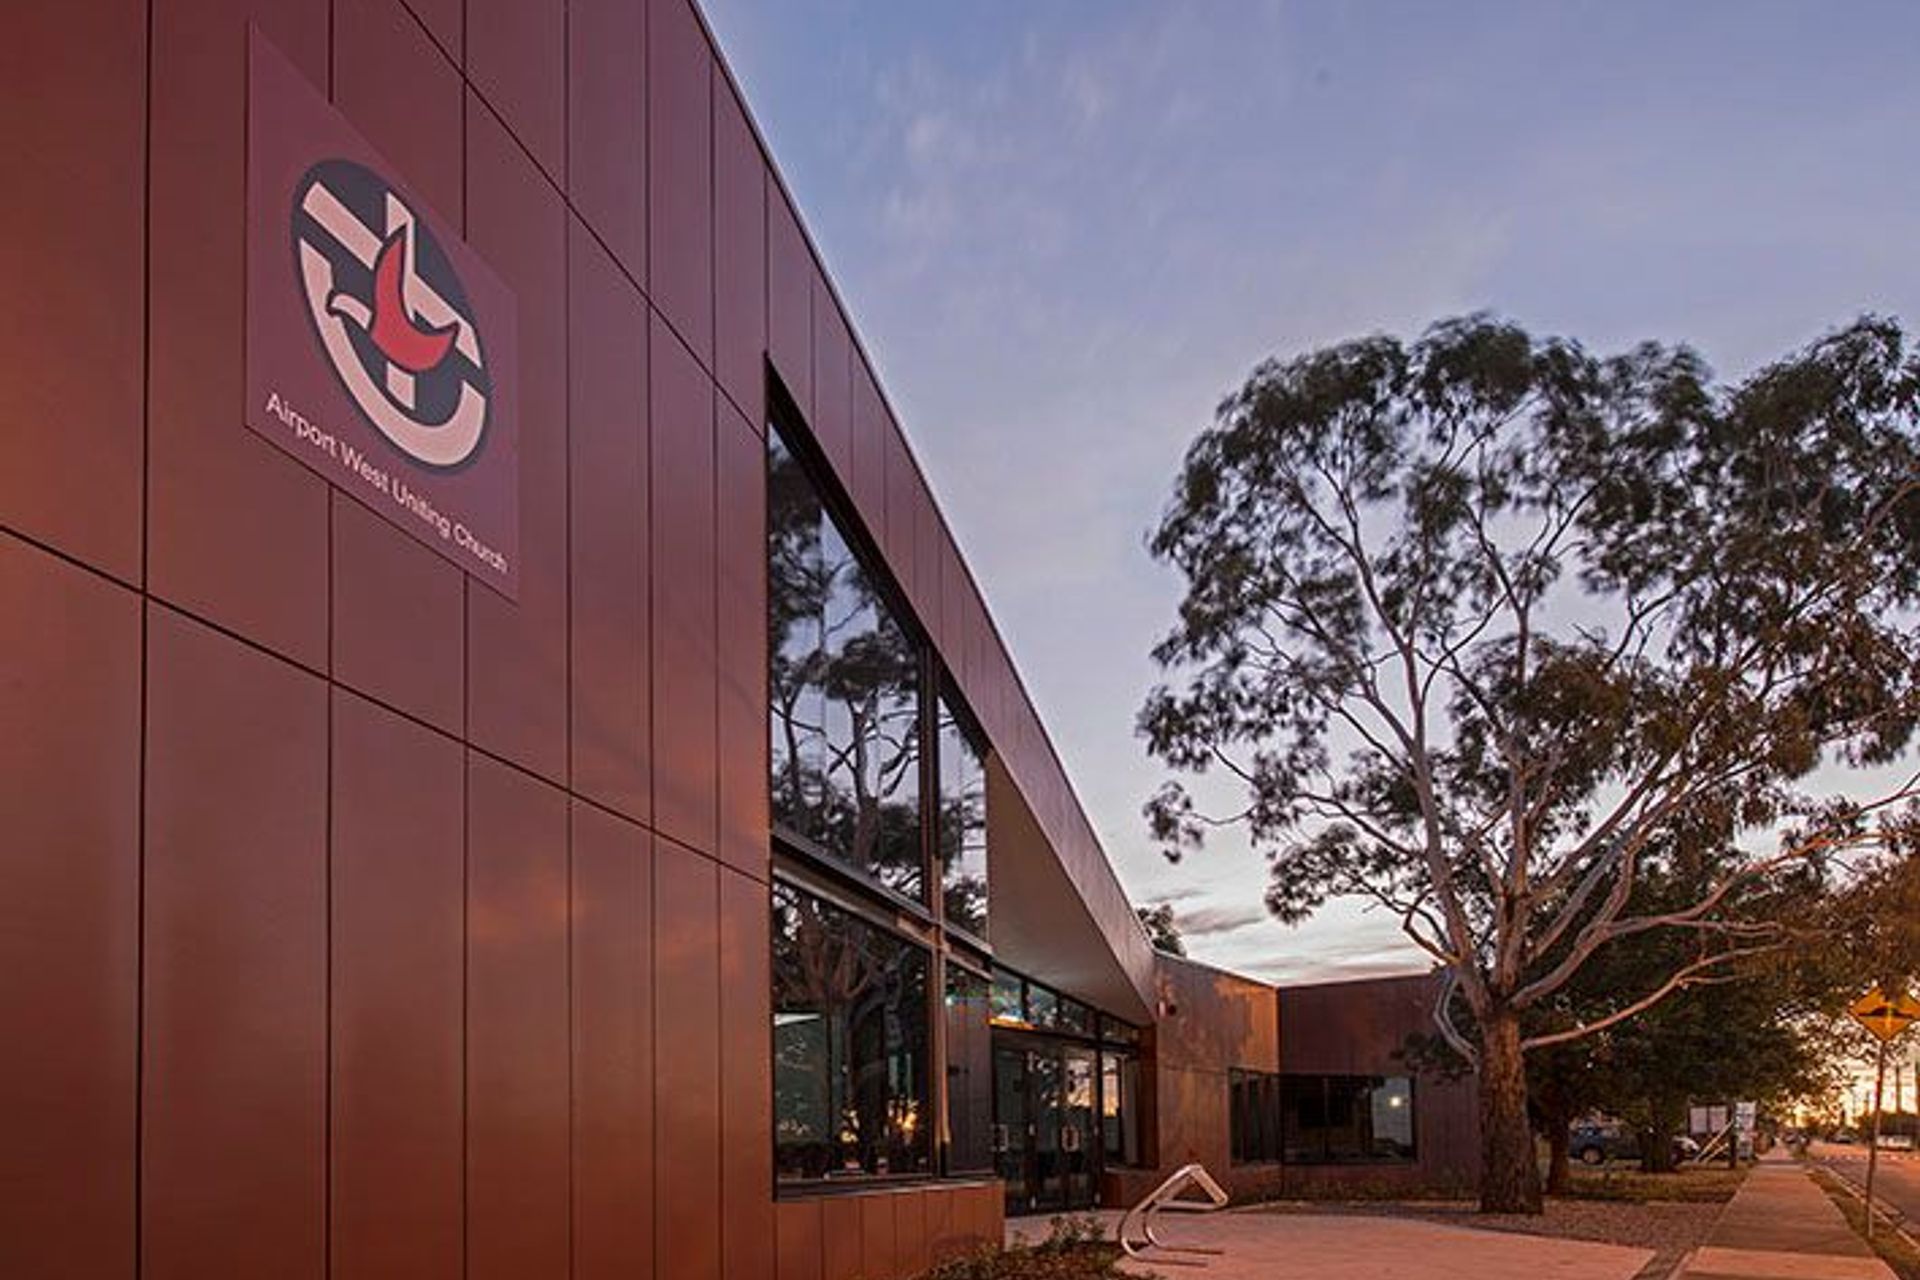
Large “windows to the world” showcase the activities within, opening up the building to be welcoming and engaging with its community.
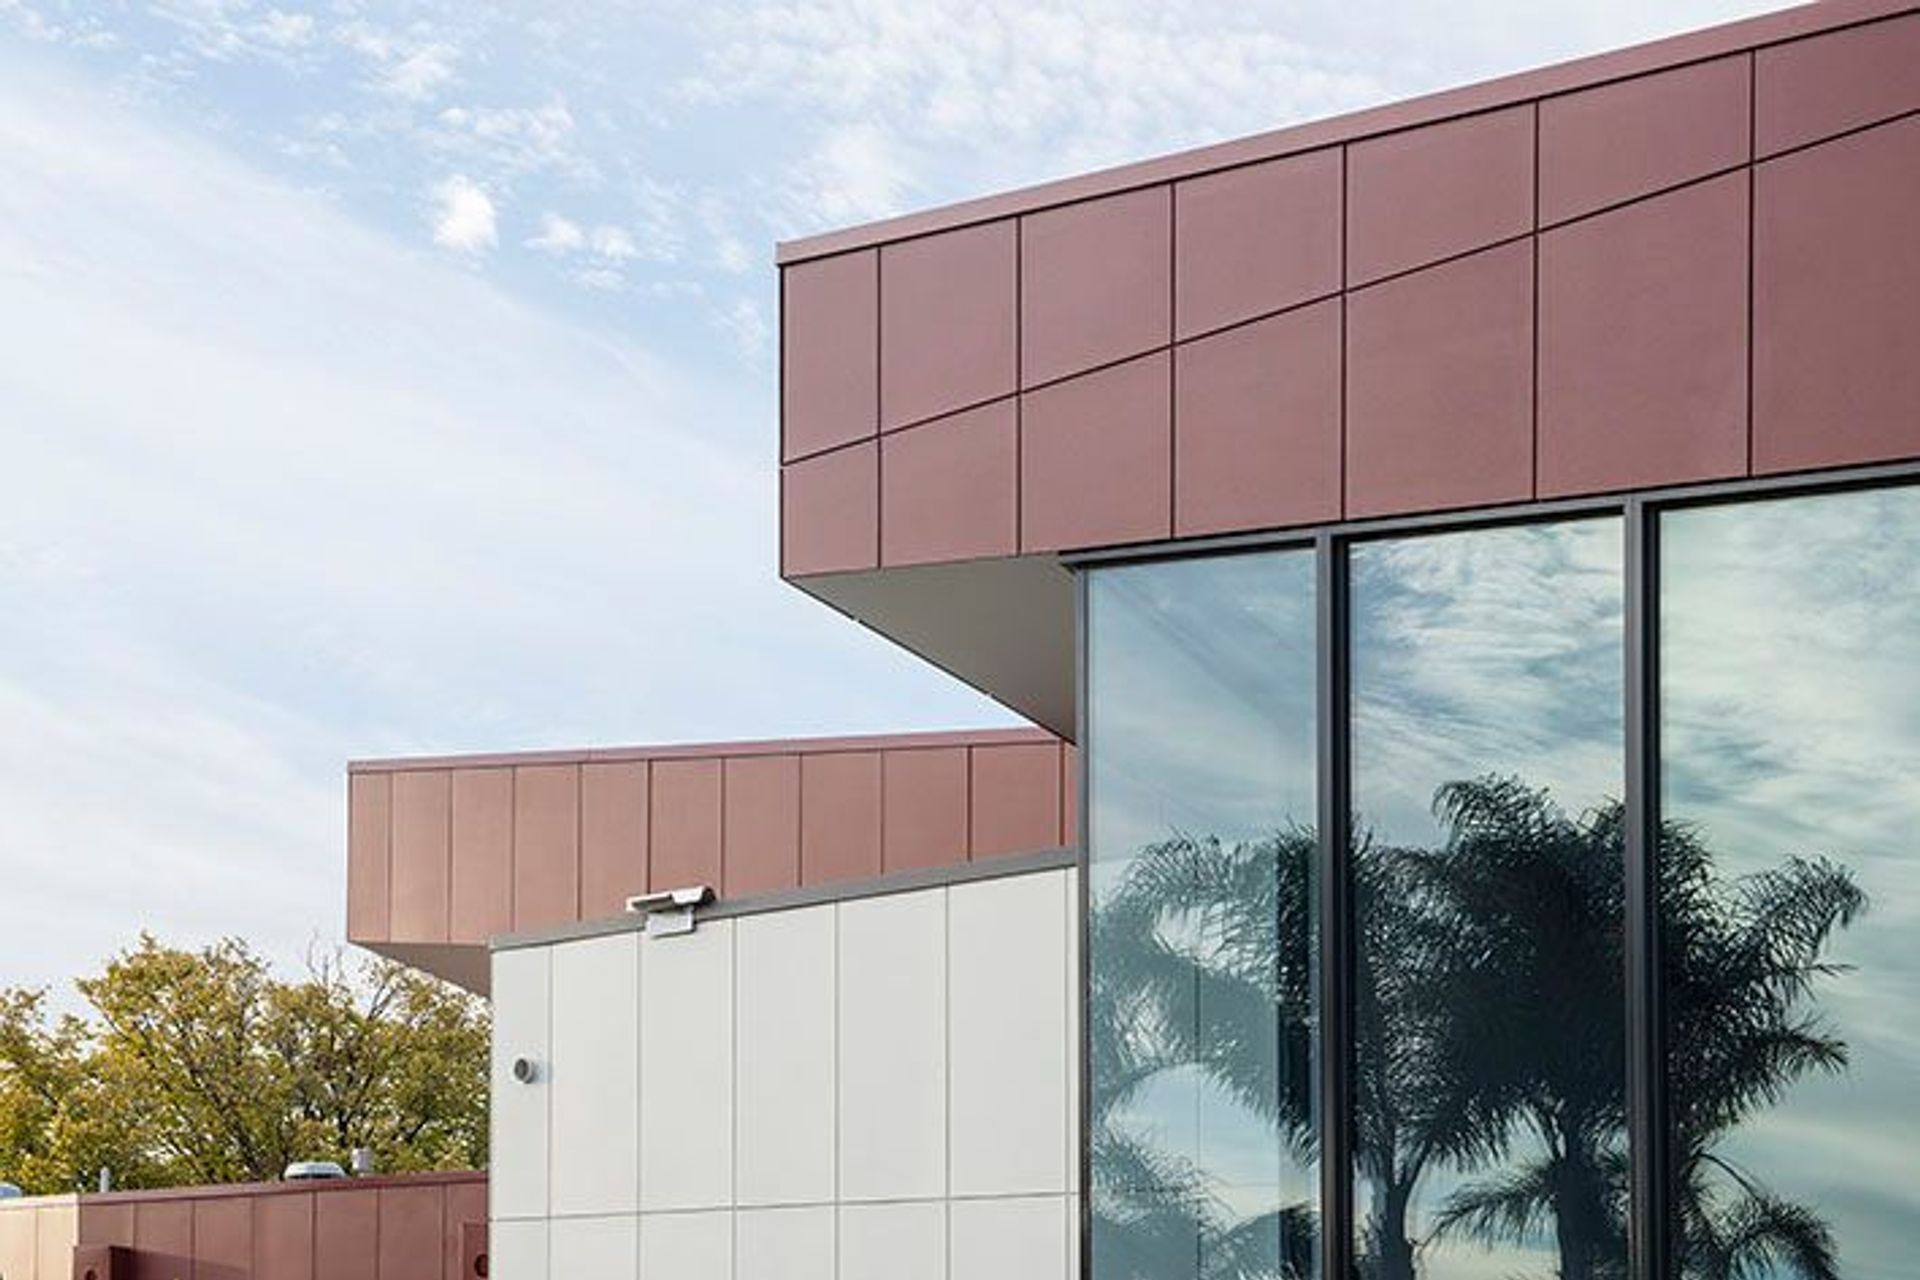
A humble budget has been skilfully pushed to create a stunning community building. The use of one material gives the modest building a more significant stature befitting a public building.
Internally a range of flexible meeting spaces are arranged around a central gathering space, itself serviced by a gourmet kitchen.
Cars are discretely concealed to the rear of the building, from where another main entrance is found. In this way, this building has no back door, but several fronts on each side to promote engagement. The intention is to create a building that is a seamless part of its community; a building that people wish to interact with and be involved with. In doing so, the structure promotes the growth and connection of the congregation with their community.
Location Keilor, Victoria
Services Full Design, documentation and delivery.
Client Uniting Church in Australia, SYNOD of Victoria and Tasmania
Project Cost $1.6M
Photographer: John Best
Like this Project?
Hire Katz Architecture
Professionals used in
this project
The practices and trades credited on this project.

More projects from
Katz Architecture
Other work by Katz Architecture, across every category they build in.


Everything else in Religious Buildings and Memorials, from every practice on ArchiPro.


Next Project
Keep scrolling