
Project team
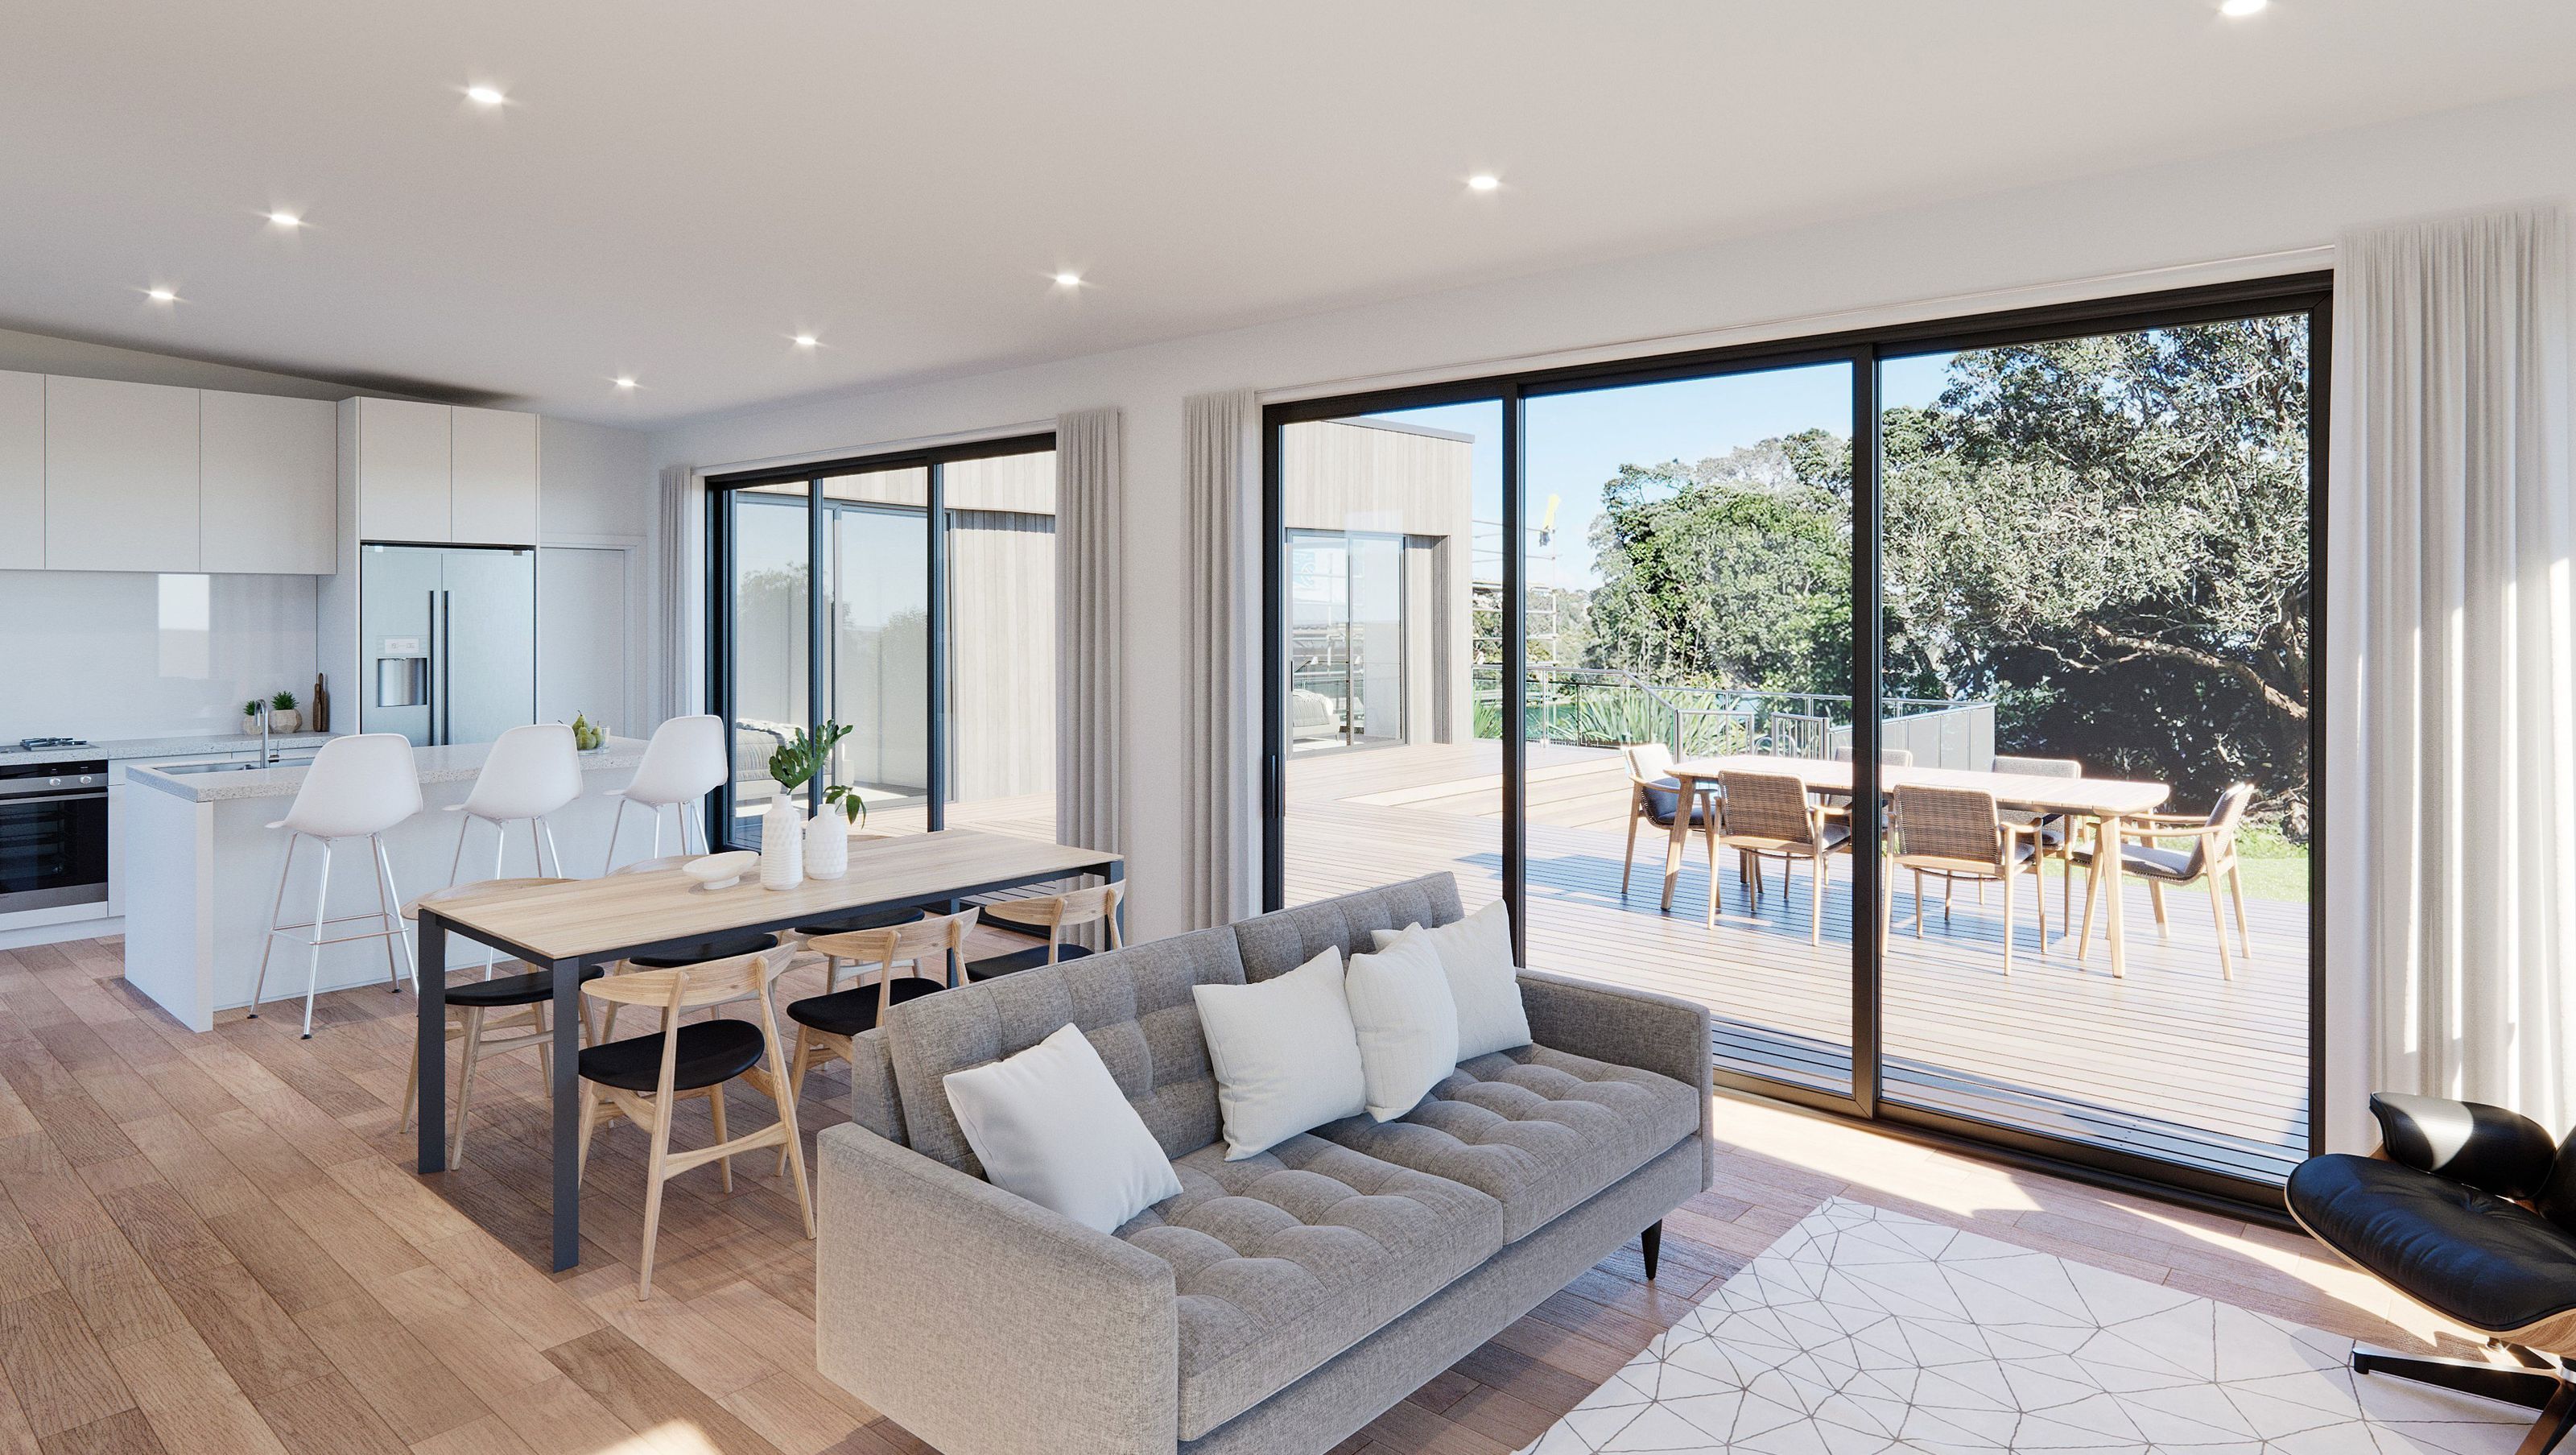
Waiheke House features modern design with natural materials, showcasing wood flooring and a light-filled living room in Christchurch and Queenstown.
ArchiPro Description - The Waiheke House project showcases a harmonious blend of modern design and natural materials, featuring exquisite wood flooring that enhances the interior spaces. The living room is thoughtfully designed to maximize light through large windows, creating a warm and inviting atmosphere. Located in the picturesque regions of Christchurch and Queenstown, this residence exemplifies contemporary architecture while maintaining a connection to its surroundings. The careful selection of furniture complements the overall aesthetic, making it a perfect retreat for relaxation and entertainment.
3200h 9m


Like this Project?
Hire 46 Degrees 3D Visuals
Professionals used in
this project
The practices and trades credited on this project.

More projects from
46 Degrees 3D Visuals
Other work by 46 Degrees 3D Visuals, across every category they build in.


More in
Beach House
Everything else in Beach House, from every practice on ArchiPro.


Next Project
Keep scrolling