

Product Suppliers
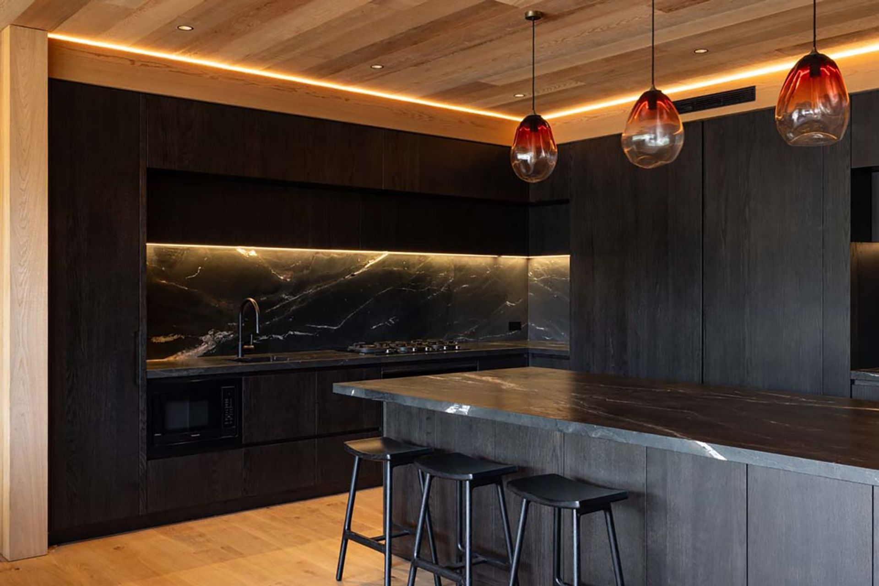
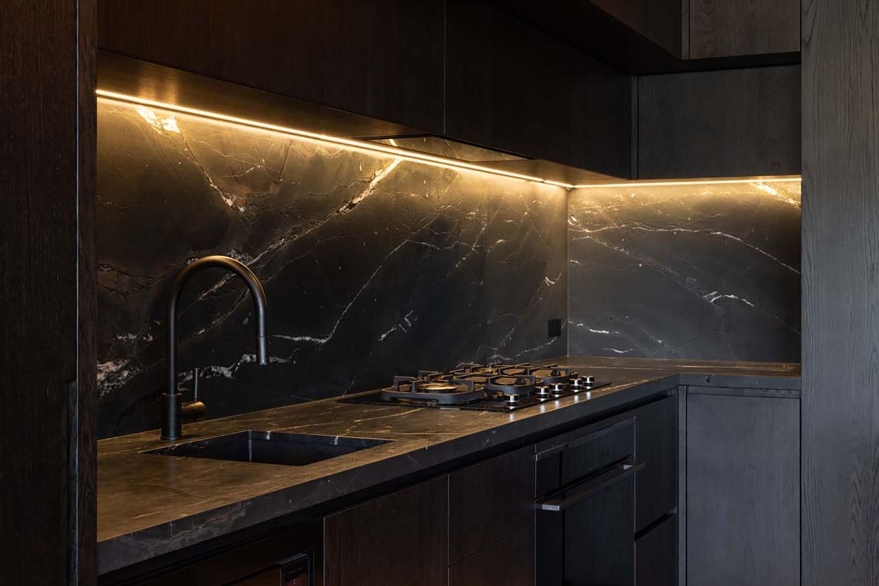
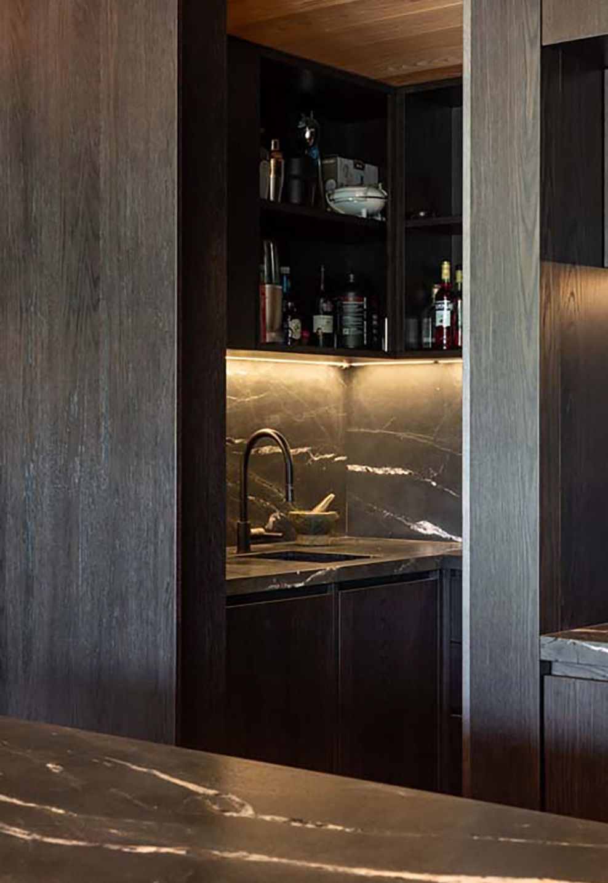
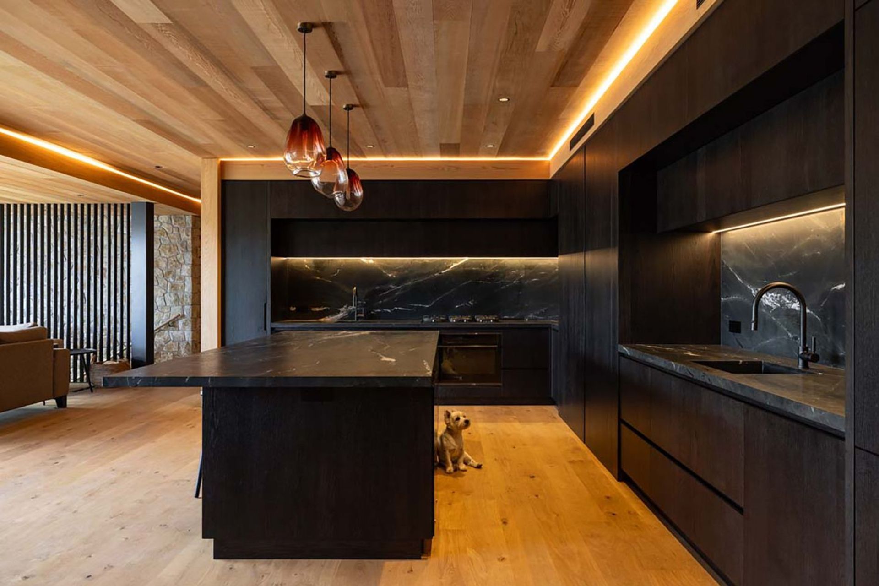
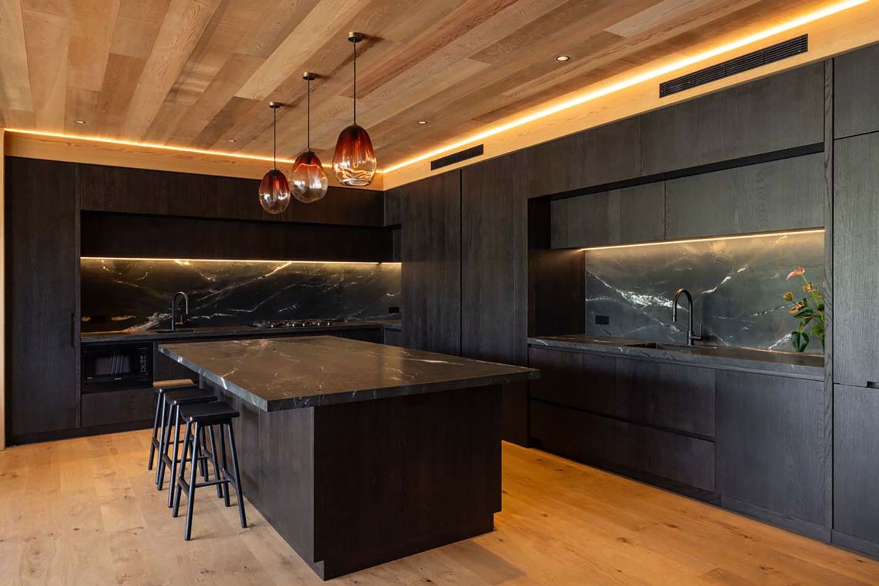
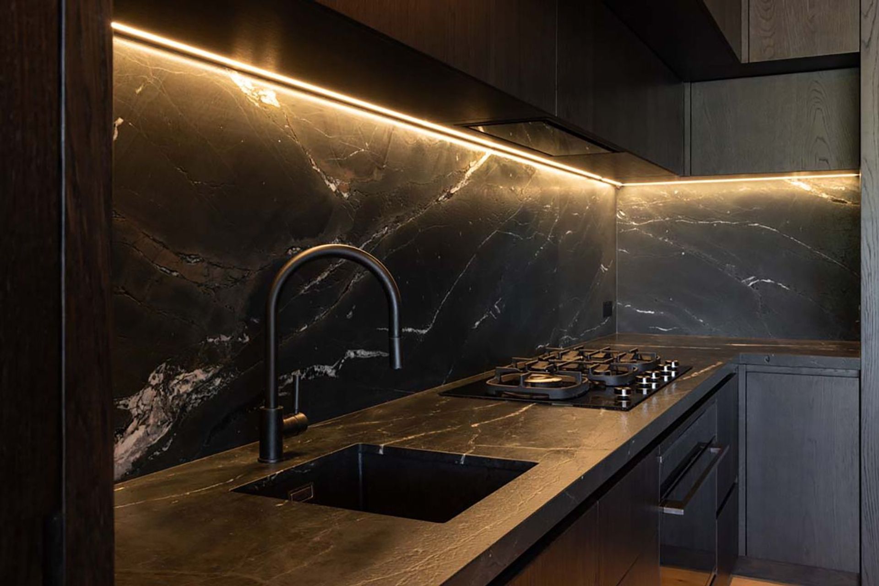
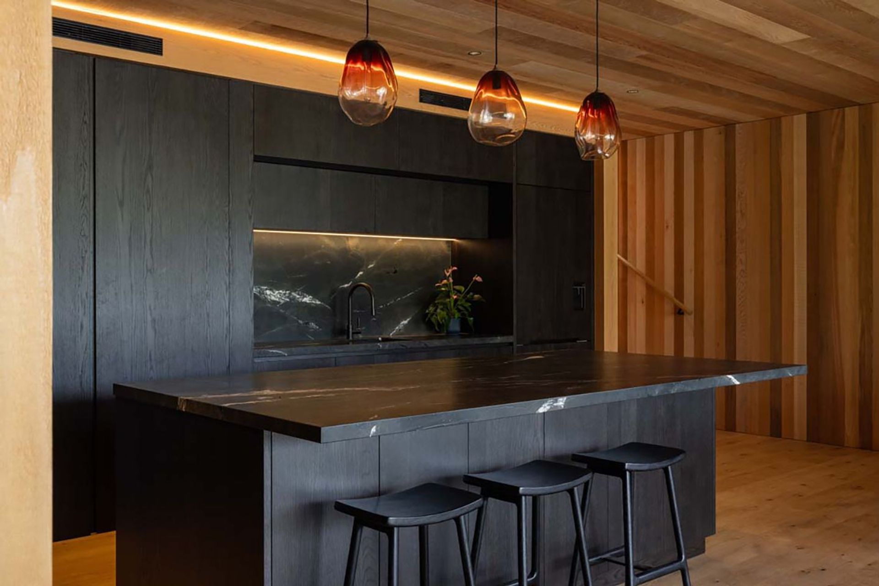
Black-wash timber cabinetry, dramatic Negresco Granite, and warm ambient lighting come together to create a refined yet grounded kitchen designed for relaxed Waiheke Island living. A rich material palette balances mood, texture, and understated luxury.
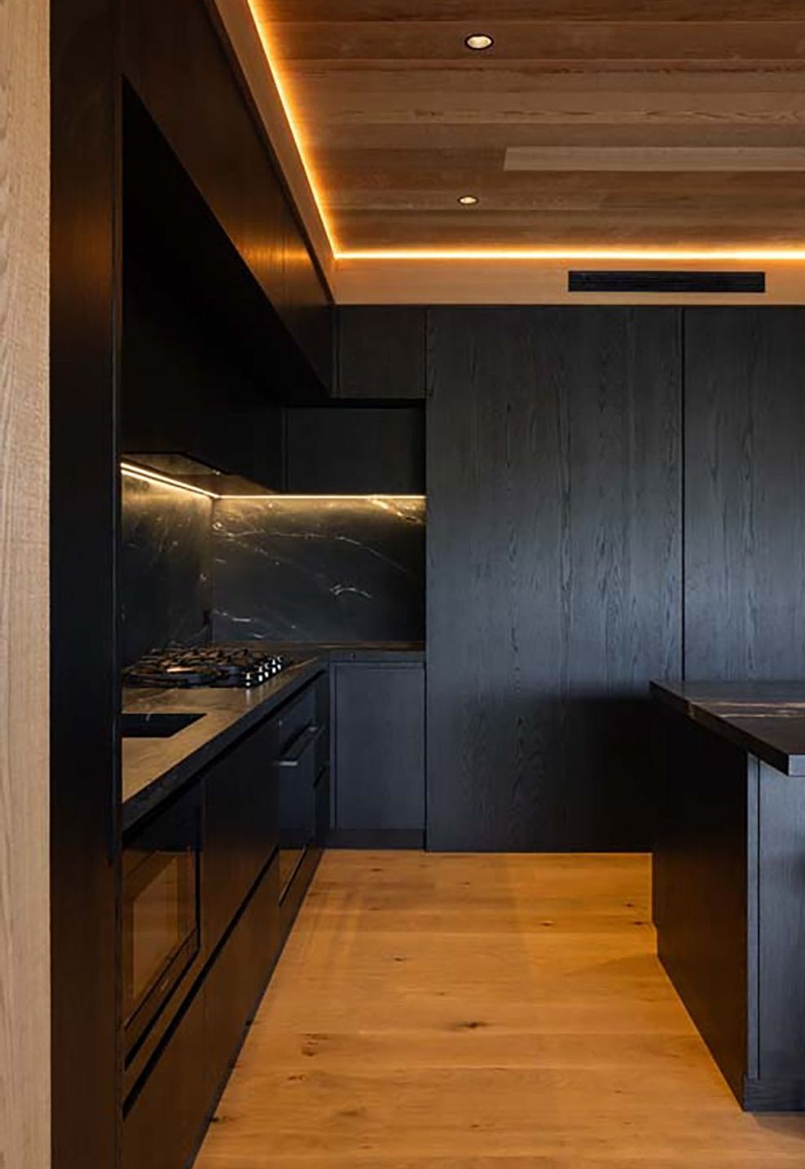
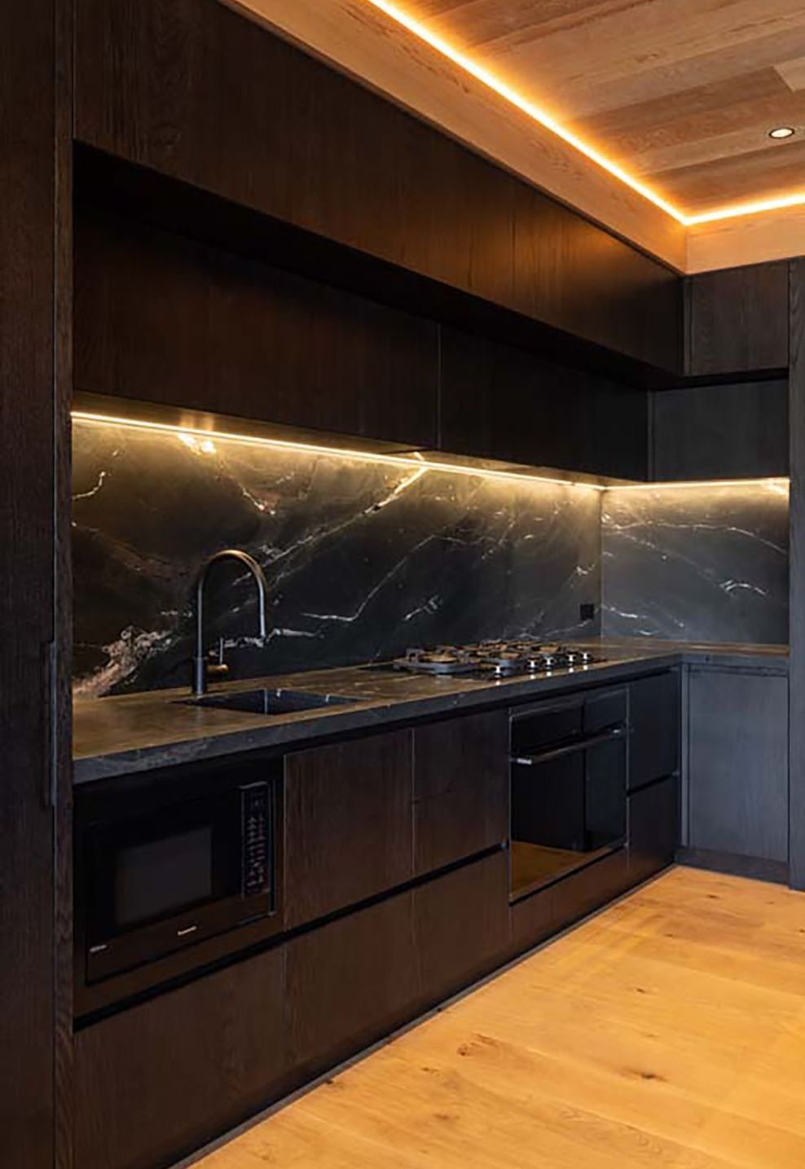
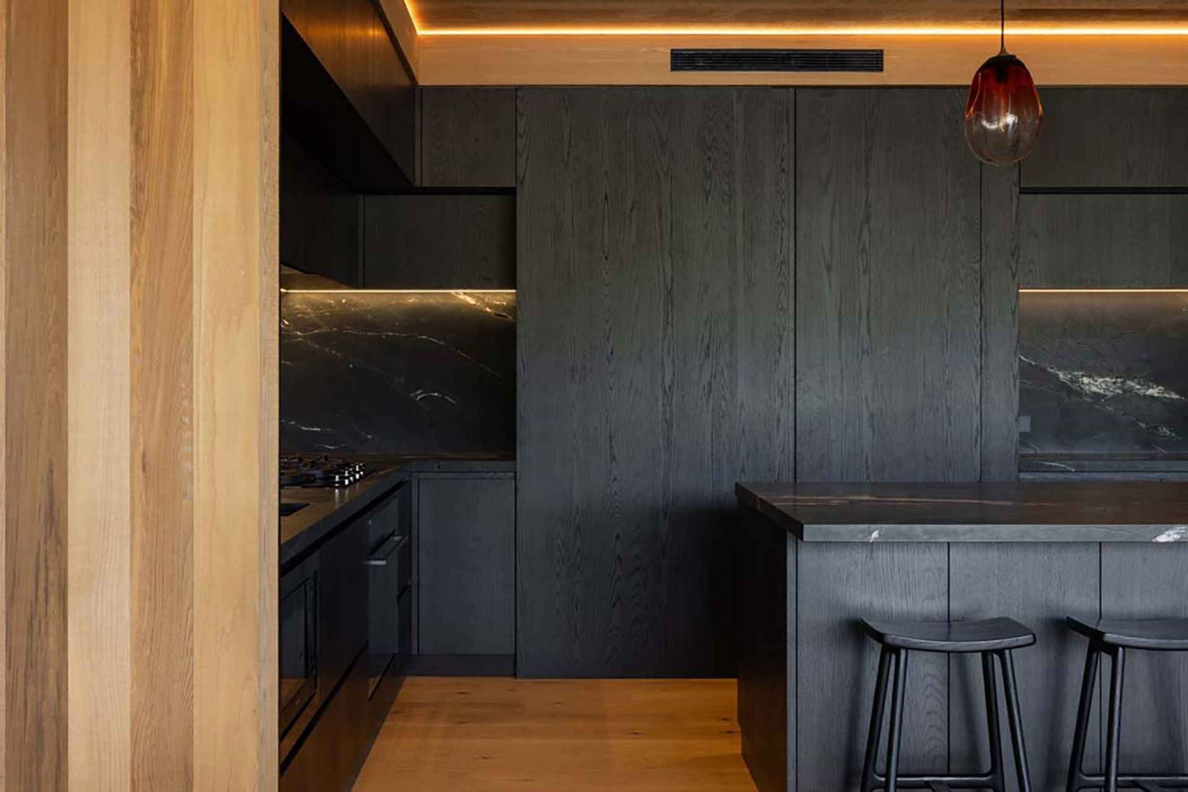
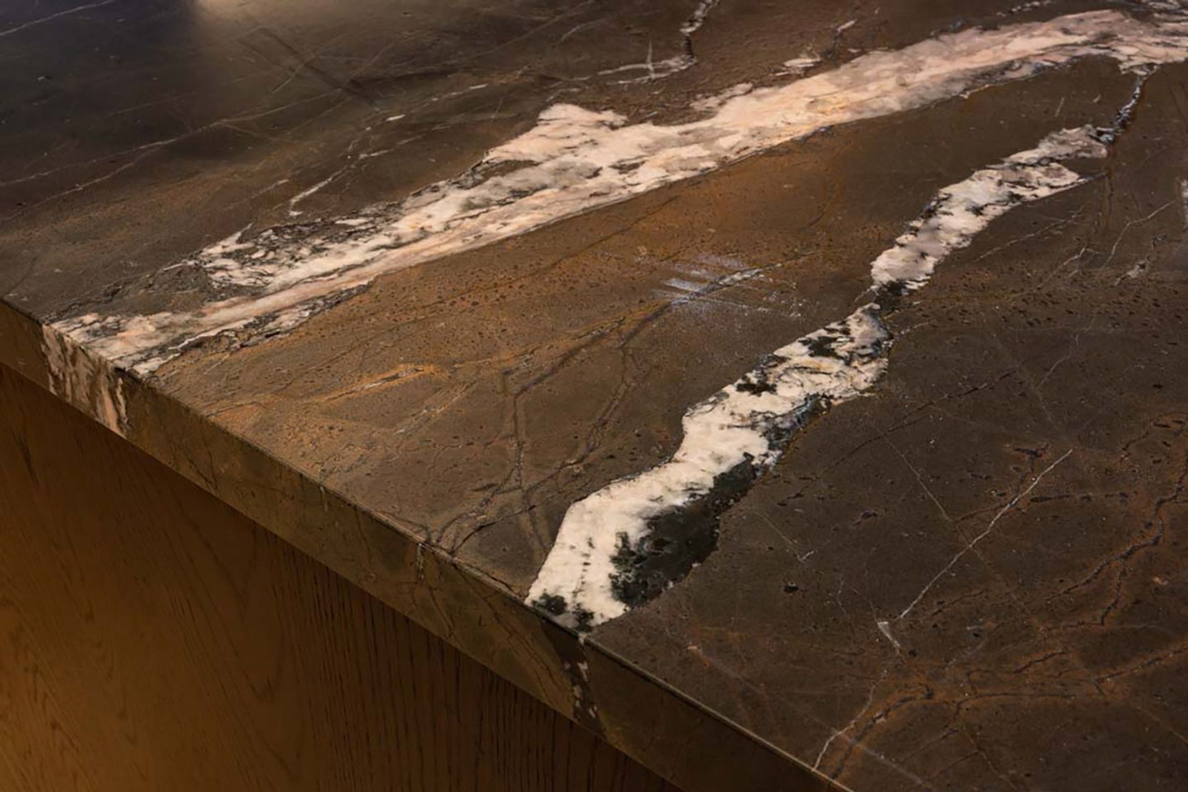
A moody, architectural kitchen designed to ground the home within the rugged beauty of Waiheke Island. Rich black-wash timber cabinetry wraps the space in warmth and depth, while dramatic Negresco Granite benchtops and splashbacks introduce movement, texture, and quiet luxury. A seamless palette of charred tones, natural oak, and soft ambient lighting creates a refined retreat — equal parts sculptural and understated.
Carefully integrated detailing allows the materiality to take centre stage, with clean lines, concealed storage, and recessed lighting enhancing the kitchen’s calm, monolithic presence. The dark timber contrasts against the warmth of the oak-lined ceilings and flooring, creating a cocoon-like atmosphere that feels both intimate and expansive. Subtle reflections within the stone add depth and drama throughout the day, while the restrained palette keeps the space timeless and deeply connected to its coastal surroundings.
- Completed
- 2025
Project team

Geoff Whelan
Founder | Owner

Wayne Church
Director
Like this Project?
Hire Neo Design
Professional Reviews
The products behind the project
One product specified into this build from one supplier, a verified ArchiPro member. Tap through to specifications, suppliers and lead times.

Professionals used in
this project
The practices and trades credited on this project.





More projects from
Neo Design
Other work by Neo Design, across every category they build in.


More in
Kitchen
Everything else in Kitchen, from every practice on ArchiPro.


Next Project
Keep scrolling