Wairoa Ensuite & Bathroom
Wairoa Ensuite & Bathroom

- 102.1K profile views
- 31 saves
Project team
Product Suppliers
Elegant transformation of the Wairoa Master Ensuite and Family Bathroom featuring cohesive design elements, luxurious materials, and modern aesthetics for a sophisticated yet functional space.
Builder: Next Level Contracting
Photographer: Jay Drew Photography
With both the ensuite and the family bathroom undergoing simultaneous upgrades, it was imperative these two areas were cohesive, while still showcasing points of difference. The master bathroom was given a sophisticated vibe and transformed the entire visual. A gorgeous natural limestone was used for feature walls in the shower, which was set against a backdrop of darker tones within the ensuite. The minimal look was achieved via a beautiful limestone top on the vanity framed by floating black timber cabinetry. Mirror cabinets hide storage and backlit LED lighting completes the modern aesthetic.
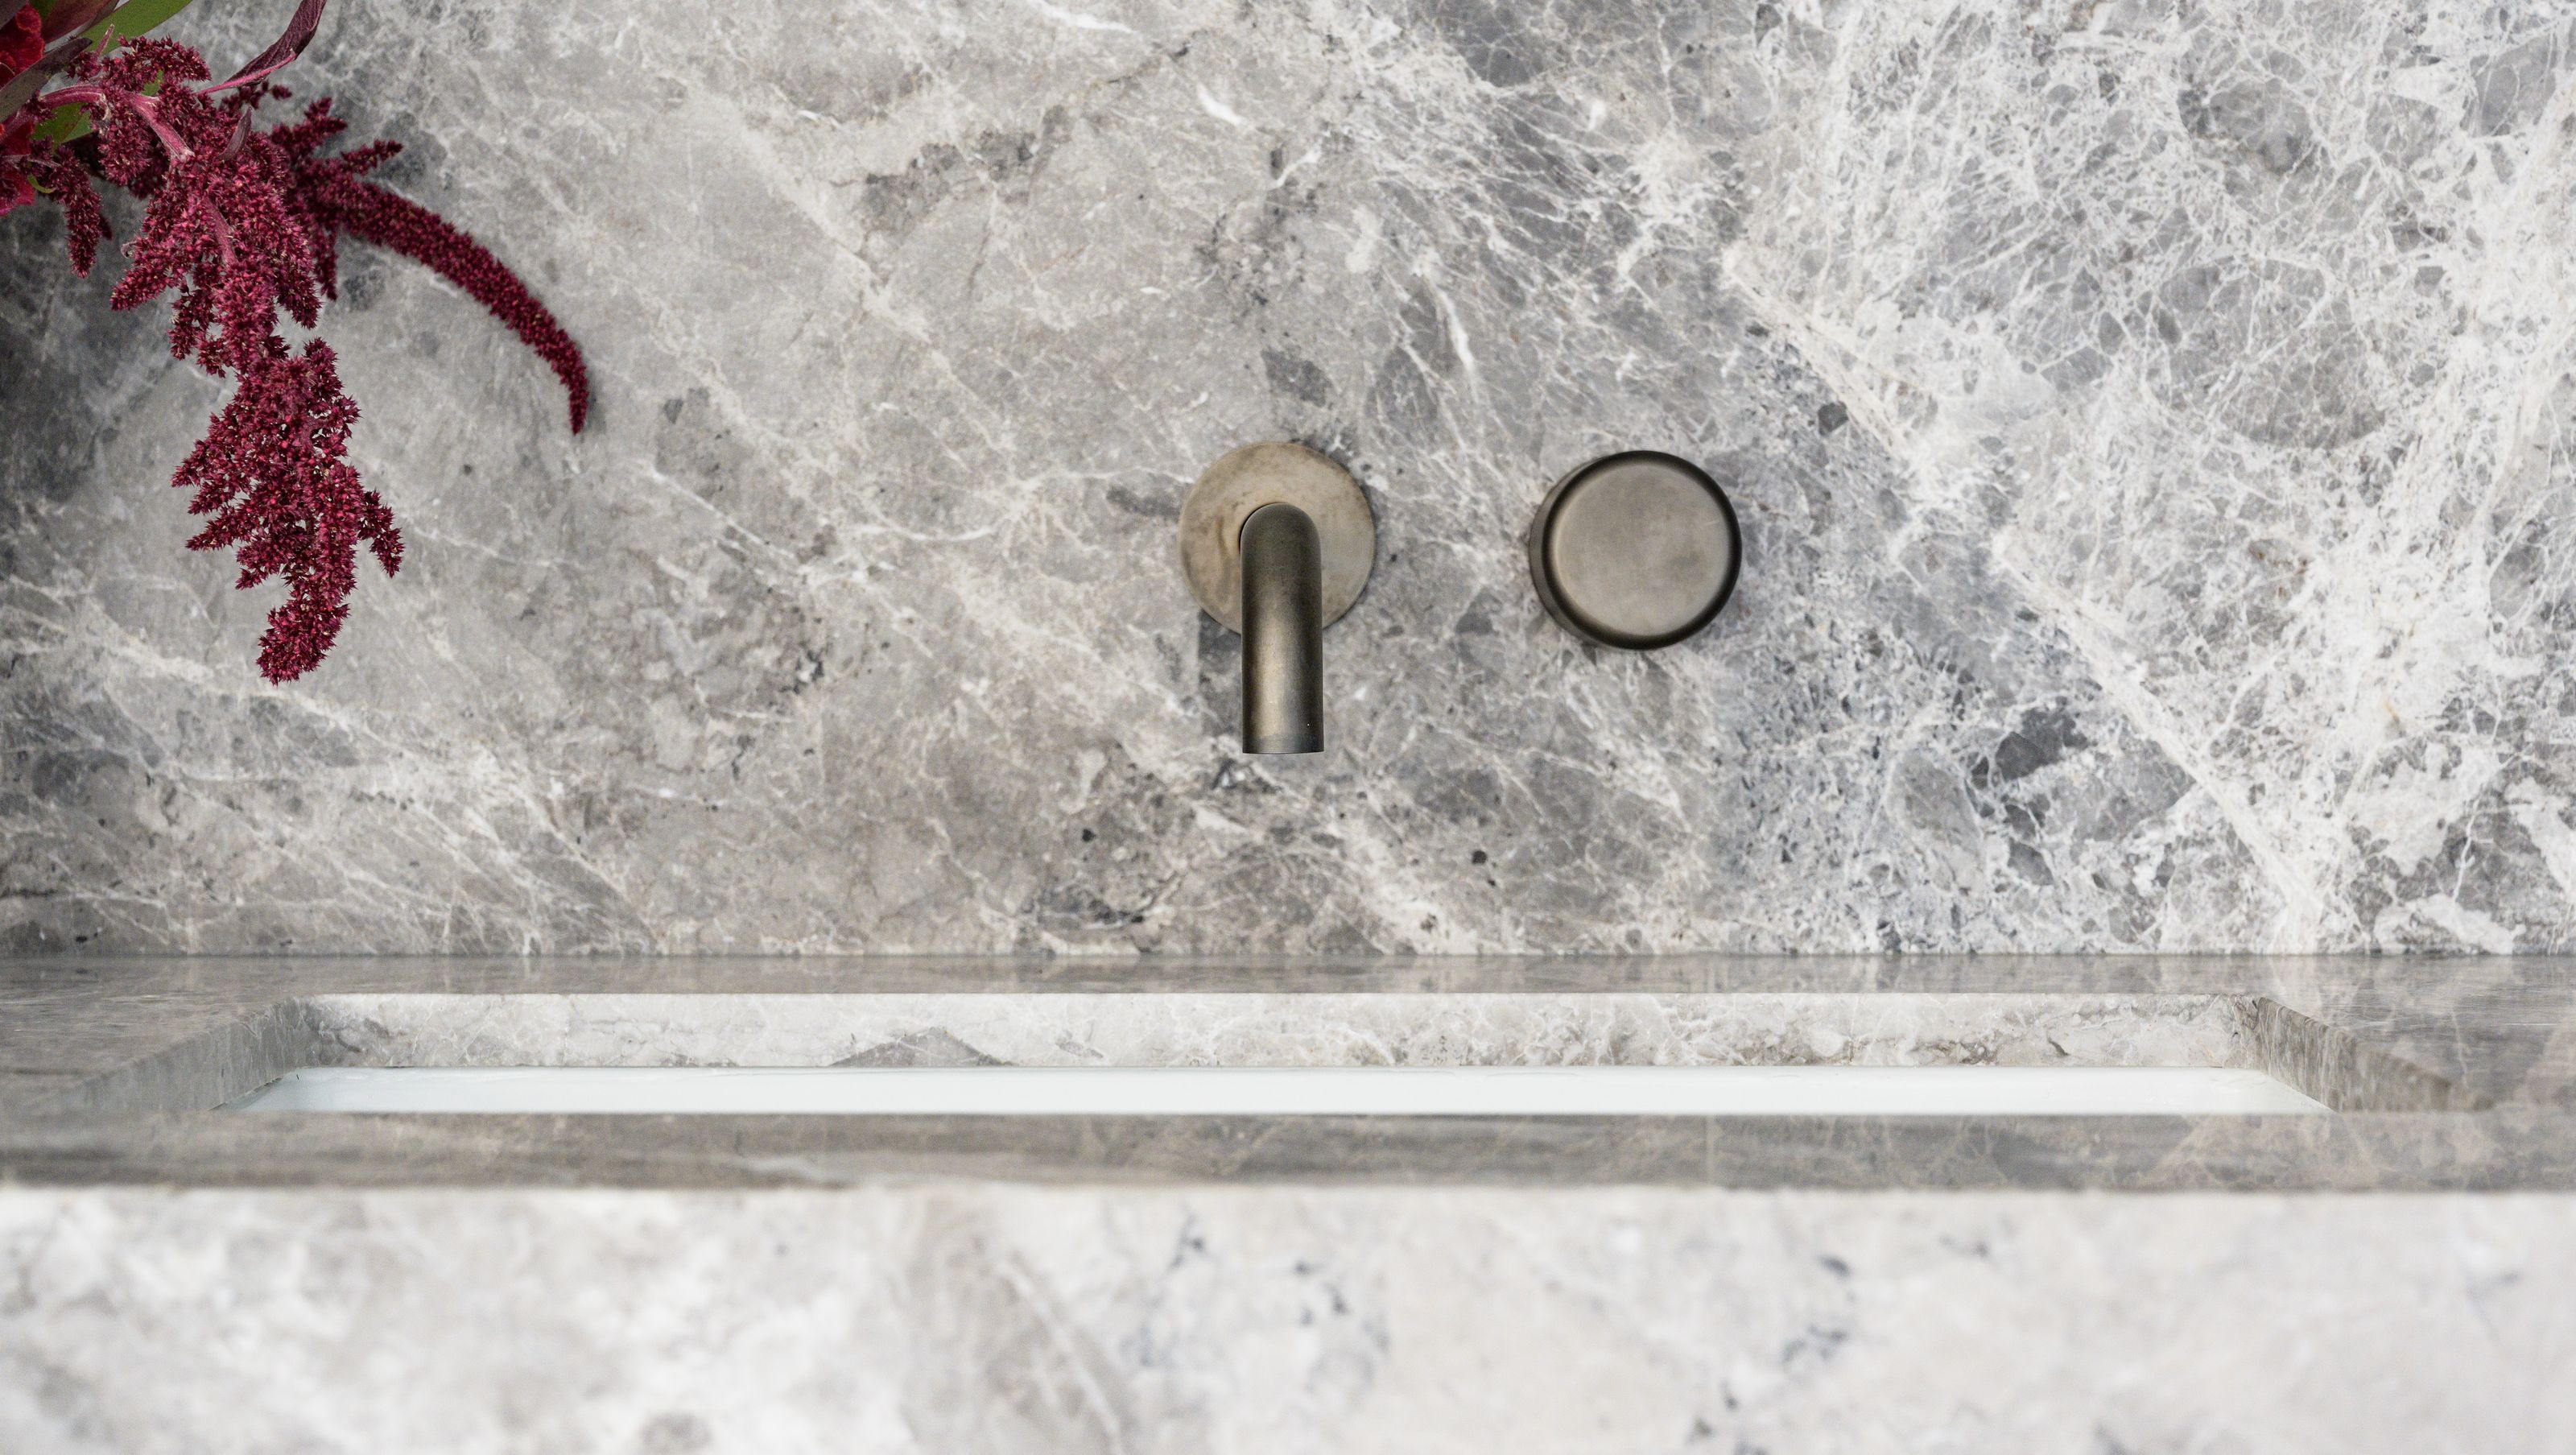
The family bathroom is equally luxe, relying on a lighter palette for its visual statement. The space was reconfigured to hide the toilet and allow for a walk-in shower; custom made vanity units combine form and function. Undermounted basins give a streamlined, minimal look and the wall mounted tapware adds to the sense of space. Beautiful ice grey tapware completes the story.


Like this Project?
Hire Kathrine McDonald Design
Professional Reviews
The products behind the project
One product specified into this build from one supplier, a verified ArchiPro member. Tap through to specifications, suppliers and lead times.

Professionals used in
this project
The practices and trades credited on this project.


More projects from
Kathrine McDonald Design
Other work by Kathrine McDonald Design, across every category they build in.


More in
Bathroom
Everything else in Bathroom, from every practice on ArchiPro.


Next Project
Keep scrolling