

Project team
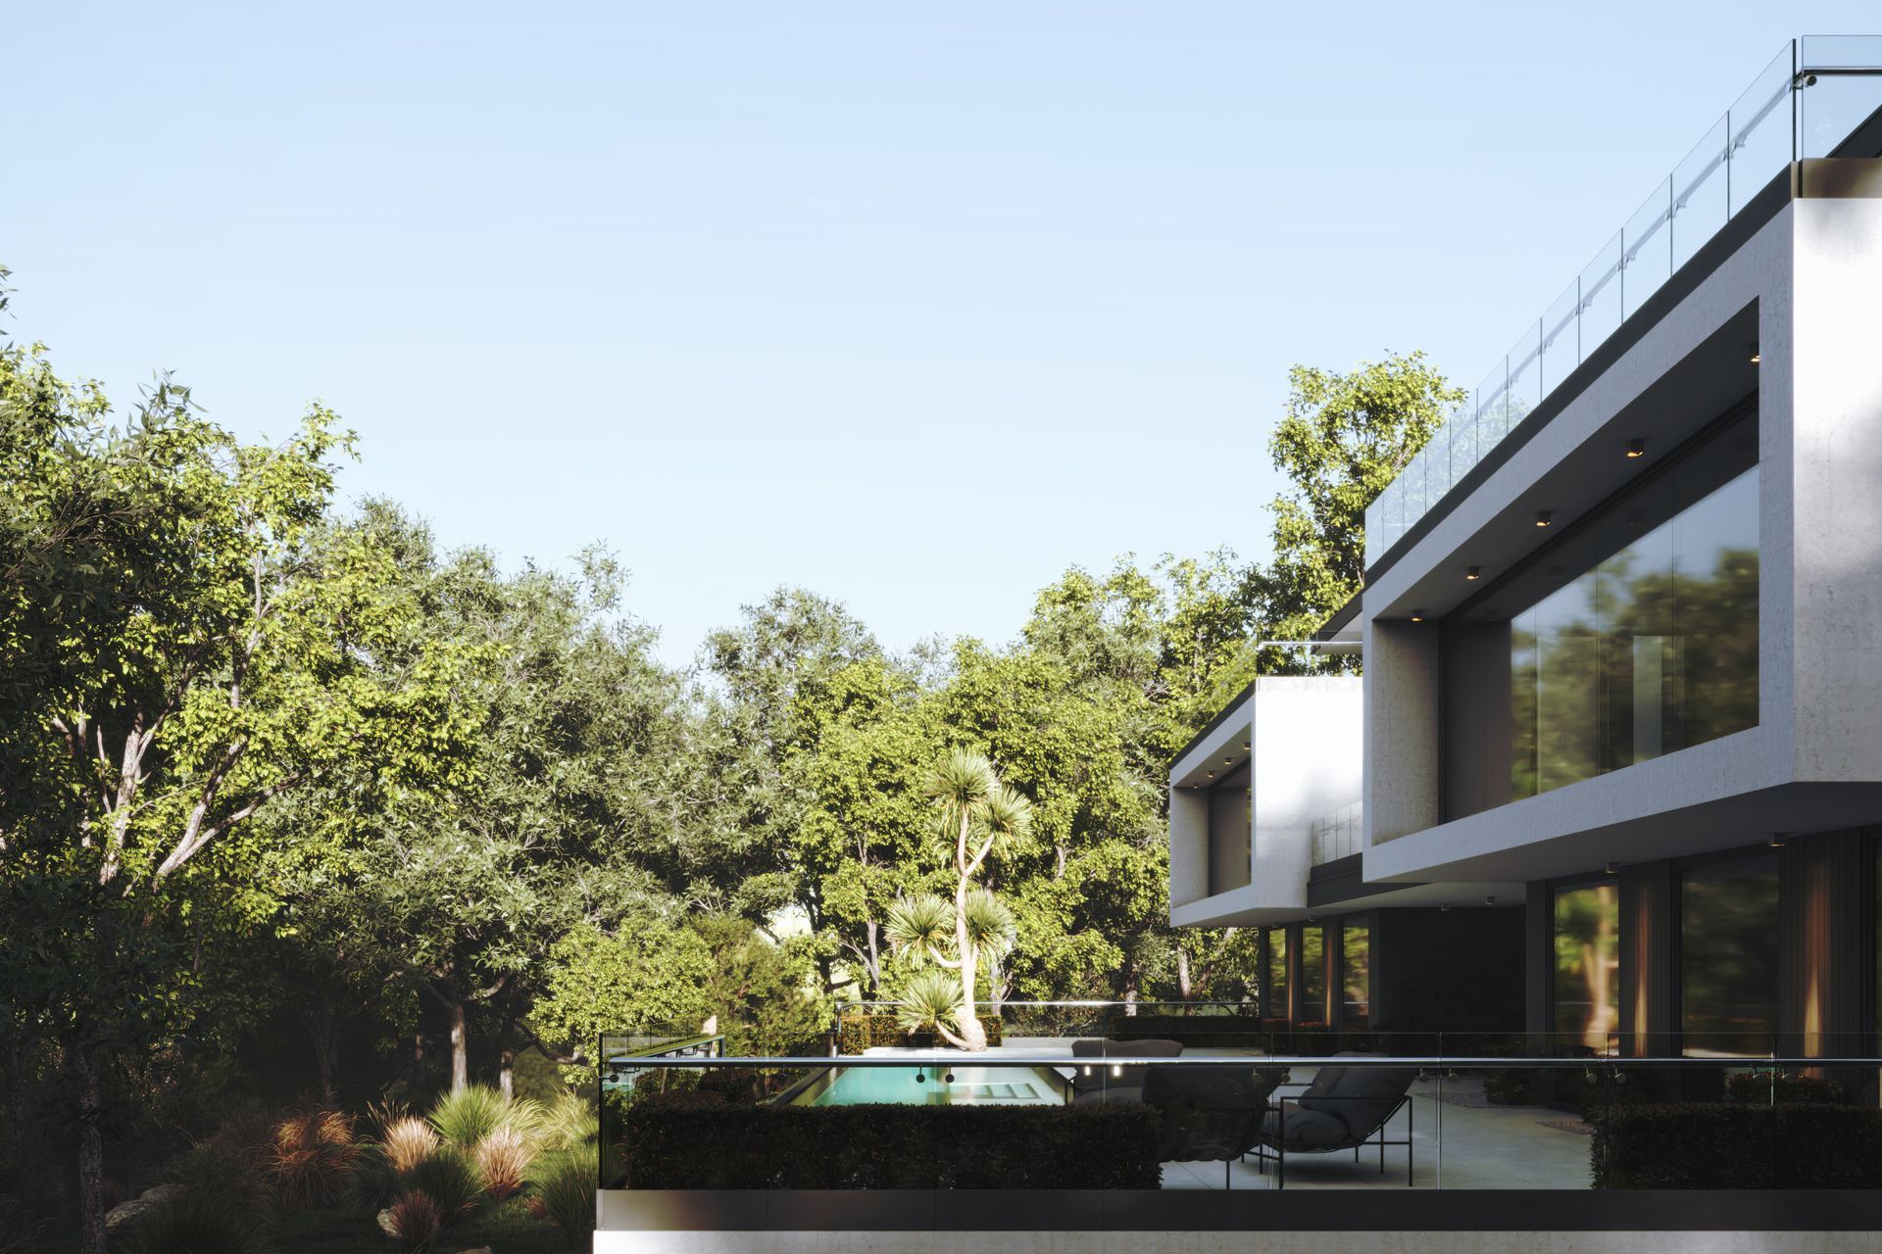
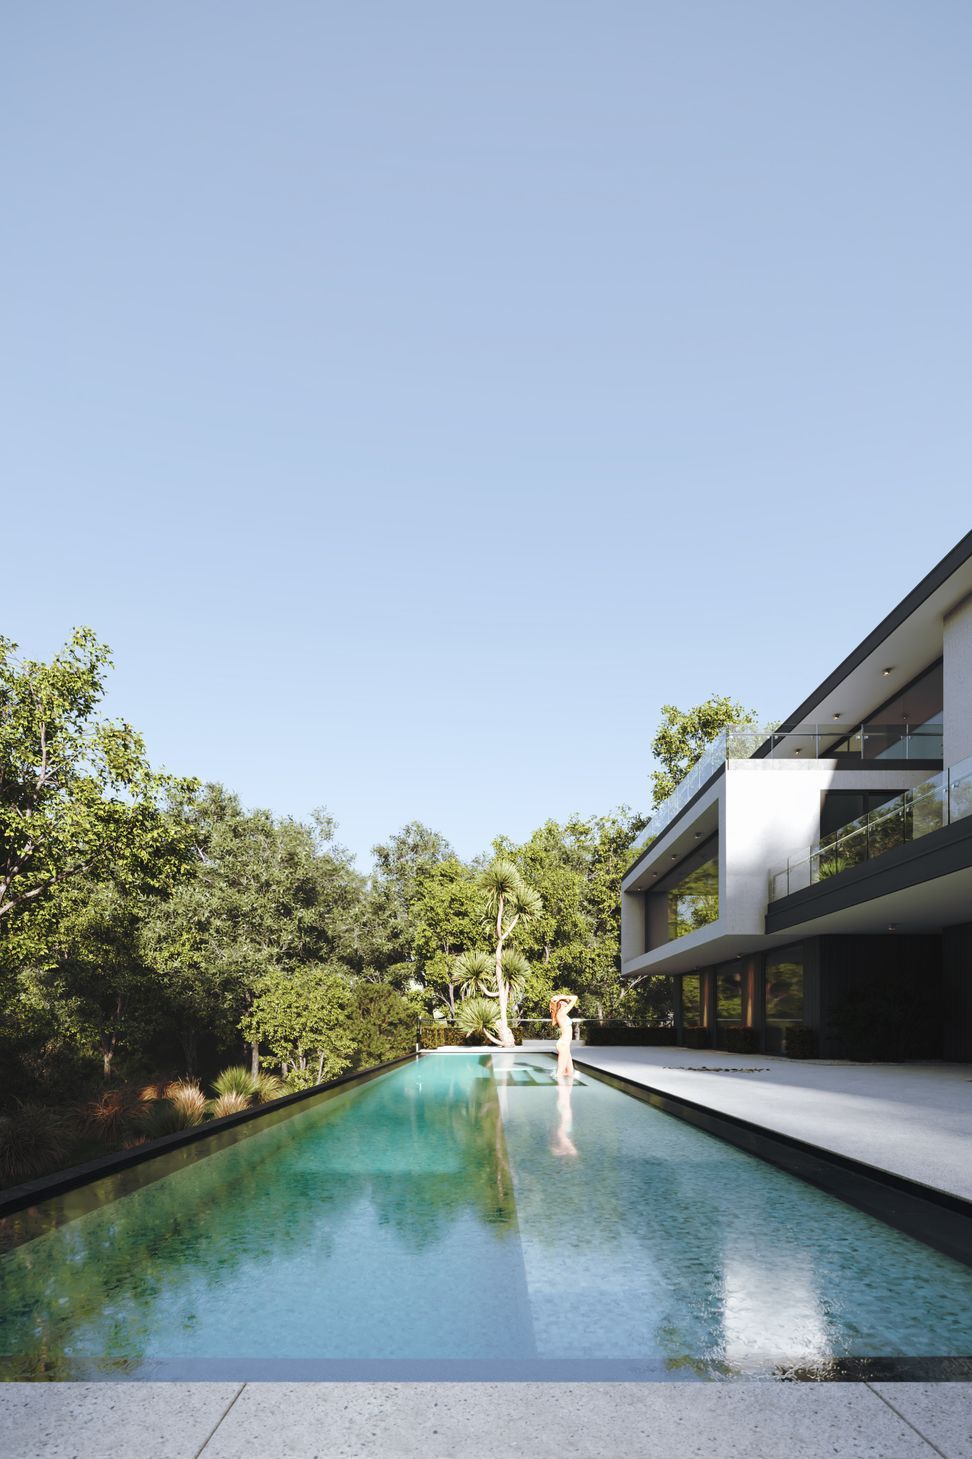
Waiwera Lodge features a modern architectural design set in a park-like environment, with 80% of the site dedicated to native bush and community facilities, offering spacious residential units with private terraces and quality finishes.
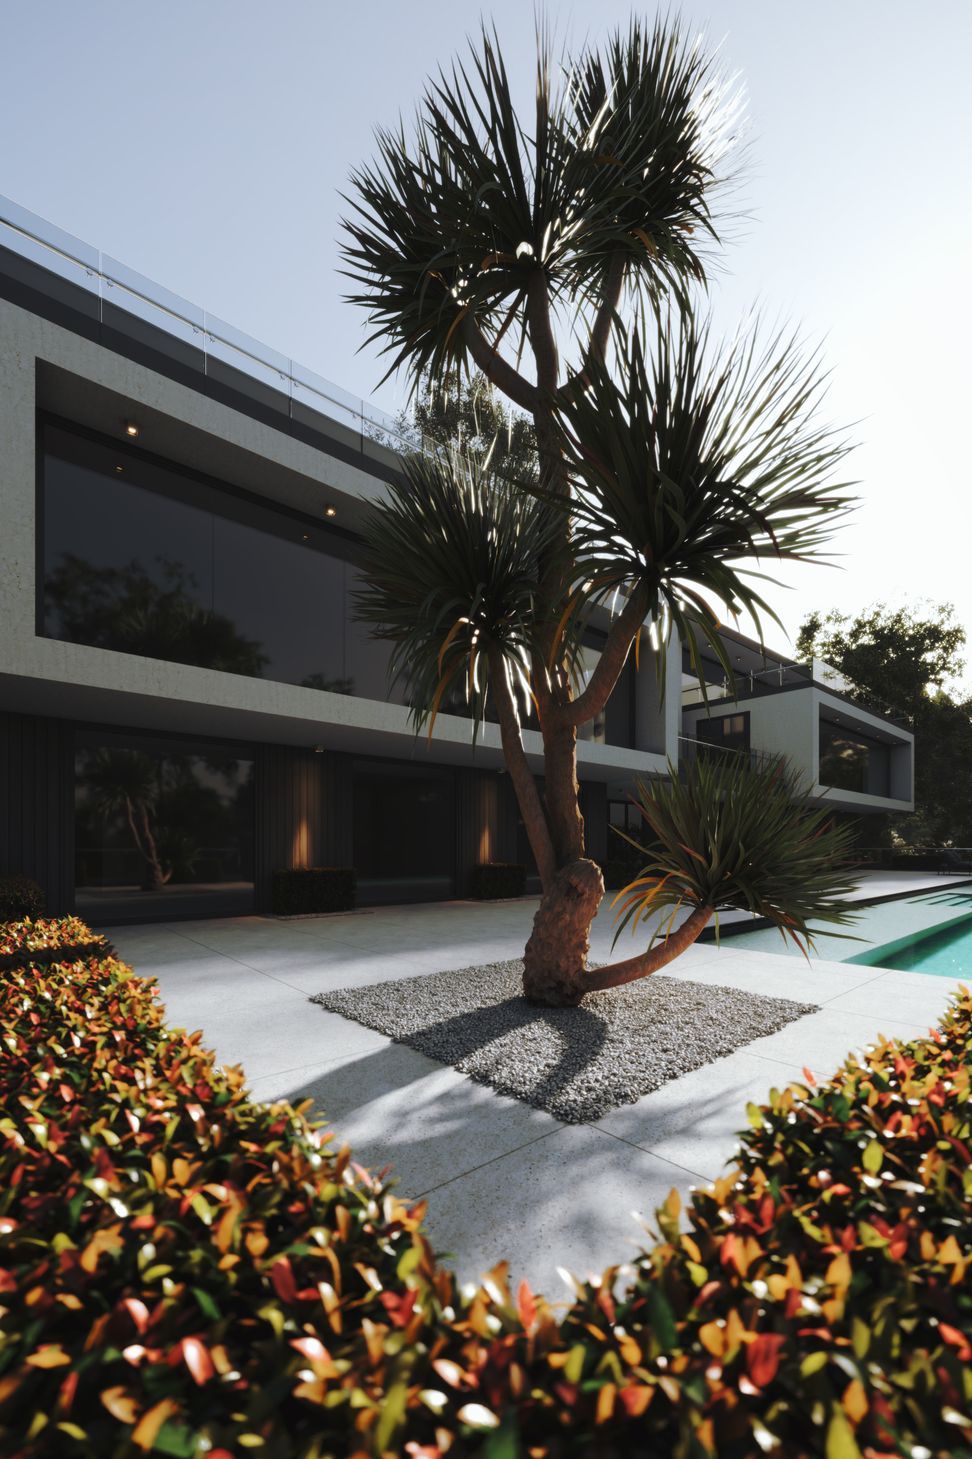
A modern New Zealand classic architectural exterior design. The main lodge and executive suites are in a park-like surroundings. The total site coverage of the buildings and roads will have a footprint of only 20% with 80% in native bush, manicured lawns, roads, car parking, and community facilities.
The residential units with their private terraces and gardens are conducive for family living and for owners or tenants with pets.
The buildings will be built on a series of levels showcasing sleek aesthetics and feature landscaping that will surround each building, enhancing the overall style.
The Lodge entry on level 3 ideally suits the Waiwera Heights land contours. In addition, each lodge residential unit with its private terrace and exterior garden surrounding provide an additional premium and valuation.
Bedrooms are spacious with both modern walk-through and surrounding wardrobes. Quality classic finishes, fittings, and chattels have been incorporated into the design. Each suite can be configured to meet the requirements of the end user.
_________
Location: Waiwera, New Zealand
Client: Waiwera Heights Country Club
Input: 2D floor plan
Output: Design and visualization, Exterior render



Like this Project?
Hire Morph Studio
Professionals used in
this project
The practices and trades credited on this project.

More projects from
Morph Studio
Other work by Morph Studio, across every category they build in.


Next Project
Keep scrolling