

Project team
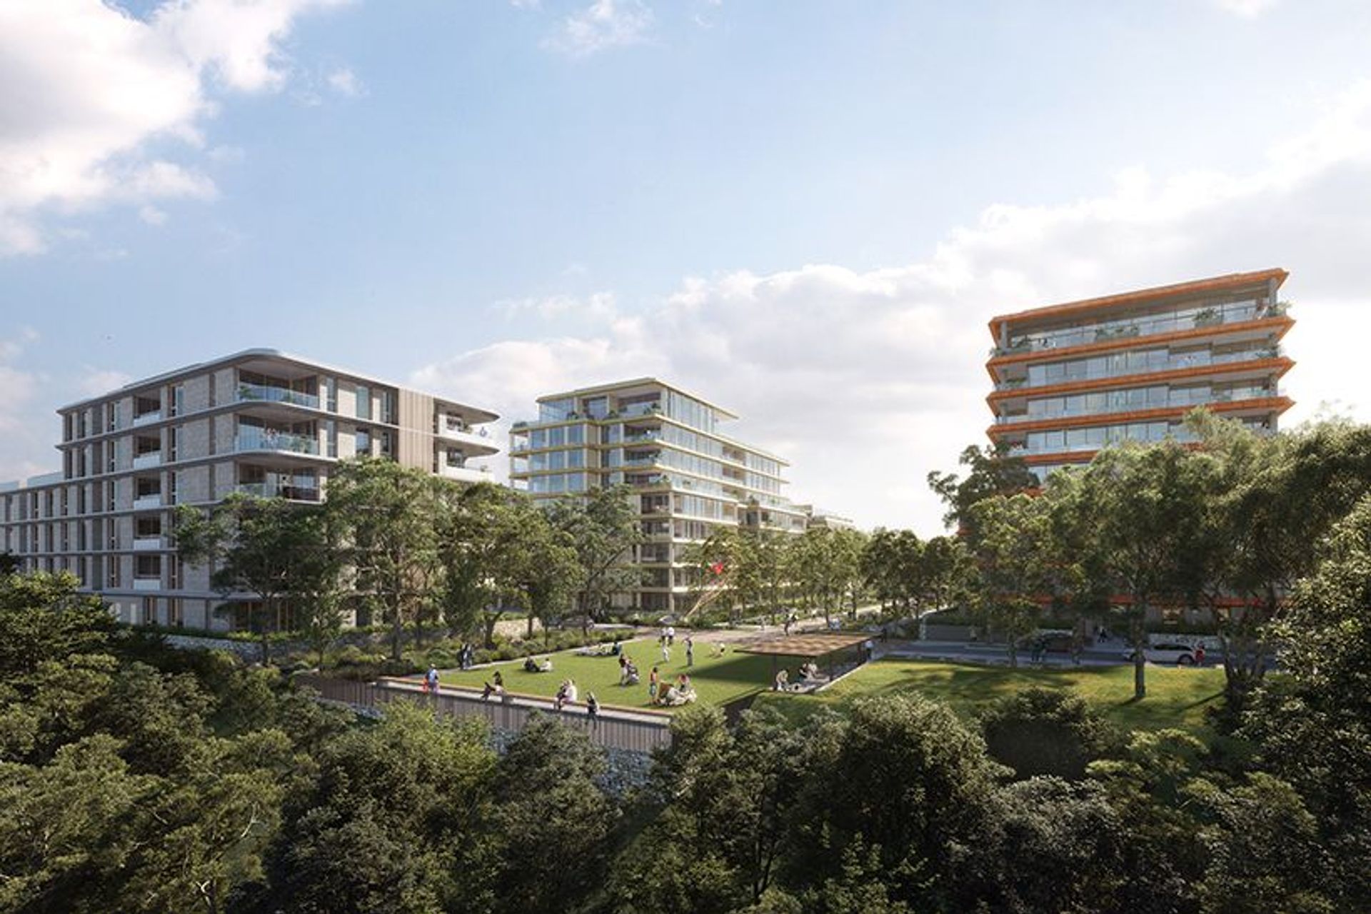
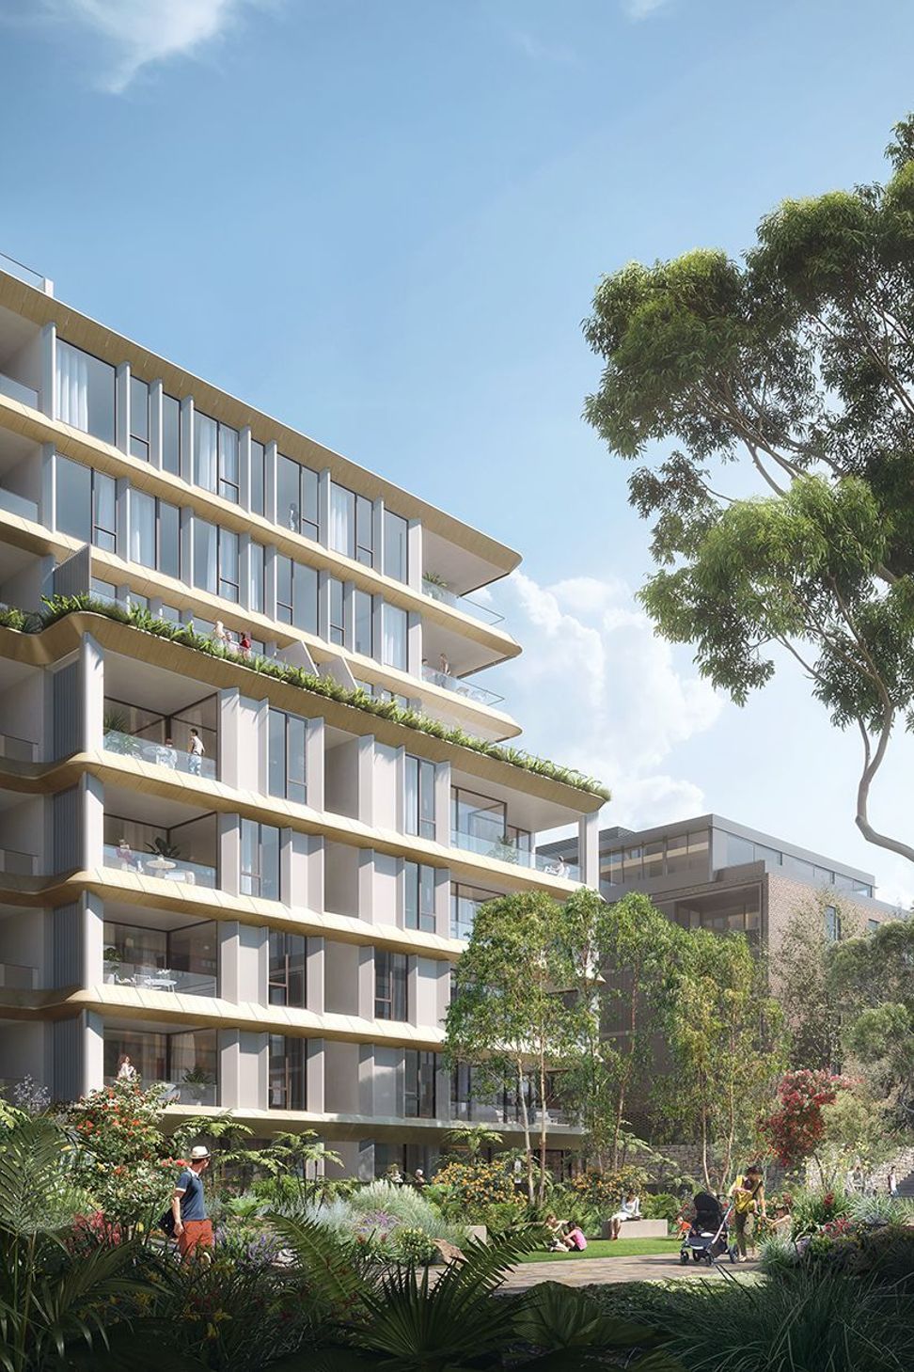
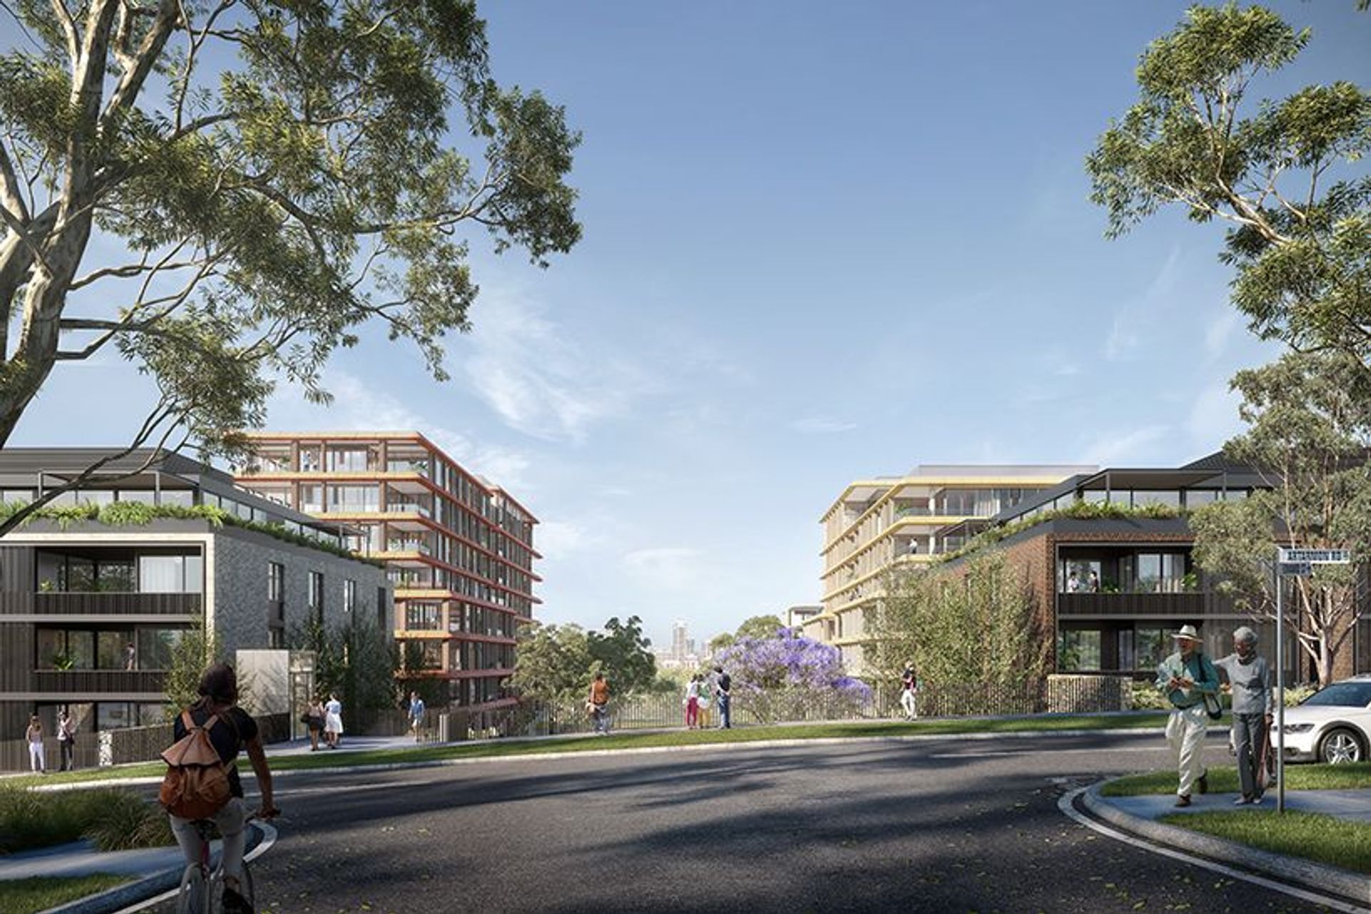
A collaborative development by CHROFI and Mirvac, featuring 460 premium residences across 10 boutique buildings, complemented by over 6,000m2 of public open space in Willoughby, NSW. Project ongoing since 2020.
CHROFI takes its master plan for the former Channel 9 site forward with Mirvac in the delivery of 460 premium residences.
Collaborating with Mirvac Design and McGregor Coxall, CHROFI is providing full design services that include a collection of ten high-quality boutique buildings and over 6000m2 of public open space.
Client: Mirvac
Scale: 3 ha
Year:
2020 - Ongoing
Collaboration: CHROFI, Mirvac Design, and McGregor Coxall
Scope: Full Architectural Services
Location: Willoughby NSW
Visualisation: Doug & Wolf
Site scale: 3.2 hectares; 6,000m2 public space; 460 new dwellings across 10 buildings
Status: In Progress



Like this Project?
Hire CHROFI
Professionals used in
this project
The practices and trades credited on this project.

More projects from
CHROFI
Other work by CHROFI, across every category they build in.


Next Project
Keep scrolling