
Project team
- LIFE Architecture and Urban Design
- Elise Scott Studio
This Australian House Balances Bushfire Safety With Warm Interior Design
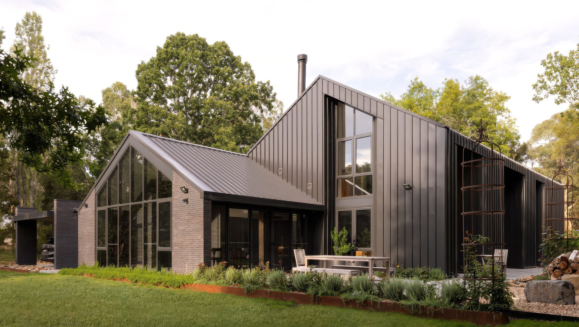
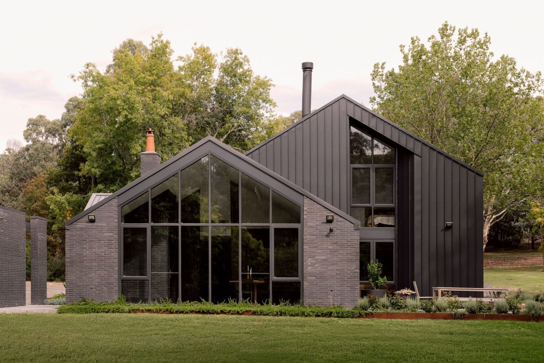
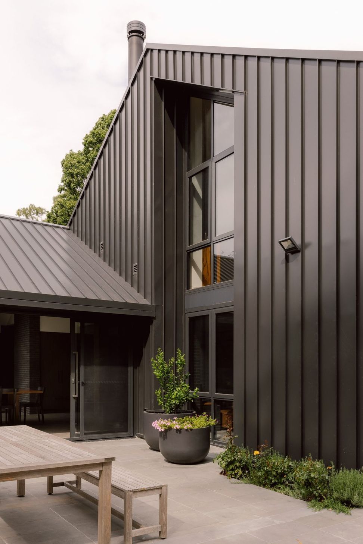
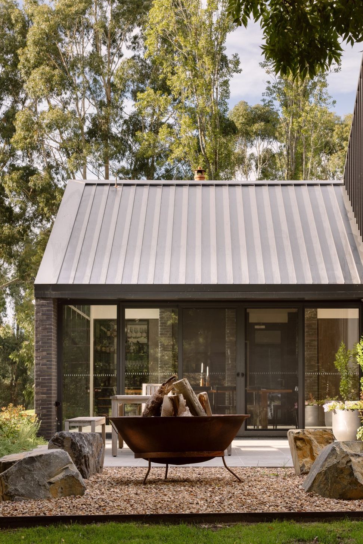
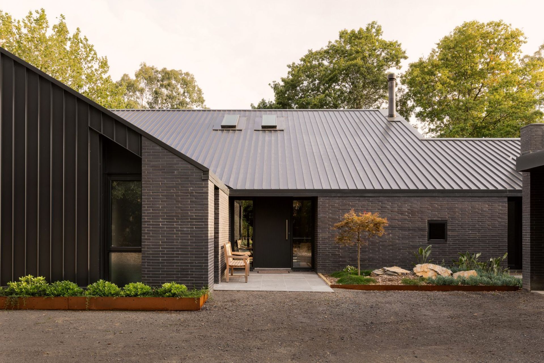
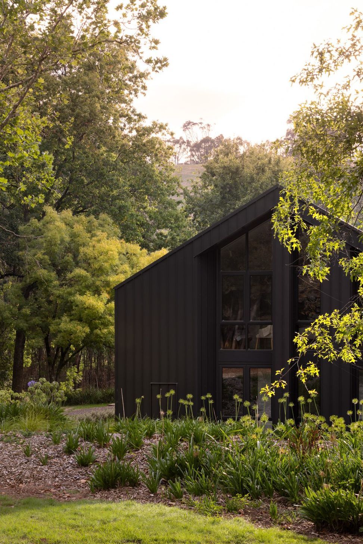
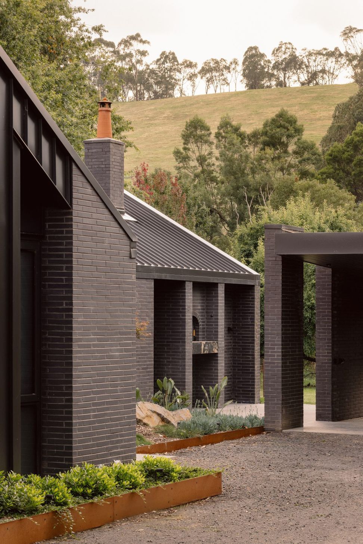
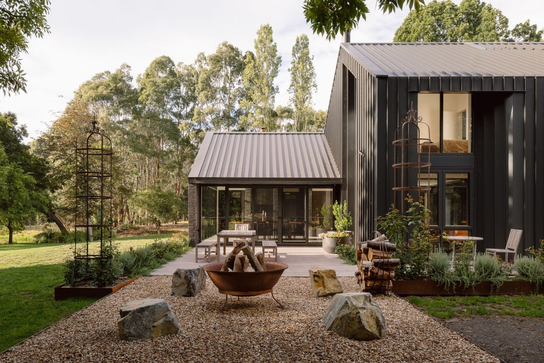
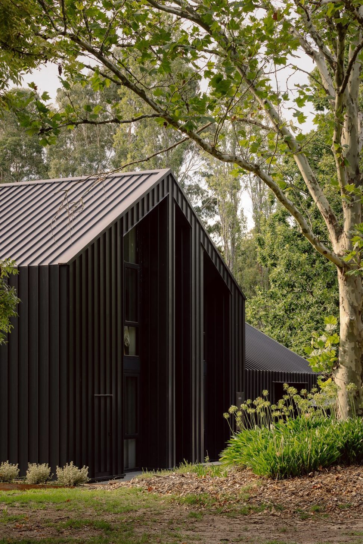
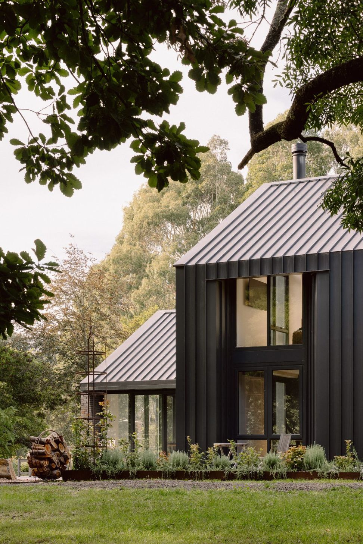
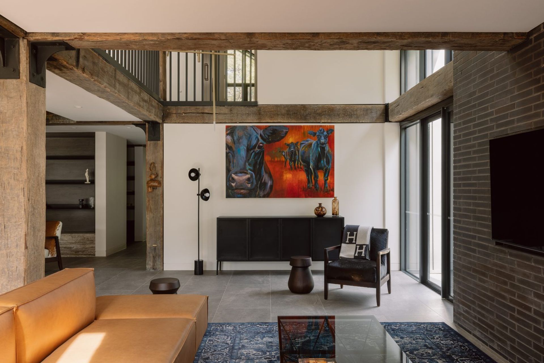
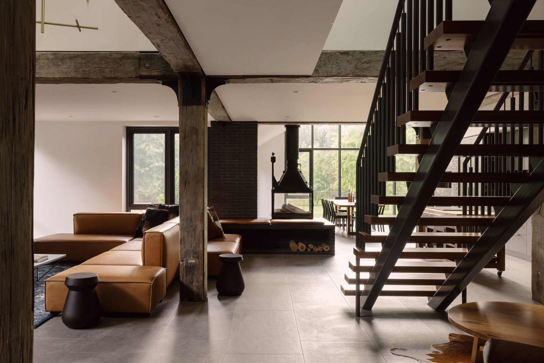
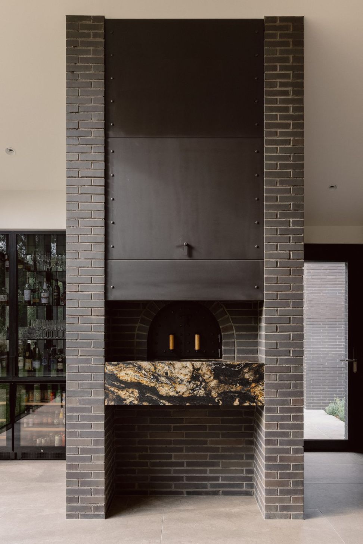
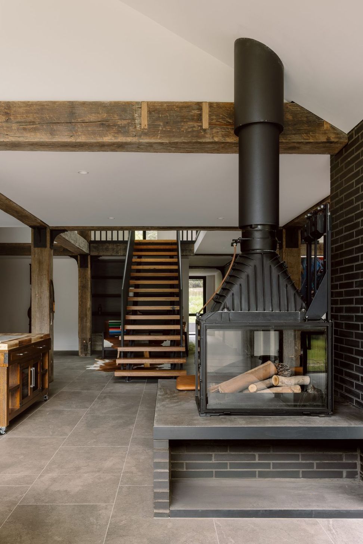
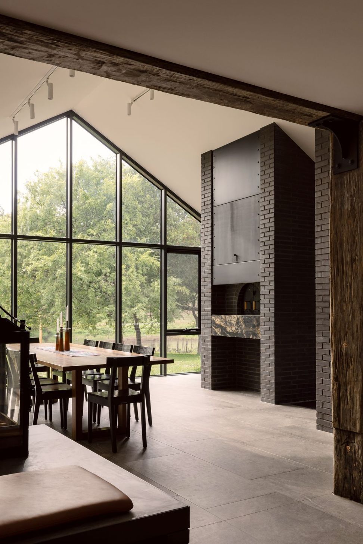
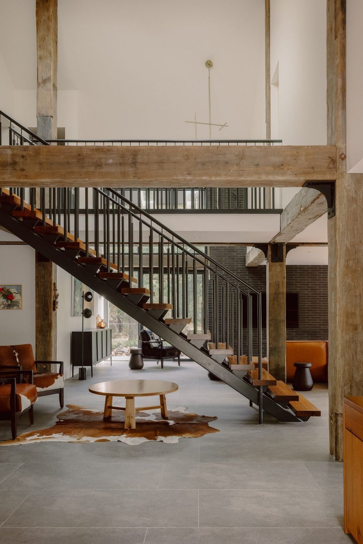
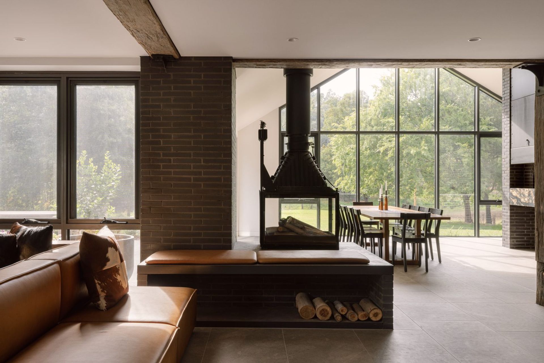
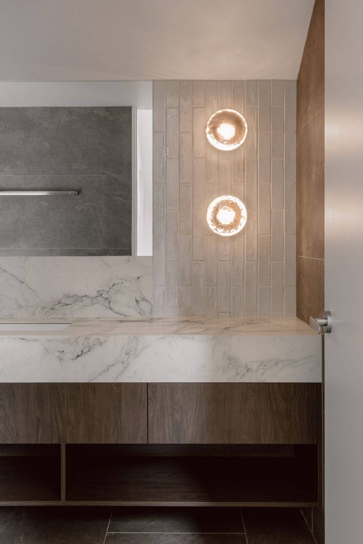
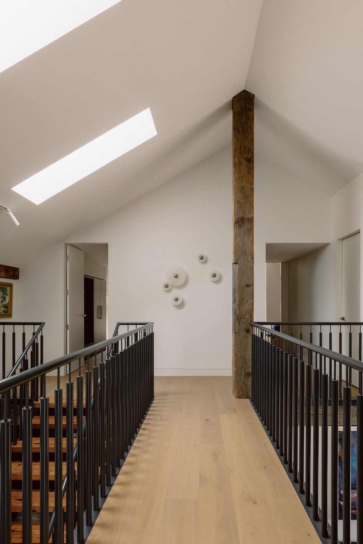
Completed in 2025, Yarra Valley House by LIFE Architecture and Urban Design is a contemporary rural home shaped by the demands of its landscape. Set among trees, a collection of refined, barn-like volumes frames sheltered outdoor spaces and carefully composed views. The arrangement balances openness with retreat, grounding everyday life in the quiet rhythms of the surrounding countryside.
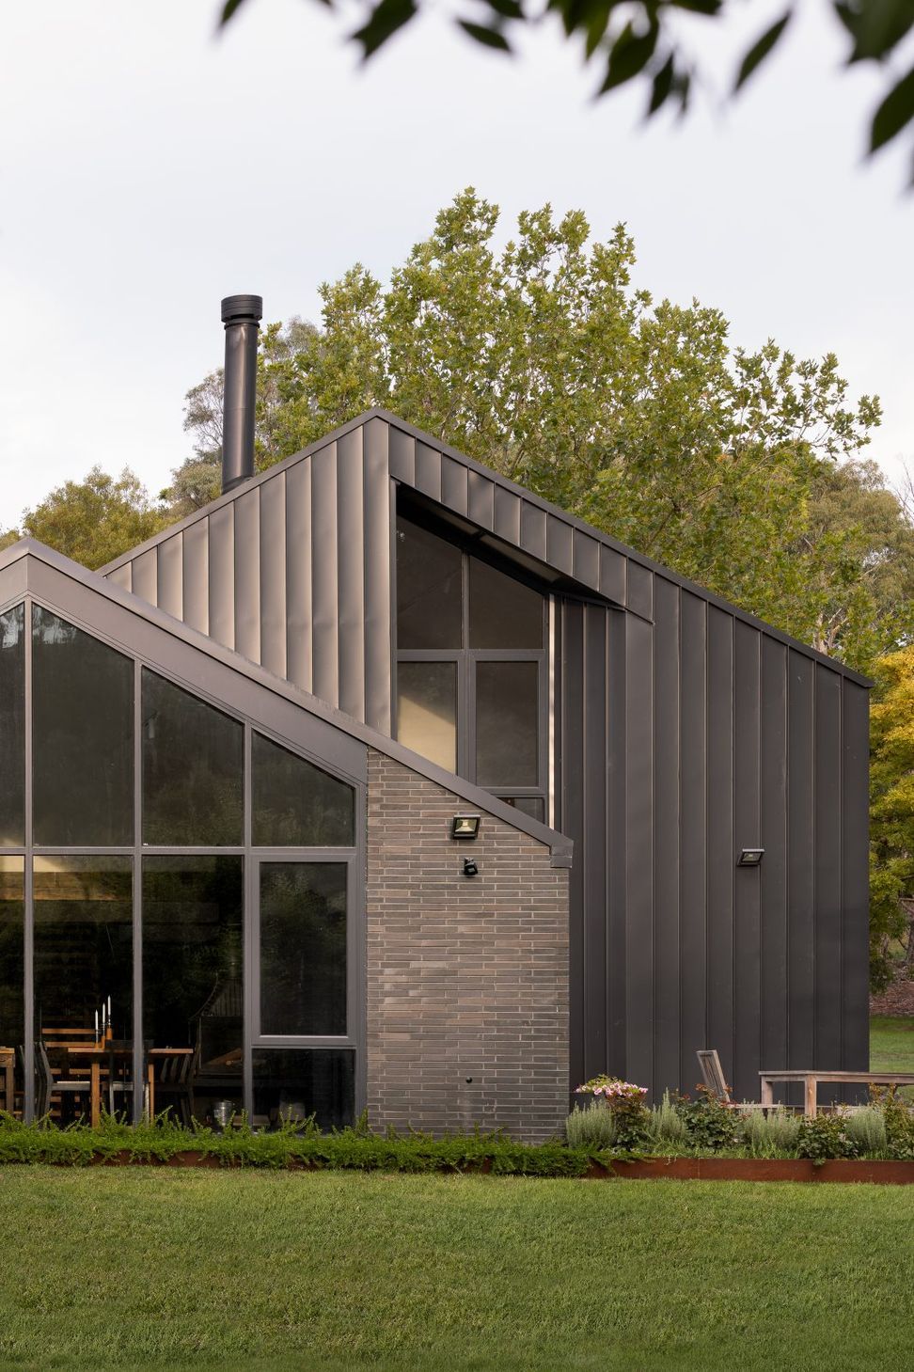
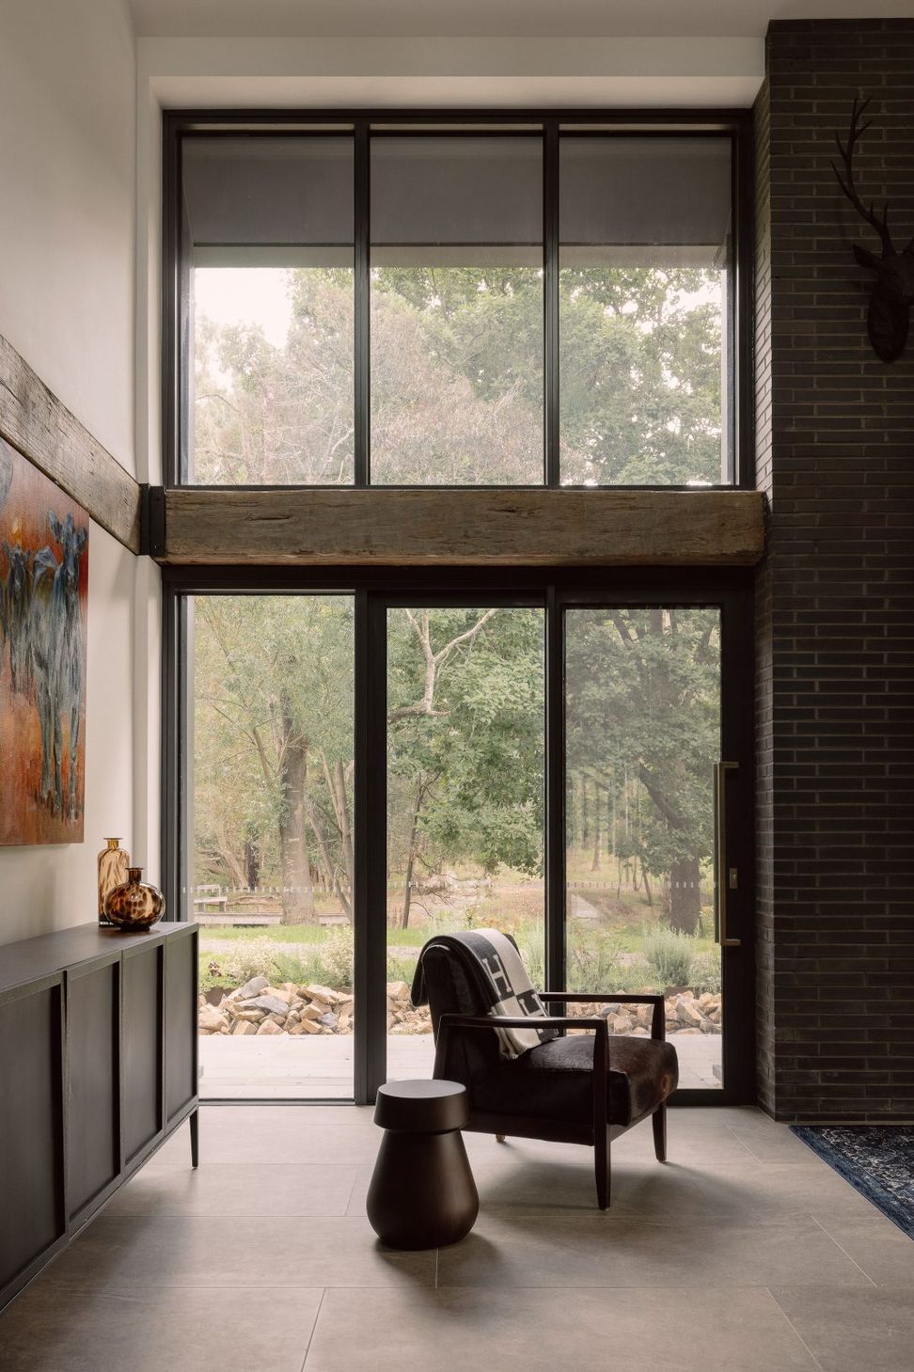
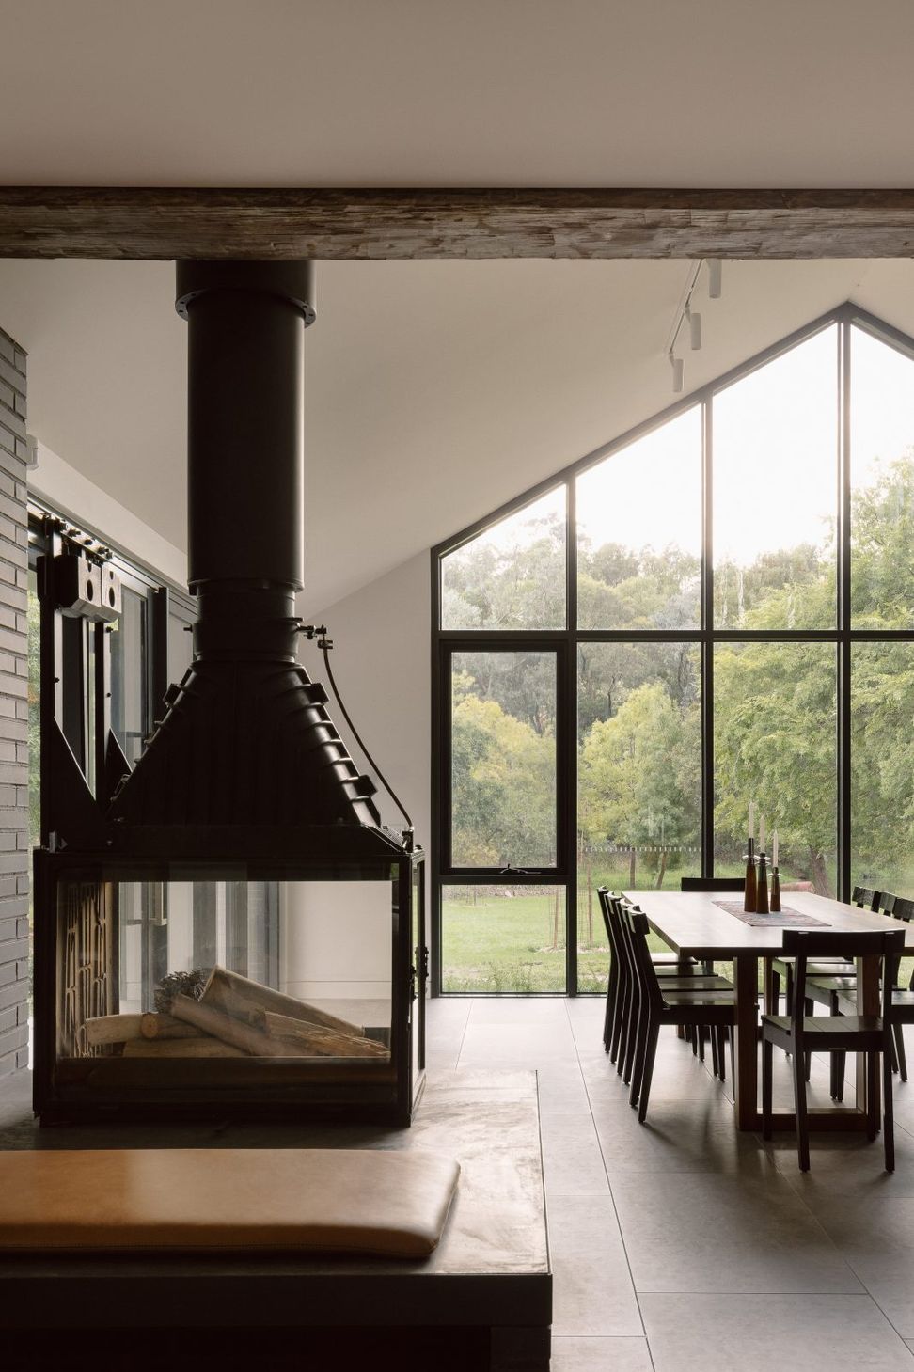
The site’s BAL 29 bushfire classification was a defining design consideration, requiring a building envelope designed to address significant ember attack, burning debris and radiant heat exposure, with particular attention to protecting vulnerable points against ember entry. A restrained palette of dark brick, standing seam metal and steel-framed glazing gives the architecture a robust, understated character, allowing the vegetation and seasonal change to take precedence.
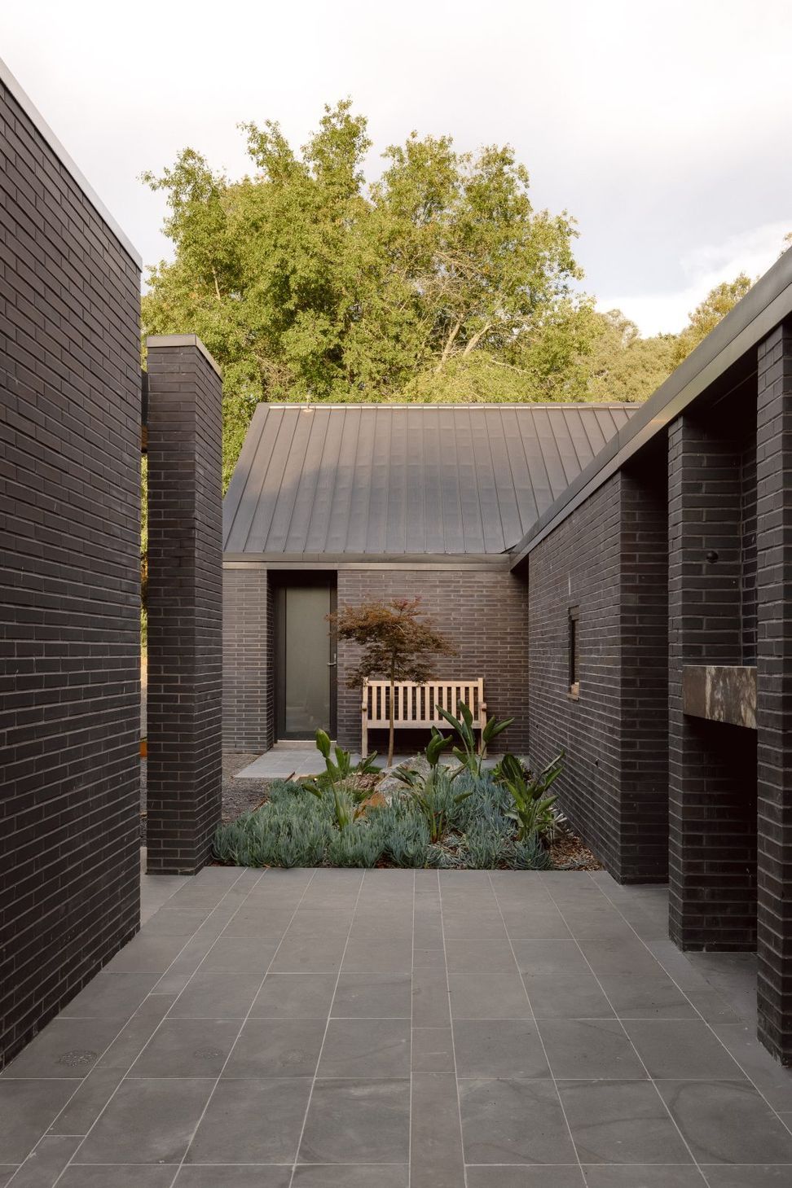
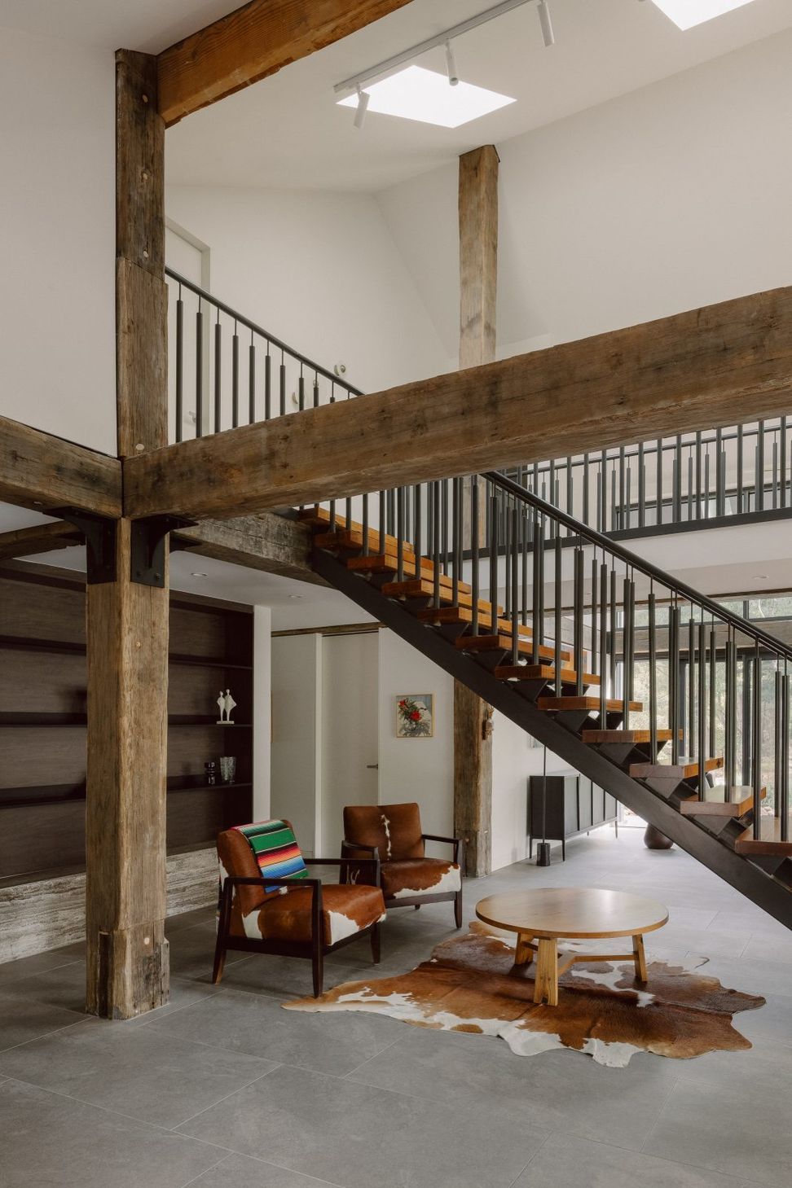
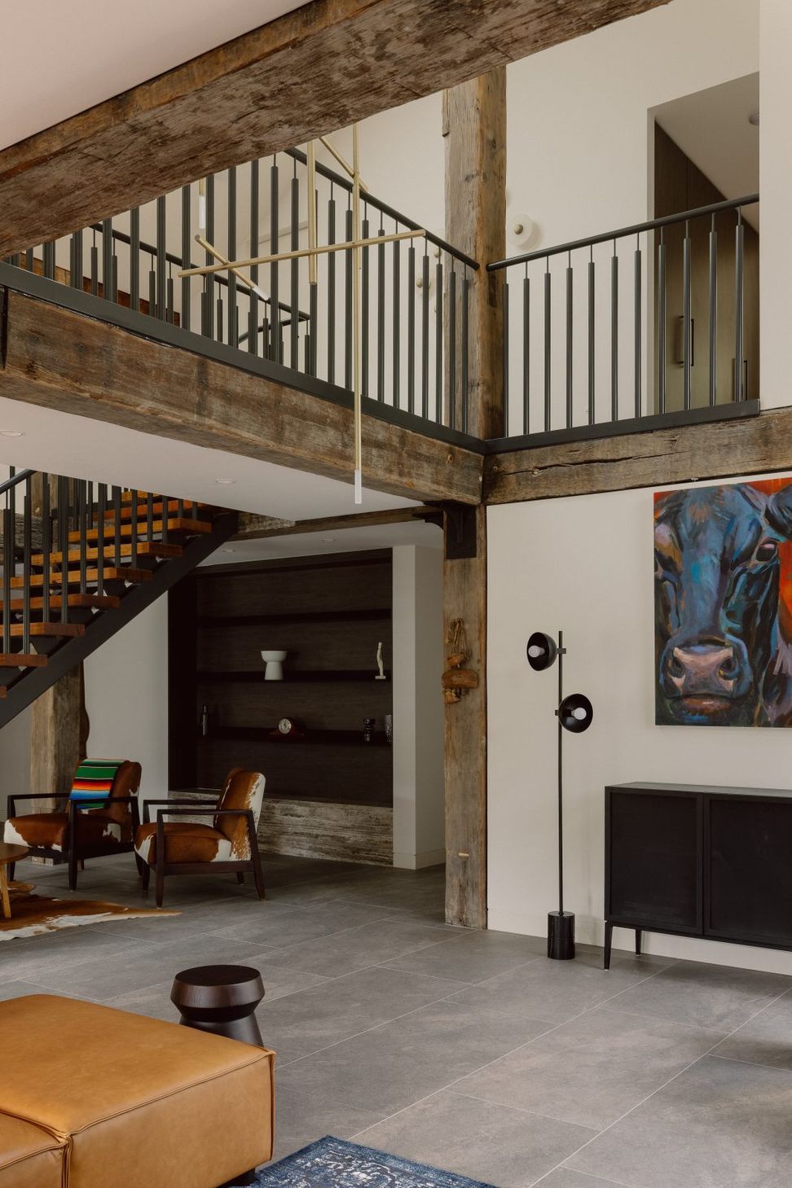
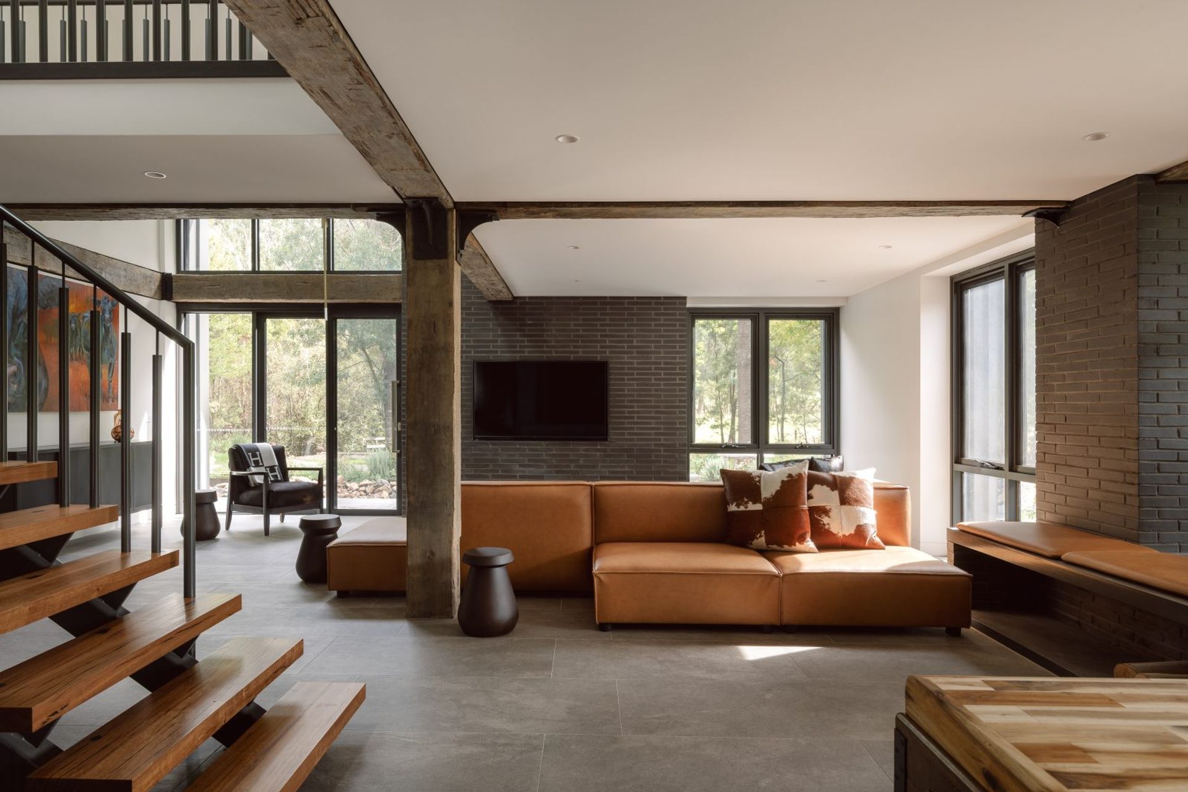
A central courtyard forms the heart of the home, creating both a welcoming arrival and a protected place to pause. Connected pavilions offer distinct settings for daily life, while generous internal volumes and carefully positioned glazing bring natural light and long views indoors. The result is a home that brings landscape connection and thoughtful protection into balance.
- Completed
- 2025
- Building style
- Contemporary
Like this Project?
Hire LIFE Architecture and Urban Design
Professionals used in
this project
The practices and trades credited on this project.

More projects from
LIFE Architecture and Urban Design
Other work by LIFE Architecture and Urban Design, across every category they build in.


More in
Rural / Estate / Lifestyle
Everything else in Rural / Estate / Lifestyle, from every practice on ArchiPro.


Next Project
Keep scrolling