

Product Suppliers
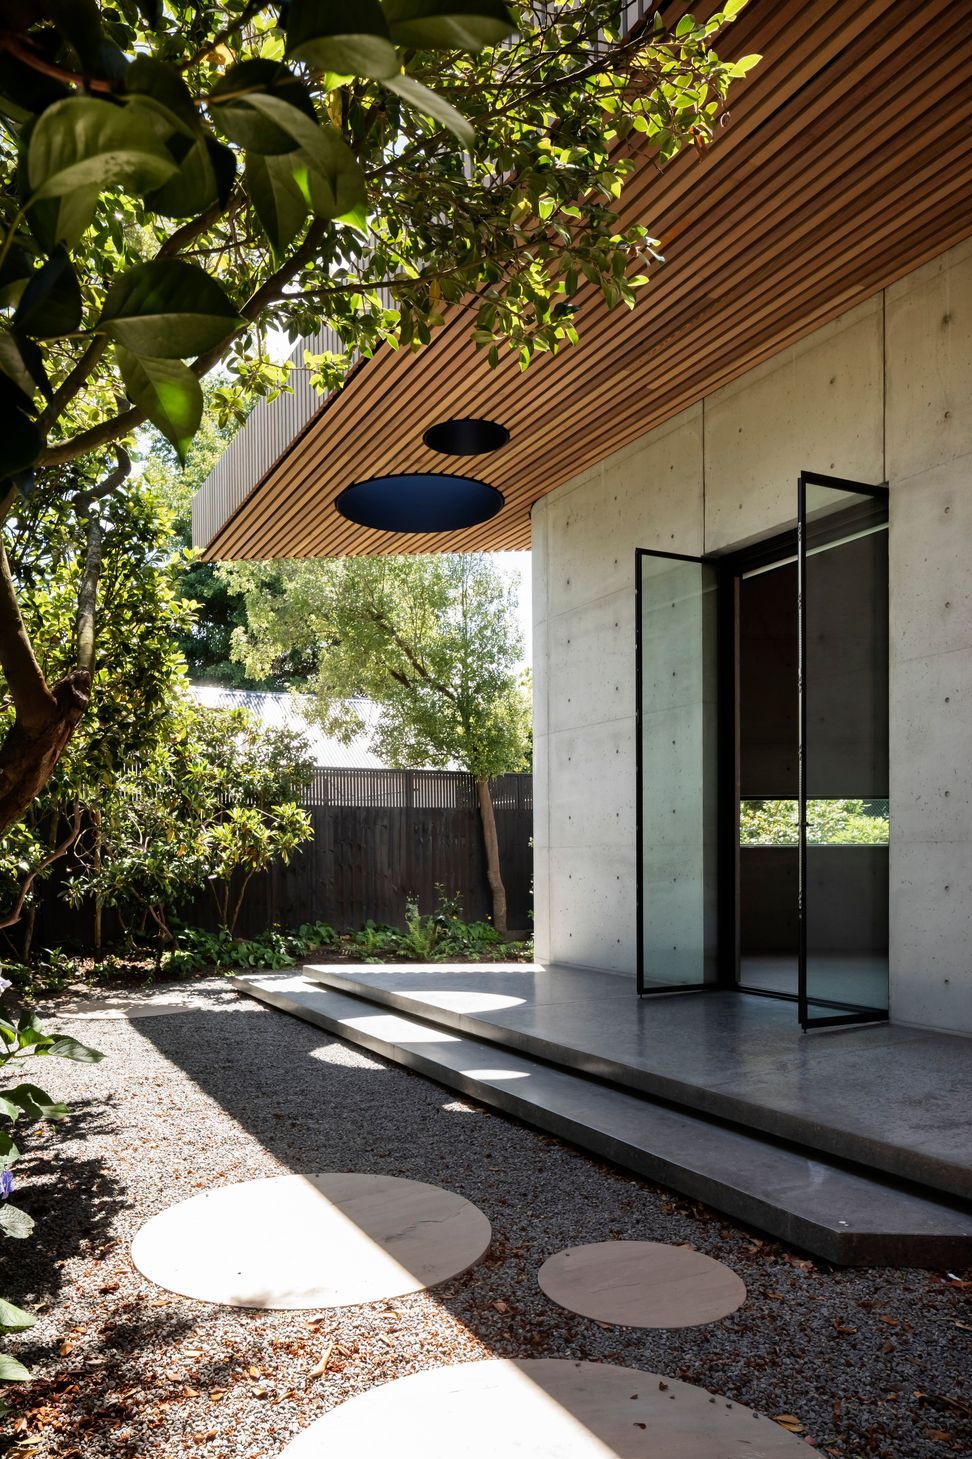
A resilient 950sqm Z-shaped house in Christchurch, blending high-end materials and cutting-edge architecture with sustainable features, honoring its historical roots while providing modern living spaces and connections to nature.
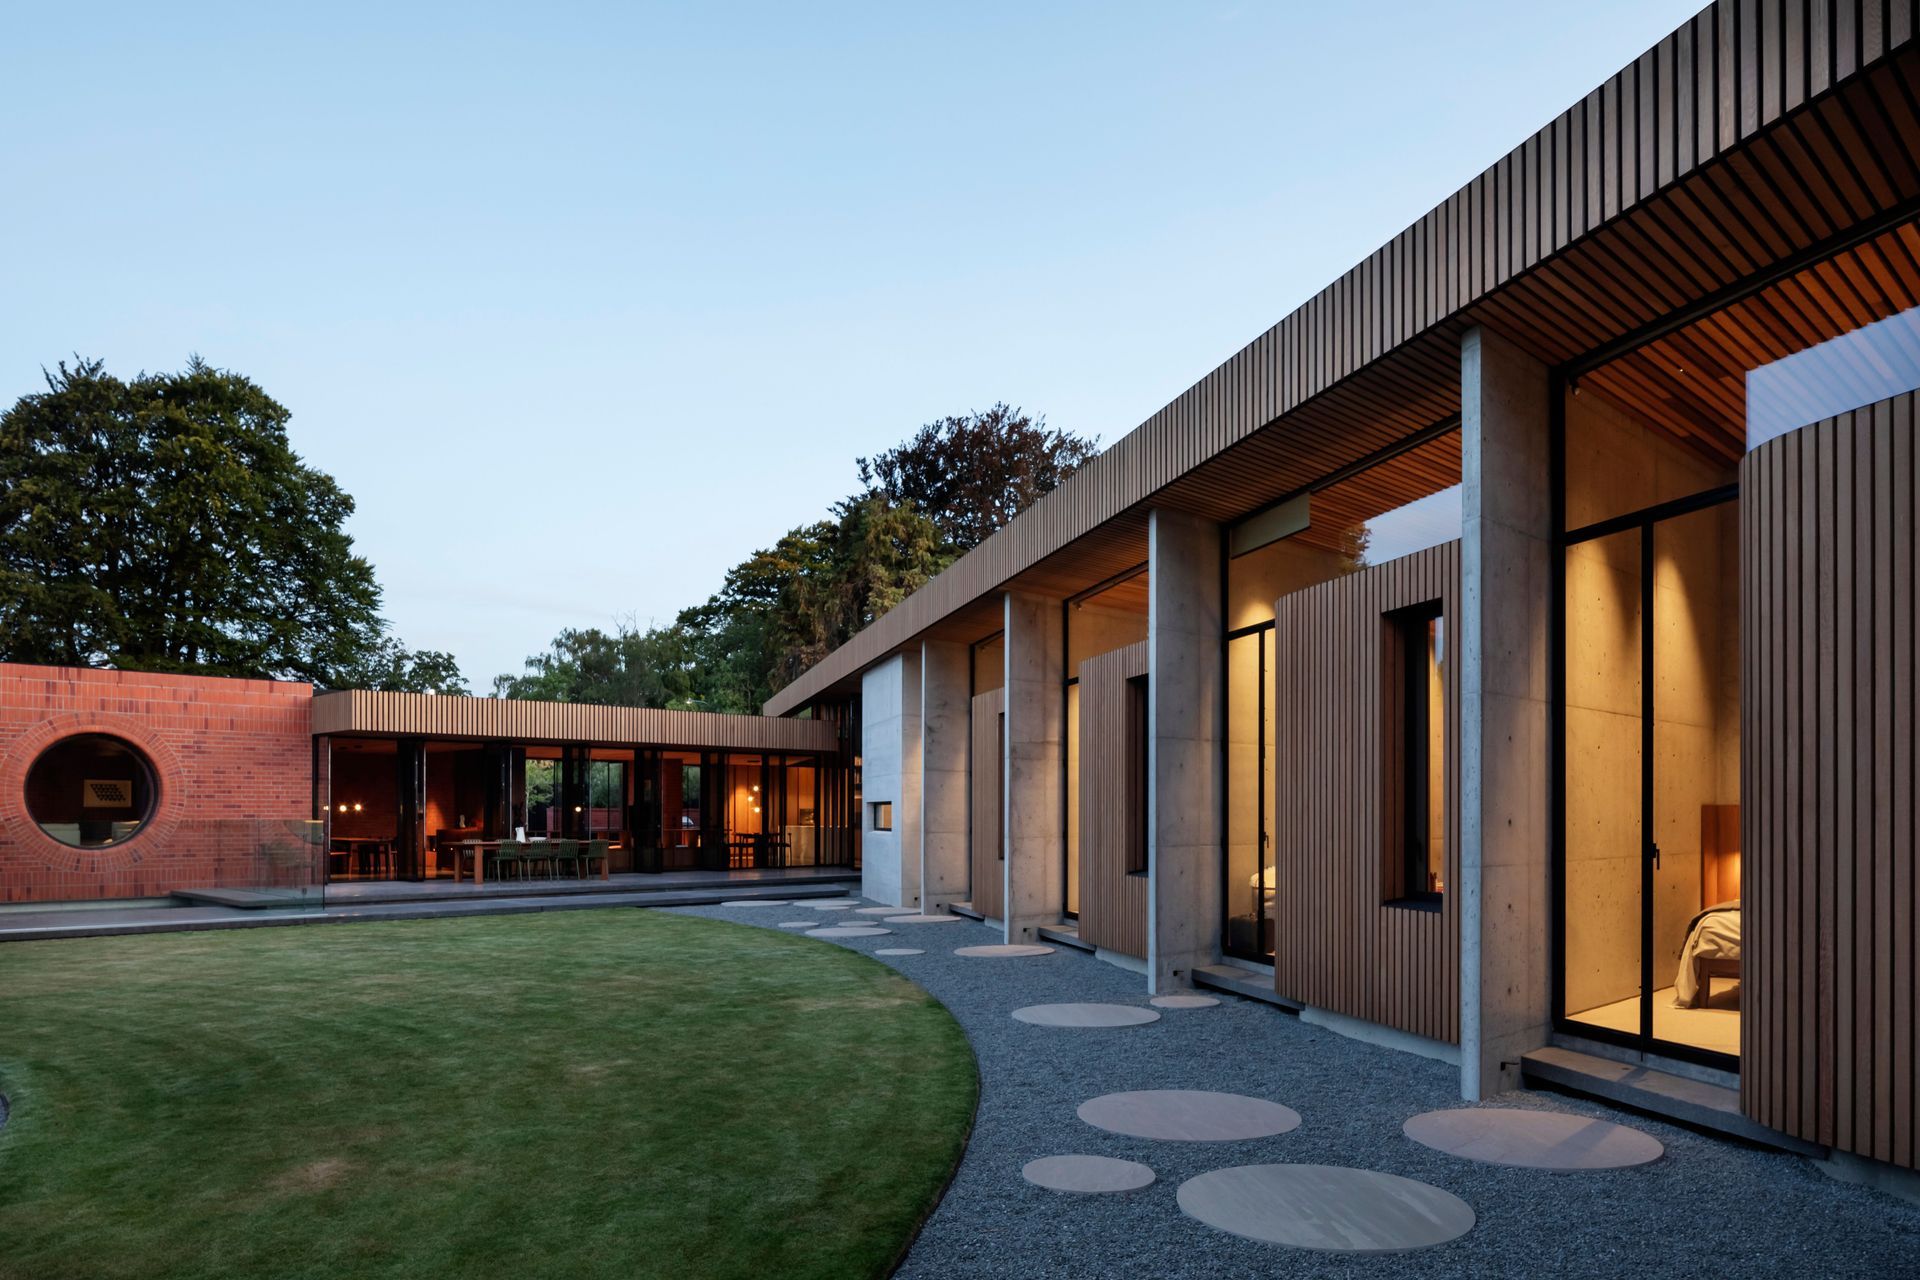
For all of its vast scale, high-end materials and cuttin-gedge architecture, this remarkable 950sqm Z-shaped house is grounded in its history.
The Christchurch site was once home to a large two-storey, multi-generational family house that fell victim to the 2011 earthquakes. Architects RTA Studio were engaged to a design a resilient new home with strong references to the old one — brick, an orangery, pool, tennis court and a connection to a well-established garden. It also had to be sustainable, to serve the planet as well as generations to come.
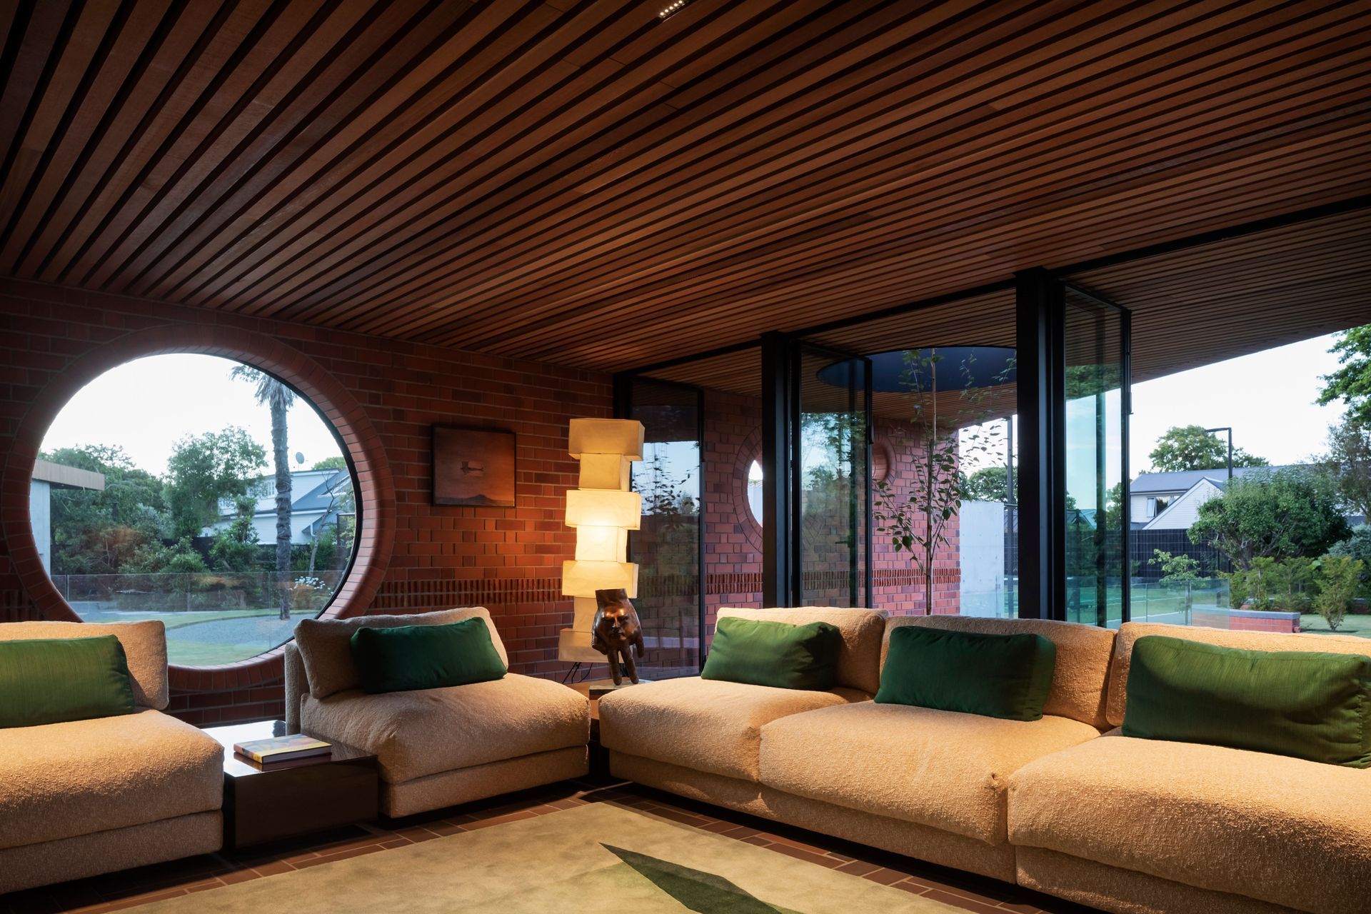
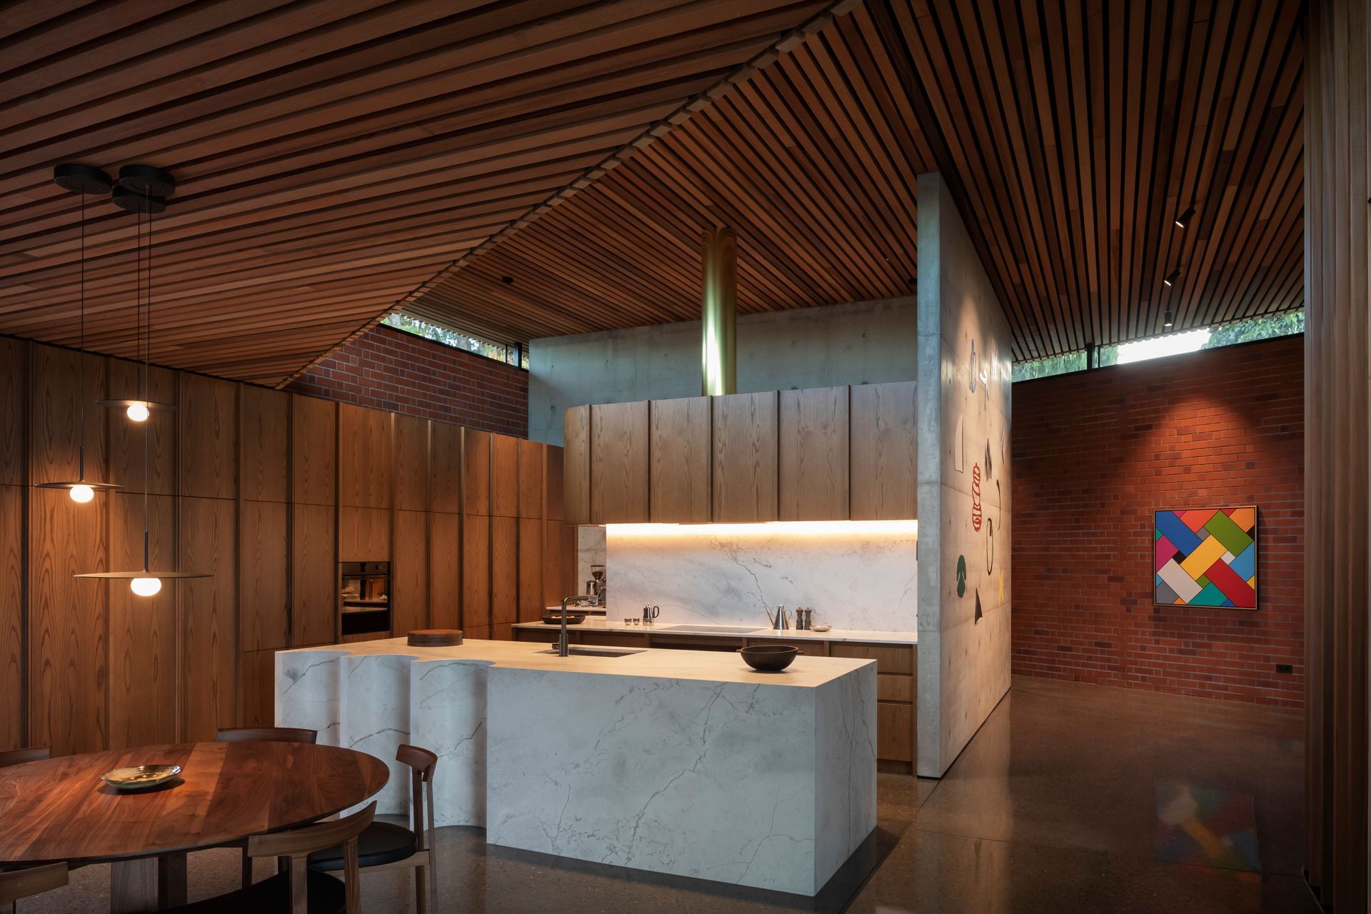
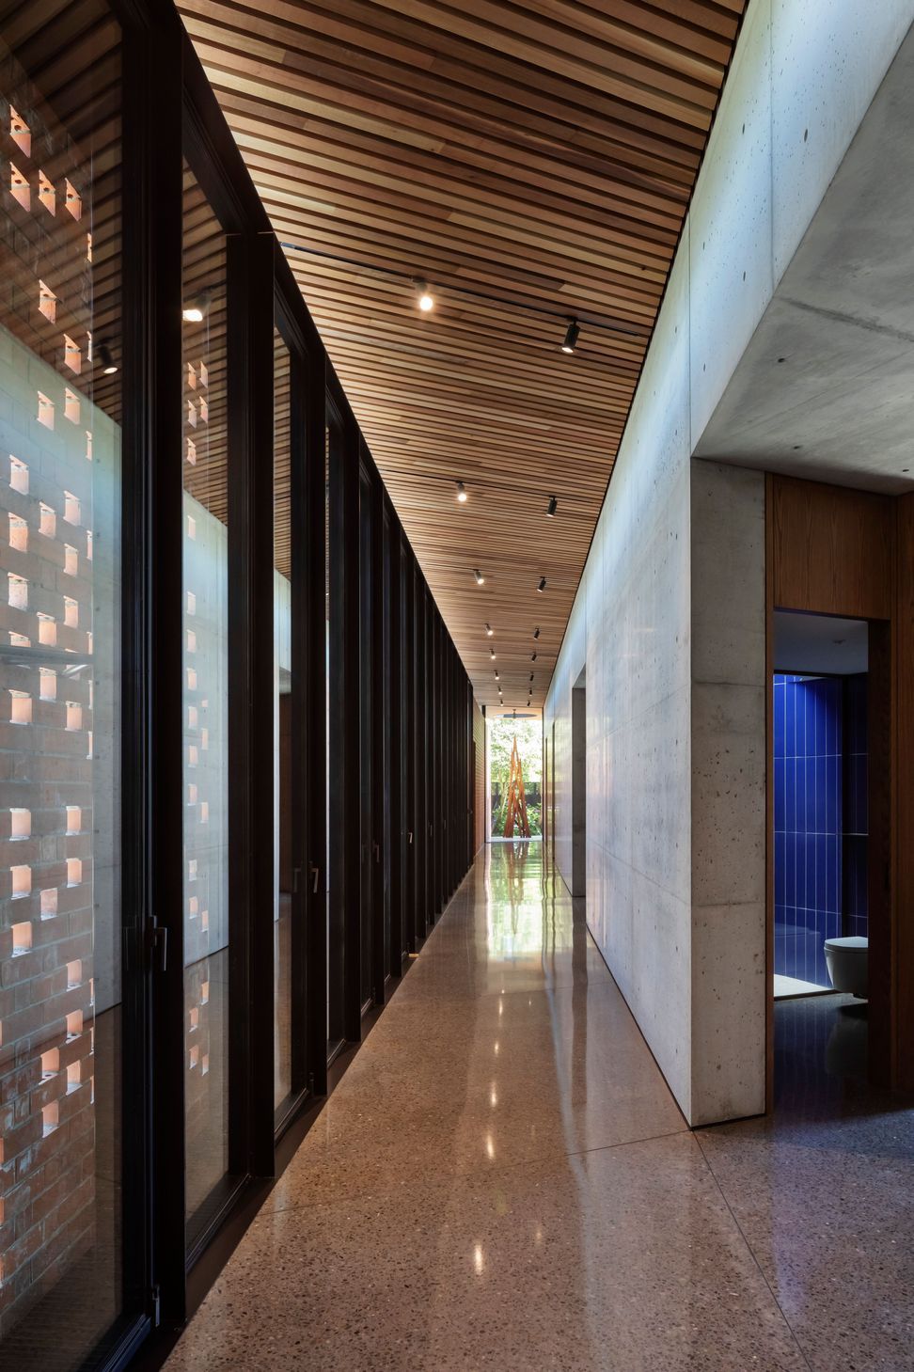
A low-energy heating and light system, solar panels, high levels of insulation, low water use, natural ventilation, warm-roof technology and biophilia (nature-connected) principles have all been employed in the house with five bedrooms spread along the diagonal wing. Along the top horizontal part you’ll find the gym, garage, kids’ lounge and laundry, while the bottom has a stretch of living spaces plus kitchen, scullery and linked outdoor barbecue area and entertaining zone. There are far too many highlights in this work-of-art home crafted by John Creighton Builders to list, and many can’t be seen. The warm-roof system, for instance, has acoustic fabric and cedar battens with secret clips.
Suppliers
- Building style
- Contemporary




Awards
Top 100
NATIONAL AWARDS WON
Regional Supreme House of the Year
REGIONAL AWARDS WON
Regional Pink Batts Craftsmanship
REGIONAL AWARDS WON
Regional Category Winner
REGIONAL AWARDS WON
Regional Plumbing World Bathroom Excellence
REGIONAL AWARDS WON
Regional Kitchen Excellence
REGIONAL AWARDS WON
Regional Gold
REGIONAL AWARDS WON
Like this Project?
Hire John Creighton Builders
The products behind the project
One product specified into this build from one supplier, a verified ArchiPro member. Tap through to specifications, suppliers and lead times.

Professionals used in
this project
The practices and trades credited on this project.


More projects from
John Creighton Builders
Other work by John Creighton Builders, across every category they build in.


More in
Single House
Everything else in Single House, from every practice on ArchiPro.


Next Project
Keep scrolling