Rib and Infill Flooring
by Ultimate Engineered Concrete
Taranaki
- 111.9K profile views
- 35 saves
The Rib and Infill flooring system consists of 200mm wide precast prestressed concrete ribs spaced generally at 900mm centres with timber infills placed between them. The ribs have variable depths to suit the projects load/span requirements.
This multi-piece system is tied together with a 75mm in-situ concrete topping and mesh reinforcing.
The system has the benefit of being suitable for those tricky sites where access is a problem or poor foundation conditions dictate the use of a comparatively lightweight floor.
Product Details
- Product
- Rib and Infill Flooring
- Category
- Structural & Framing
- Sold by
- Ultimate Engineered Concrete
- Country of origin
- New Zealand
- Type of use
- Commercial and Residential
- Installation
- Professional installation required
Product specified by

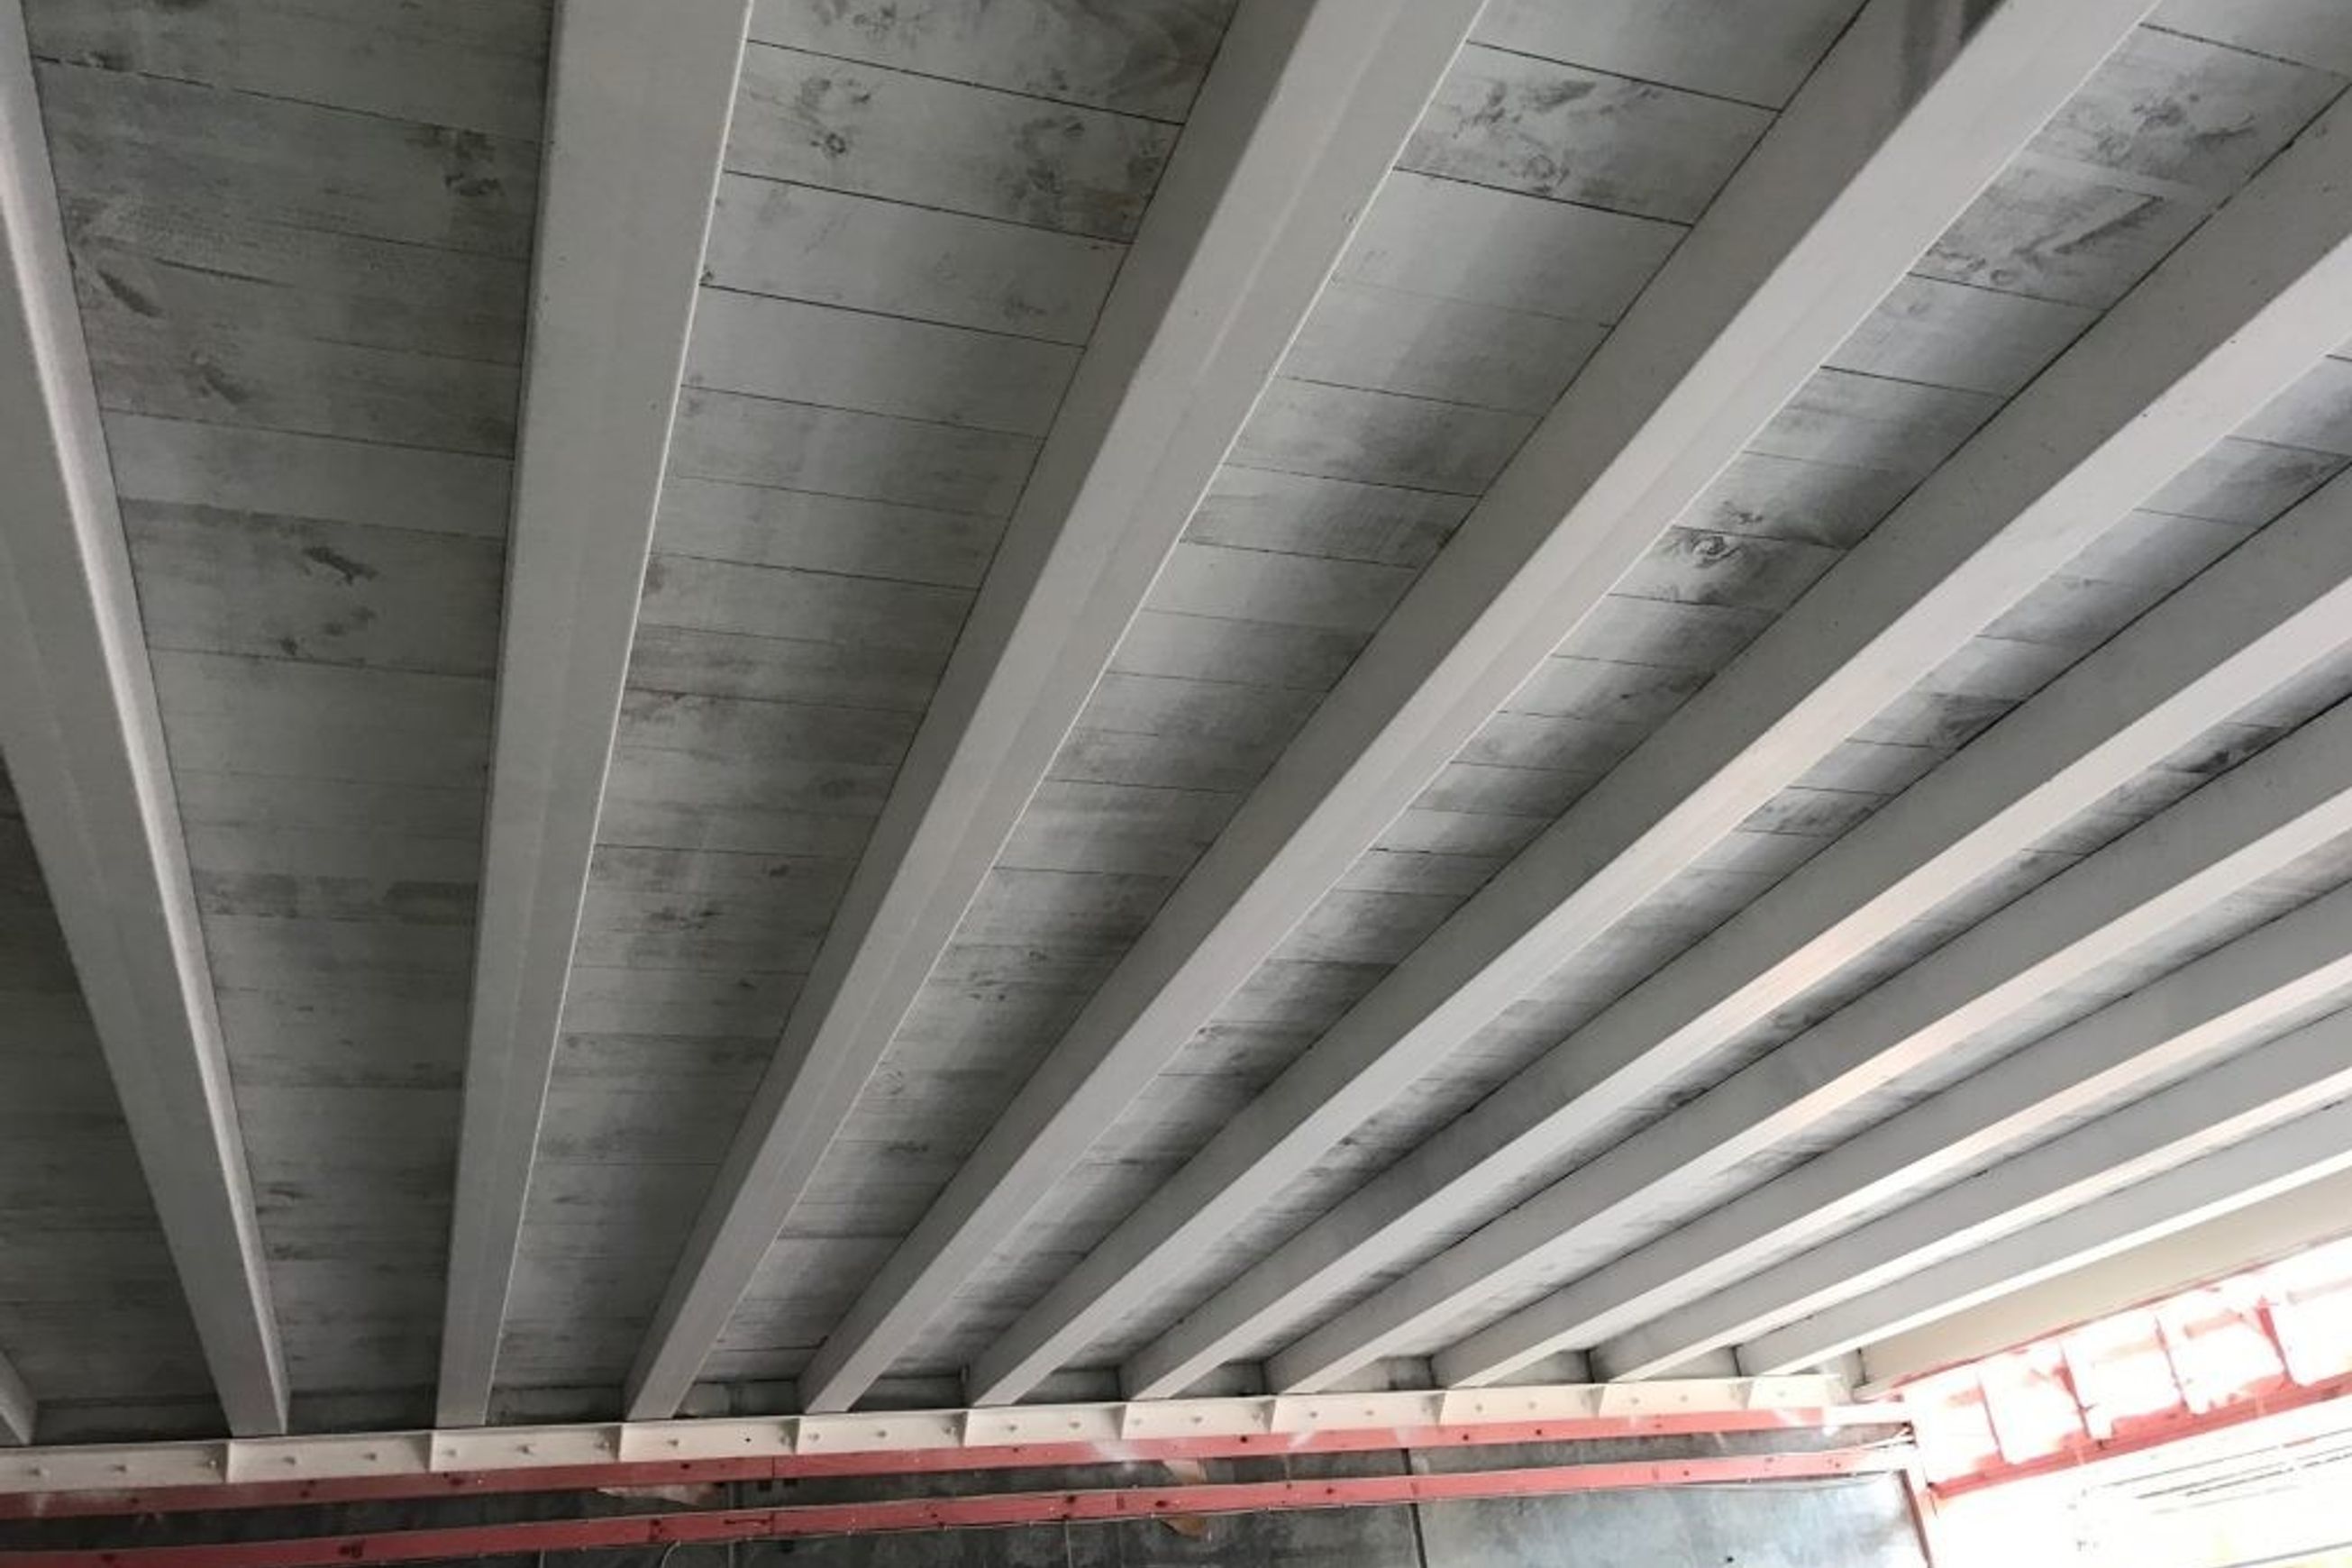
The Rib and Infill flooring system consists of 200mm wide precast prestressed concrete ribs spaced generally at 900mm centres with timber infills placed between them.
The ribs have variable depths to suit the projects load/span requirements.
This multi-piece system is tied together with a 75mm in-situ concrete topping and mesh reinforcing.
The system has the benefit of being suitable for those tricky sites where access is a problem or poor foundation conditions dictate the use of a comparatively lightweight floor.
- Specs
Timber Infills:
Timber infill planks are typically merchant grade rough sawn timber. The infill plank depth is typically 25mm although this does vary depending on availability. Timber infills should be dampened prior to placing the concrete topping. Alternative timber types can be left with an exposed underside finish to create an architectural feature, e.g. polyurethaned macrocarpa or rimu.
Sound Transmission:
One of the major features of a concrete floor is the low sound transmission.
Transport & Erection:
Ribs must be handles and stacked at two points, at, or directly beside the lifting eyes. It is recommended that ribs be seated 75mm onto the supporting walls/beams.
Fire Resistance Rating:
Standard rib & infill provides a 1 hour fire resistance rating. Increased fire ratings can be achieved with a specific design.
Materials:
- Rib Strength = 45 MPa at 28 days
- Topping Strength = 20 MPa at 28 days
For further advice on flooring systems or technical information please contact Ultimate Engineered Concrete, our experienced and qualified staff will be happy to discuss your flooring design.
Downloads
Downloads (5)5 Direct downloads • 8 Available on request

Frequently asked questions about
Rib and Infill Flooring
The Rib and Infill Flooring is supplied by Ultimate Engineered Concrete. It is also on their website, and you can browse every product Ultimate Engineered Concrete lists on ArchiPro.
Ultimate Engineered Concrete does not publish a price for the Rib and Infill Flooring on ArchiPro. for pricing, or visit their website.
It is listed under Structural & Framing on ArchiPro, where you can compare it with structural & framing from other suppliers.
Yes. It has been specified in projects on ArchiPro, including BUPA Croften Downes Retirement Village by Ultimate Engineered Concrete and 20 Customhouse Quay (XXCQ) | Project of the Month by Studio Pacific Architecture. See how it was used in a finished space.
from this page, see their contact details on ArchiPro, or visit their website. The Ultimate Engineered Concrete profile on ArchiPro has the rest of their products.
More products from
Ultimate Engineered Concrete
The rest of this range, and everything else Ultimate Engineered Concrete makes.


More in
Structural & Framing
Everything else in Structural & Framing, from every supplier on ArchiPro.


Specified in
these projects
Where Rib and Infill Flooring has been used, and who designed the room it went into.

