Twin Skin Solutions - Façade system
by Thermosash
Auckland, New Zealand
- 273.2K profile views
- 30 saves
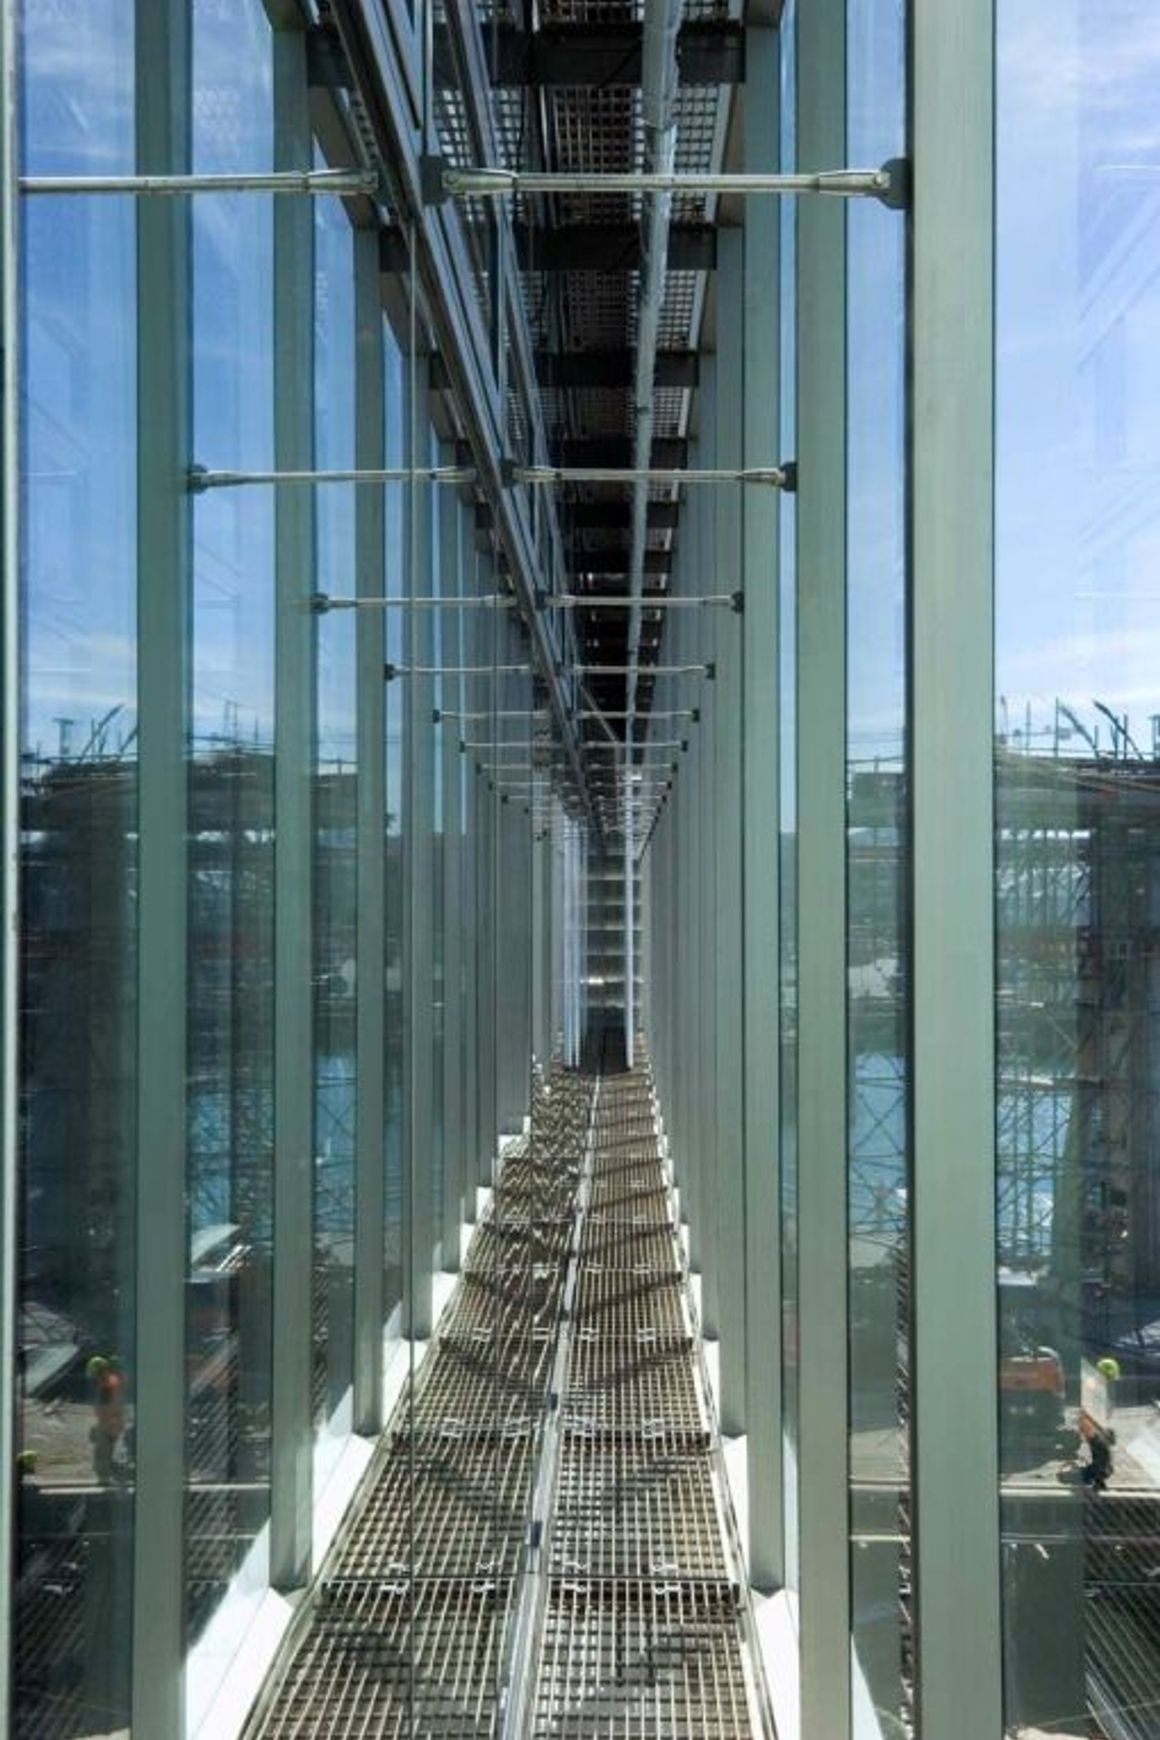
Twin Skin Façade systems also known as Double façade, twin wall façades, active façades, passive façades, double envelope, double skin curtainwall, ventilated façades or multiple-skin façades offer a project arguably one of the highest performance façade systems on the world market - offering building energy savings, mechanical performance solutions and Greenstar recognition beyond that achievable with a monolithic single skin façade system. Additionally, a better working environment that improves staff productivity and reduces occupant absenteeism (sick) days is achieved.
The concept of twin skin façade walls is not new, however with the recognition of passive ventilated and free heating and cooling possible together with published evidential success world-wide, the advantages of such a system have generated growing interest from building investors, mechanical engineers and architects keen to put them into practice.
The complexity and adaptability to different climatic conditions around the world does necessitate the need for careful local design and it is clear that the design of the system is crucial for the performance of the building. When designed properly they can provide both improved indoor climate and reduced use of energy at the same time and when designed and engineered well, with consultants and experienced manufacturers like Thermosash, the system is flexible enough to meet climatic changes for most types of building use.
It is important early on to define the parameters of the facade design as many other aspects of a project are influenced by the façade, e.g. materials can influence the function and the performance of the system and the physical properties of the cavity.
The importance of having a competent mechanical consultant who can provide accurate calculations of the façade performance in the design stage will lead to more precise predictions and certainty going forward in the design solution.
Thermosash are the leaders in this technology and completed the first twin façade system in New Zealand on the Meridian Building in Wellington. This building is being constantly monitored and is outperforming based on anticipated predictions.
Product Details
- Product
- Twin Skin Solutions - Façade system
- Category
- Glazed Facade Systems
- Sold by
- Thermosash
Product specified by


Twin Skin Façade systems also known as Double façade, twin wall façades, active façades, passive façades, double envelope, double skin curtainwall, ventilated façades or multiple-skin façades offer a project arguably one of the highest performance façade systems on the world market - offering building energy savings, mechanical performance solutions and Greenstar recognition beyond that achievable with a monolithic single skin façade system. Additionally, a better working environment that improves staff productivity and reduces occupant absenteeism (sick) days is achieved.
The concept of twin skin façade walls is not new, however with the recognition of passive ventilated and free heating and cooling possible together with published evidential success world-wide, the advantages of such a system have generated growing interest from building investors, mechanical engineers and architects keen to put them into practice.
The complexity and adaptability to different climatic conditions around the world does necessitate the need for careful local design and it is clear that the design of the system is crucial for the performance of the building. When designed properly they can provide both improved indoor climate and reduced use of energy at the same time and when designed and engineered well, with consultants and experienced manufacturers like Thermosash, the system is flexible enough to meet climatic changes for most types of building use.
It is important early on to define the parameters of the facade design as many other aspects of a project are influenced by the façade, e.g. materials can influence the function and the performance of the system and the physical properties of the cavity.
The importance of having a competent mechanical consultant who can provide accurate calculations of the façade performance in the design stage will lead to more precise predictions and certainty going forward in the design solution.
Thermosash are the leaders in this technology and completed the first twin façade system in New Zealand on the Meridian Building in Wellington. This building is being constantly monitored and is outperforming based on anticipated predictions.
- Features
- Increased occupancy comfort.
- Lower building running costs.
- Potentially reduced building mechanical plant.
- High performing façade able to achieve Greenstar accreditation.
- Possibility to use solar control all year.
- Ability to control overheating of offices.
- Ability to improve visual comfort (such as avoiding glare).
- Improved acoustical performance of the envelope.
- Use of natural instead of mechanical ventilation when possible, using the Double Skin Façade cavity.
- Reduction of heating demand during winter.
- Reduction of cooling demand during summer.
- Reduction of peak heating/cooling loads.
- Use of natural daylight (low energy light) instead of artificial as much as possible.
- Maximum Spanning Ability
Thermosash specifically engineers the best suite option for your project taking into consideration span, structural system, and environmental loads (e.g. wind). The spanning ability will vary depending on the above.
Thermosash Suites are recognized as having the largest spanning systems on the market due to our specific engineering capability and the customised nature of the work we complete.- Surface Finishing / Performance / Testing
Surface Finishing
As the system is predominantly aluminium - the following surface finishes are typical.
Polyester powdercoat - Both standard and special colours available.
Anodised - All anodised colours available - commercial grade 20 micron finish recommended.
PVF2 Flourocarbon finishes - Available on request.
Performance / Testing- AS/NZS1170 (Structural Design Actions)
- NZS4211 (Performance of Windows)
- NZS4223 (Glazing in Buildings)
- NZS/AS4284:2008 (Water / Air Pressure/ Air Leakage - Meets and exceeds minimum requirements)
- Specs / Details
Section Sizes
A double façade system is generally an amalgam of façade suites - most commonly of our Thermosash highrise and lowrise PW series products with the inclusion of access doors and BMS controlled actuated sashes to coordinate openings, whether the building is in heat or cooling mode.
Please call us to to discuss your project early in conceptual development.- Specification
We recommend using the following when specifying this type of suite - however on complex projects, because of the unique design requirements, a bespoke specification will be created by the mechanical consultant: Masterspec 4211TS Curtainwalls Masterspec 4251TS Commercial Windows
Downloads
Downloads (3)3 Direct downloads • 10 Available on request
Frequently asked questions about
Twin Skin Solutions - Façade system
The Twin Skin Solutions - Façade system is supplied by Thermosash. It is also on their website, and you can browse every product Thermosash lists on ArchiPro.
Thermosash does not publish a price for the Twin Skin Solutions - Façade system on ArchiPro. for pricing, or visit their website.
It is listed under Glazed Facade Systems on ArchiPro, where you can compare it with glazed facade systems from other suppliers.
Yes. It has been specified in projects on ArchiPro, including Meridian Site 7 by Thermosash and 2 Cathedral Square: a new landmark by Sheppard & Rout Architects. See how it was used in a finished space.
from this page, see their contact details on ArchiPro, or visit their website. The Thermosash profile on ArchiPro has the rest of their products.
More products from
Thermosash
The rest of this range, and everything else Thermosash makes.


More in
Glazed Facade Systems
Everything else in Glazed Facade Systems, from every supplier on ArchiPro.


Specified in
these projects
Where Twin Skin Solutions - Façade system has been used, and who designed the room it went into.

