WAB Aluminium Composite Cladding System
Auckland

- 410.1K profile views
- 120 saves
The WAB Aluminium Composite Cladding System comprises an aluminium composite panel and fixing system manufactured from extruded aluminium and stainless steel components (such as the screws).
When specifying an SPS Cladding System it is important that the specified fixing system and ACP panel is suitable for the intended site and building. Within our scope: Where the intended use of the SPS Cladding System falls within our defined scope and where all details are in accordance with the SPS fixing system, then all plans and specifications may be completed by a designer with the appropriate license class.
Outside our scope: Where the intended use of the SPS Cladding System falls outside our defined scope, or where details other than those provided by SPS are being used, then a façade engineer is required to establish compliance with all relevant provisions of the NZ Building Code.
Product Details
- Product
- WAB Aluminium Composite Cladding System
- Category
- Pre-cladding
- Sold by
- The Building Agency
The Building Agency is specified by
 GHD DesignArchitects
 BabbageArchitects
 Stephan Meijer ArchitectureArchitects
 +MAP ArchitectsArchitects
 APG ArchitectsArchitects
 Construkt ArchitectsArchitects
 Christian Anderson ArchitectsArchitects
 Studio Pacific ArchitectureArchitects
 Condon Scott ArchitectsArchitects
 Mitchell Stout Dodd ArchitectsArchitects
 Johnston ArchitectsArchitects
 TEAM Architects AucklandArchitects
 Architecture HDTArchitects
 ArchitectusArchitects
 Leuschke Group ArchitectsArchitects
 MODE DesignArchitects
 Origin HeritageArchitects
 BiForm Solid Composite DeckingManufacturers and Suppliers
 Larkin PhotographyPhotographers
 Gibson O’Connor ConstructionBuilders
 Arcline ArchitectureArchitectural Designers
 The Custom SpaceDesign & Build
 MacDirectManufacturers and Suppliers
 Trinity ConstructionConstruction
 Brackenridge BuildersConstruction
 505 ConstructionBuilders
 Maddren HomesBuilders
 Pro ClimaManufacturers and Suppliers
 Oculus Building Science & FaçadesArchitectural Technicians
 UNEX SystemsManufacturers and Suppliers
 LTD Architectural Design StudioArchitectural Designers
 Creative ArchArchitectural Designers
 GlasshapeManufacturers and Suppliers
 Higgs Building CoBuilders
 Modal ArchitectureArchitectural Designers
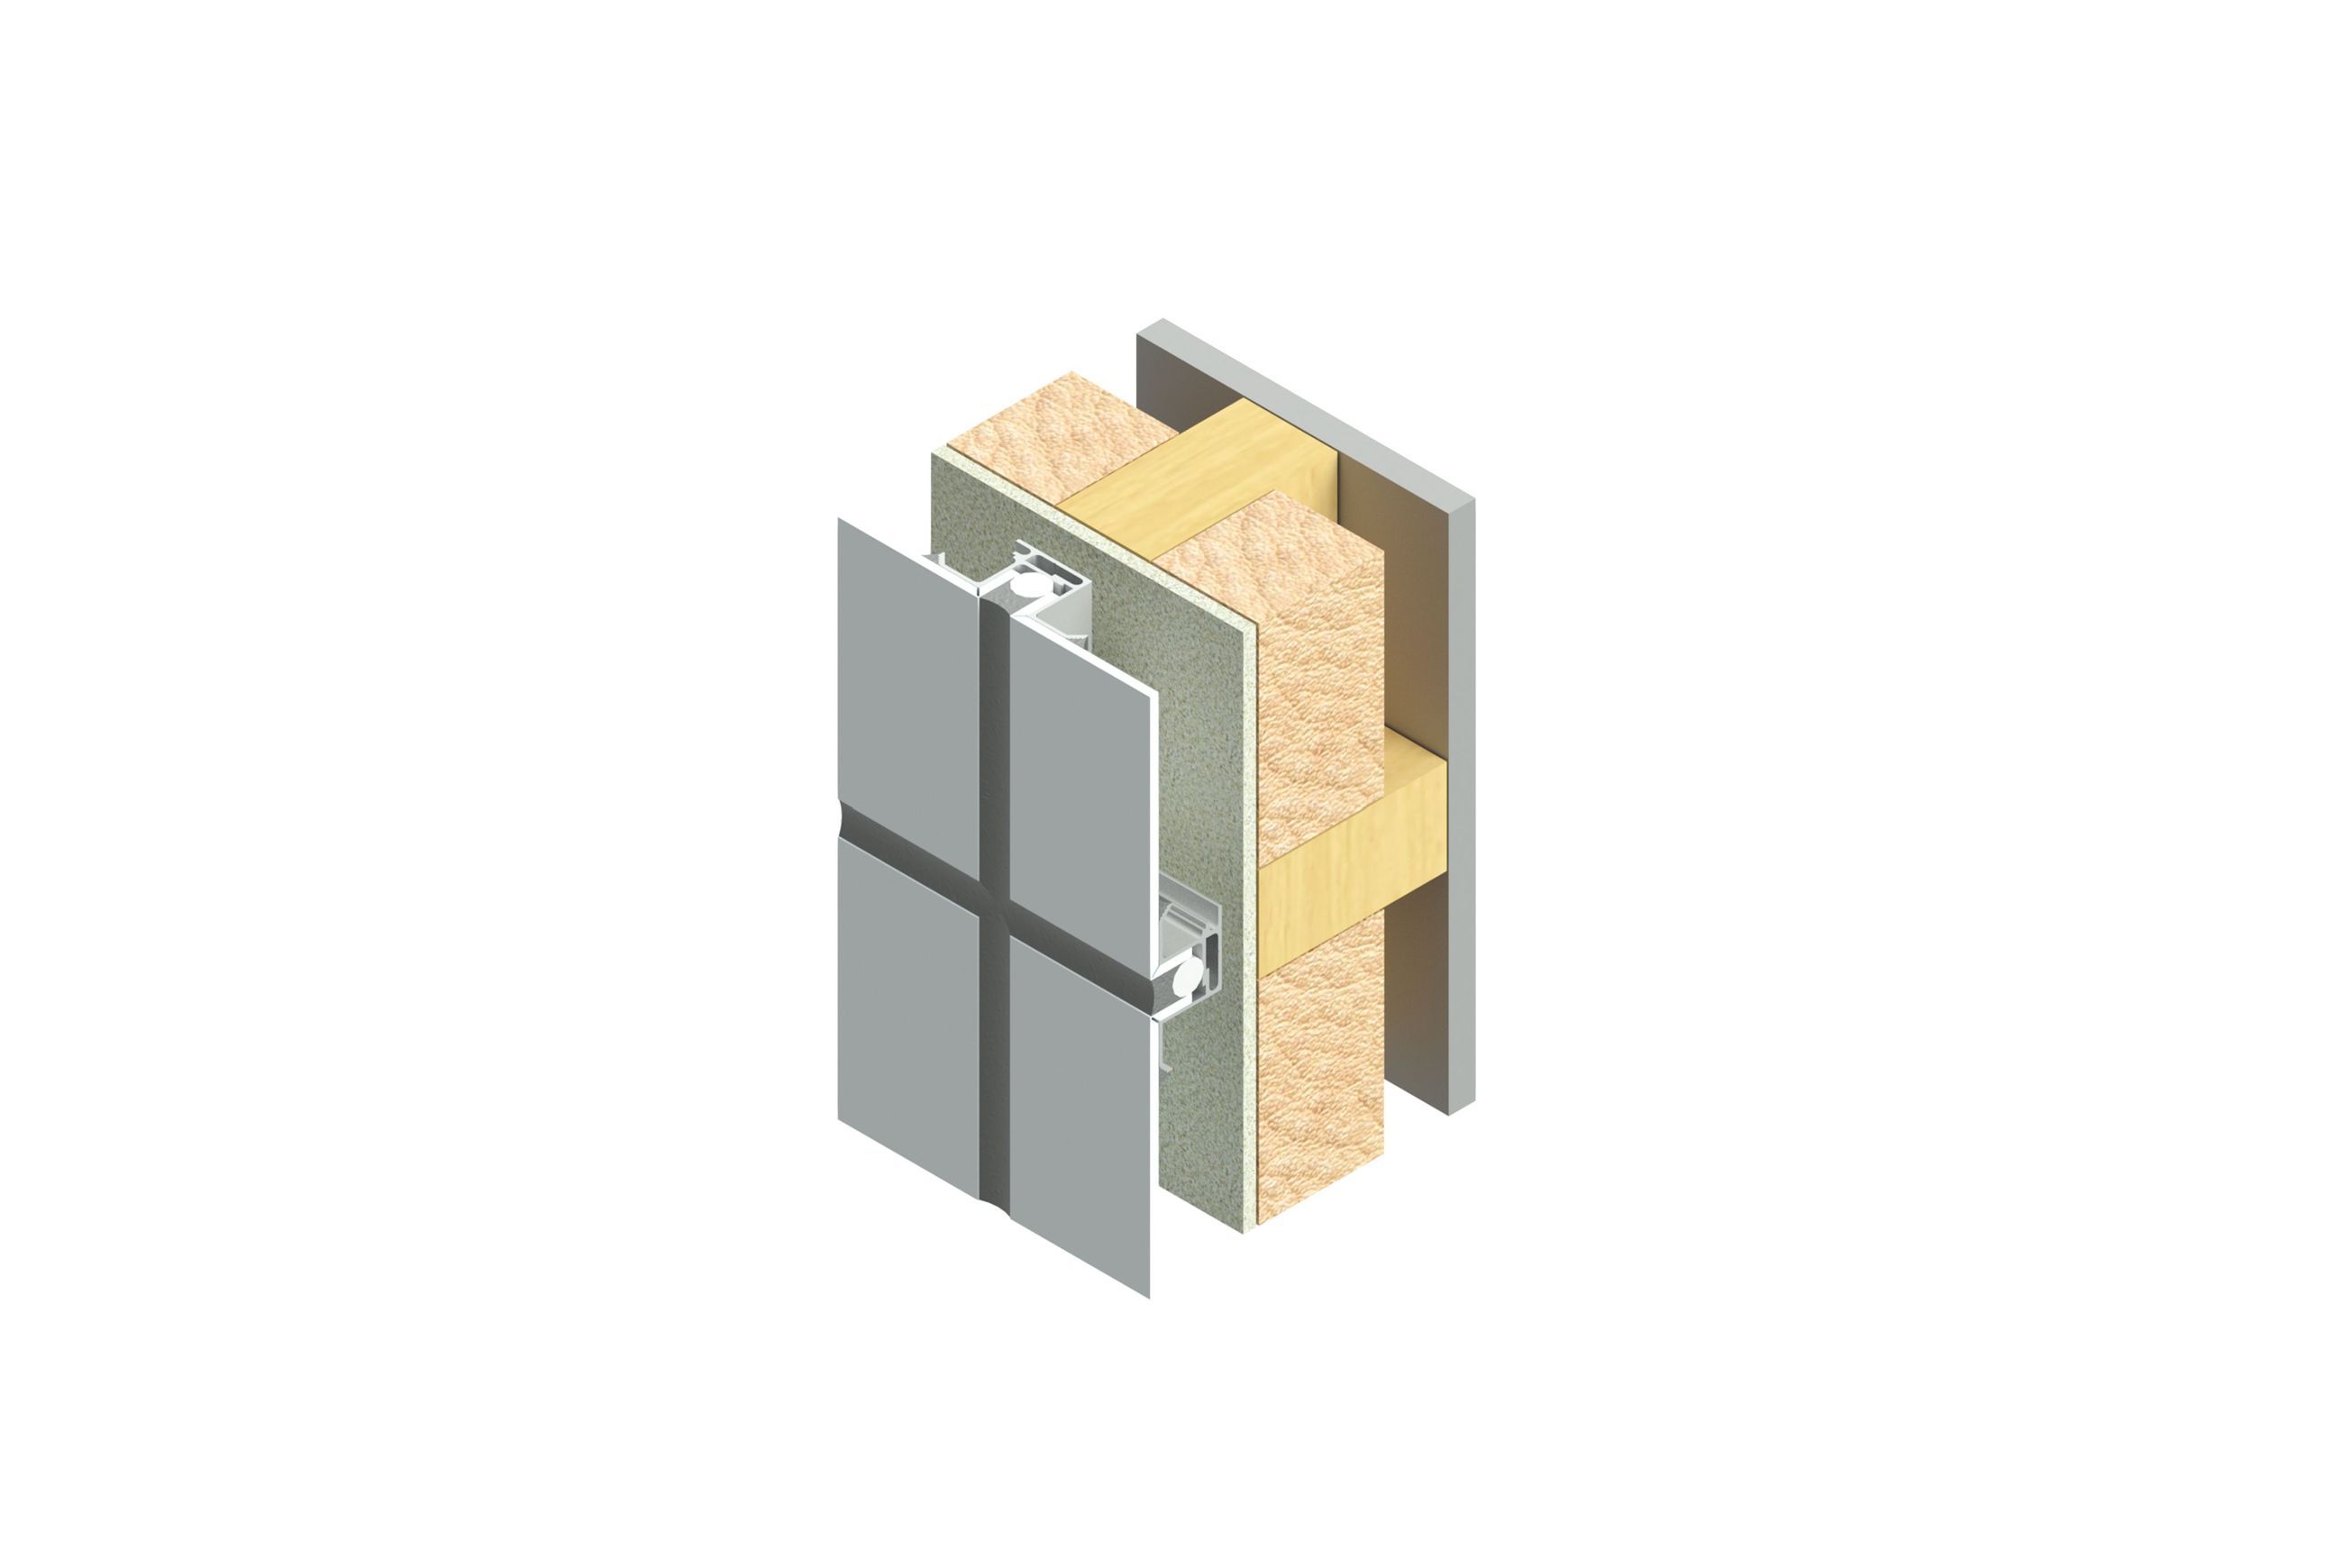
The WAB Aluminium Composite Cladding System comprises an aluminium composite panel and fixing system manufactured from extruded aluminium and stainless steel components (such as the screws).
When specifying an SPS Cladding System it is important that the specified fixing system and ACP panel is suitable for the intended site and building. Within our scope: Where the intended use of the SPS Cladding System falls within our defined scope and where all details are in accordance with the SPS fixing system, then all plans and specifications may be completed by a designer with the appropriate license class.
Outside our scope: Where the intended use of the SPS Cladding System falls outside our defined scope, or where details other than those provided by SPS are being used, then a façade engineer is required to establish compliance with all relevant provisions of the NZ Building Code.
- Specs
Specifications
- Alucobond Plus - Determined by fixing system
- Alucolux - Determined by fixing system
- Rout and return system - Up to 2.5kPa
- WAb Building greater than 2 stories - Up to 3.6kPa
- Hook & Pin, Open Joint System - Up to 2.5kPA
Downloads
Downloads (3)3 Direct downloads • 10 Available on request

Frequently asked questions about
WAB Aluminium Composite Cladding System
The WAB Aluminium Composite Cladding System is supplied by The Building Agency. It is also on their website, and you can browse every product The Building Agency lists on ArchiPro.
The Building Agency does not publish a price for the WAB Aluminium Composite Cladding System on ArchiPro. for pricing, or visit their website.
It is listed under Pre-cladding on ArchiPro, where you can compare it with pre-cladding from other suppliers.
Yes. The Building Agency provides WAB system for it, in the Downloads section above, alongside an ArchiPro spec sheet. More of their files are on their downloads page.
from this page, see their contact details on ArchiPro, or visit their website. The The Building Agency profile on ArchiPro has the rest of their products.
More products from
The Building Agency
The rest of this range, and everything else The Building Agency makes.


More in
Pre-cladding
Everything else in Pre-cladding, from every supplier on ArchiPro.


