

106 Architects
106 Architects

Downloads
Project look book featuring 106 Architects by 106 Architects.
106 Architects
2026

Project look book featuring Albert Town by 106 Architects. Alison Ave, Wanaka
106 Architects
2026
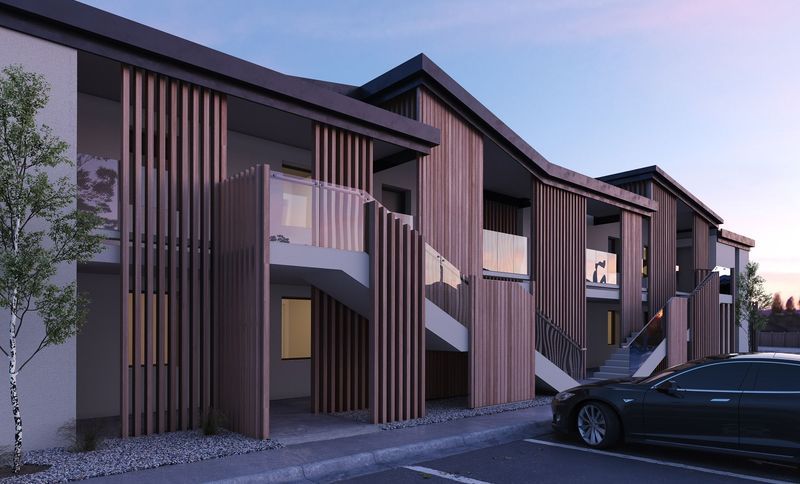
Project look book featuring Bannerman, Auckland by 106 Architects. A transformative alteration of a Western Springs villa, enhancing family living with a child-friendly layout, a central light-filled gallery, and modernized spaces for social interaction and future growth.
106 Architects
2026
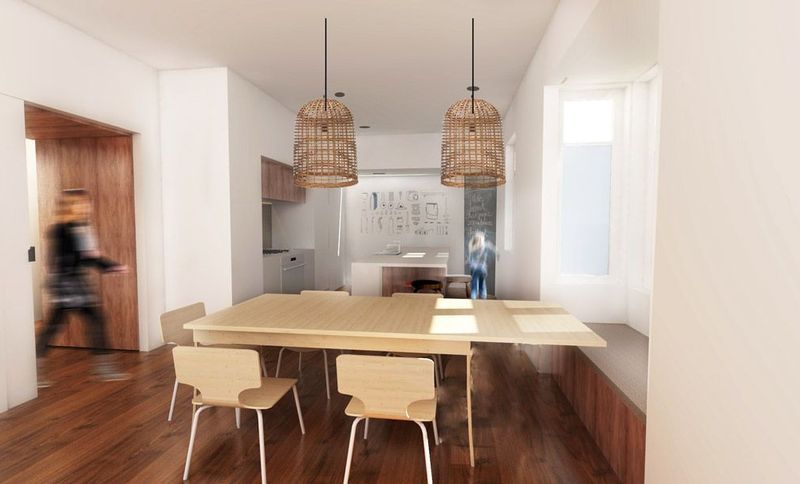
Project look book featuring Devore Explore by 106 Architects. This alteration project explored what can be achieved by starting with a single-storey, semi-detached, two-bedroom, brick-and-tile unit dating from the 1960s, and adapting it into a modern, comfortable and sustainable residential abode!
106 Architects
2026
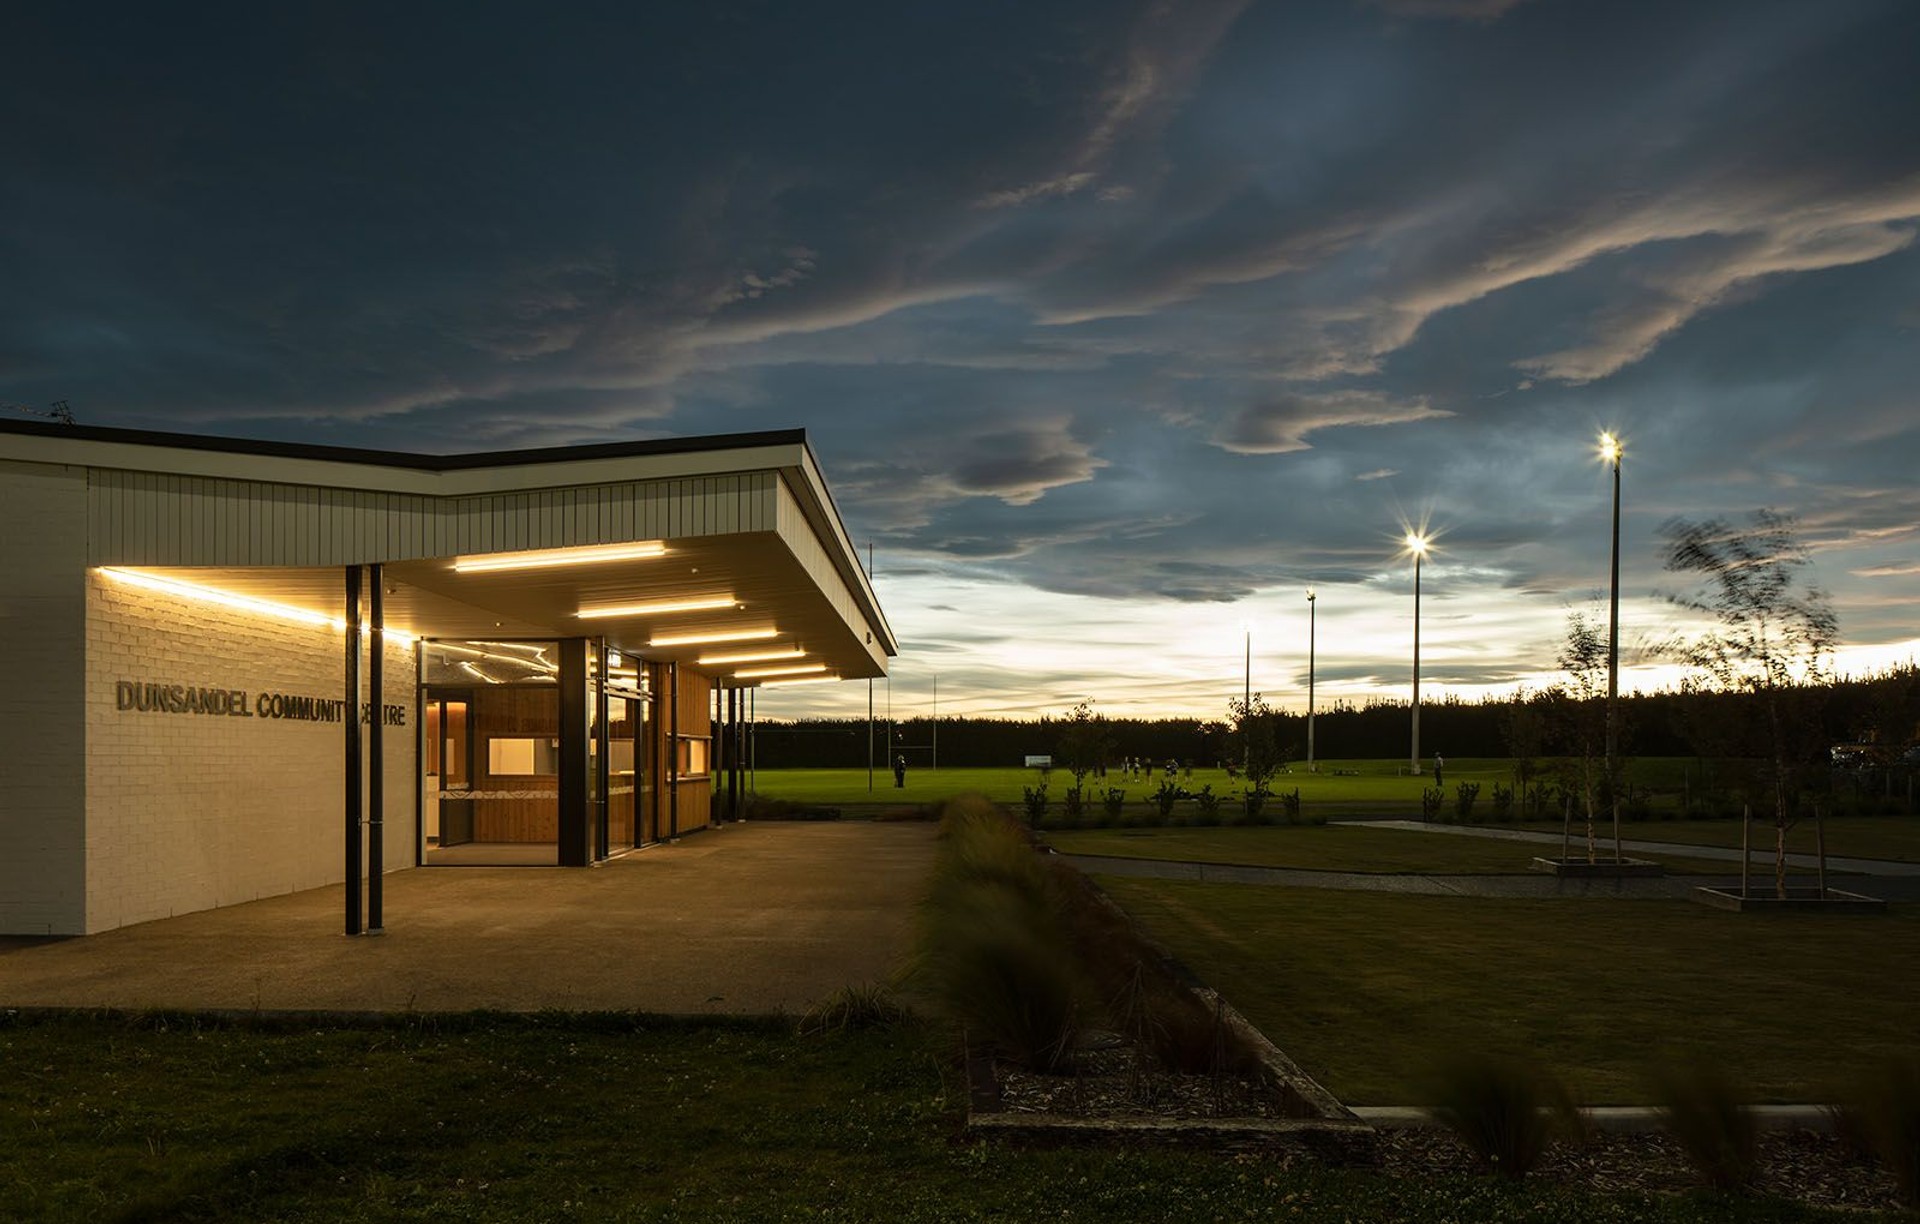
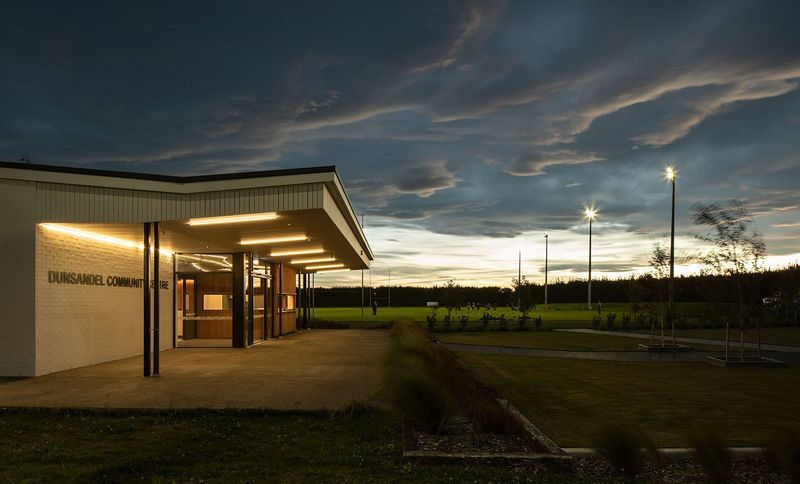
Project look book featuring Rural Community Hub by 106 Architects. 106 Architects were engaged to undertake the preliminary concept development and deliver the new community facility on the Dunsandel Domain for a small, highly engaged rural community outside Christchurch.
106 Architects
2026
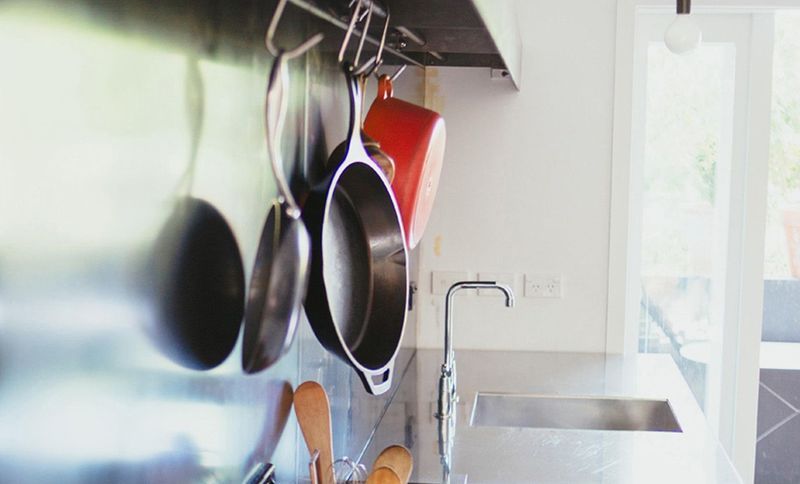
Project look book featuring Freeman’s Bay Townhouse by 106 Architects. A transformative renovation of a late '60s townhouse in Auckland, featuring a café-style kitchen and a serene bathroom that blends natural materials with modern design elements, creating an urban oasis for a professional couple.
106 Architects
2026
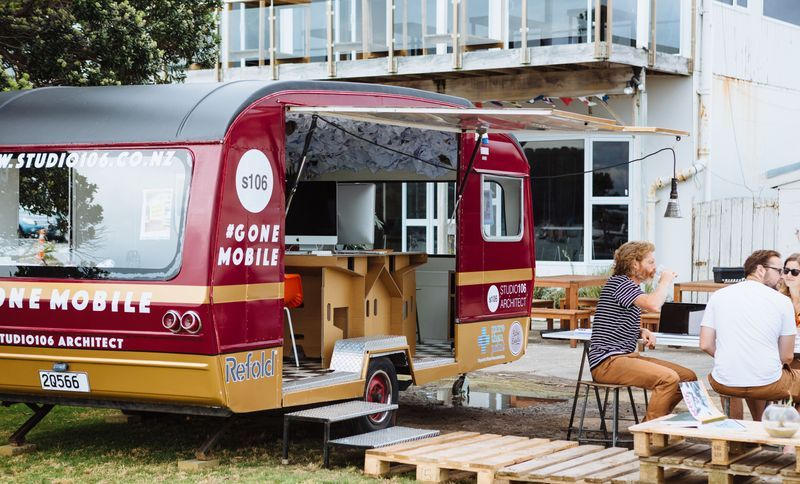
Project look book featuring Gone Mobile, Auckland by 106 Architects. It’s January in the office and we are all sitting in the heat, solemnly staring out the window at those lovely blue skies trying to get back into ‘work mode’.
106 Architects
2026
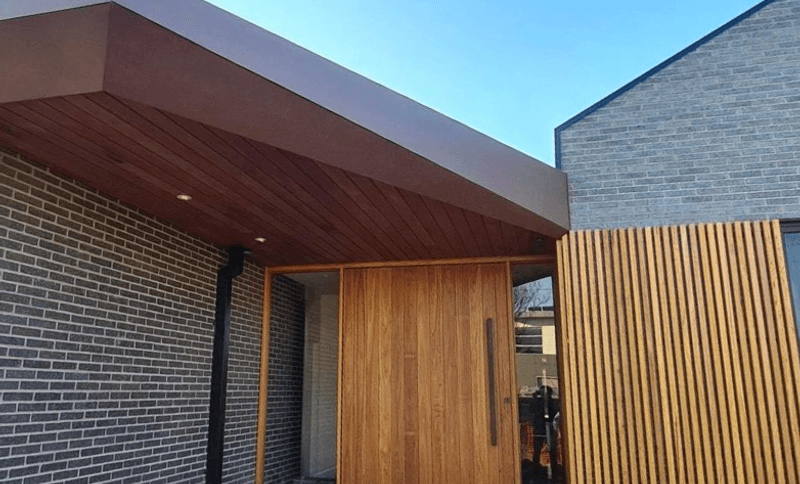
Project look book featuring House 34, Melbourne by 106 Architects. A revitalized 1960s dwelling in Essendon, celebrating mid-century design while enhancing spatial flow and connection to the landscape, featuring a hardwood timber screen, expanded garage, and a dramatic wine cellar.
106 Architects
2026
Project look book featuring Hyundai Marine Ctr by 106 Architects. 106 Architects undertook early concept design, then won the commission partnering with Pacific Environments in Association, collaborating to redevelop the existing Royal Akarana Yacht Club in Auckland’s Okahu Bay in the Eastern Suburbs.
106 Architects
2026
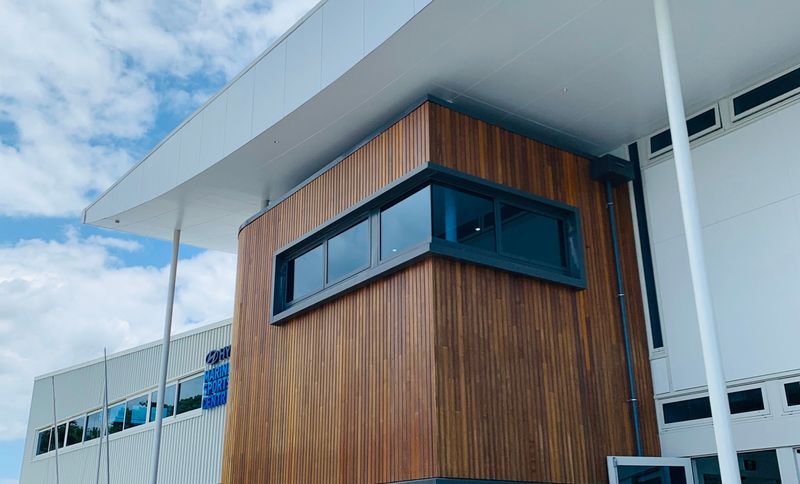
Project look book featuring Karekare Surf Club by 106 Architects. The journey for the Karekare Surf Lifesaving Club dates back to 2002 when the idea was seeded to build a clubhouse that would be more accessible to a broader range of users while respecting the environmental surroundings and required emergency services access.
106 Architects
2026

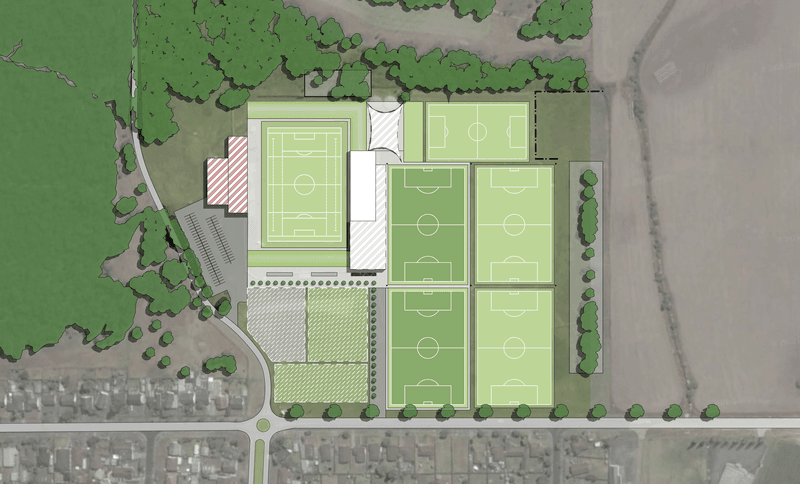
Project look book featuring Latrobe City Stadium by 106 Architects. 106 Architects provided a staging and concept masterplan to accompany Smart Connection Consultancy’s feasibility study for the redevelopment of the Latrobe City Sports and Entertainment Stadium in Morwell, Victoria.
106 Architects
2026
Files
1 file across 1 item
1 - 1 of 1 items
|