


4305 Design
Building Designers
4305 Design
Building Designers

Downloads
Project look book featuring 4305 Design by 4305 Design.
4305 Design
2026
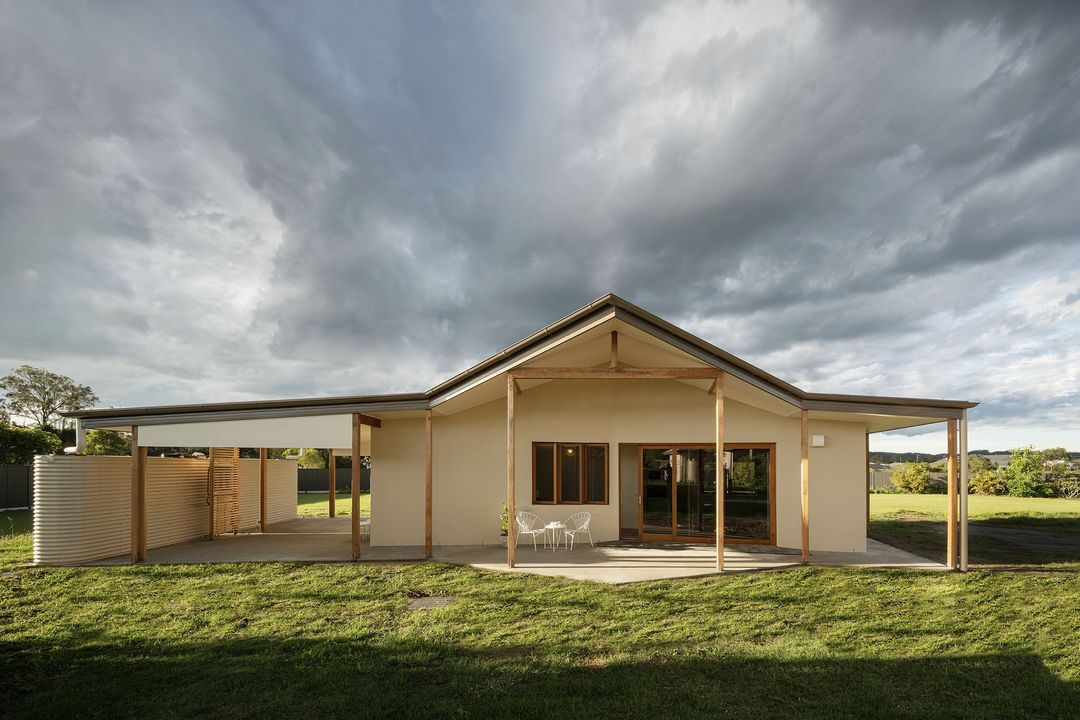
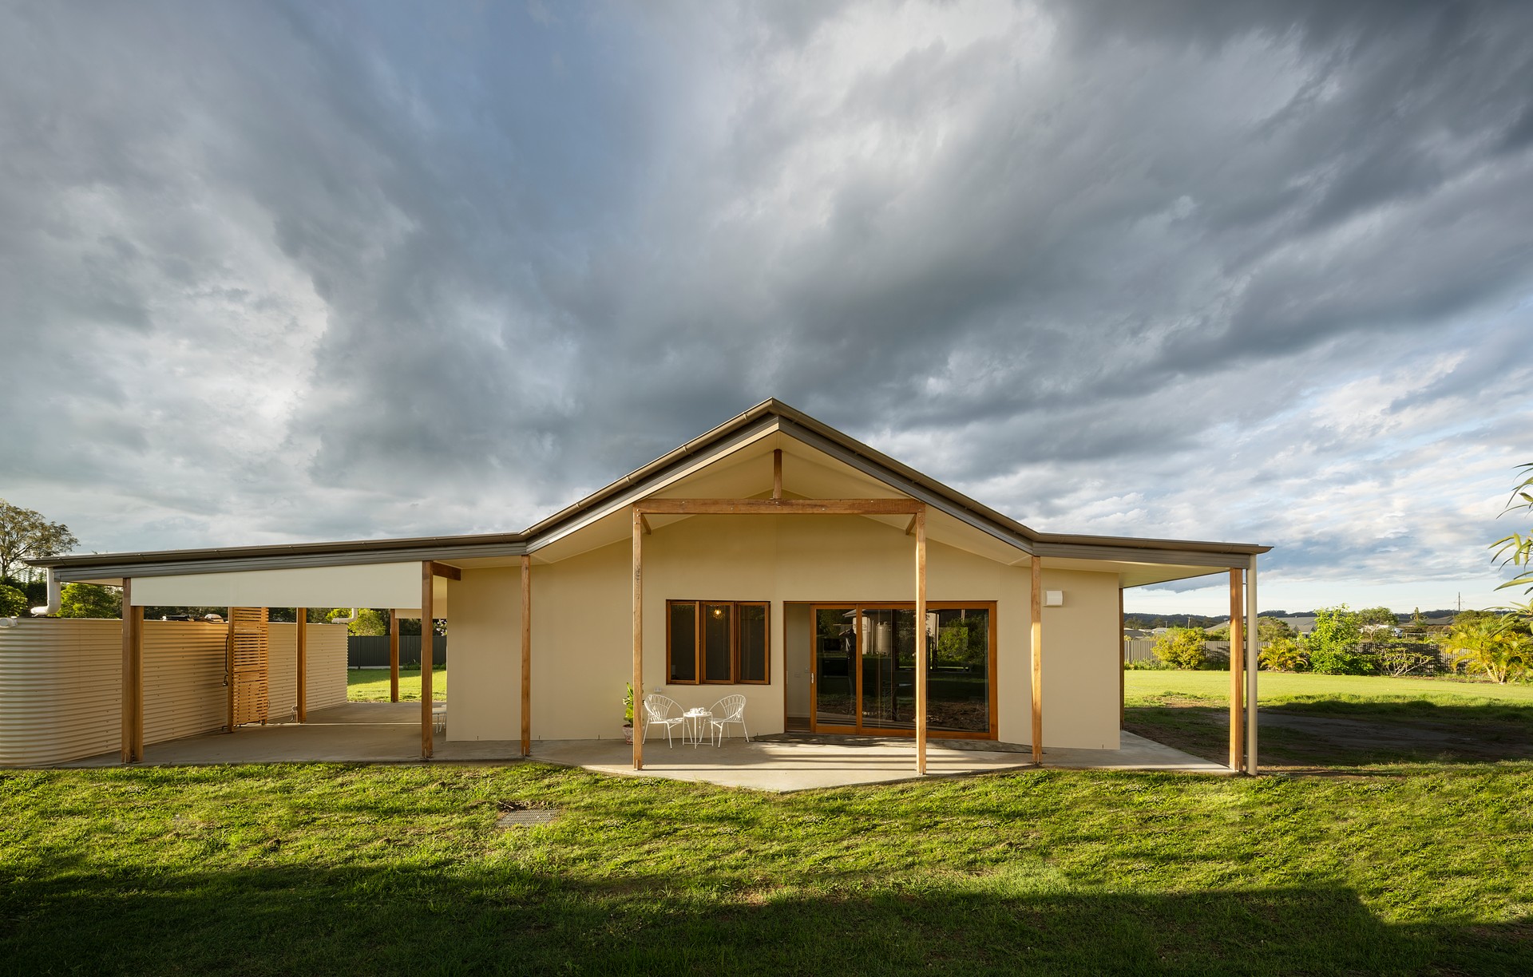
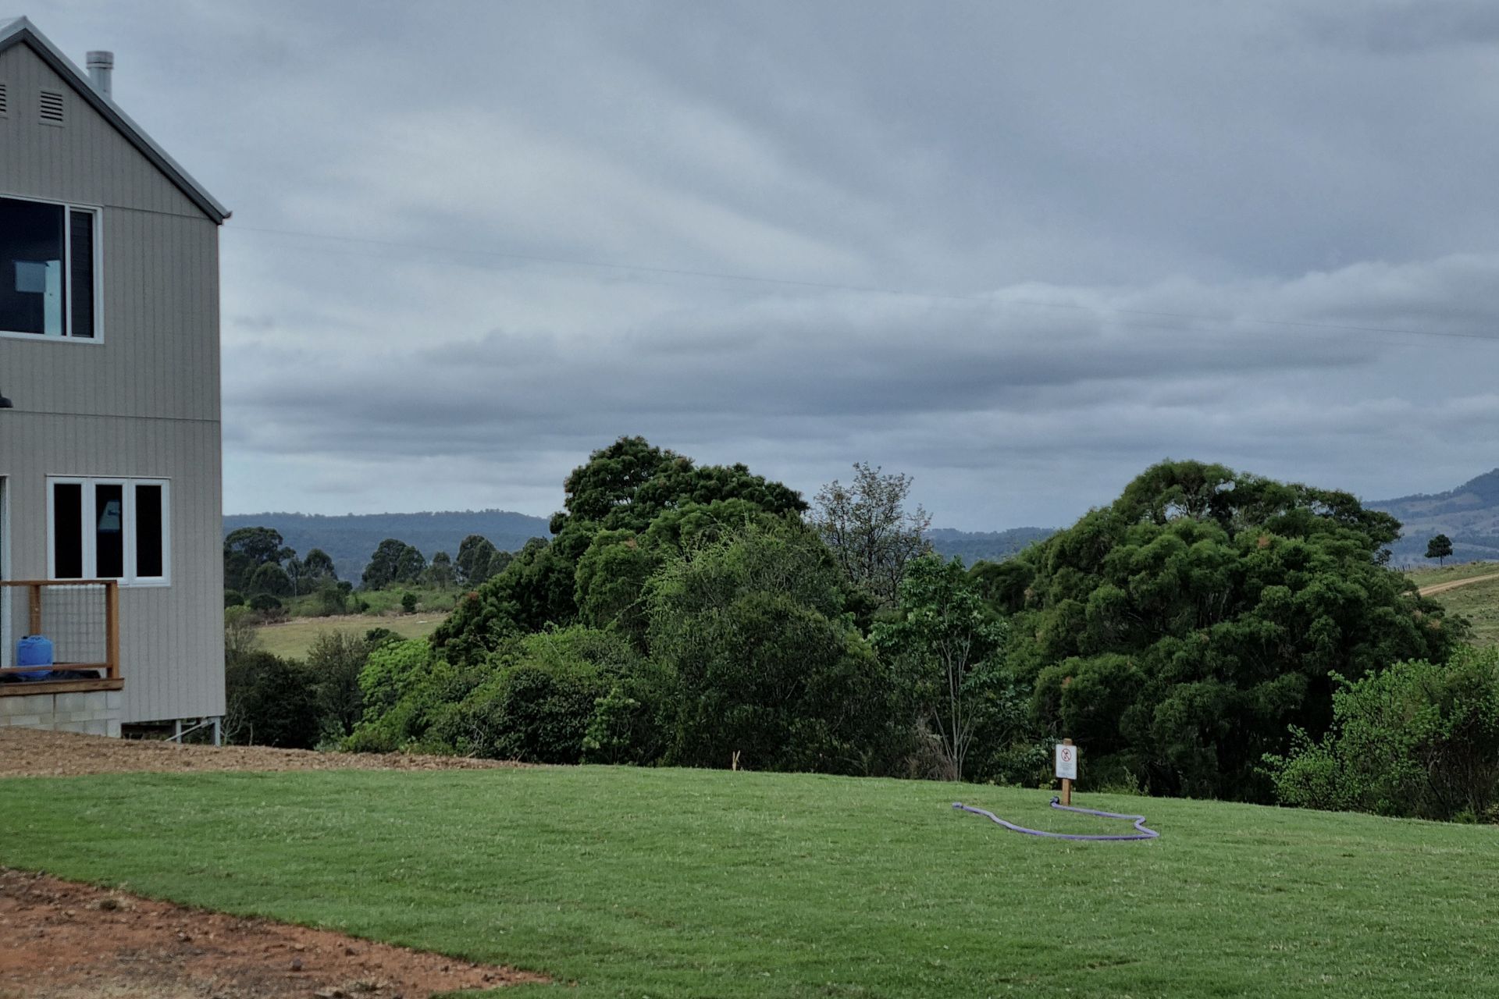
Project look book featuring 'Gilladin' by 4305 Design. Contemporary off-grid home inspired by the Australian farm shed, designed for flexibility as a family residence, short-stay chalet, or event venue, emphasizing sustainability and adaptability in a stunning natural setting.
4305 Design
2026

Project look book featuring Auntie's Hut by 4305 Design. Classic shelter completed in 2020, showcasing superb energy efficiency with a 9.1-star rating, designed to embrace the subtropical lifestyle while maximizing winter sun and featuring accessible elements.
4305 Design
2026
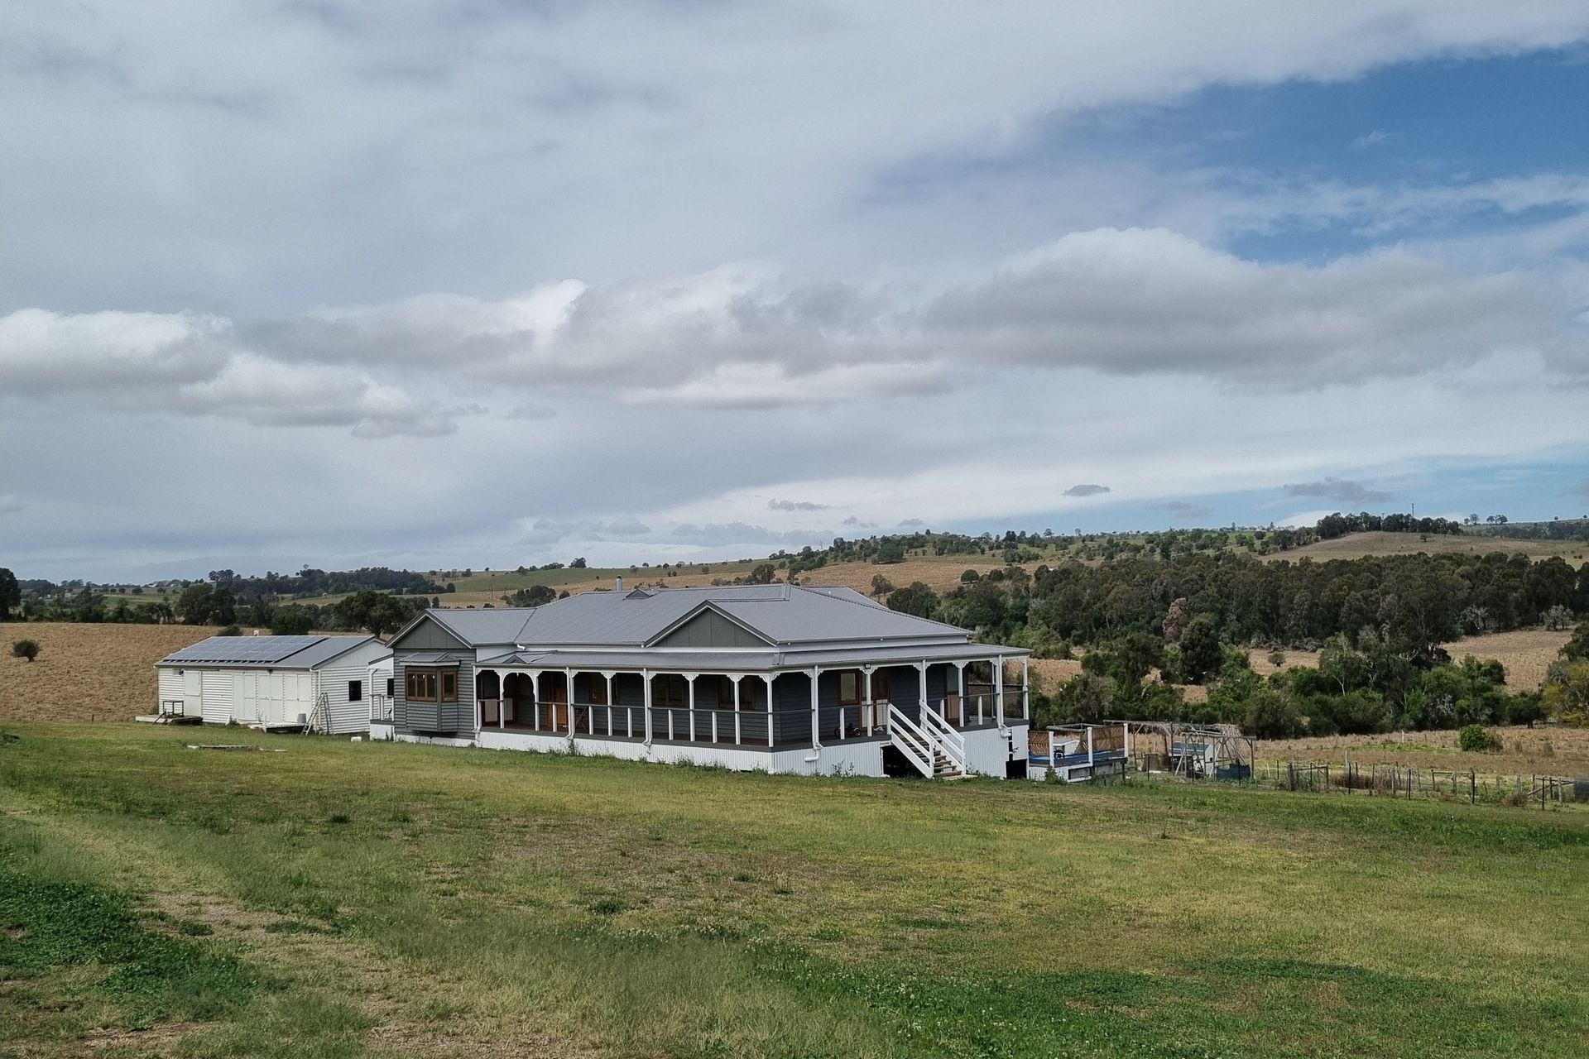
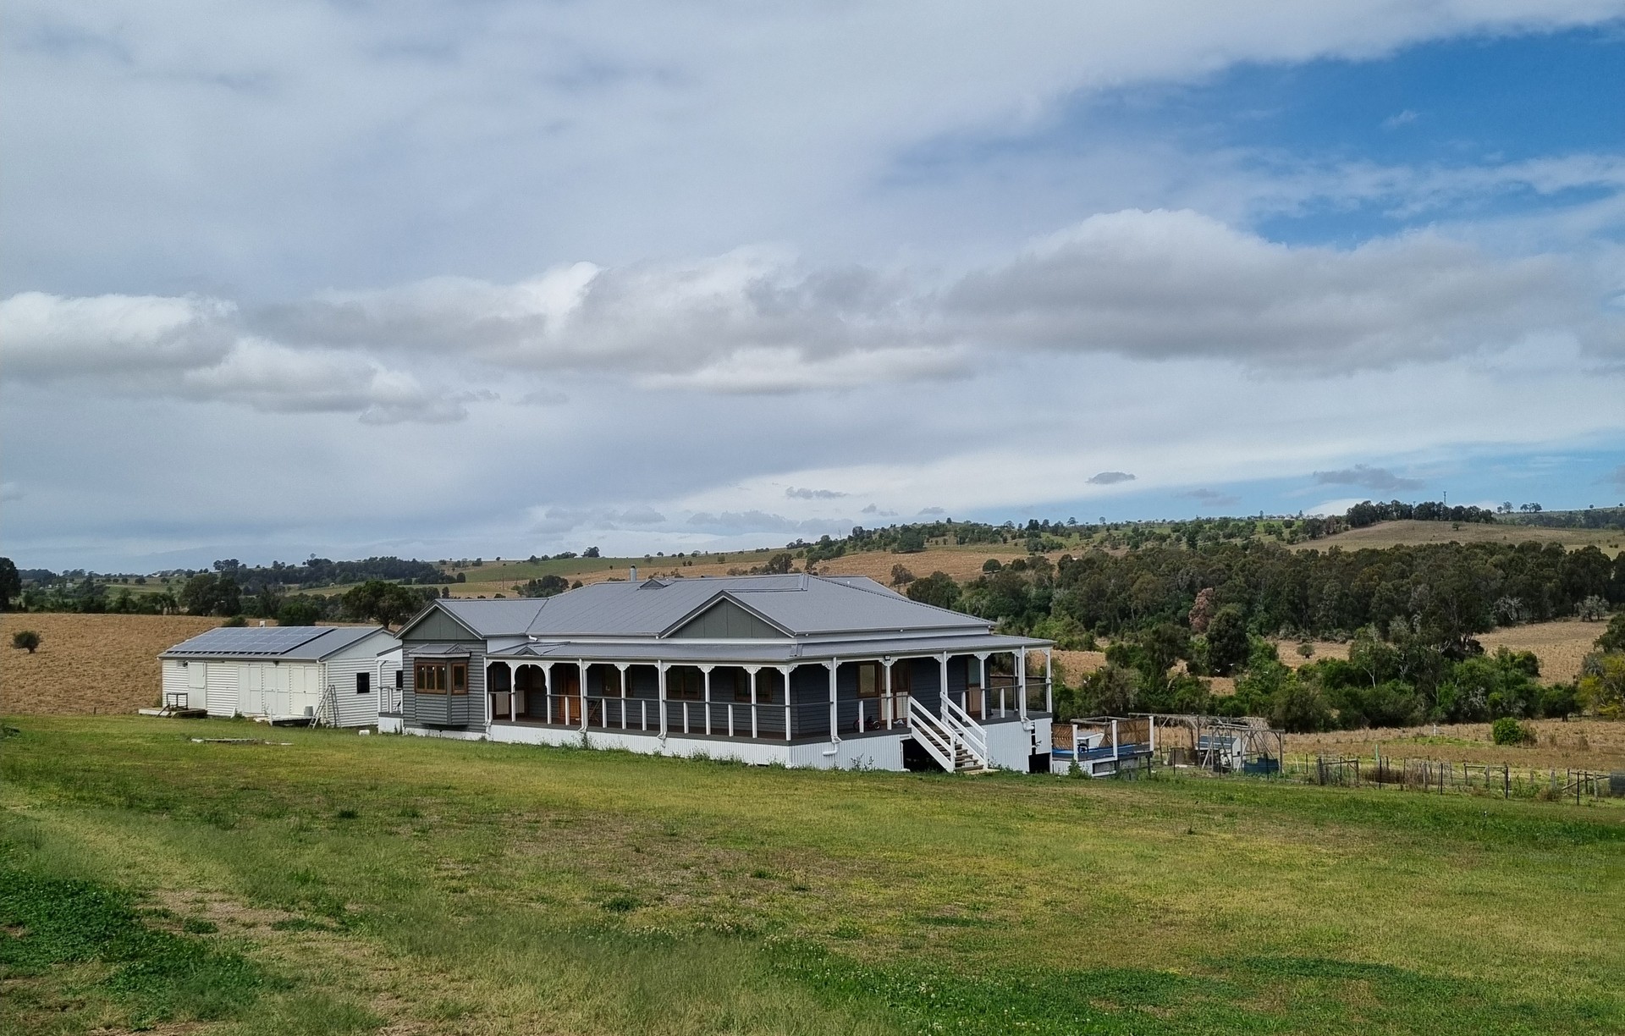
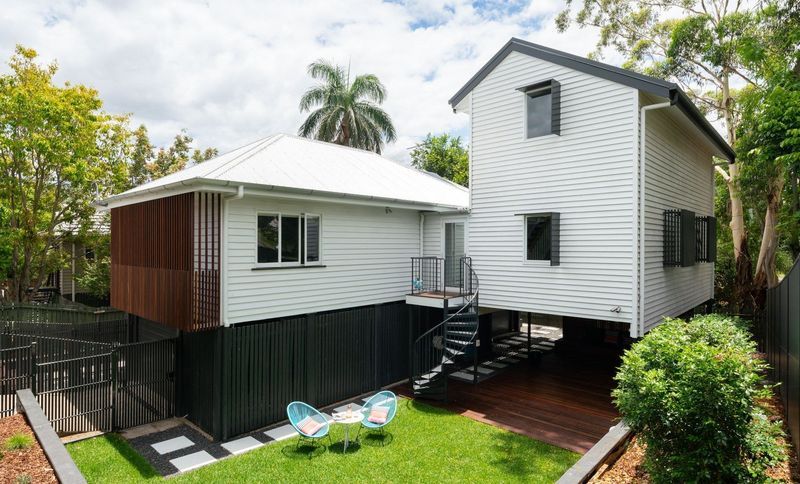
Project look book featuring Bea by 4305 Design. A thoughtfully modernized Colonial Queenslander, completed in 2022, balancing family needs with work-from-home spaces, social zones, and private retreats, featuring a media loft, children's reading nook, and discreet laundry solutions.
4305 Design
2026
Project look book featuring Len by 4305 Design. A beautifully renovated Colonial worker's cottage, completed in 2020, featuring a family-sized kitchen, open plan living, and special outdoor spaces for relaxation and play.
4305 Design
2026

Project look book featuring Mat by 4305 Design. The tired old Queenslander was upgraded to restore the subtropical way of life with all the conveniences of insulation, energy-efficient ceiling fans, insect screening, efficient glazing combined with the traditional finishes and trims that are so iconic to our region.
4305 Design
2026

Project look book featuring Mêli by 4305 Design. Mêli: A classic high-performance home set to redefine luxury living in 2025, blending modern comfort with timeless charm in a picturesque rural estate.
4305 Design
2026
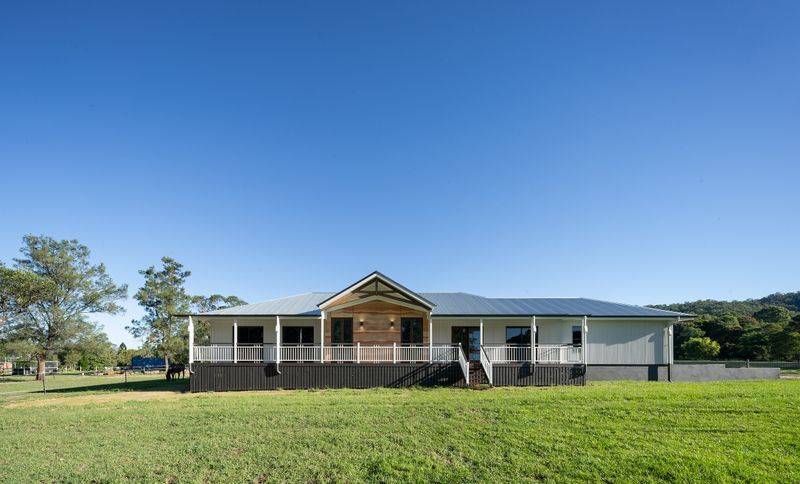
Project look book featuring Sal by 4305 Design. This Queenslander's needed a kitchen with a connection to the indoor and outdoor living spaces.
4305 Design
2026

Files
2 files across 2 items
1 - 2 of 2 items
|