


868 Architects

About us
868 Architects was established in 2015 and is based in the Sutherland Shire.
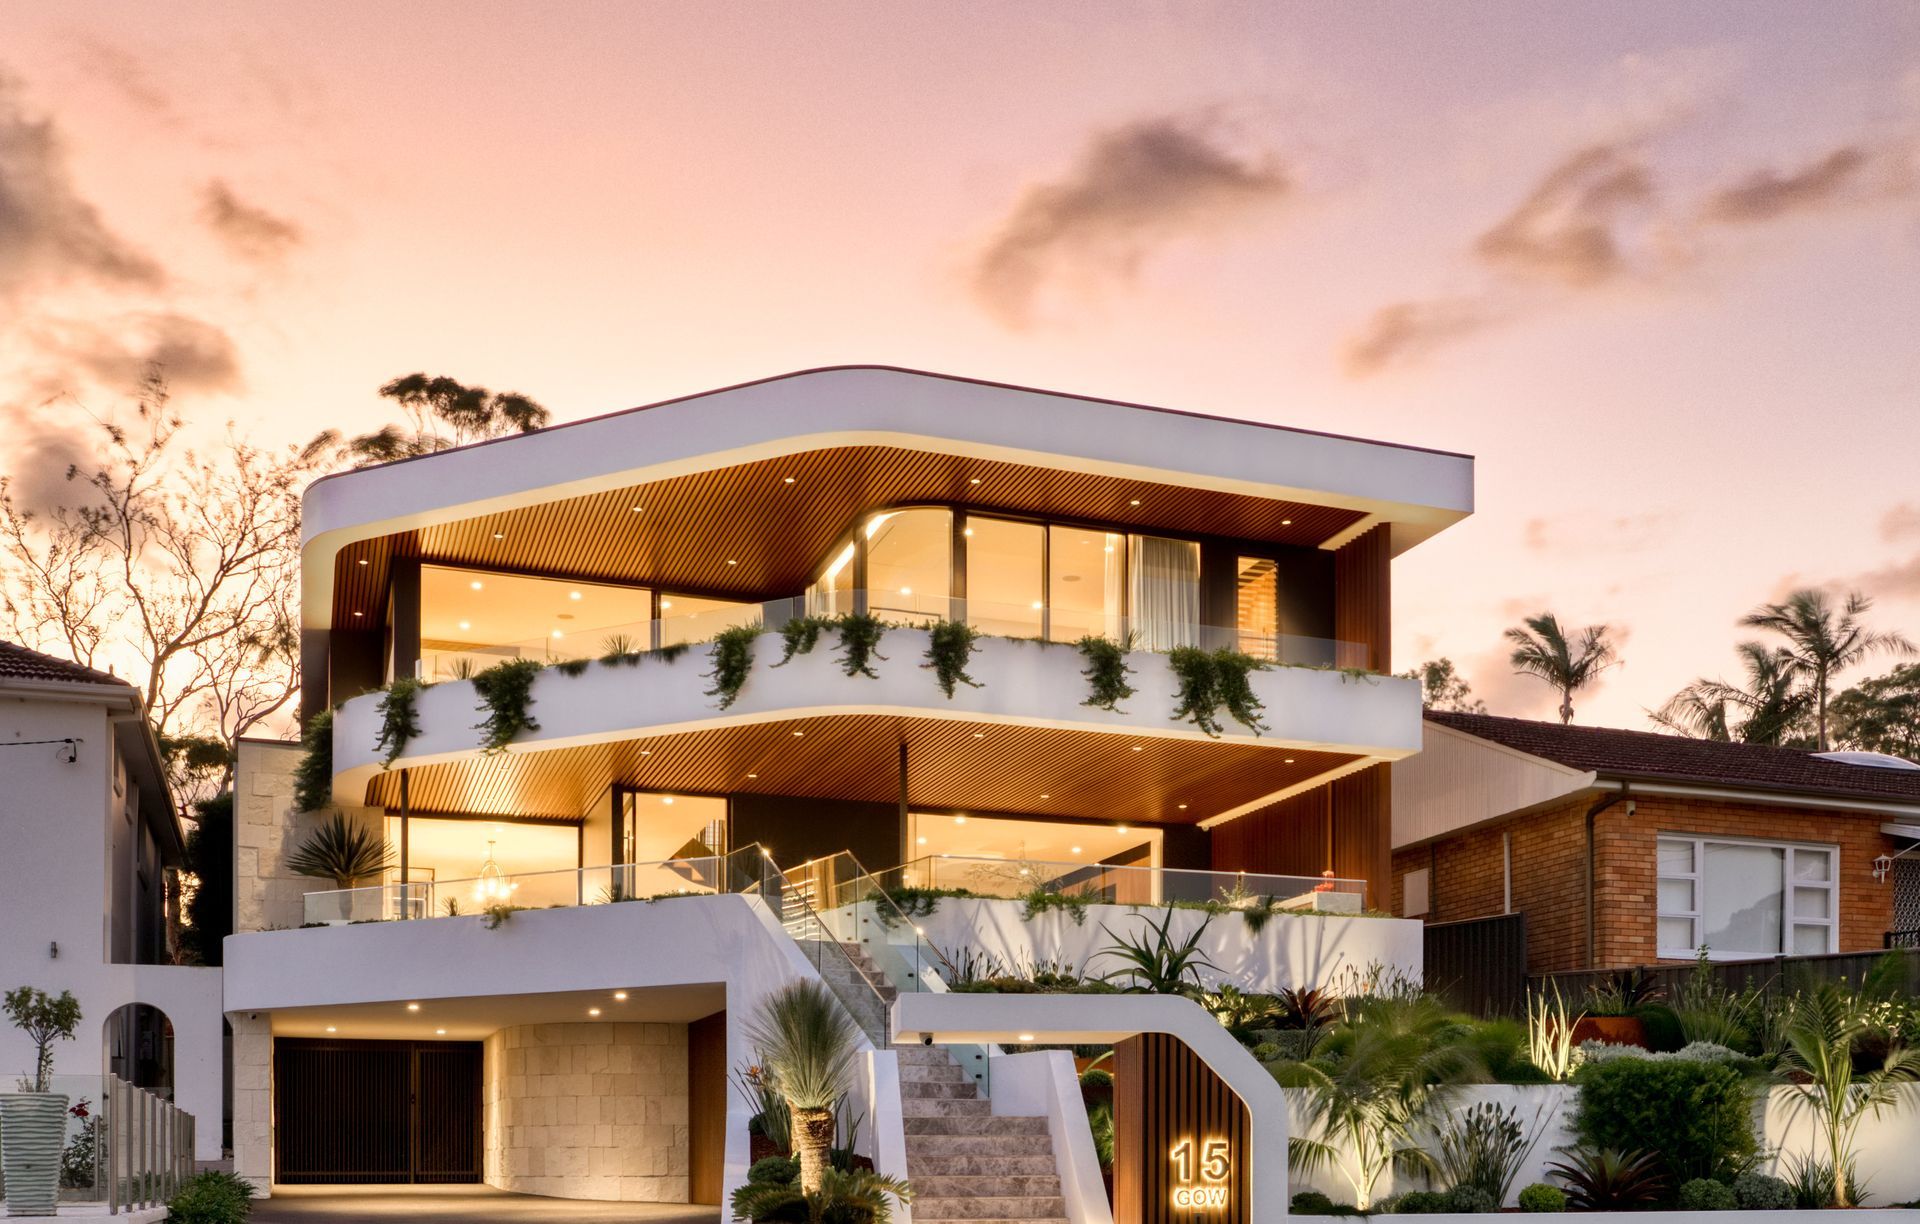
We specialise in boutique residential additions and modifications, single dwellings and multi-residential projects.
Working with your ideas and concepts, 868 Architects can mould them into reality, creating incredibly livable private dwellings and profitable developments.
Our aim is to design something both us and our clients can be proud of: dwellings that provide both functional and aesthetic value.
We are especially proud to provide a personalised design approach that creates a unique point of difference through attention to detail and excellent client and stakeholder relations.
Our team can guide you through all the steps of design and construction. With many frequently used consultants and contacts in the industry, 868 Architects can take your project from concept to completion.
Design Process
1. CONSTRUCTION CERTIFICATE
- Clarify and confirm Client’s requirements for the project and the scope of services,
- Receive and evaluate development consent conditions and report on conditions to client,
- Incorporate the requirements of DA conditions of consent,
- Attendance at project meetings and the preparation and distribution of minutes from meetings,
- Coordination of design development work undertaken by consultants with the architectural design
- Attend to architectural queries raised in procurement of CC,
- Prepare architectural documentation for submission to Private Certifier for Construction certificate including:
- Co-Ordinated floor plans,
- Plans, Sections and Elevations at 1:100
- Driveway details,
- Schedule of finishes.
Consultants required on project team during this phase:
TBC, however typically Principal Certifier, structural, hydraulic, and stormwater engineer, and landscape architect.
2. BASIC CONSTRUCTION DOCUMENTATION
This level documentation will have enough information on the drawings for an experiences builder to construct from. There may be some additional information requested by the builder, at which our stage 7 service commences (hourly rates).
- Attendance at consultant co-ordination meetings as required.
- Co-ordination of design development work undertaken by consultants with the architectural design including structural, electrical, hydraulic and lighting.
- Development of documentation into architectural working drawings to enable construction of the works, including:
- General Arrangement: Floor Plan, Sections and Elevations at 1:100
- Driveway details
- Schedule of finishes
- Wall set outs
- Window elevation schedules
- Finishes schedule
Consultants required on project team during this phase:
TBC, however typically Principal Certifier, structural, hydraulic, and stormwater engineer
3. DESIGN DEVELOPMENT AND CONSTRUCTION DOCUMENTATION
- Attendance at consultant co-ordination meetings as required.
- Co-ordination of design development work undertaken by consultants with the architectural design including structural, electrical, hydraulic and lighting.
- Development of documentation into architectural working drawings to enable construction of the works, including:
- Floor and roof plans at 1:100
- Concrete profile drawings and piling and foundation plan at 1:100
- Elevations and sections at 1:100,
- Sections at 1:100
- Wall sections at 1:20,
- Details at various scales as required, including balustrade and metal work, skirting and
- architrave details, screens, awnings and blinds
- Reflected ceiling plans,
- Electrical layout drawings,
- Wet area elevations,
- Window elevation schedules,
- Door schedules
- Aid in selection of internal finishes,
- Selection of environmental systems – Rain water tanks, Solar, grey water, etc.
Consultants required on project team during this phase:
TBC, however typically Principal Certifier, structural, hydraulic, and stormwater engineer, interior designer, other specialist consultants.
Locations we service
Get in touch
Business details
- Category:
- Architects
- Business focus:
- Residential & Commercial
- Verified ArchiPro member since:
- 2023
- Associations:
- Australian Institute of Architects
Reviews about
868 Architects
Professional Reviews