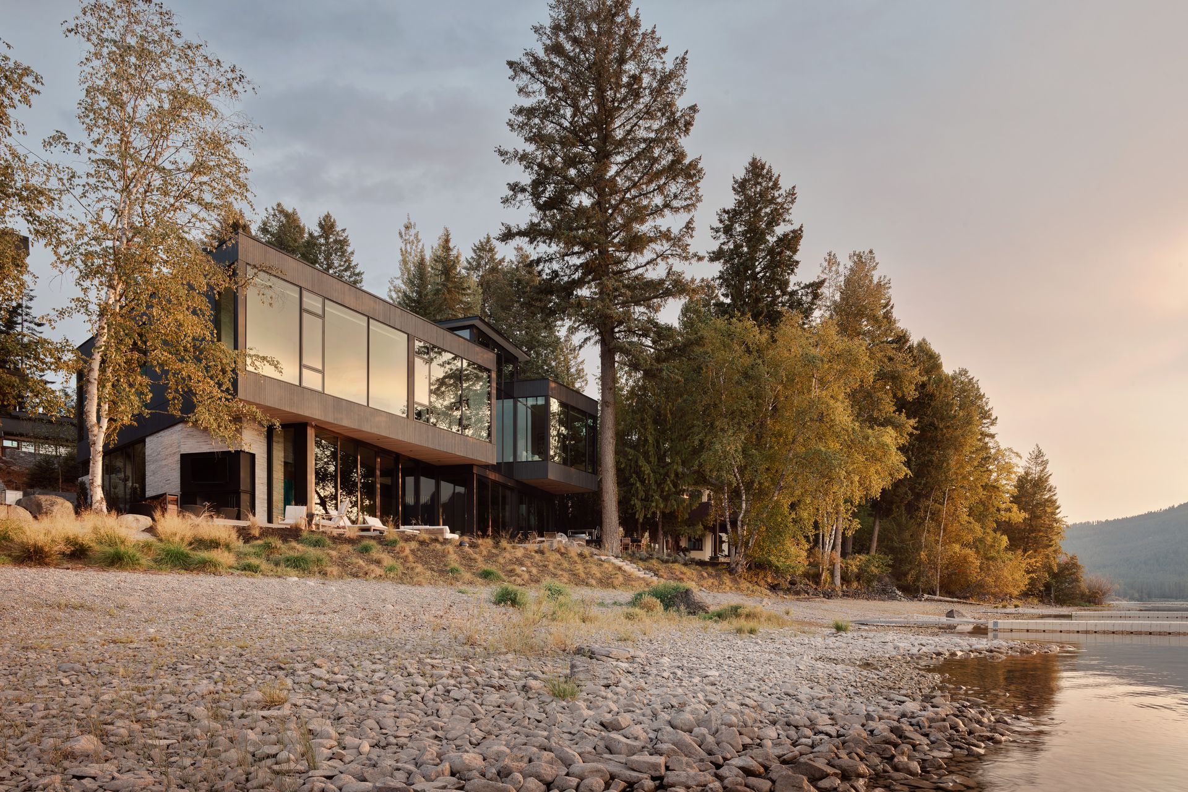
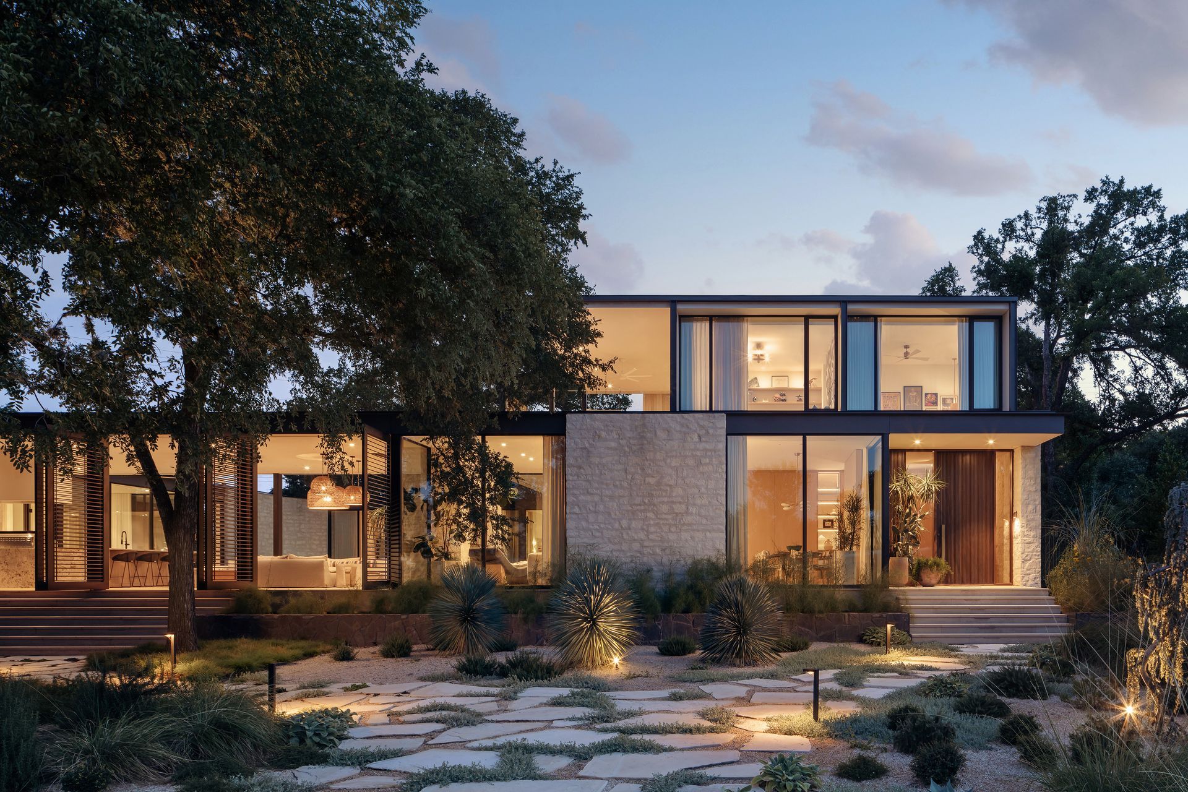
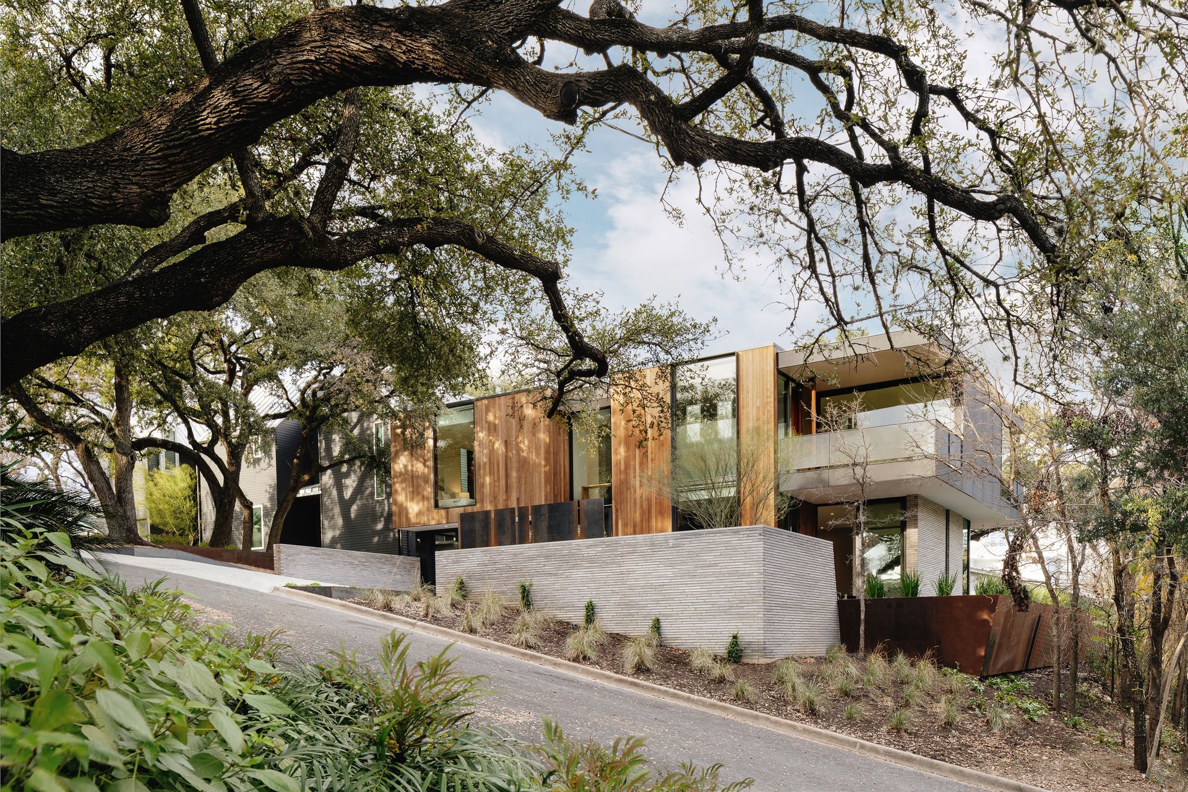
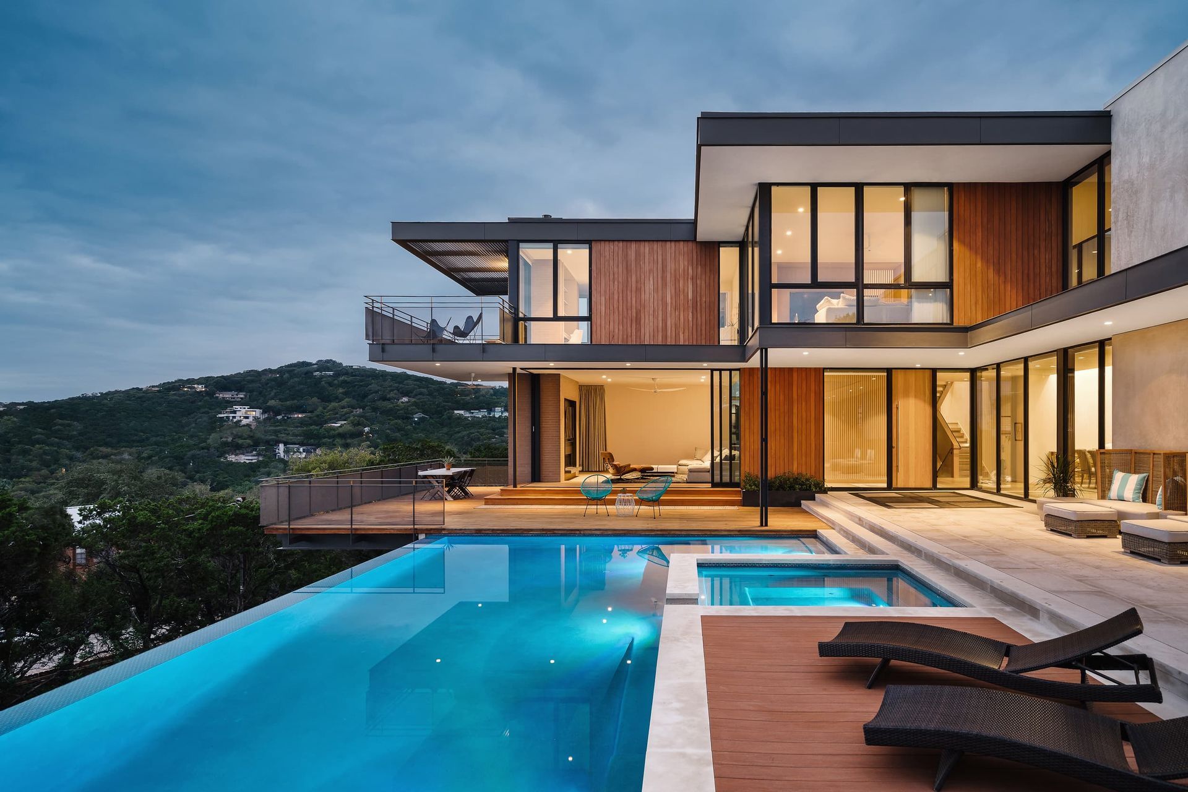


A Parallel Architecture
Architects
A Parallel Architecture
Architects

Downloads
Project look book featuring A Parallel Architecture by A Parallel Architecture.
A Parallel Architecture
2026
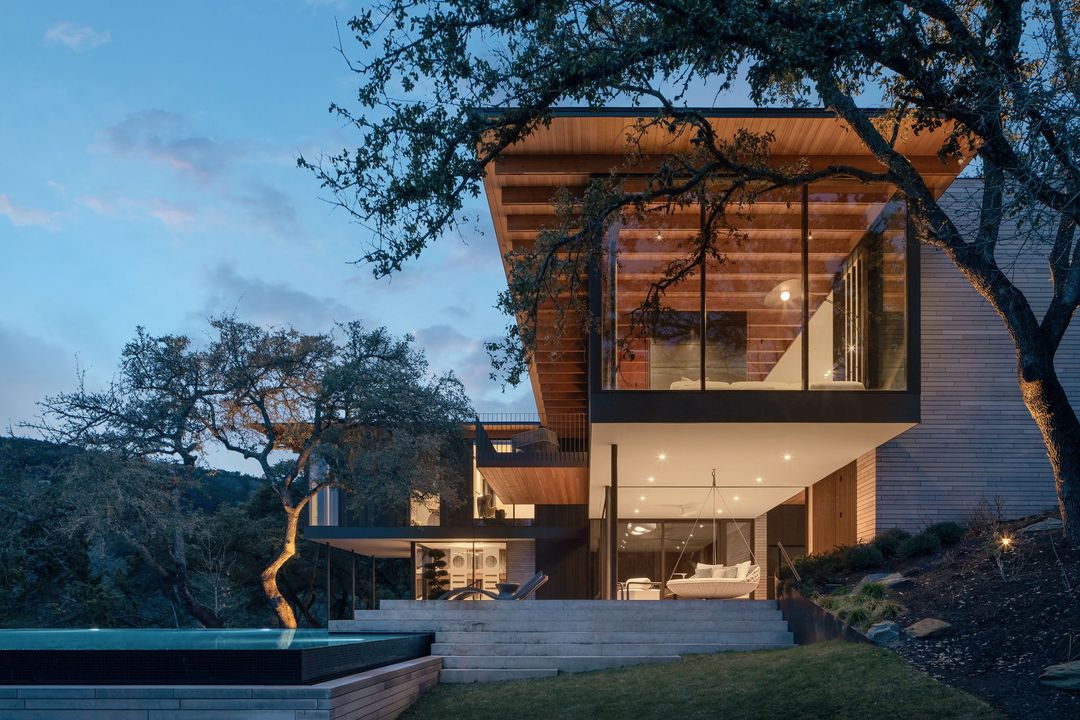
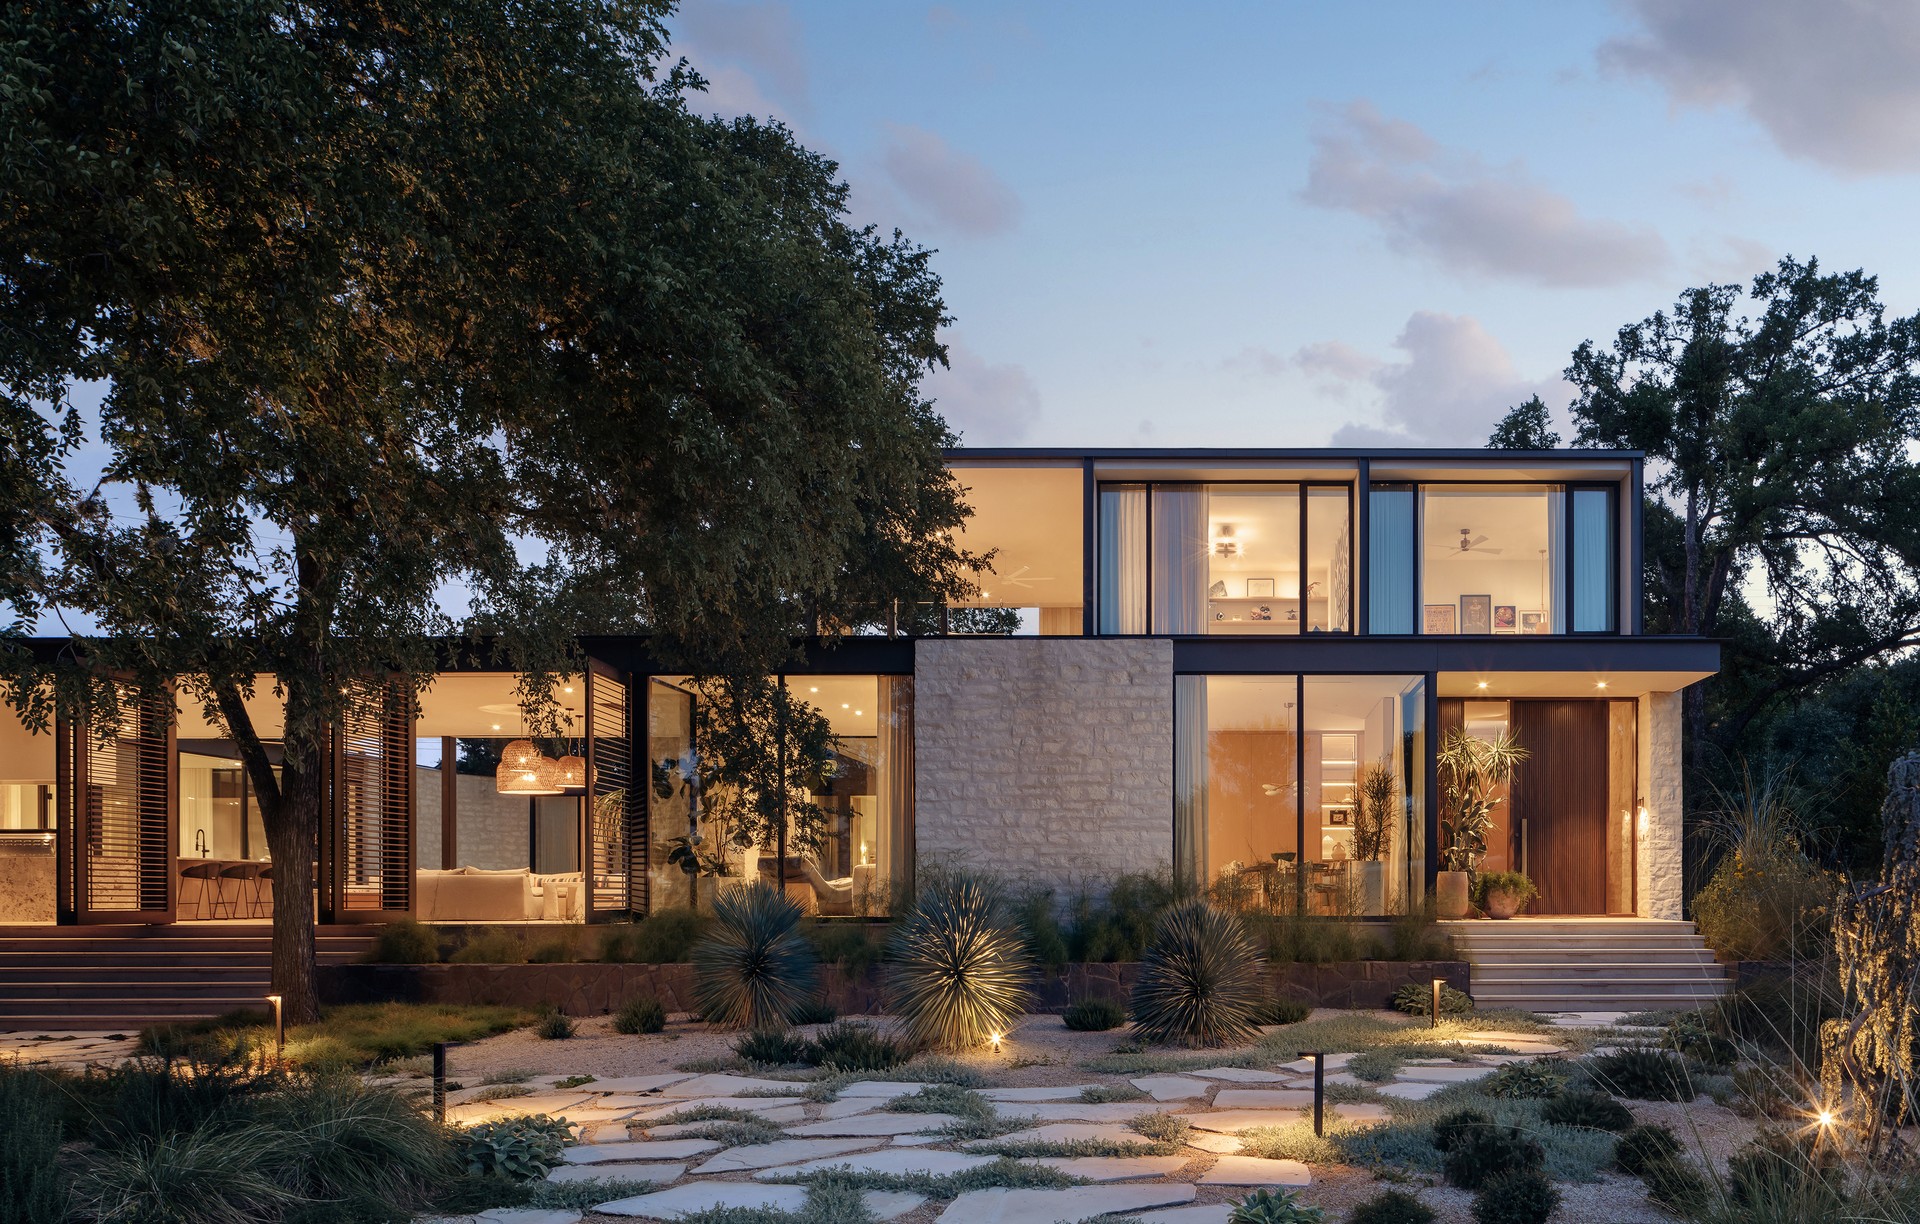
Project look book featuring Canopy House by A Parallel Architecture. The design employs a large canopy structure, economically constructed but carefully proportioned and detailed, to provide for a series of outdoor living spaces arranged around a large central courtyard.
A Parallel Architecture
2026
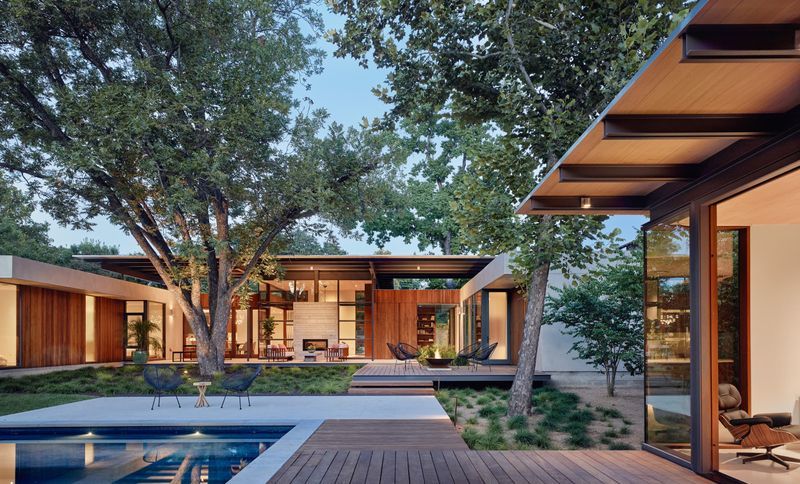
Project look book featuring ECC Creative by A Parallel Architecture. In the heart of East Austin's Cesar Chavez neighborhood, a humble architectural intervention transcends mere building renovation, emerging as a powerful testament to community preservation, cultural respect, and sustainable design.
A Parallel Architecture
2026
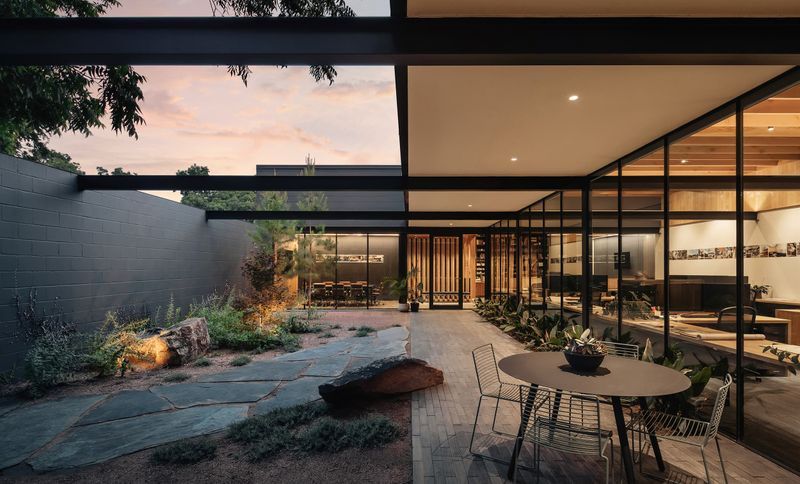
Project look book featuring East 6th Restaurant by A Parallel Architecture. Conceived of as a beacon-like sanctuary within its gritty industrial neighborhood, this 3000sf space was at the forefront of new development along the East 6th Street corridor.
A Parallel Architecture
2026
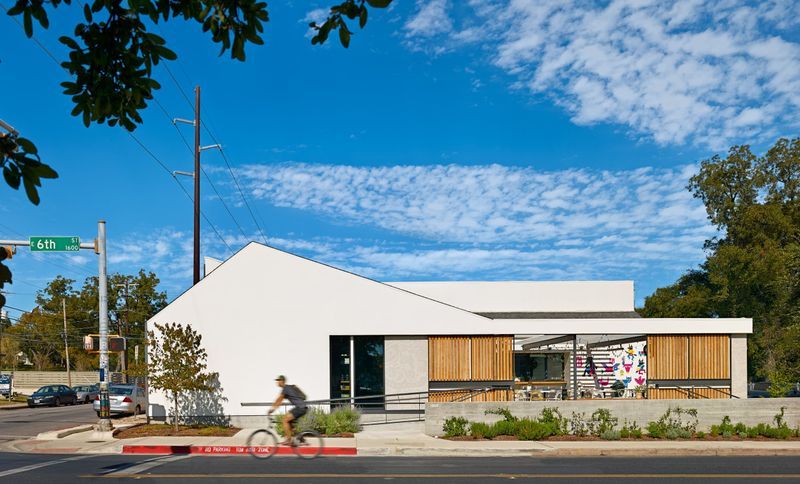
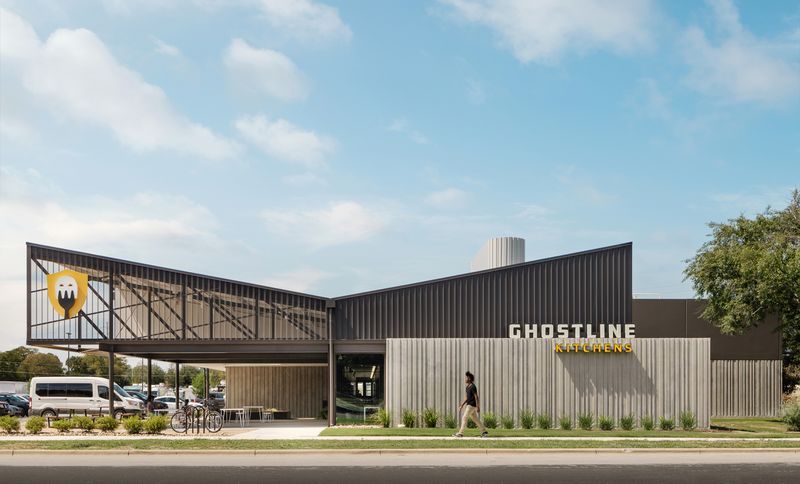
Project look book featuring Ghostline Kitchens by A Parallel Architecture. Designed as a prototype flagship facility in an industrial neighborhood in South Austin, this unique project represents the evolution of the food industry.
A Parallel Architecture
2026
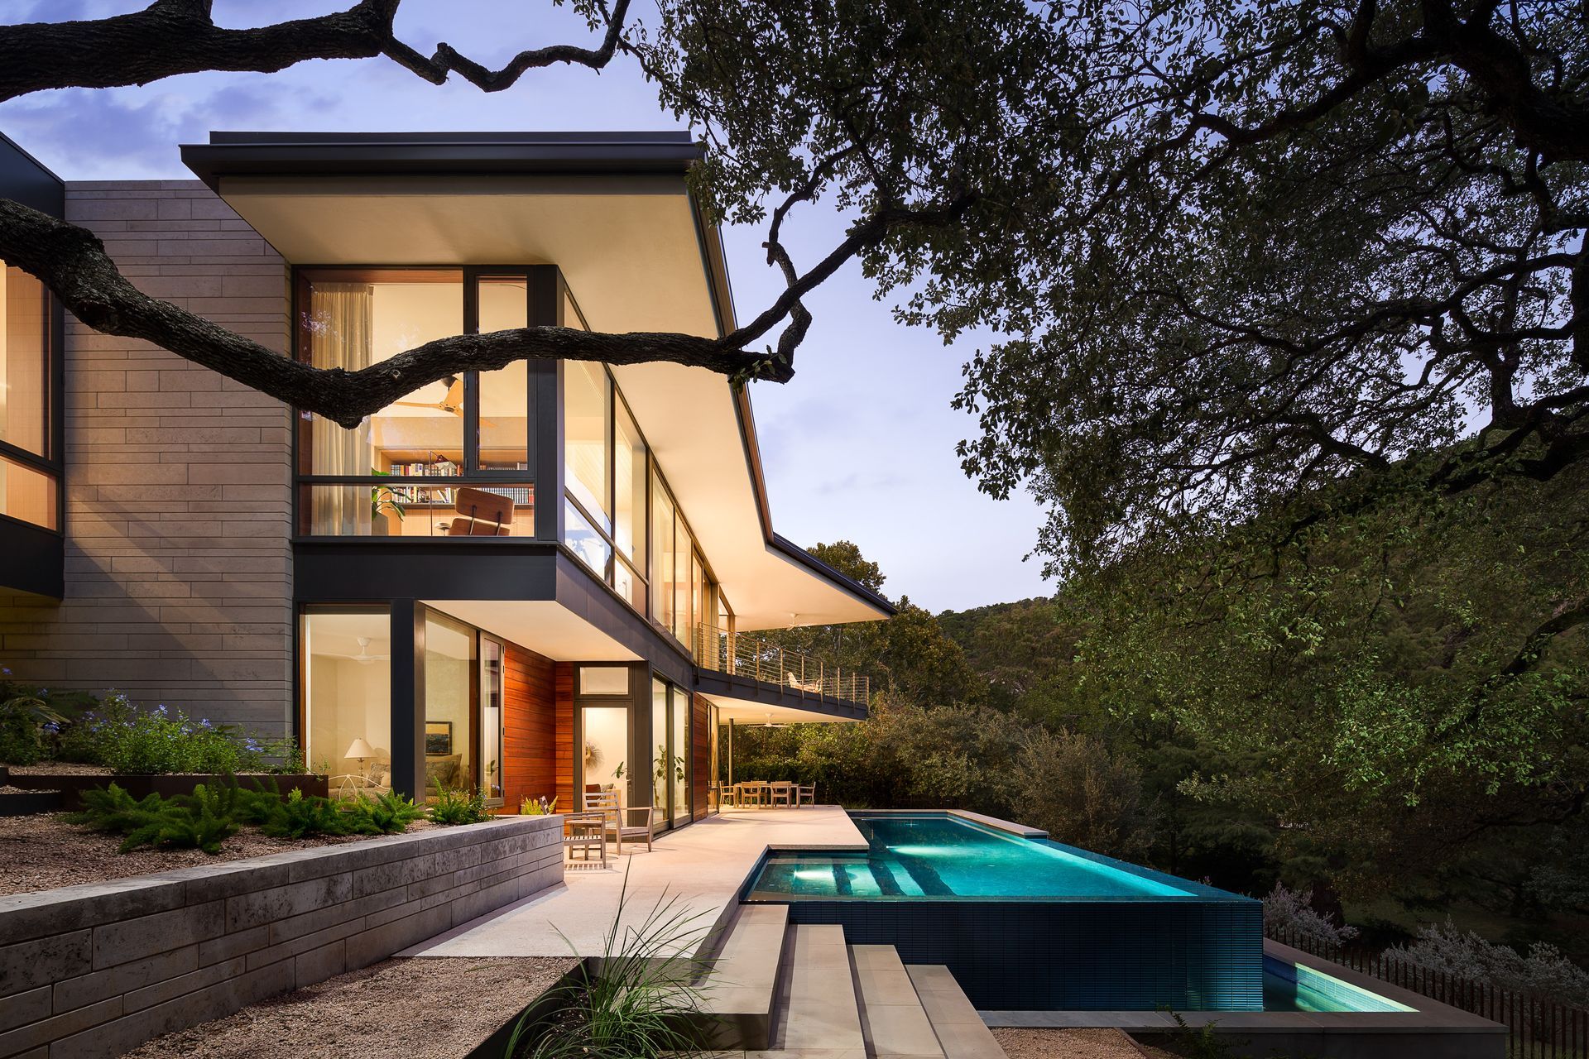
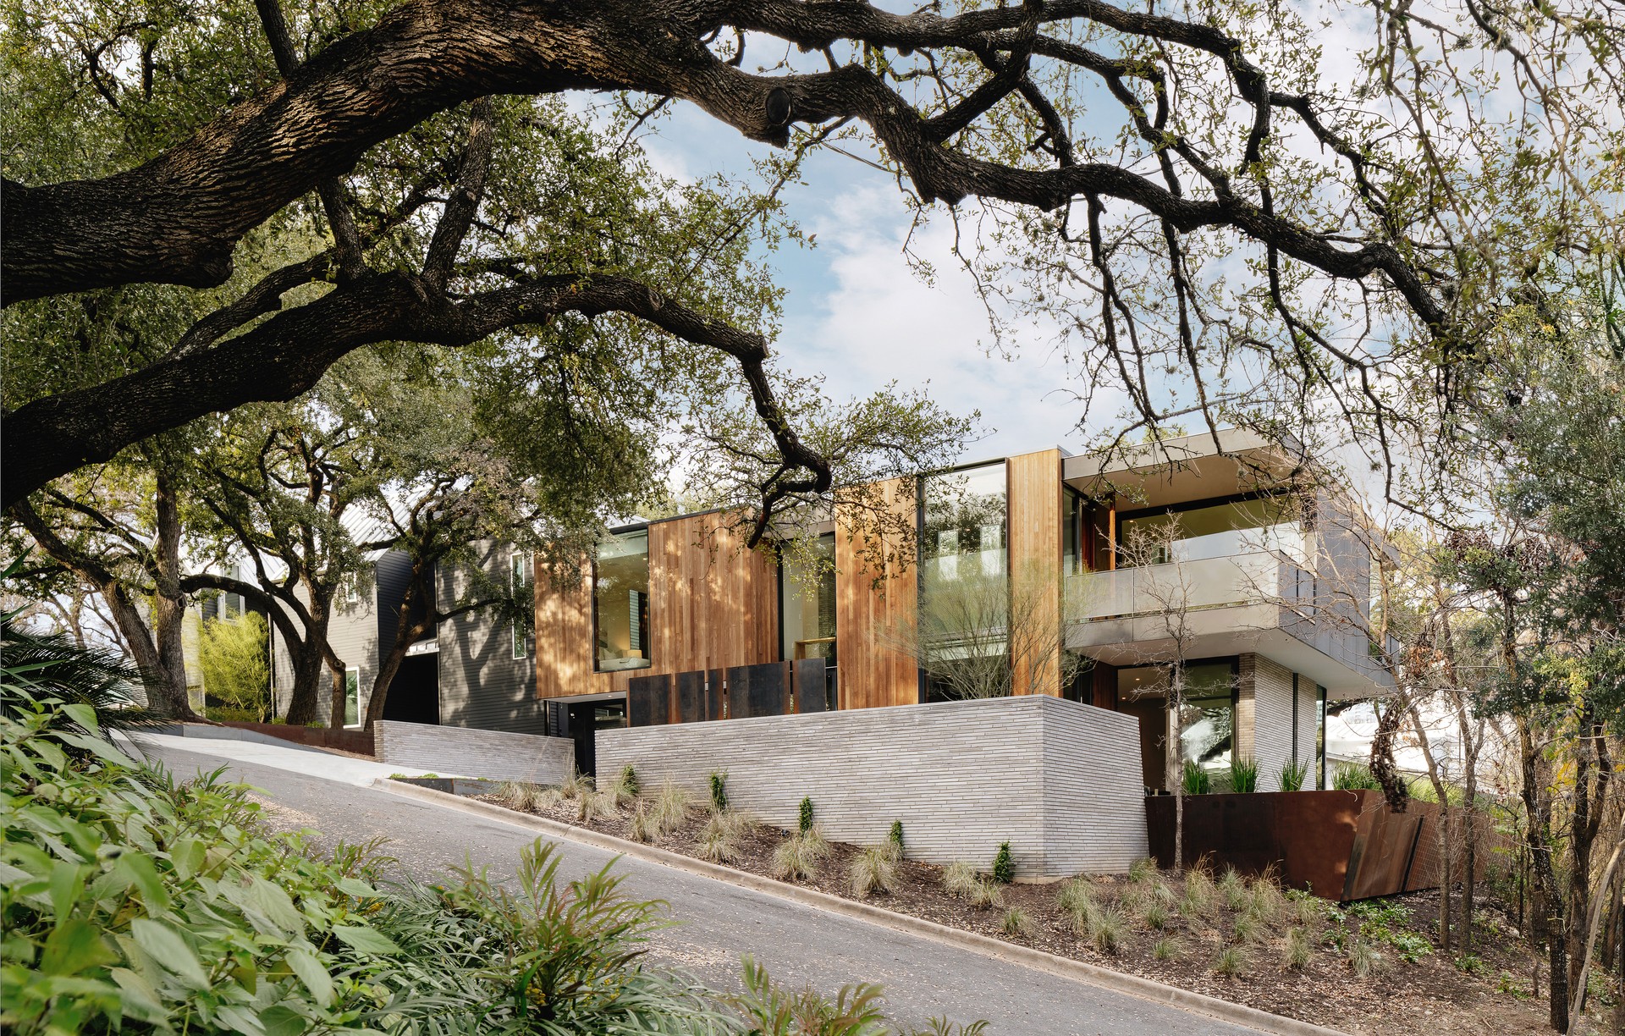
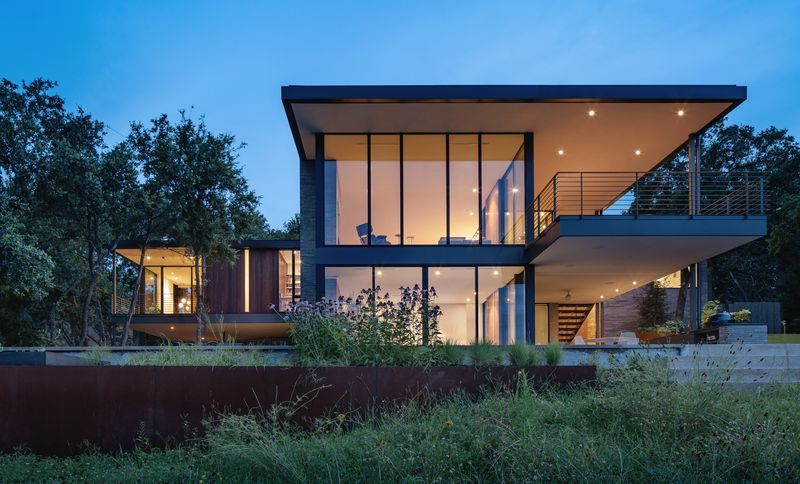
Project look book featuring Inwood Residence by A Parallel Architecture. Conceived as an X-shaped floor plan situated on the edge of a hill, two wings of this house sit firmly on the ground, anchored by heavy roman-brick masses serving secondary program.
A Parallel Architecture
2026
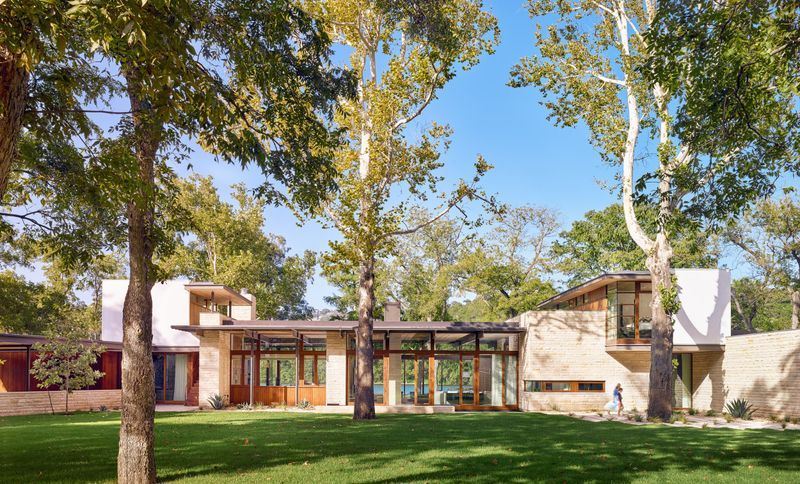
Project look book featuring Lake Austin Residence by A Parallel Architecture. This sinuous lake-front home’s light floating roofs are anchored to its site by heavy rusticated limestone masses, while its horizontal footprint is spread out and sewn through the vertical punctuation of mature sycamore, cypress and pecan trees.
A Parallel Architecture
2026
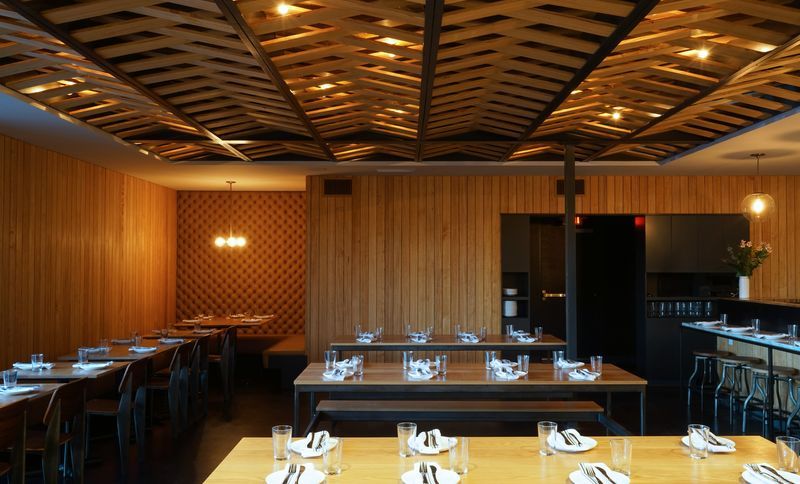
Project look book featuring Manor Road Pizzeria by A Parallel Architecture. The last developed unit in a mid-century modern four-unit shopping center, this East Austin restaurant tenant-improvement project was designed to maximize the functionality of it's small 1600sf space while creating a simple and inviting atmosphere.
A Parallel Architecture
2026
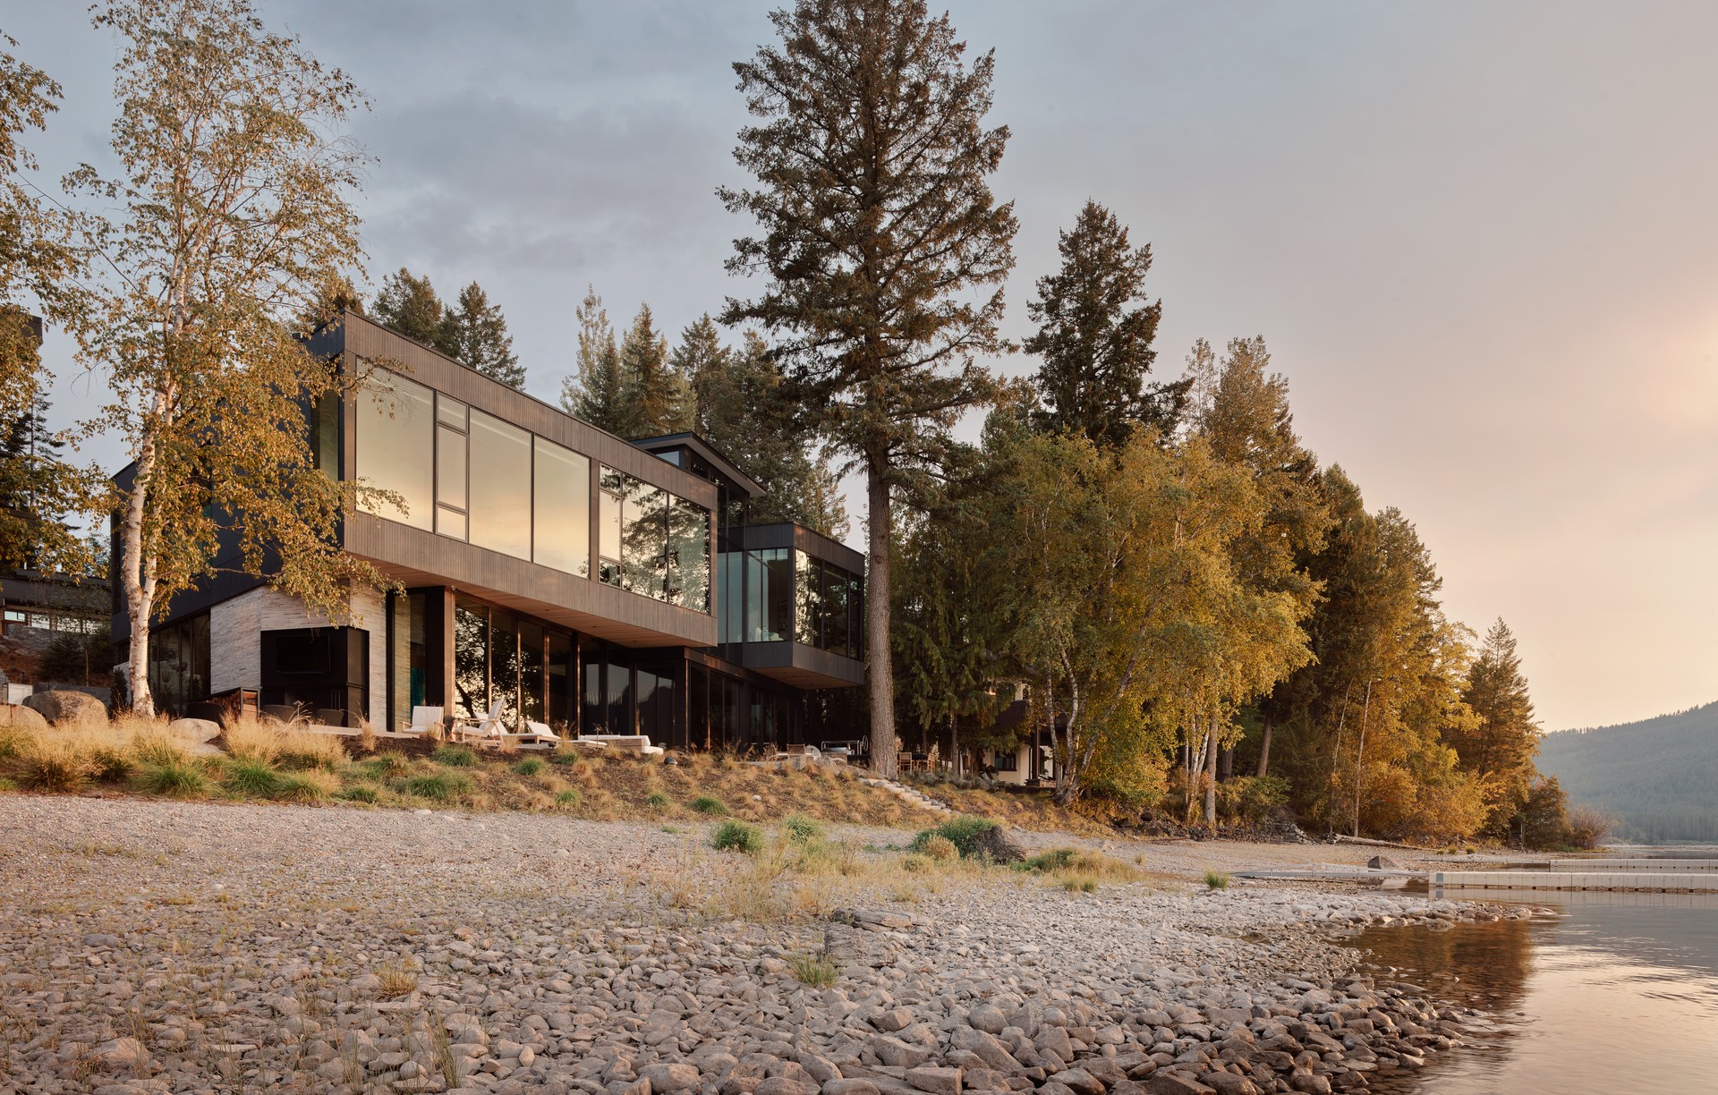
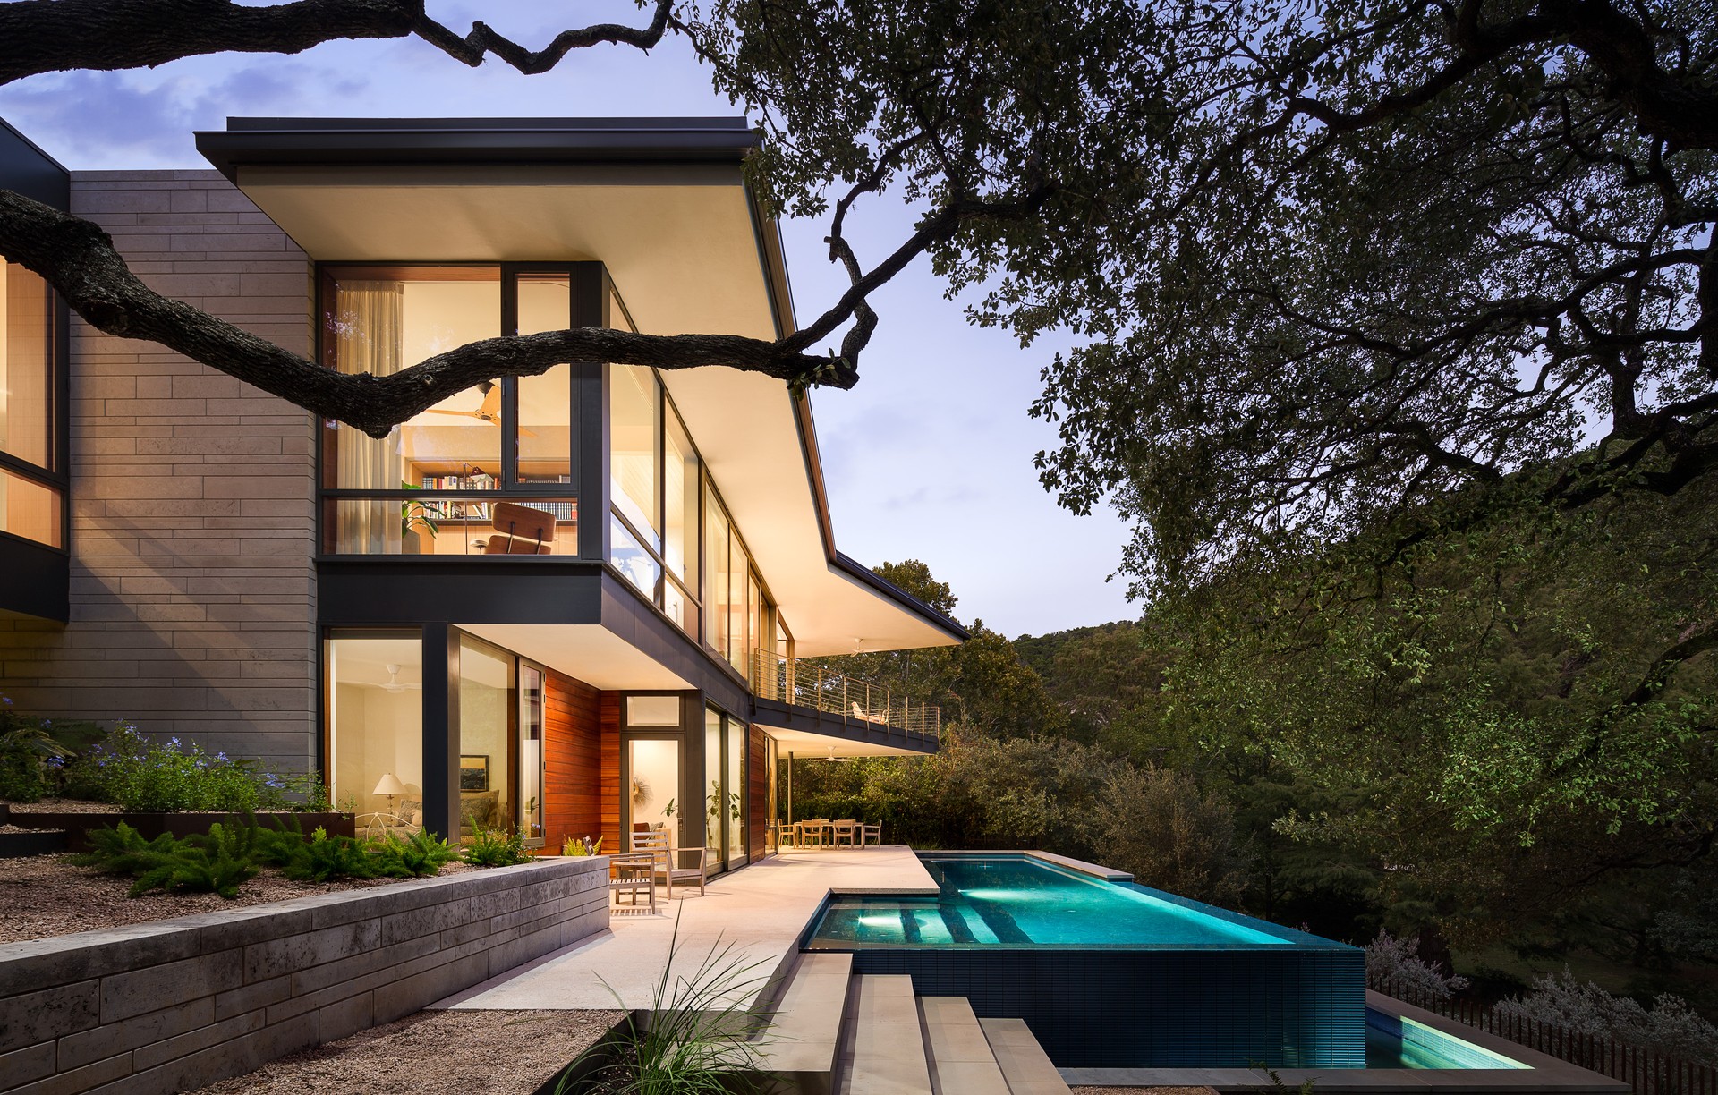
Project look book featuring Mt Larson Residence by A Parallel Architecture. This residence exemplifies modern luxury while being deeply integrated with its challenging hillside environment.
A Parallel Architecture
2026
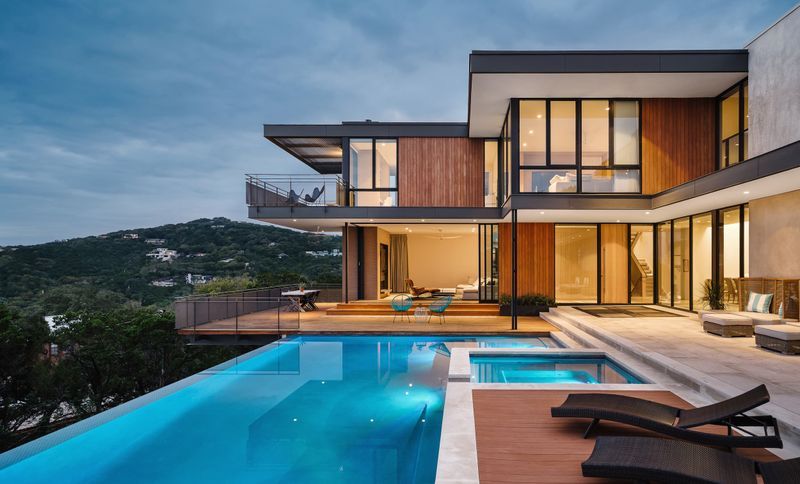
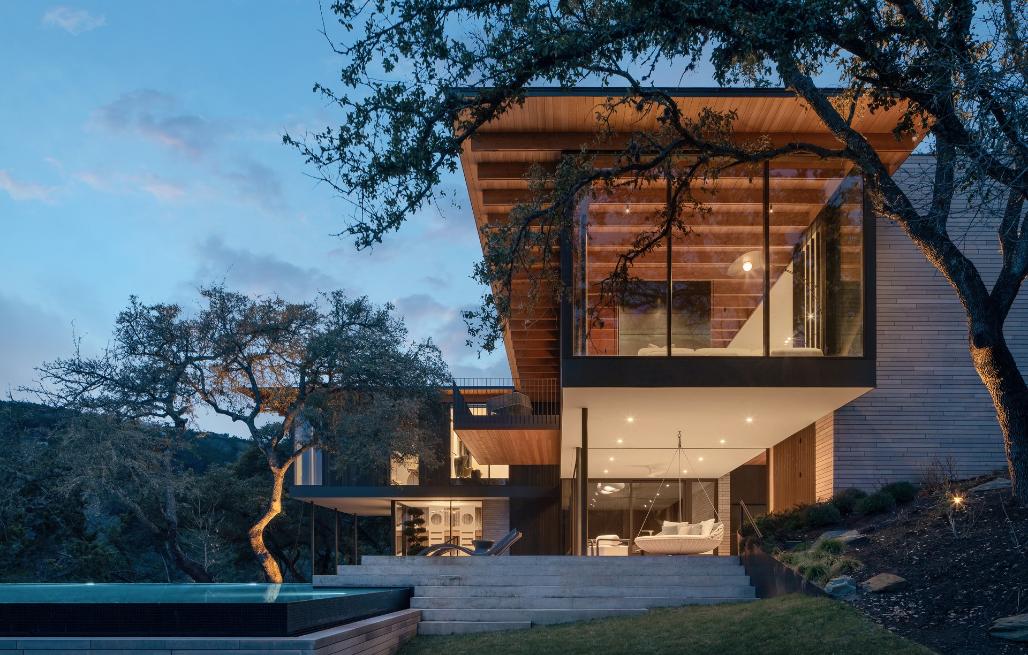
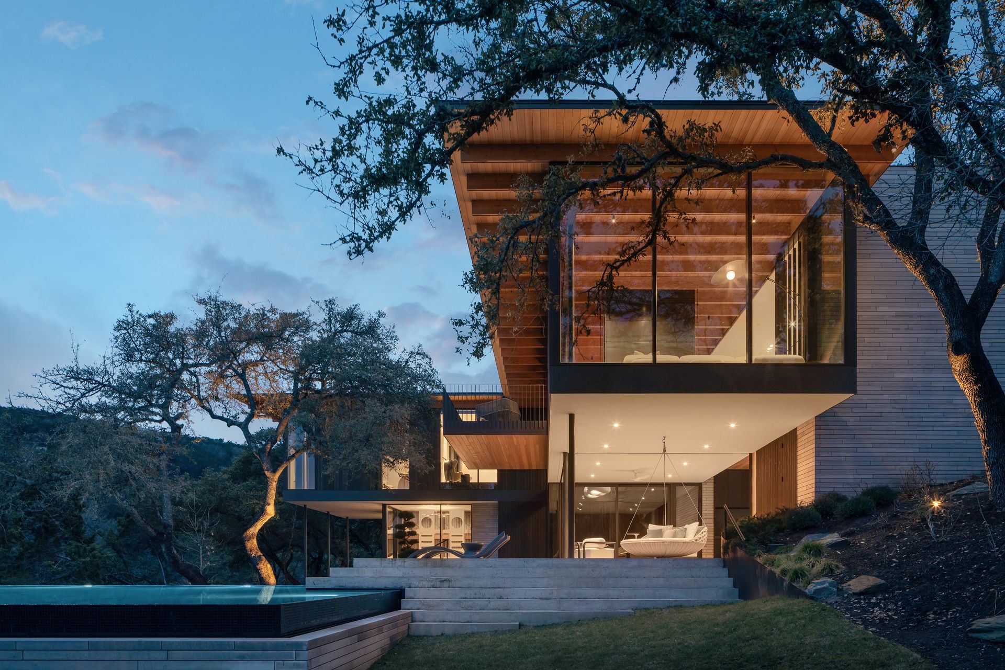
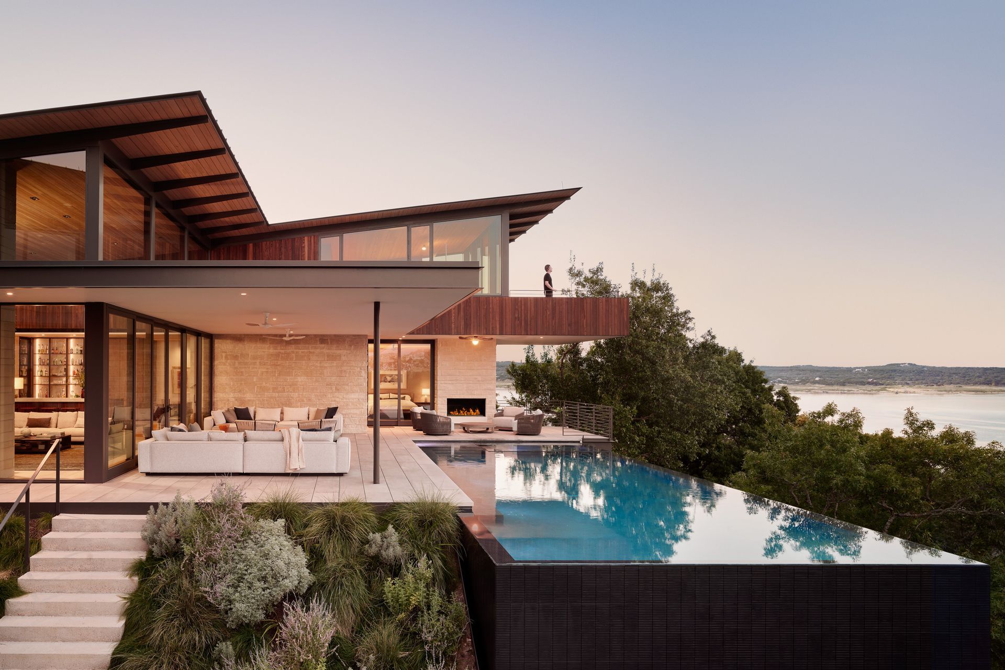
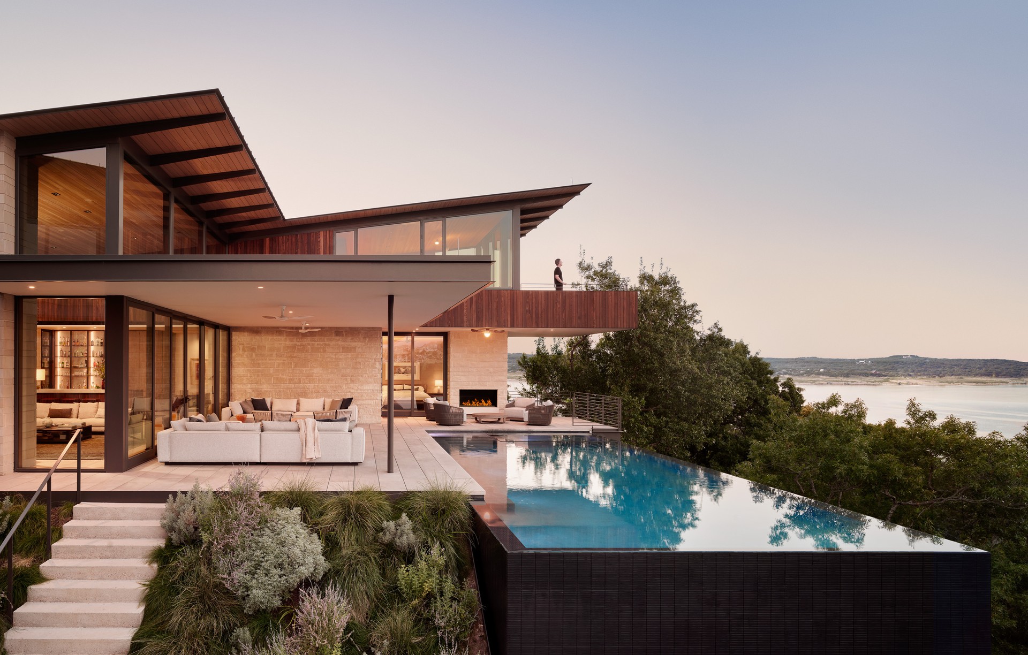
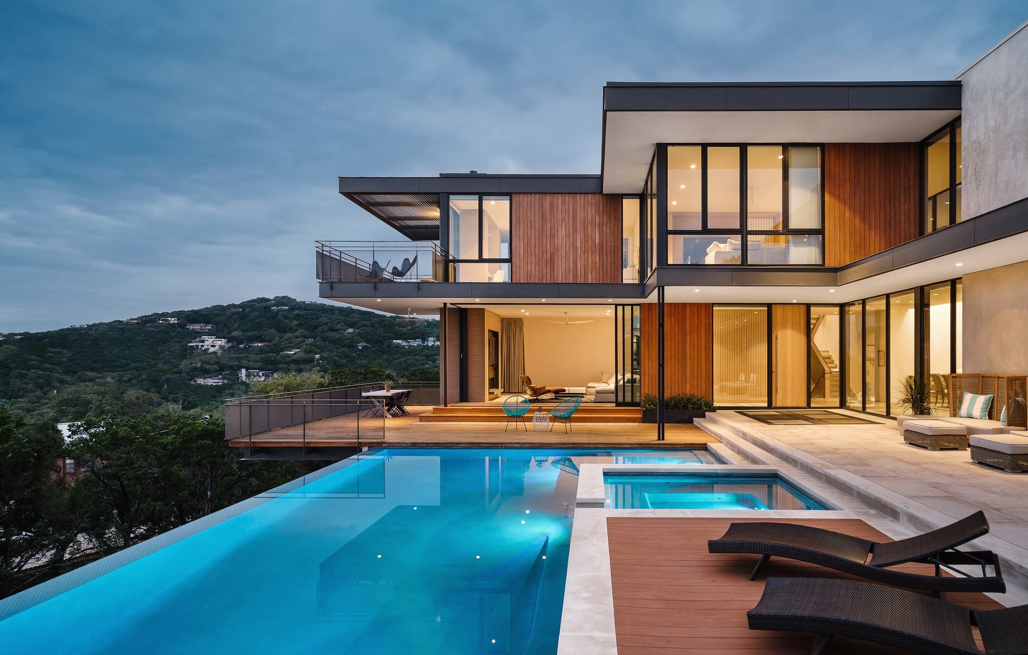
Project look book featuring Overlook House by A Parallel Architecture. Perched on the edge of a bluff overlooking the tranquil waters of Lake Travis, this multistory home seamlessly integrates with its natural surroundings.
A Parallel Architecture
2026
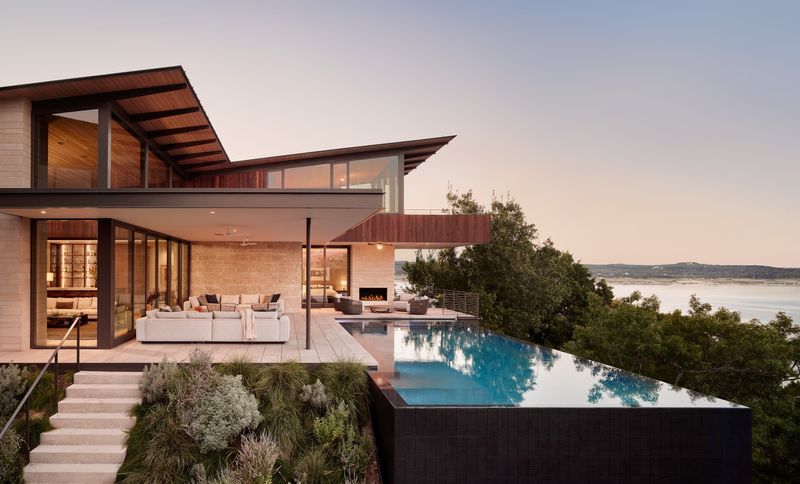
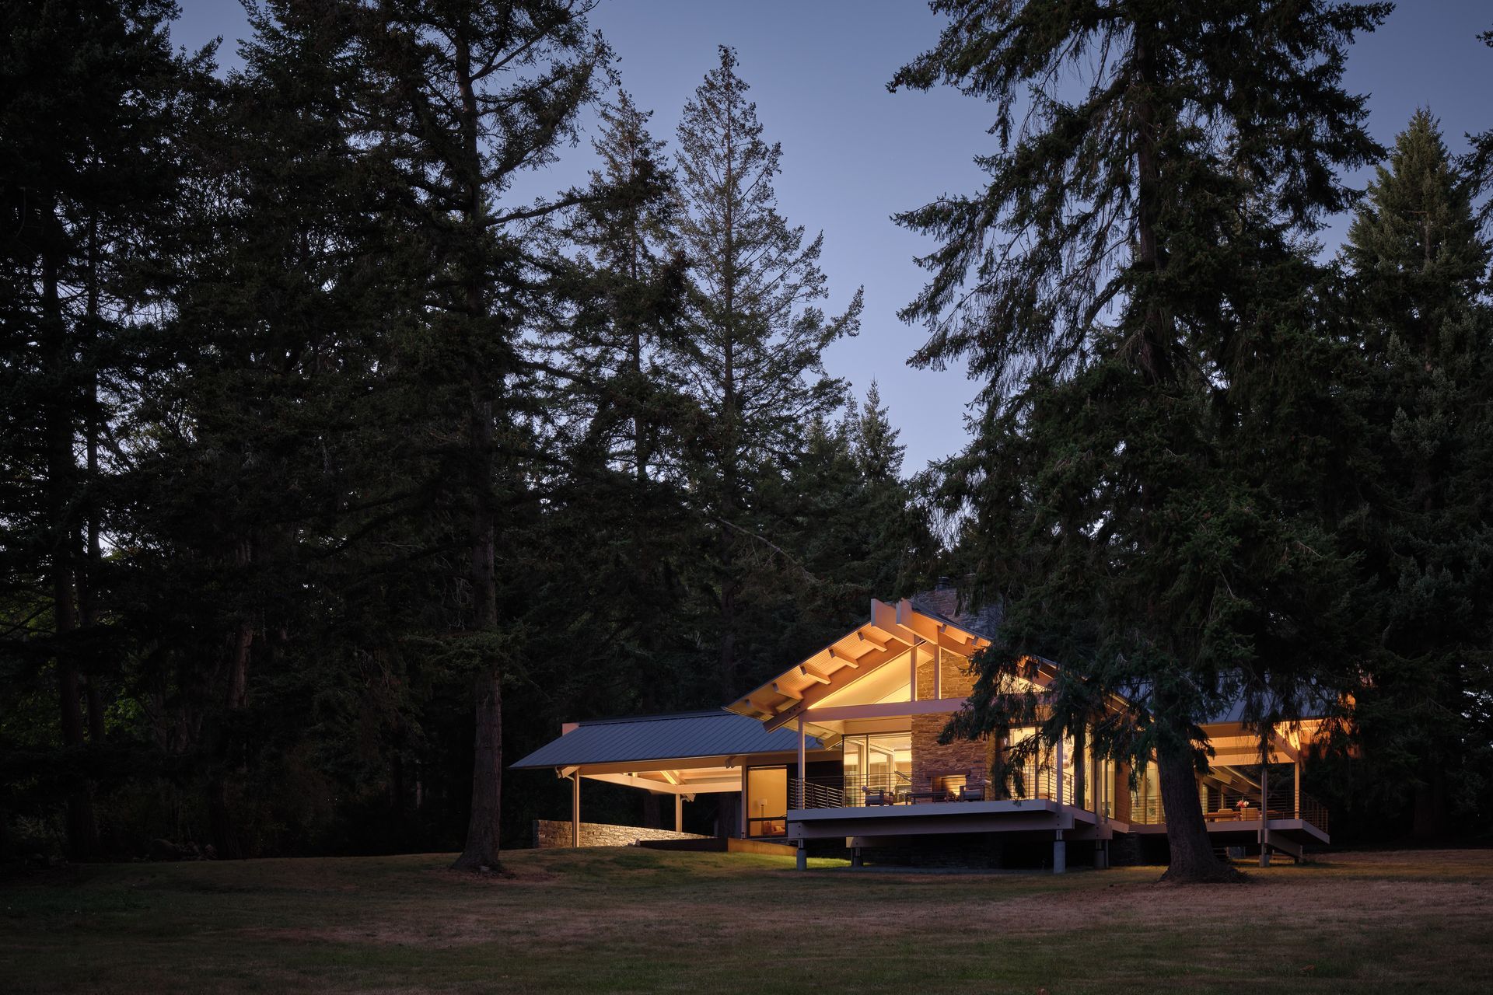
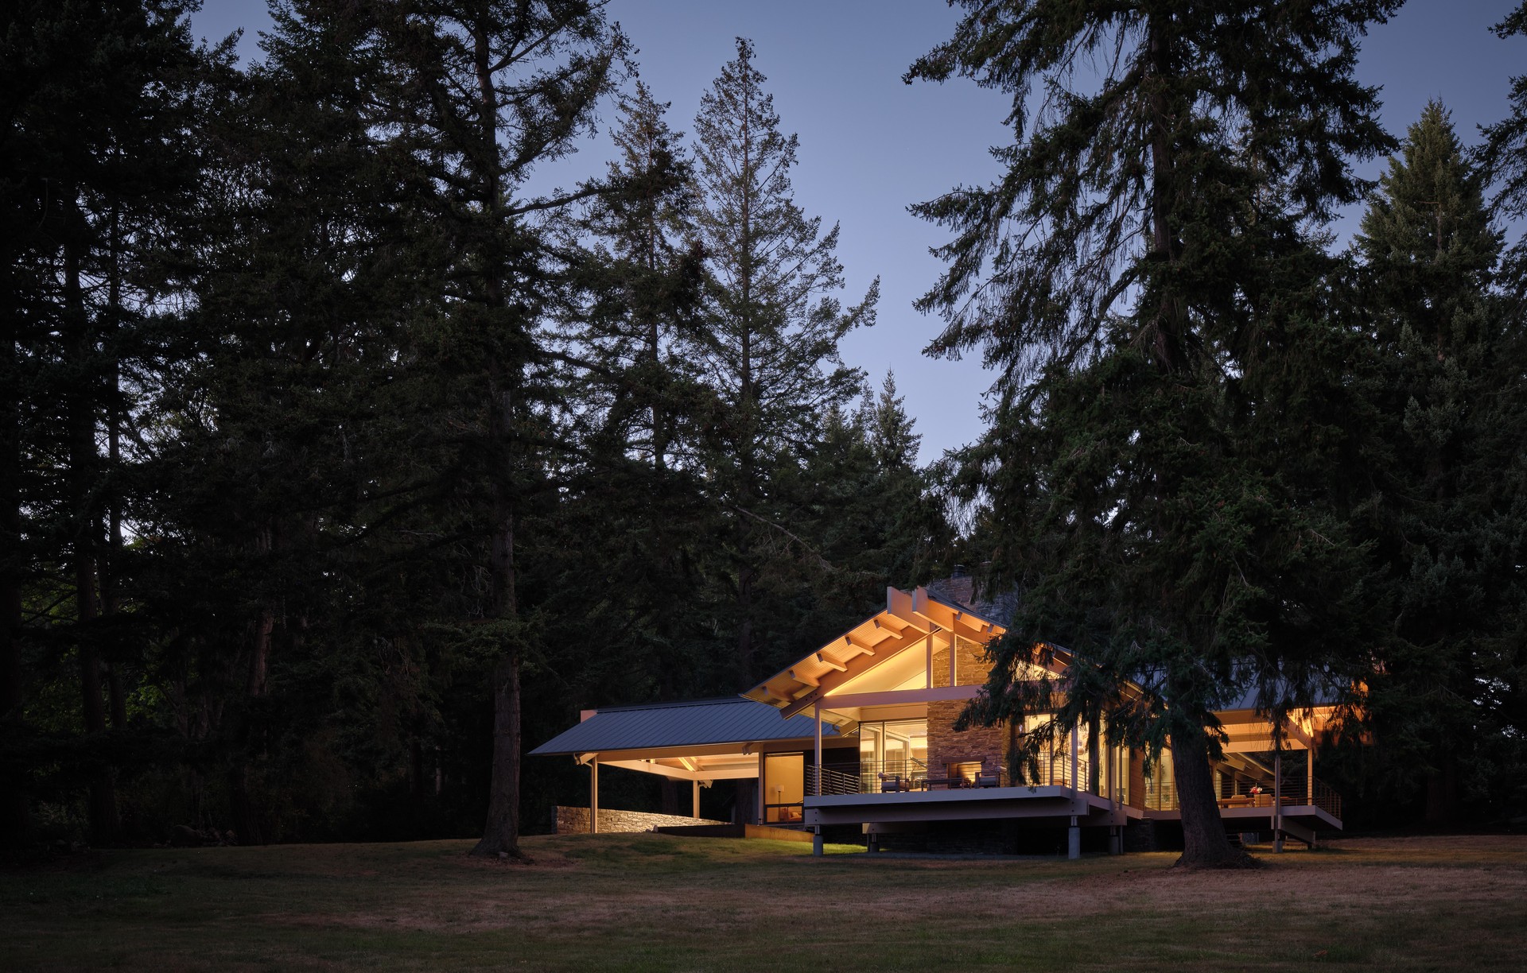
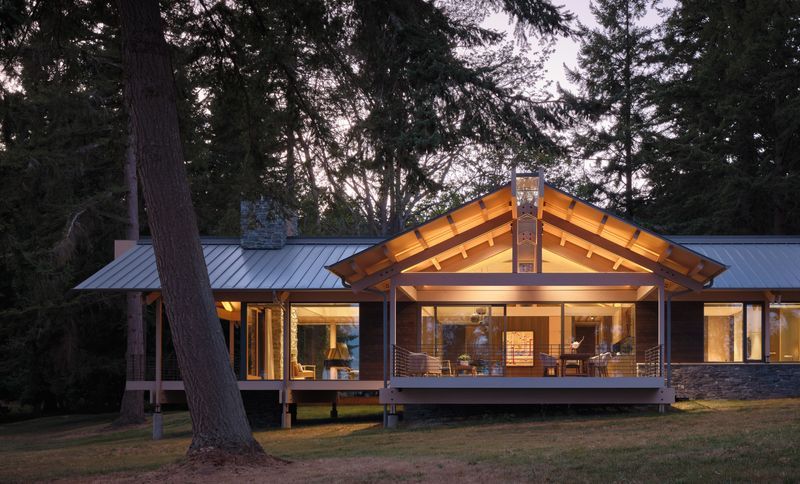
Project look book featuring Puget Sound Retreat by A Parallel Architecture. Set along the edge of a forested bluff overlooking Puget Sound, the Summit View Residence reinterprets one of the Pacific Northwest’s oldest architectural archetypes: the cedar plank houses of the Coast Salish peoples.
A Parallel Architecture
2026
Files
1 file across 1 item
1 - 1 of 1 items
|