




A. Romanin & Sons
Construction
A. Romanin & Sons
Construction

Downloads
Project look book featuring A. Romanin & Sons by A. Romanin & Sons.
A. Romanin & Sons
2026
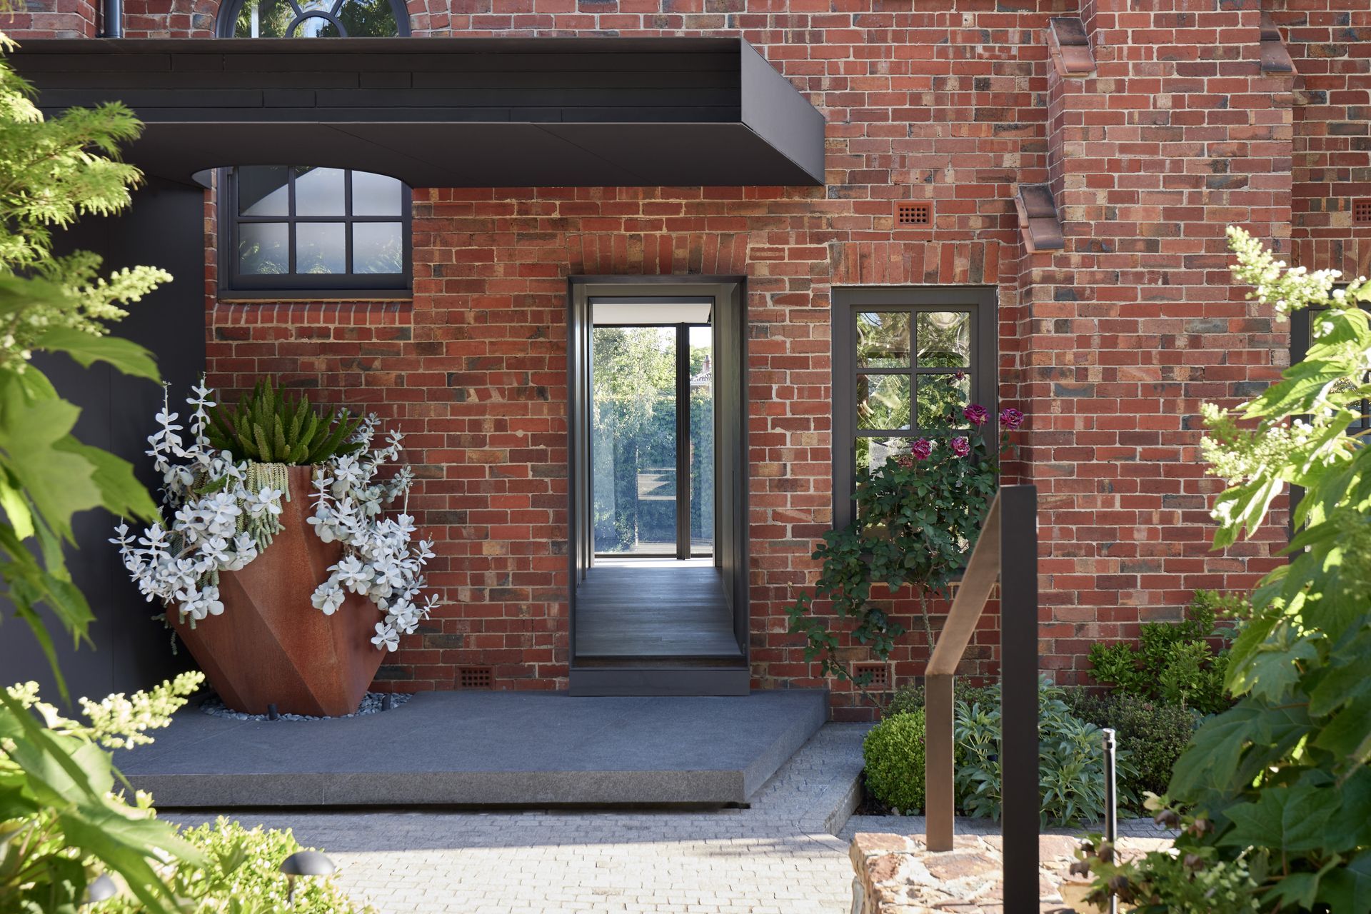
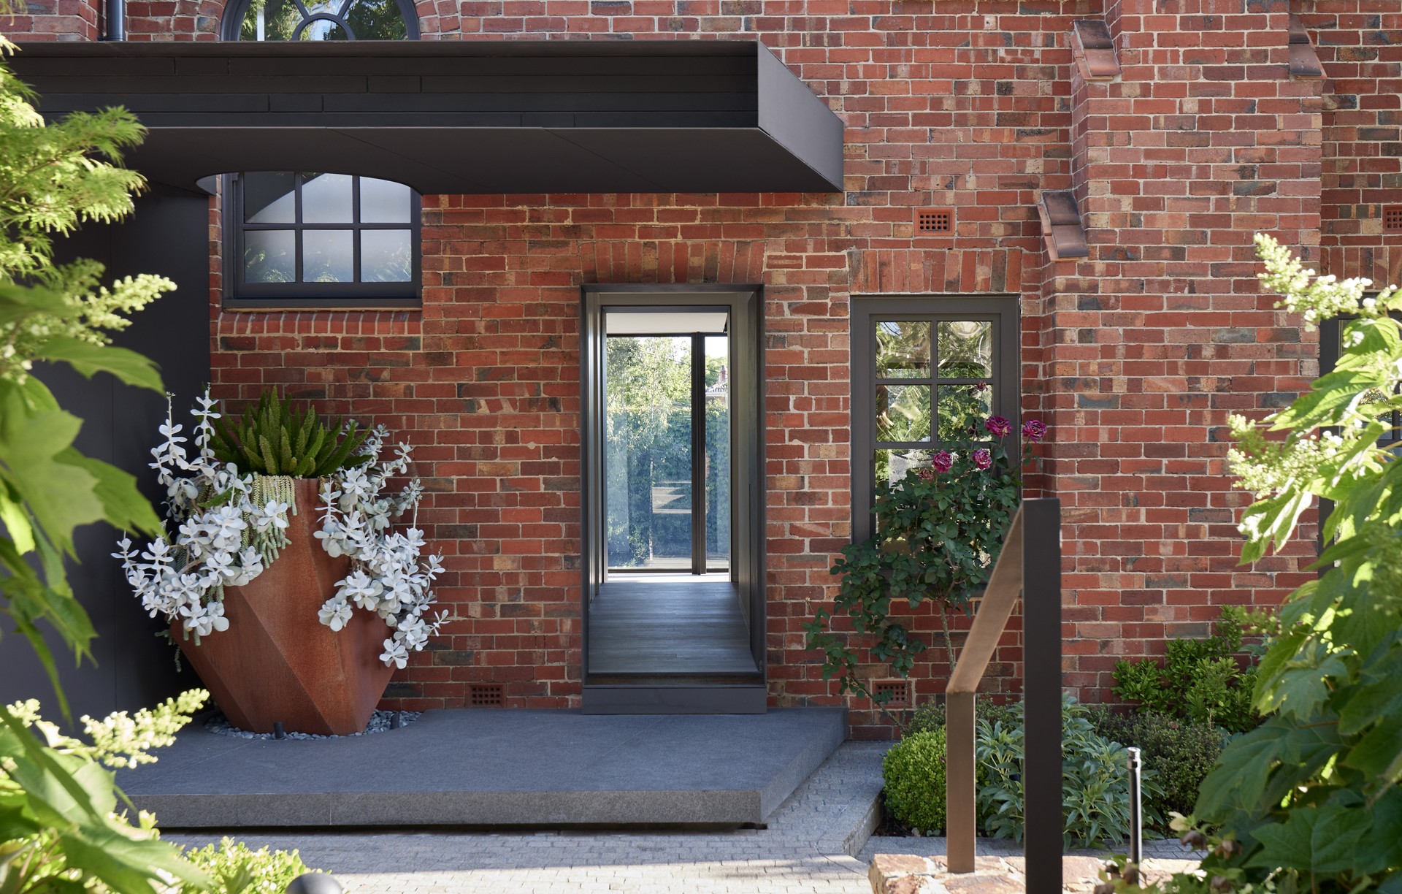
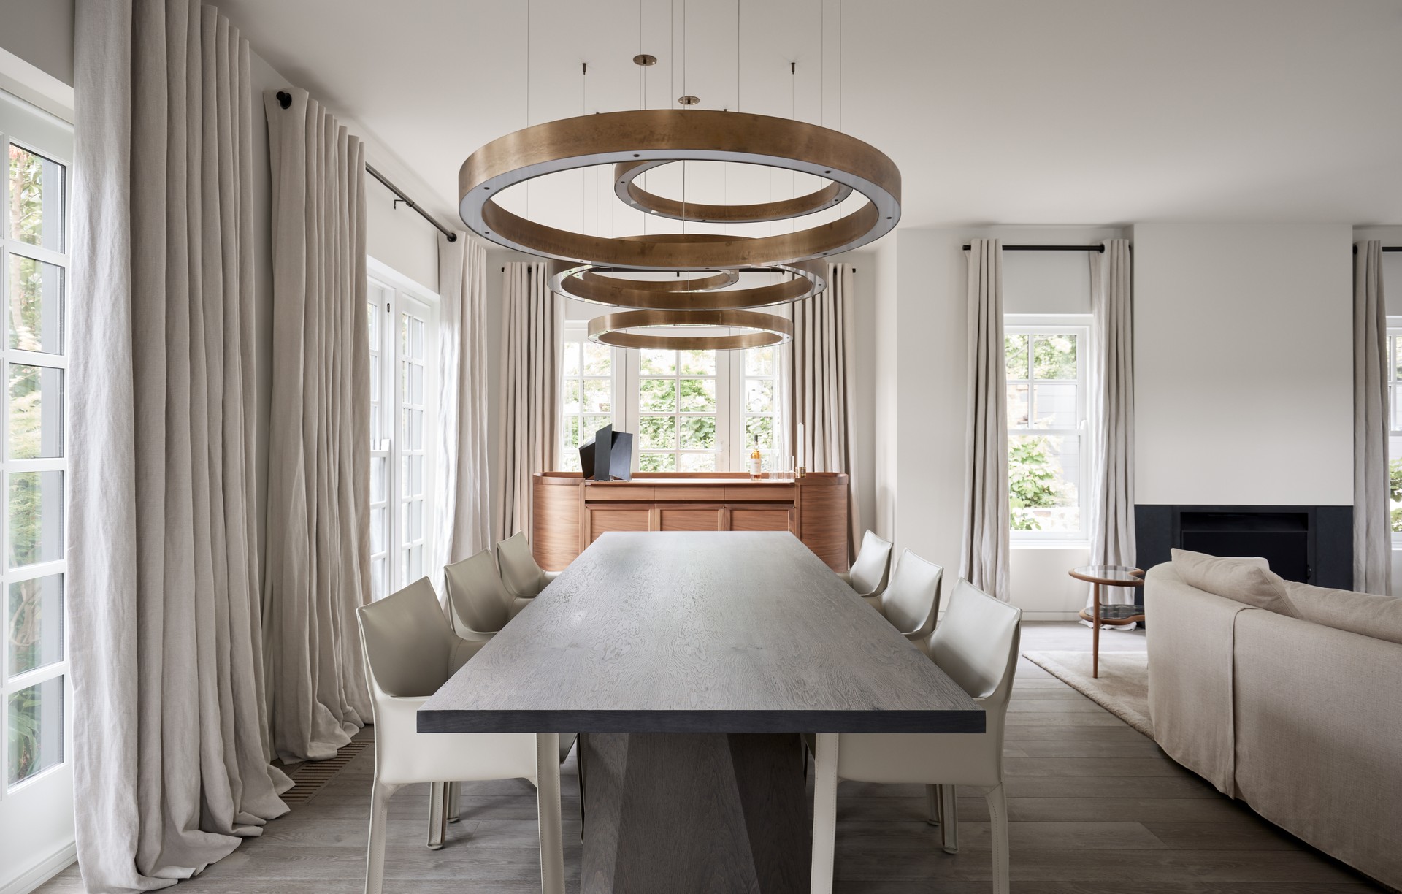
Project look book featuring Alto by A. Romanin & Sons. A striking red brick residence featuring a contemporary interior design that emphasizes a neutral palette, harmonizing with the home's natural beauty.
A. Romanin & Sons
2026
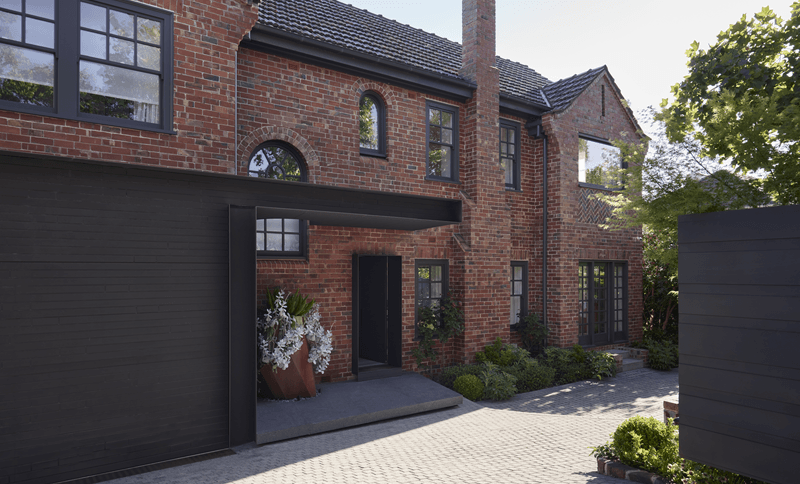
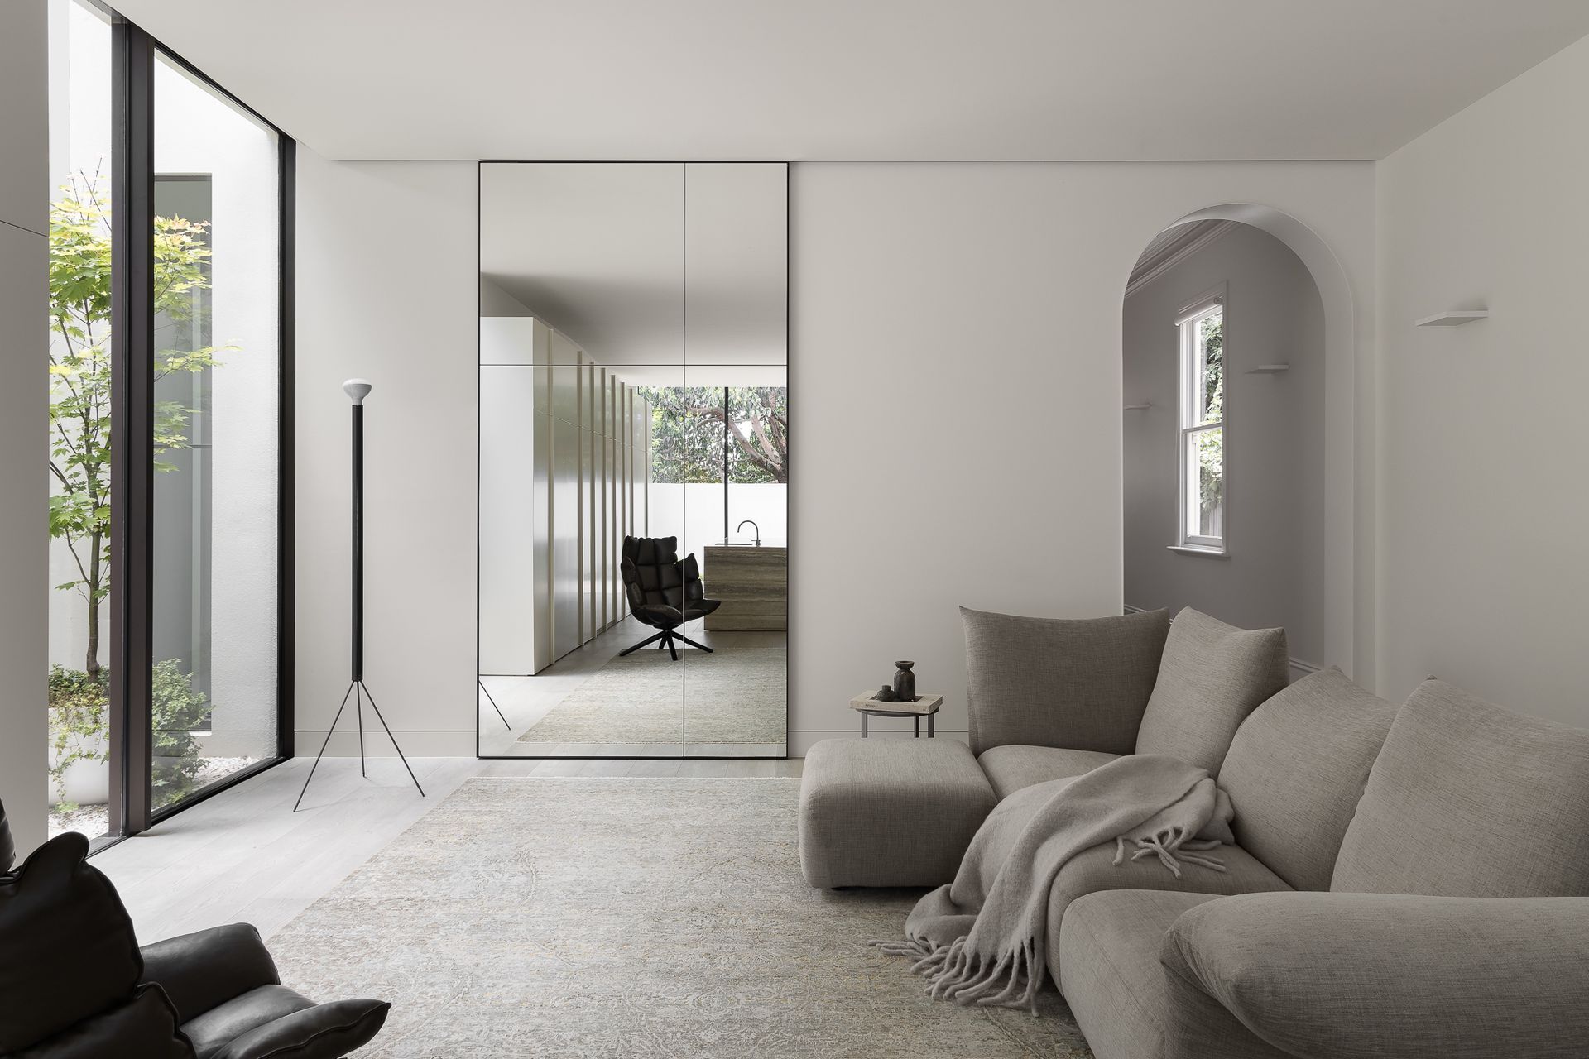
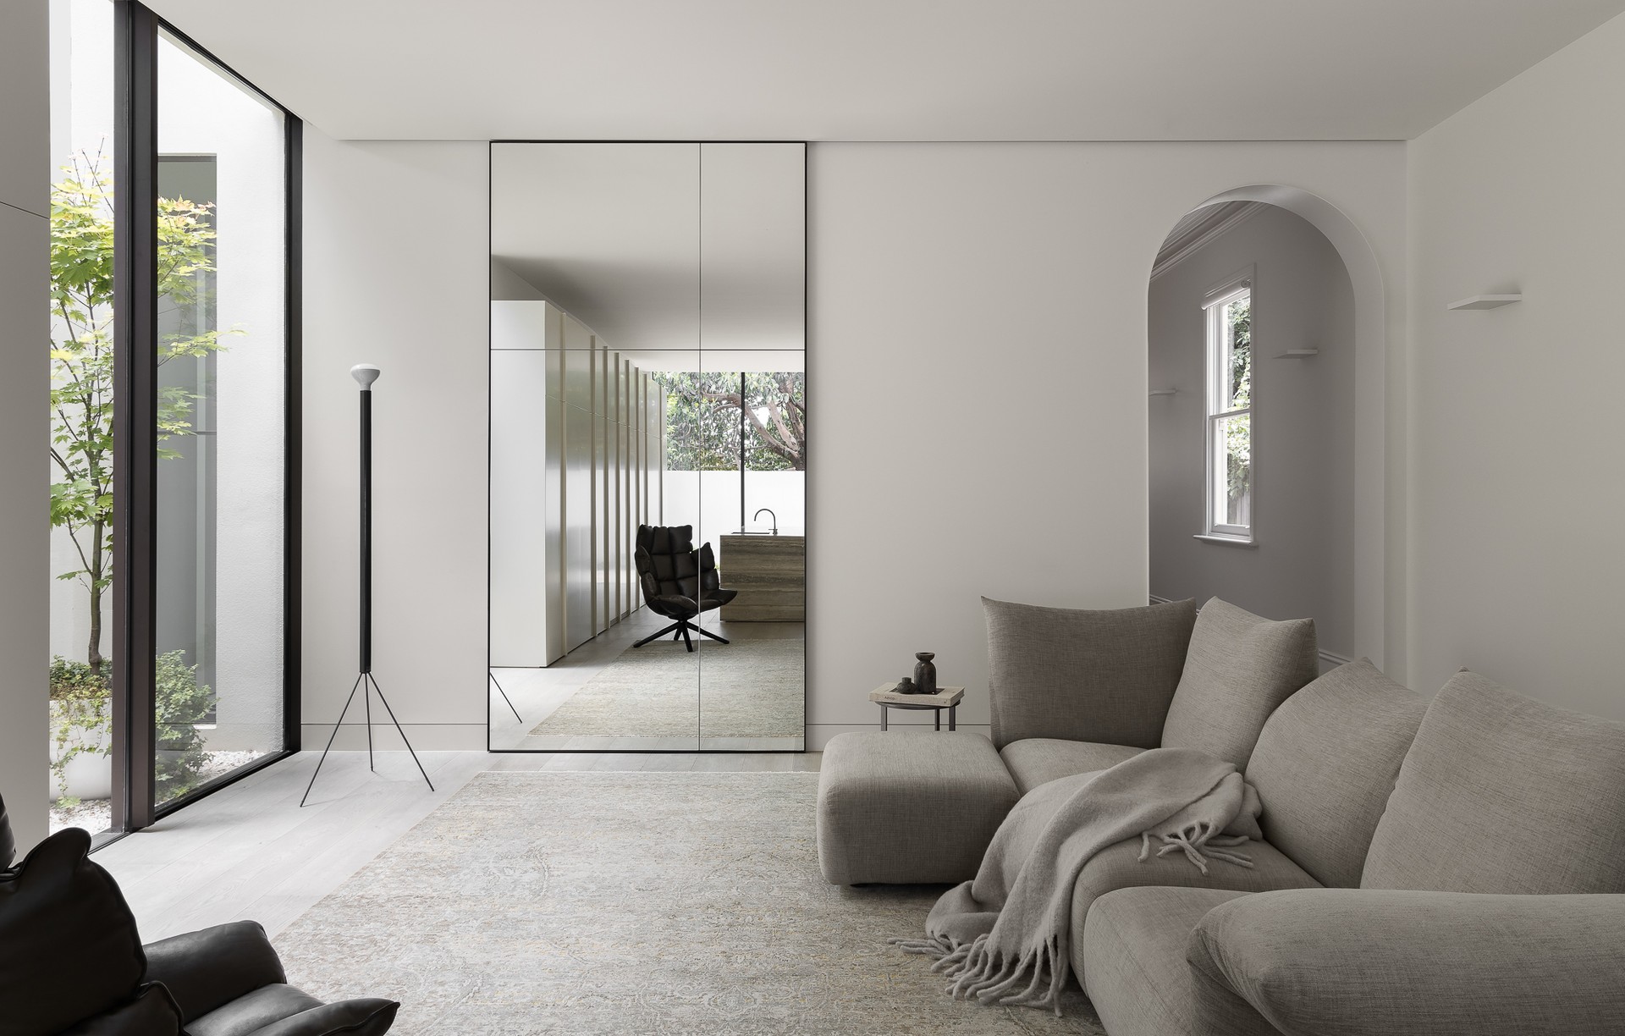
Project look book featuring Armadale House by A. Romanin & Sons. A modern transformation of an Edwardian dwelling into a light and tranquil family home, completed in 2021 by Selzer Design Studio, showcasing a harmonious blend of heritage and contemporary design.
A. Romanin & Sons
2026
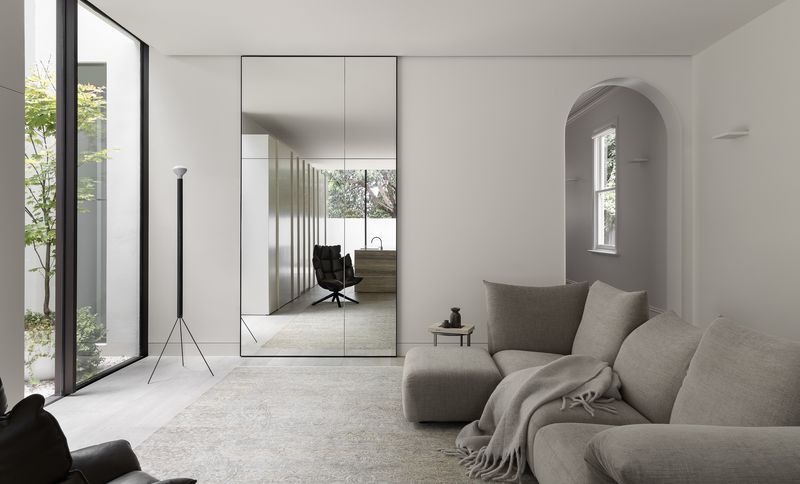
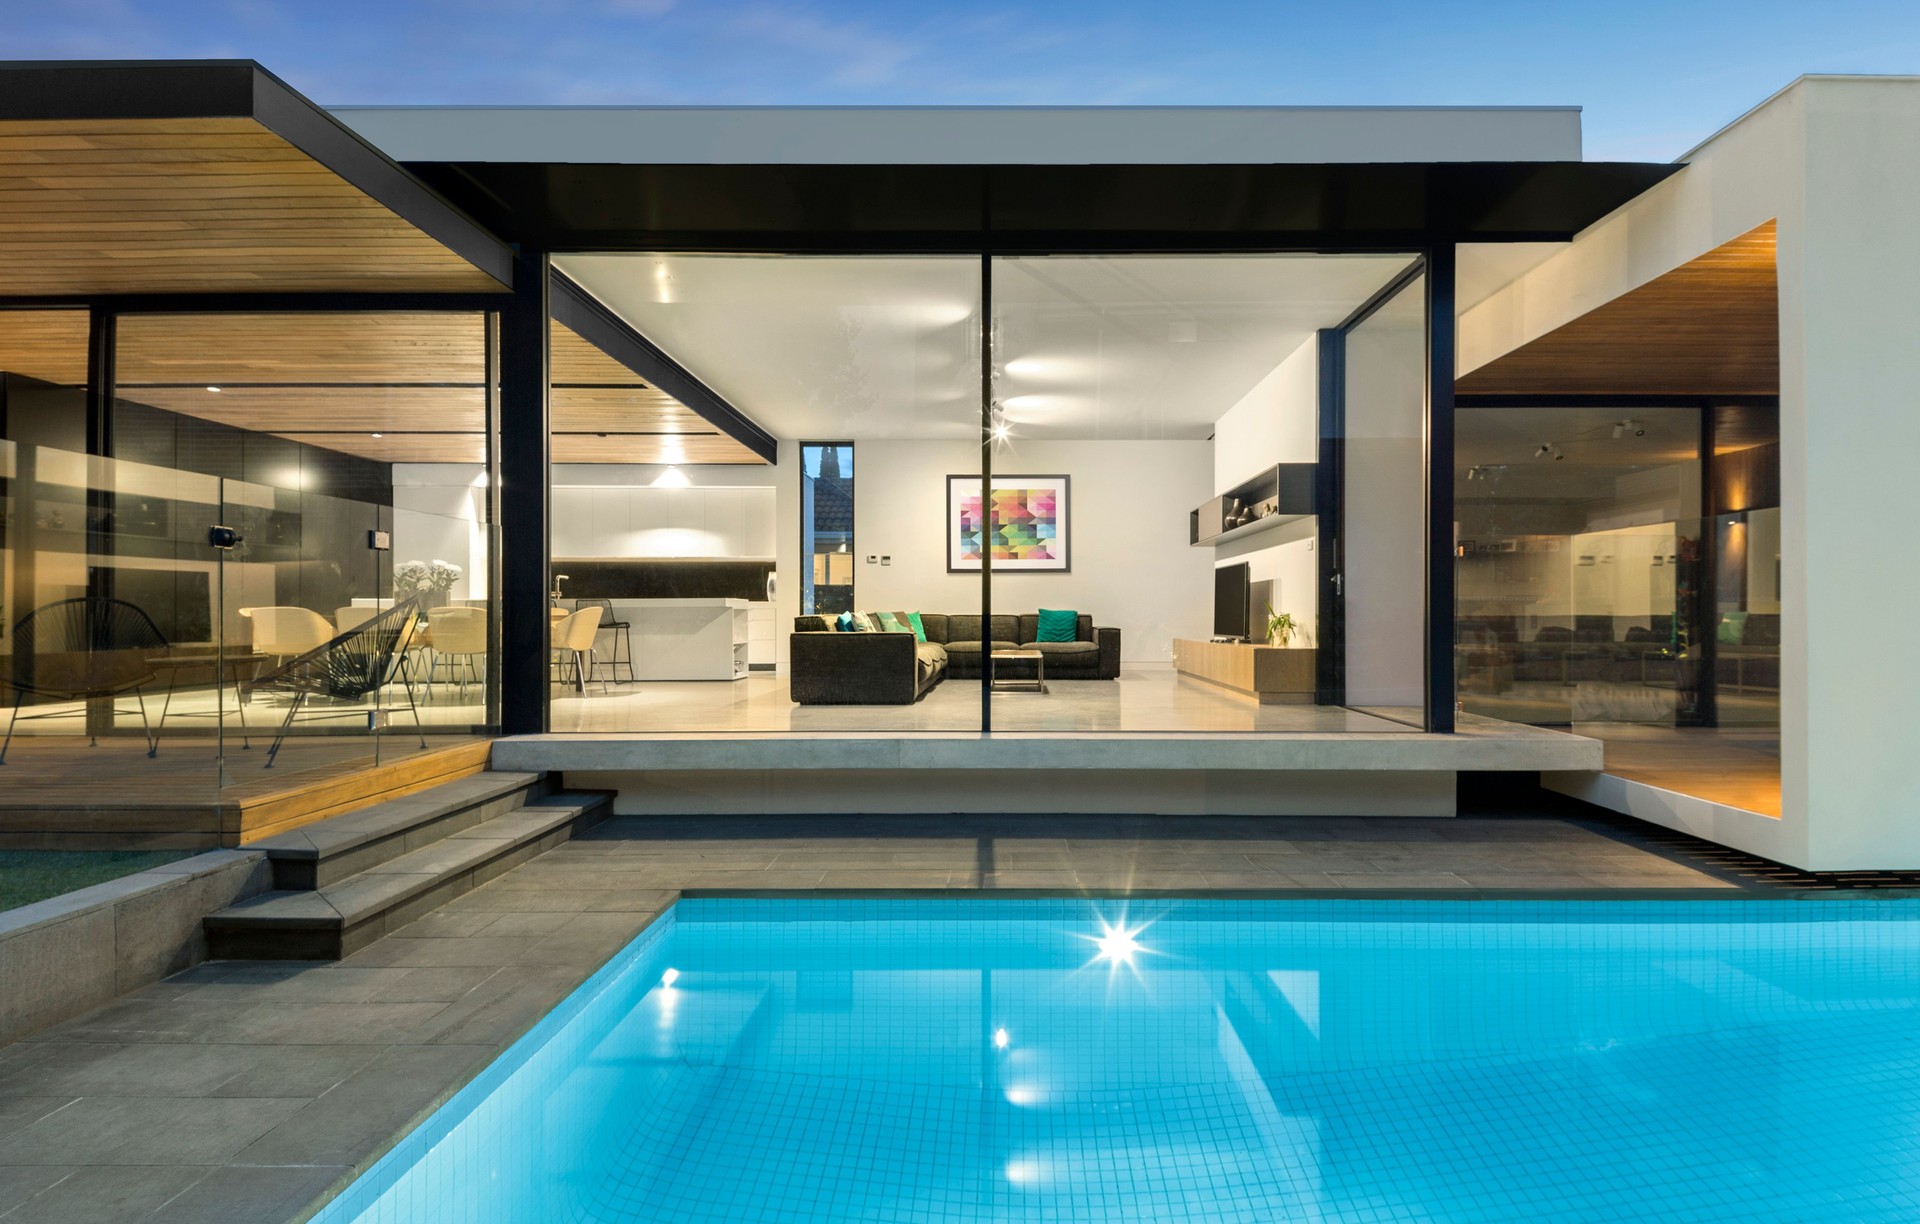
Project look book featuring Oswald St, Elsternwick by A. Romanin & Sons. A contemporary residence featuring a serene pool and striking red brick exterior, exemplifying A. Romanin & Sons' dedication to architectural excellence.
A. Romanin & Sons
2026
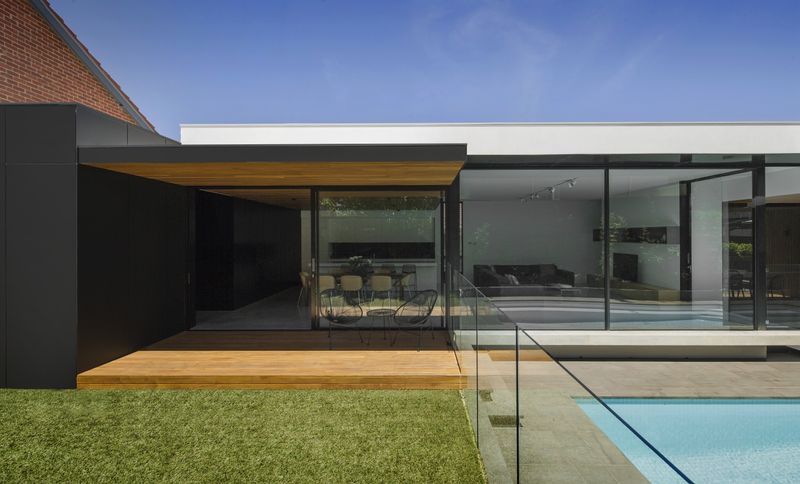
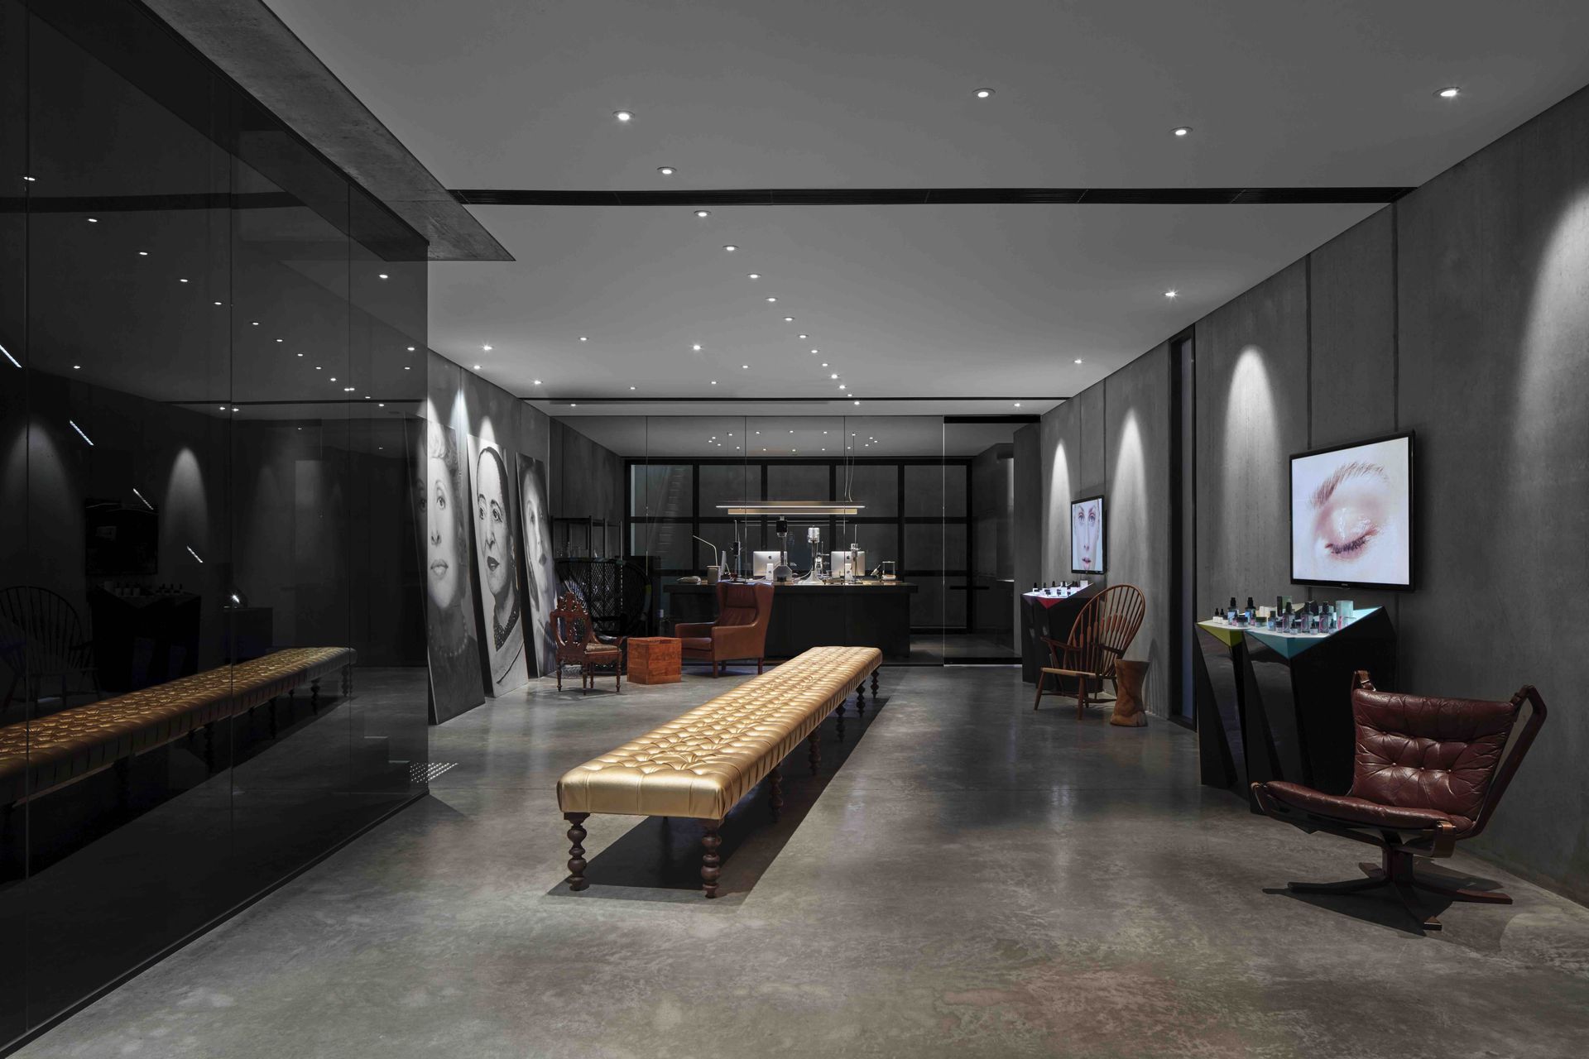
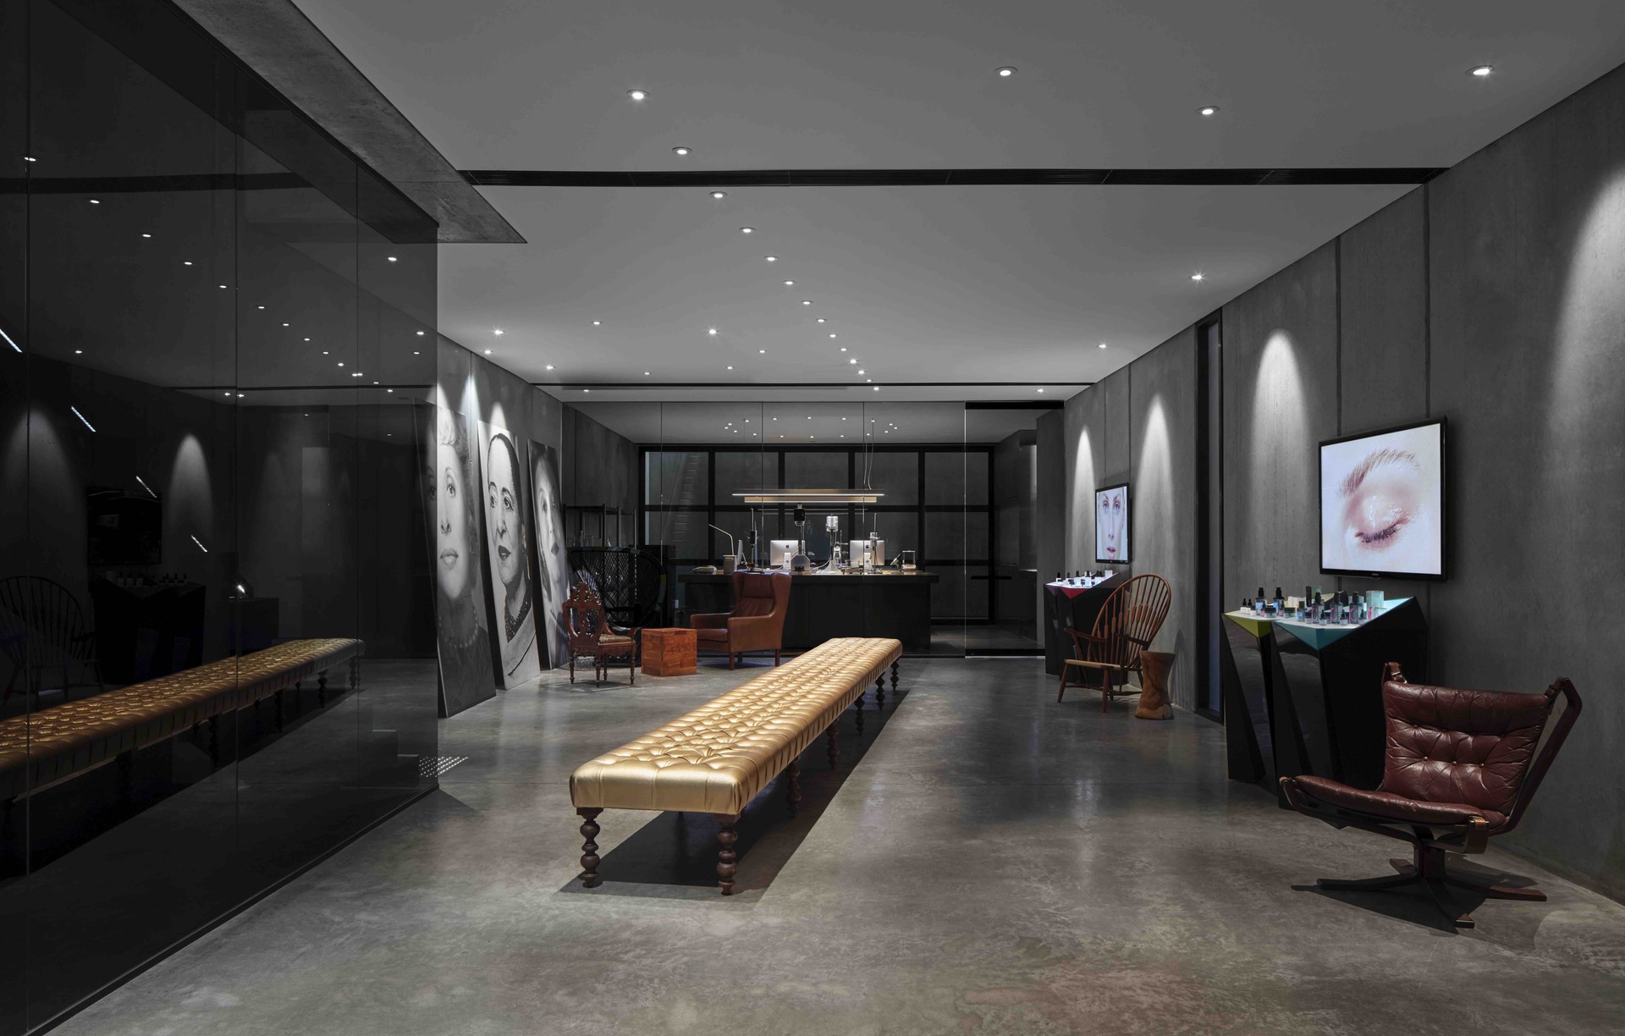
Project look book featuring Rationale Cremorne HQ by A. Romanin & Sons. Luxurious commercial interior design featuring a sleek black and grey color palette, creating a modern and elegant office environment.
A. Romanin & Sons
2026
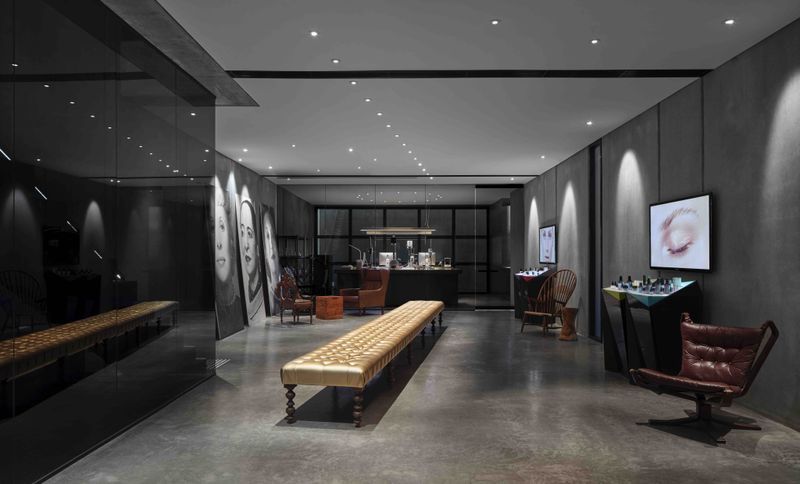
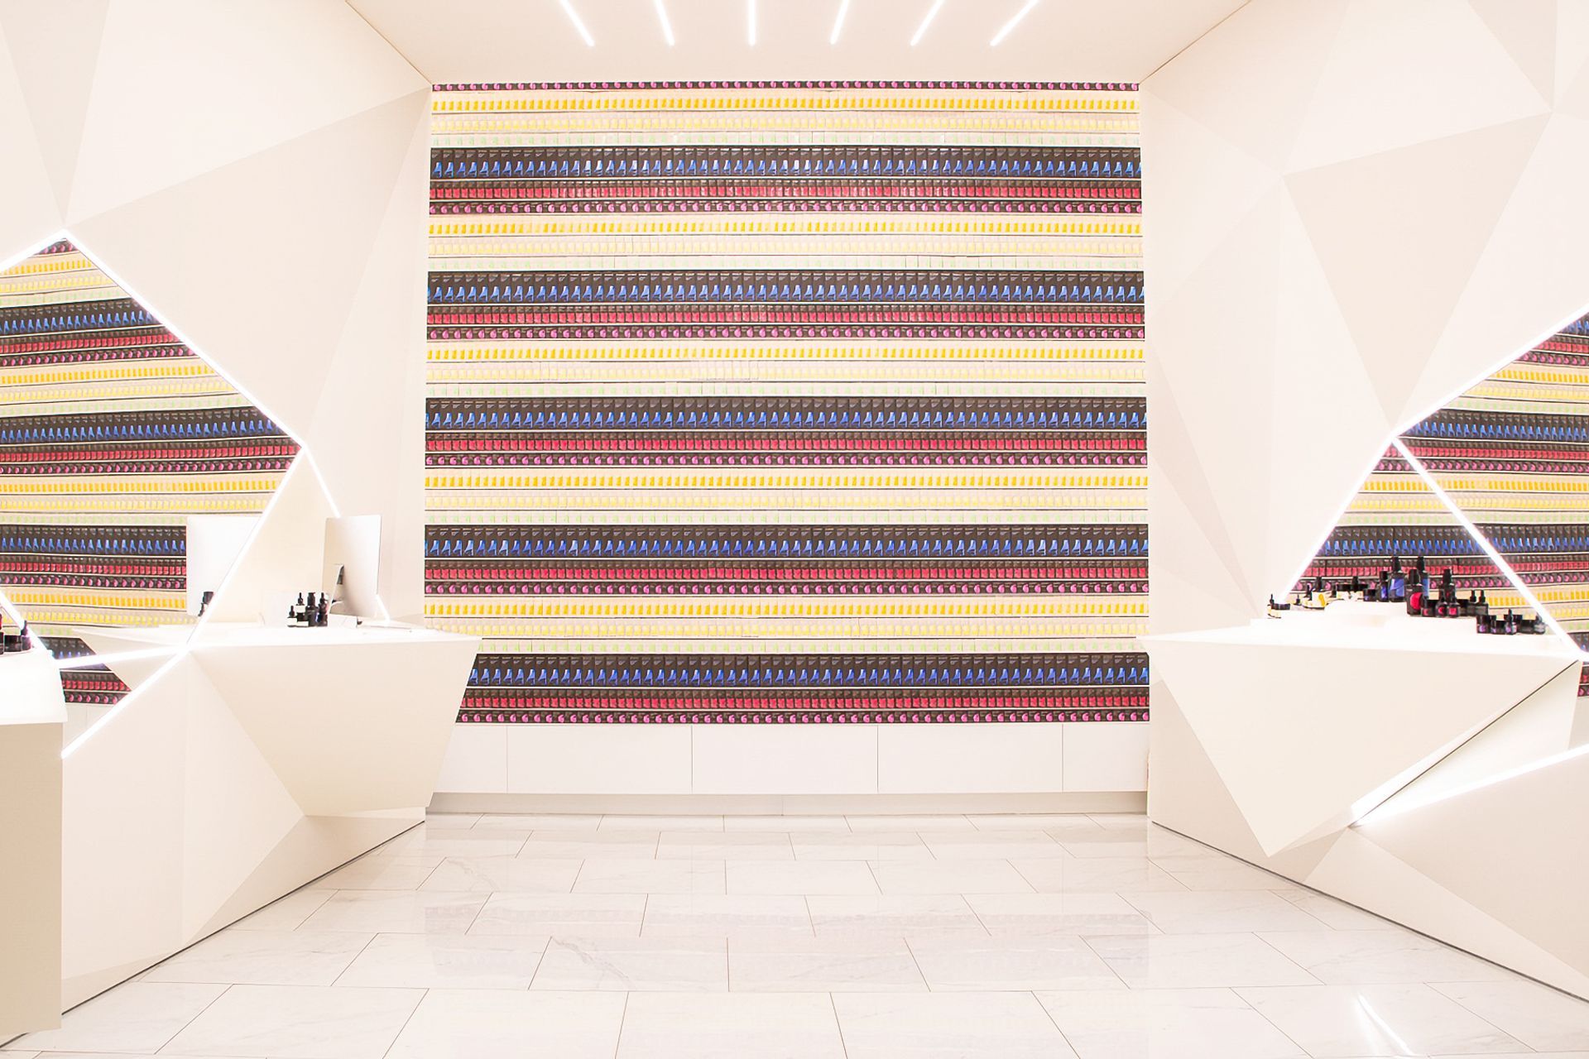
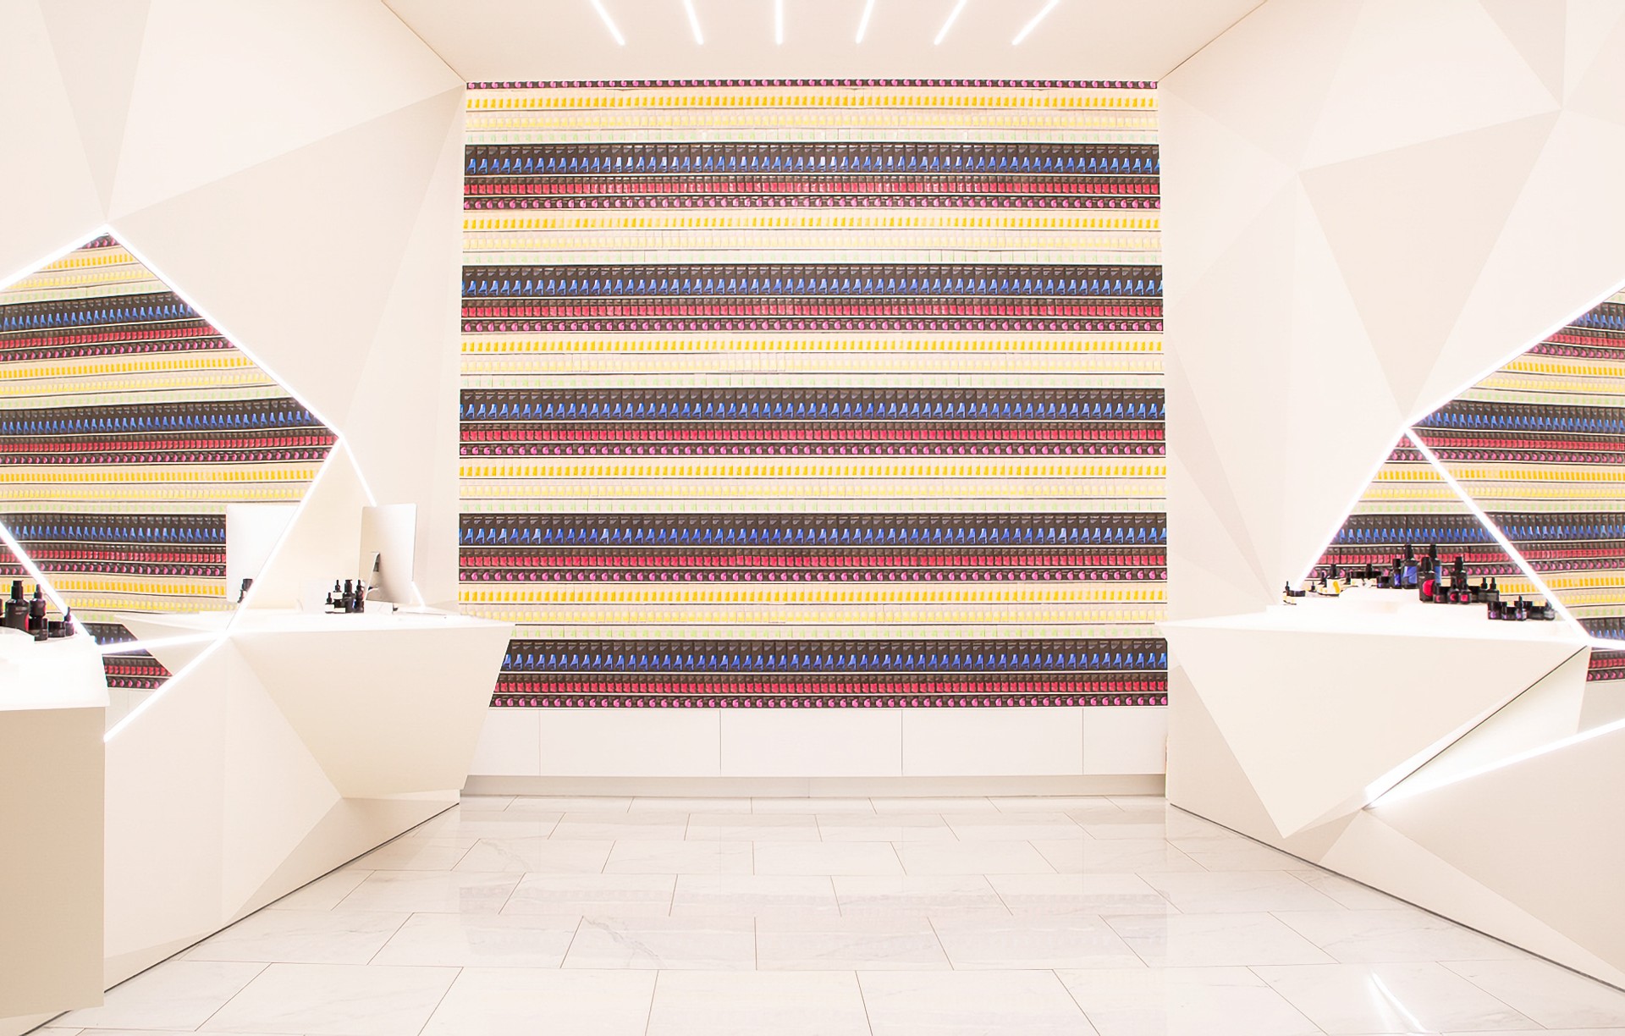
Project look book featuring Rationale Store Fronts by A. Romanin & Sons. A nude-tone storefront design that seamlessly blends simplicity and sophistication, adaptable to various retail styles, crafted by architect Robin Williams and captured through the lens of Rationale.
A. Romanin & Sons
2026
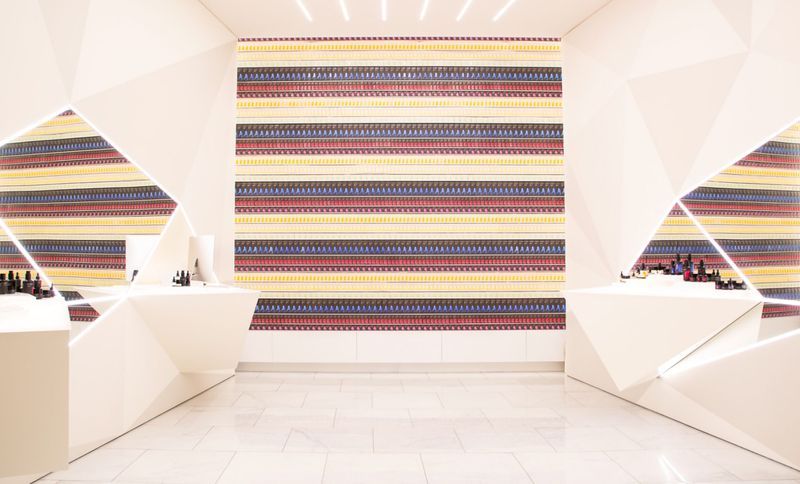
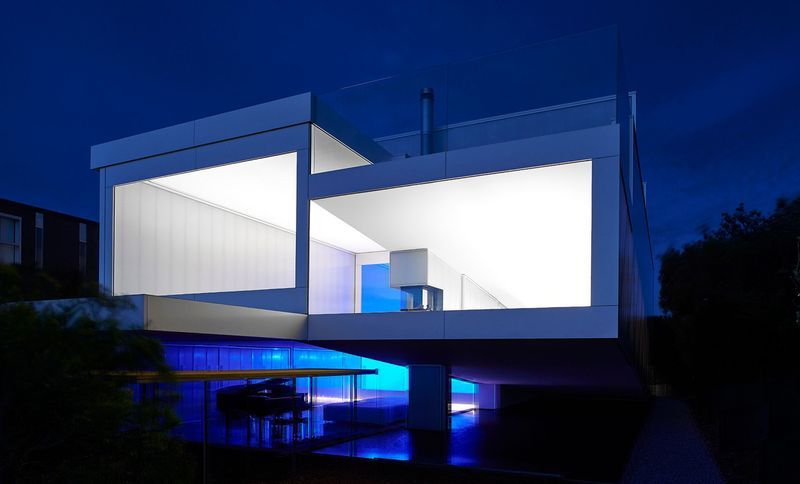
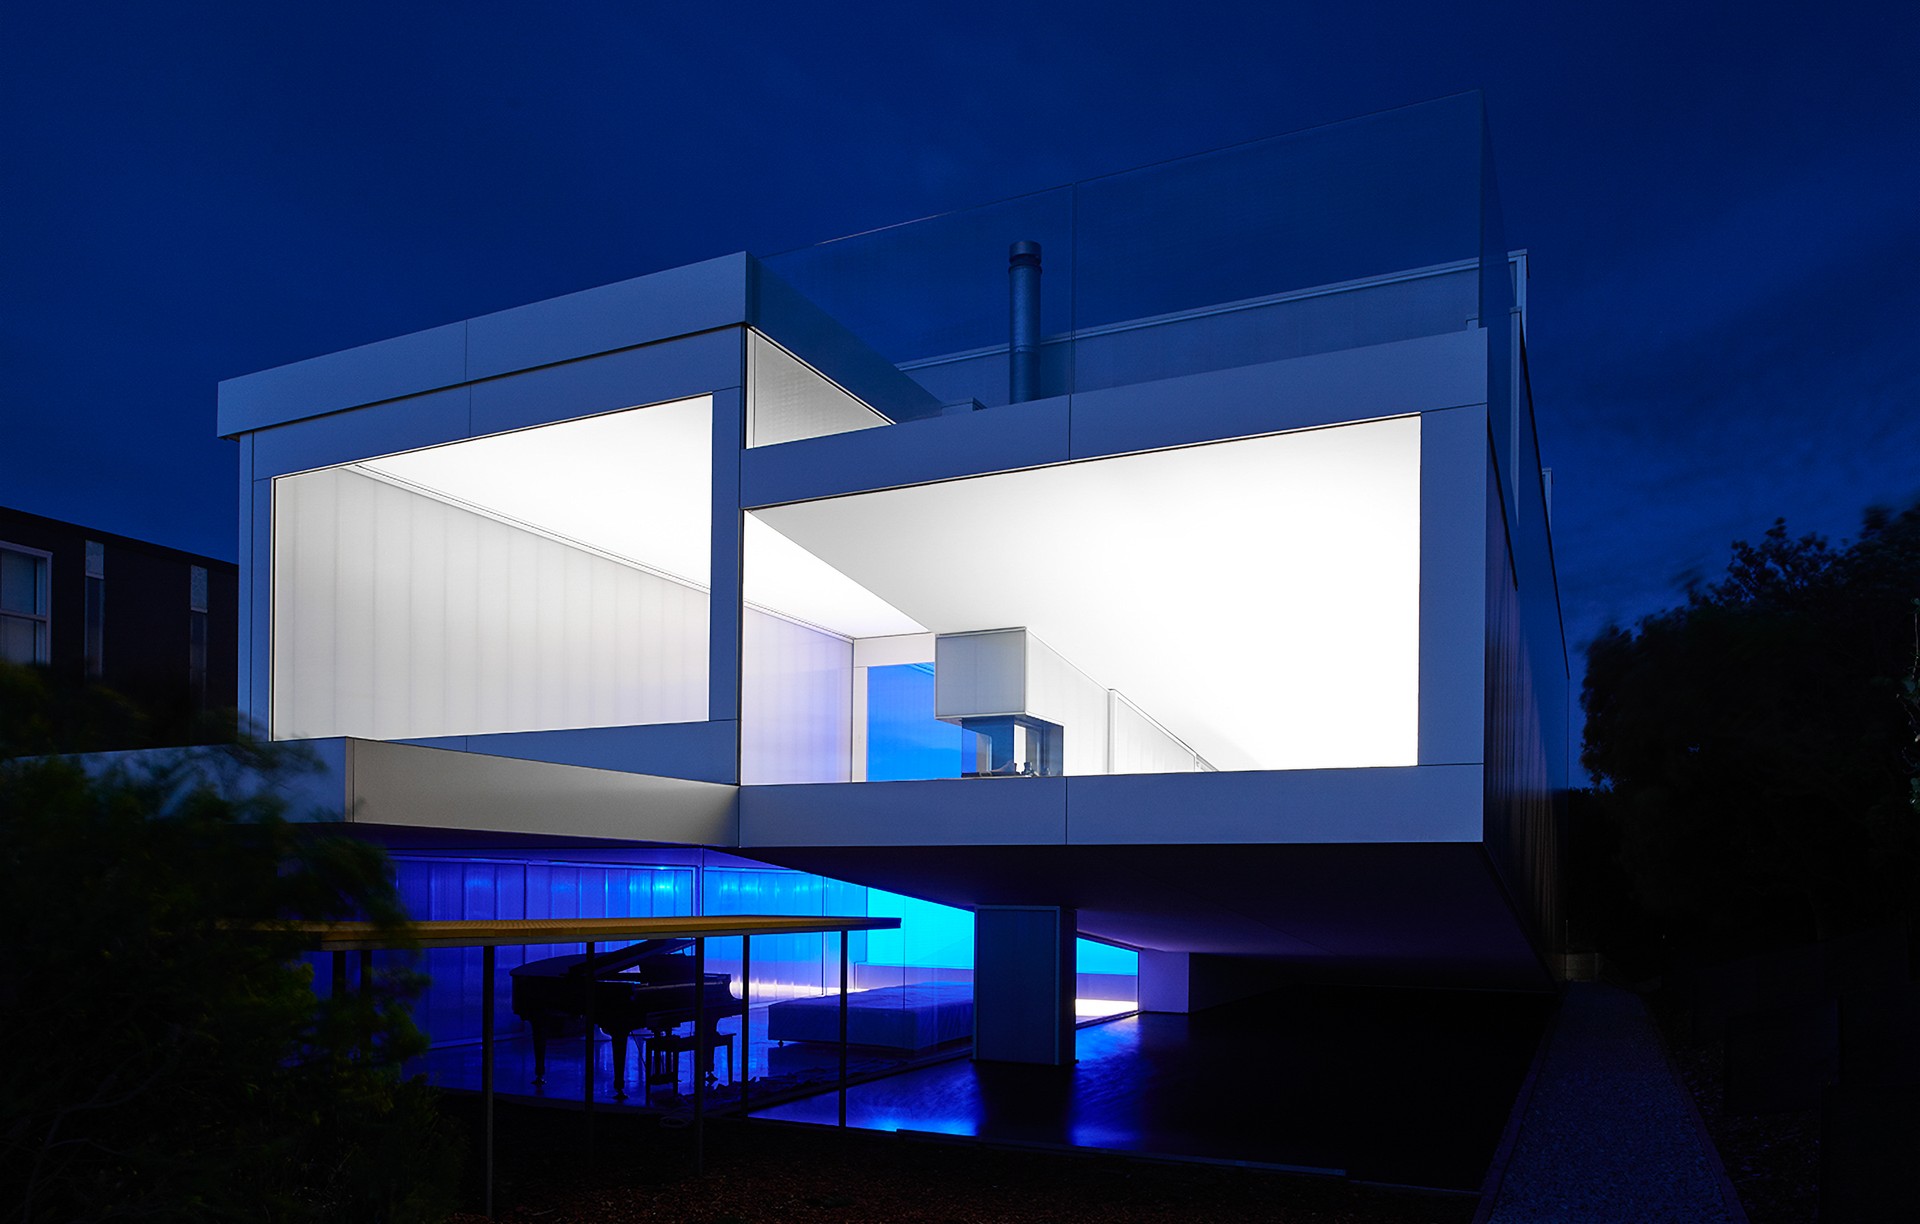
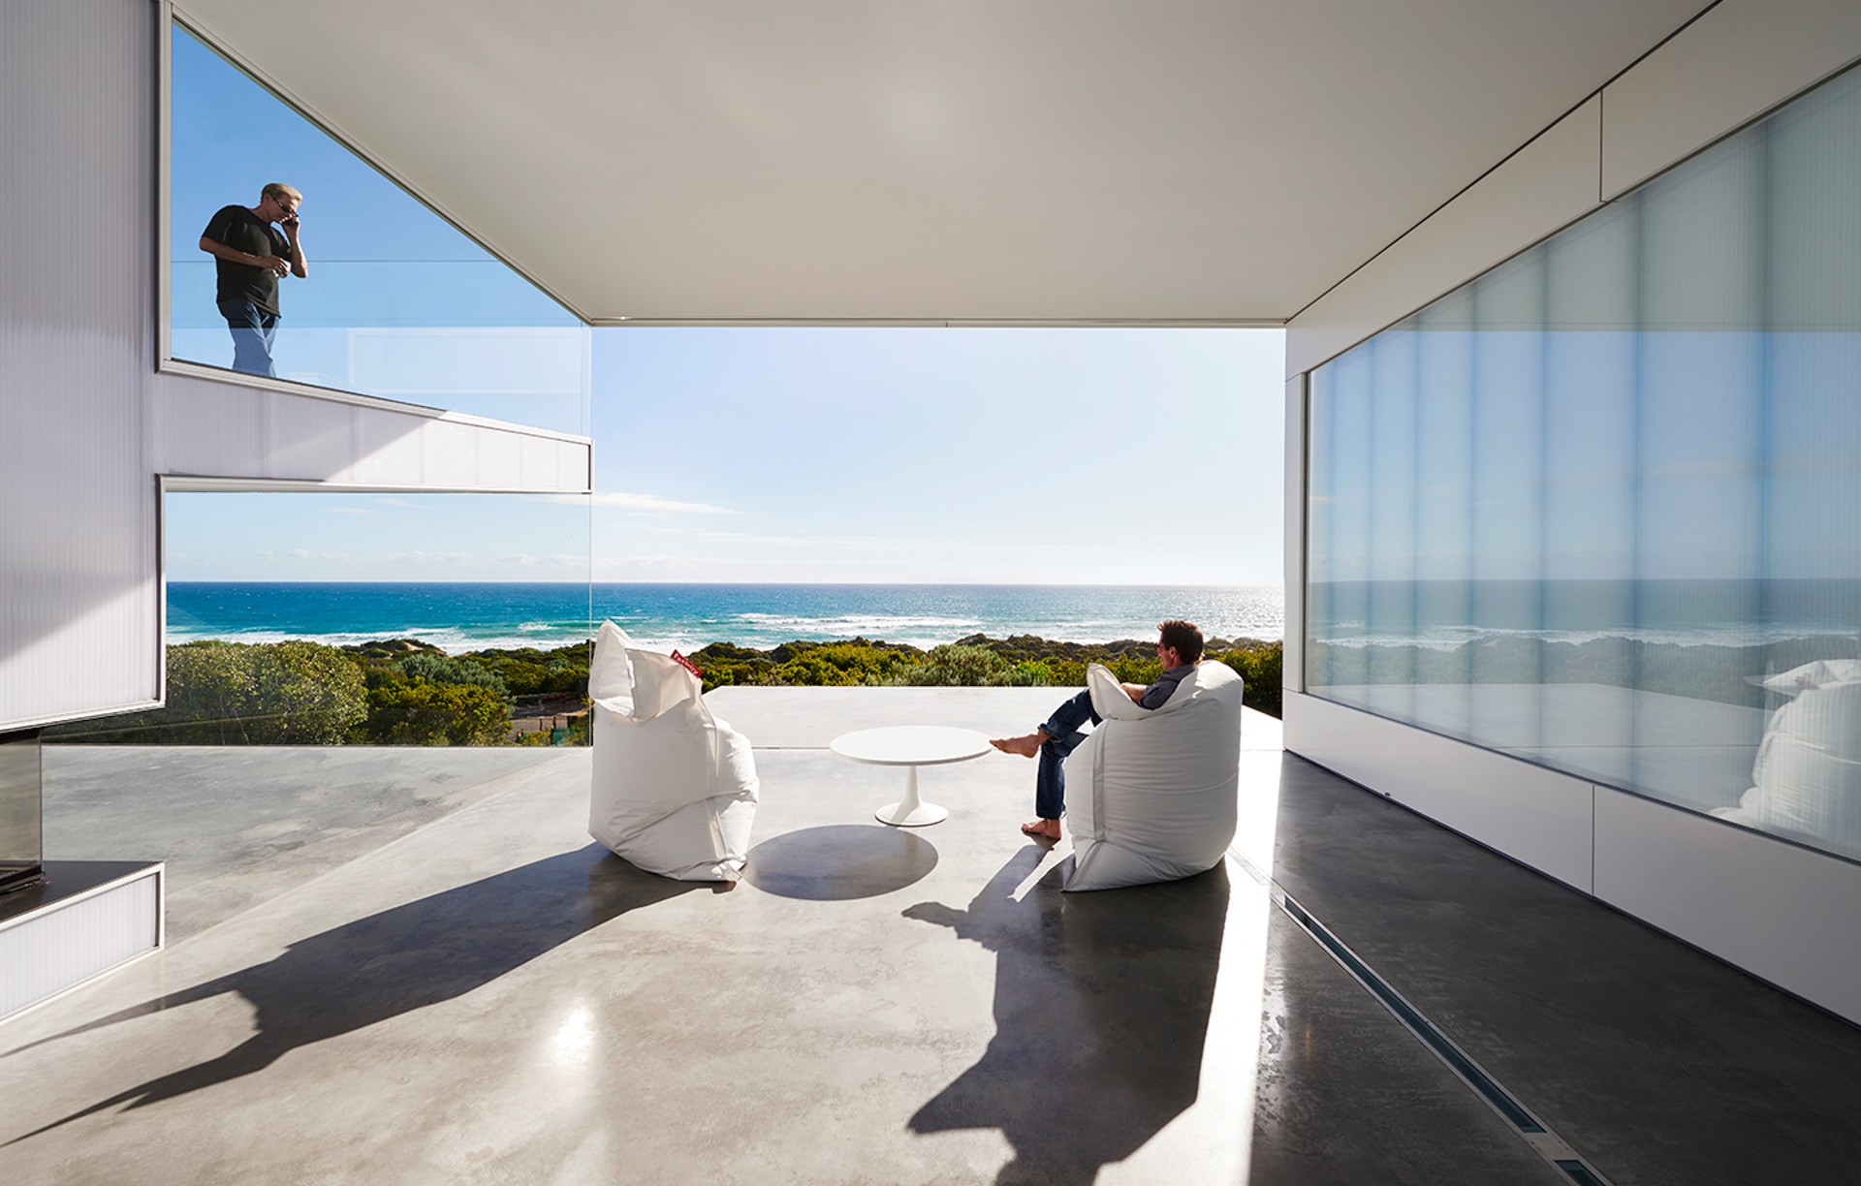
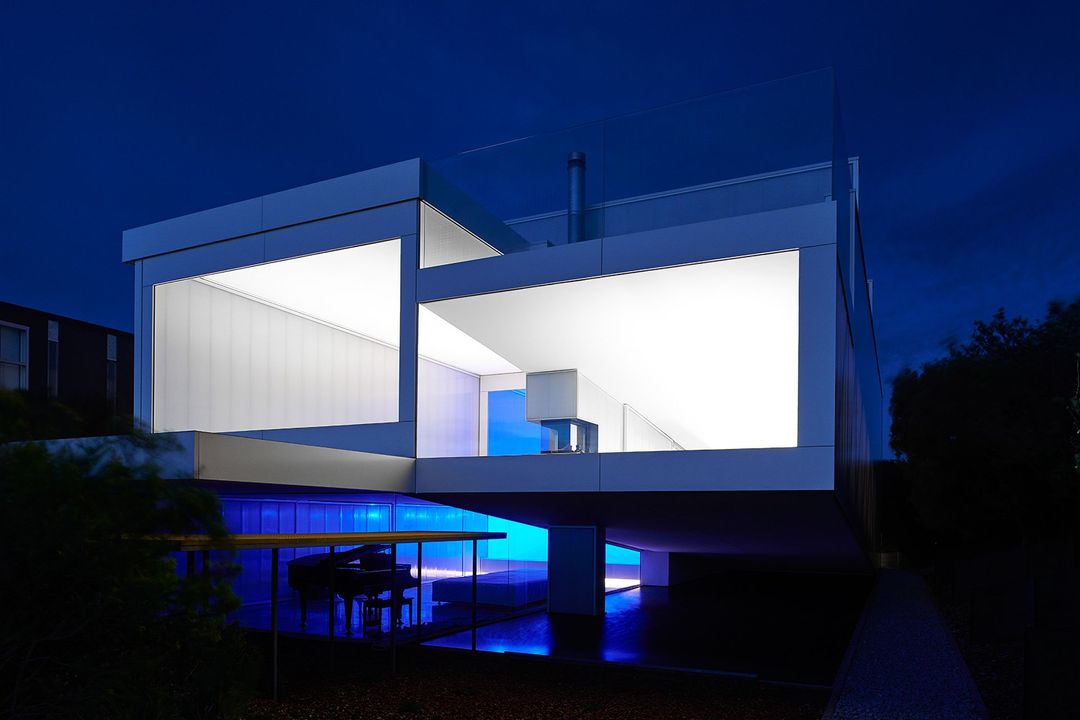
Project look book featuring Villa Marittima by A. Romanin & Sons. Villa Marittima: A modern minimalist masterpiece on the Mornington Peninsula, featuring translucent polycarbonate walls, dramatic cantilevers, and an award-winning pool, designed by Architect Robin Williams.
A. Romanin & Sons
2026