

ABLE
Builders
ABLE
Builders

Downloads
Project look book featuring ABLE by ABLE.
ABLE
2026
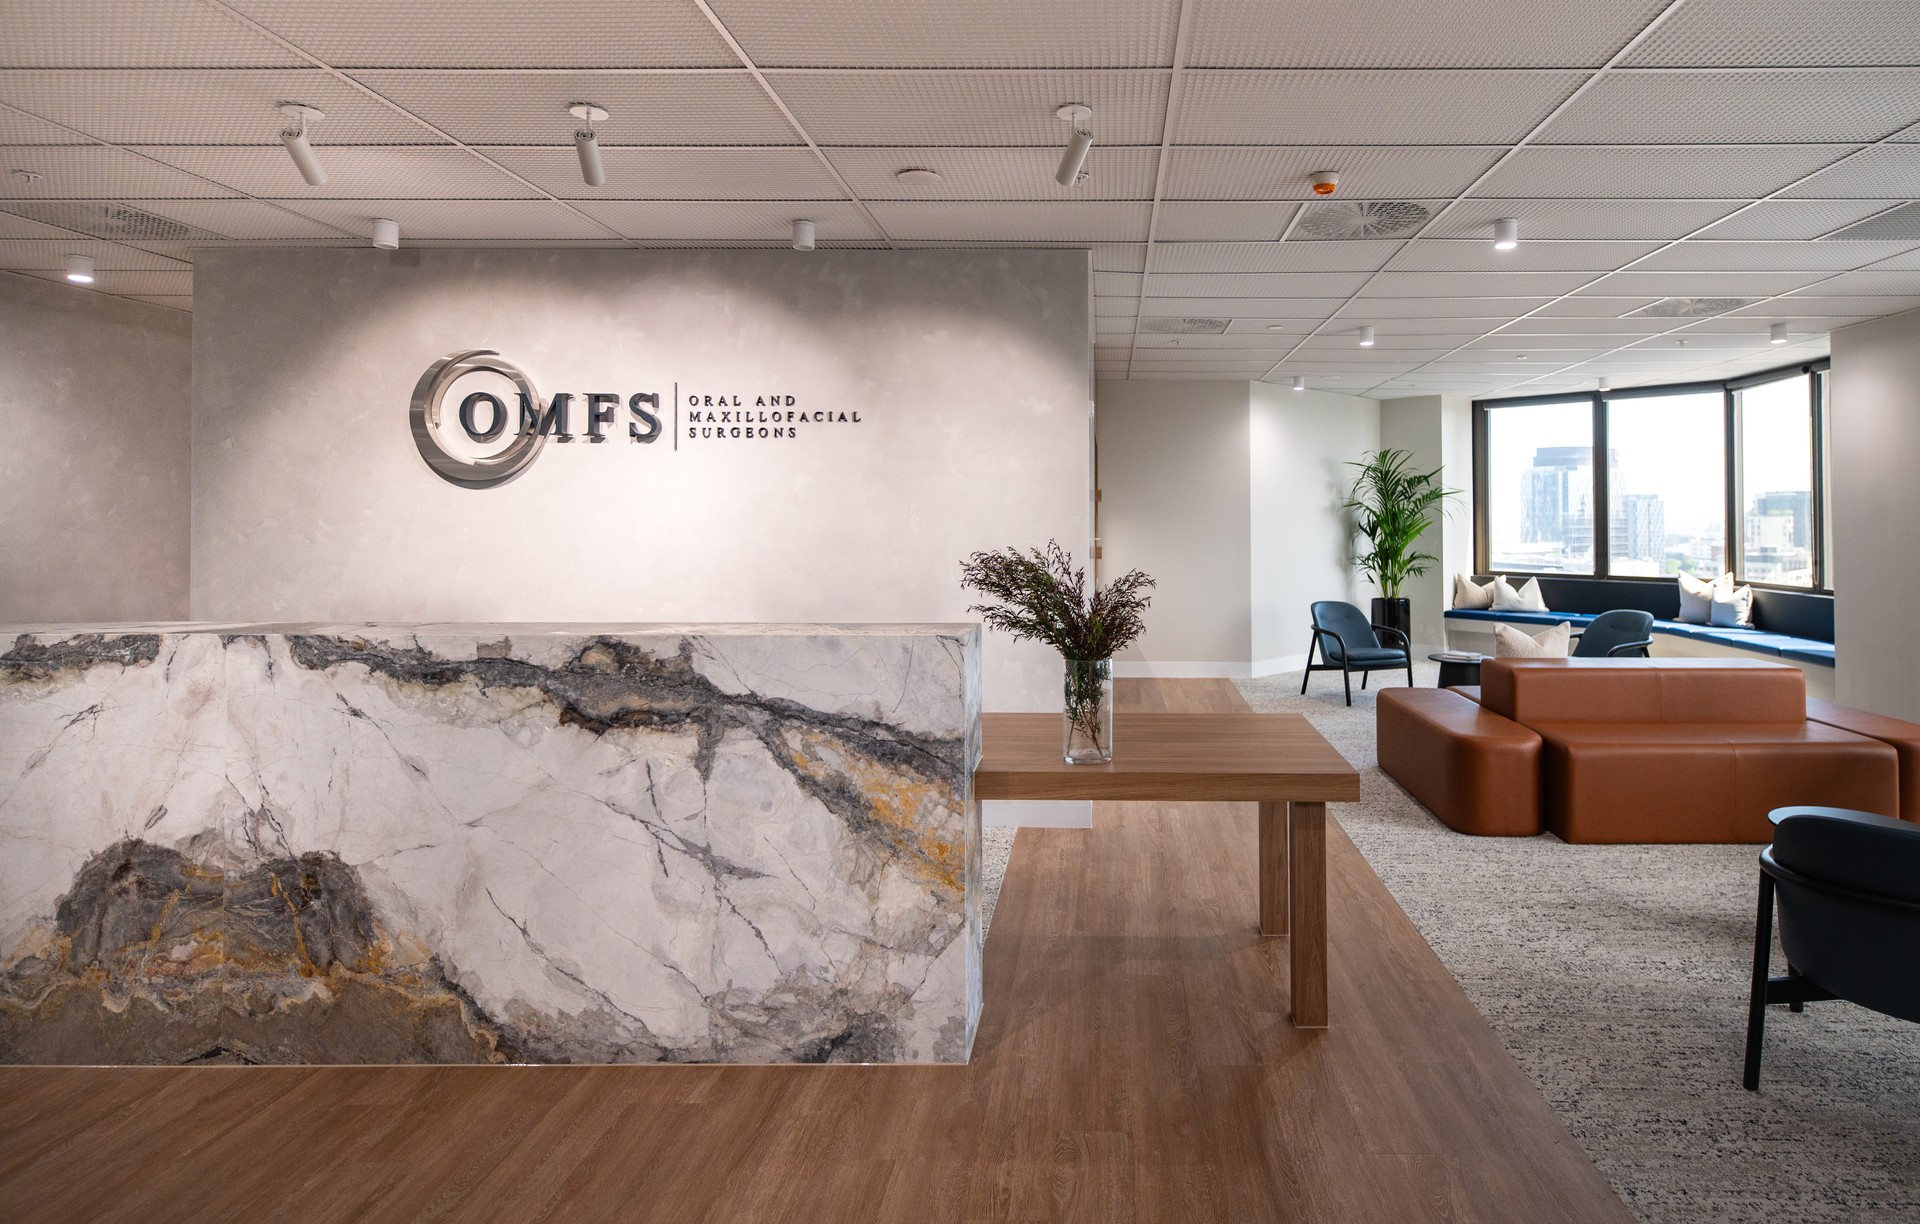
Project look book featuring 501 Tower by ABLE. Comprehensive commercial fitout of 2,000sqm office space, featuring tailored solutions for multiple tenancies, upgraded lift lobby, and modernised facilities delivered within 6 weeks, exceeding client expectations in time, budget, and efficiency.
ABLE
2026

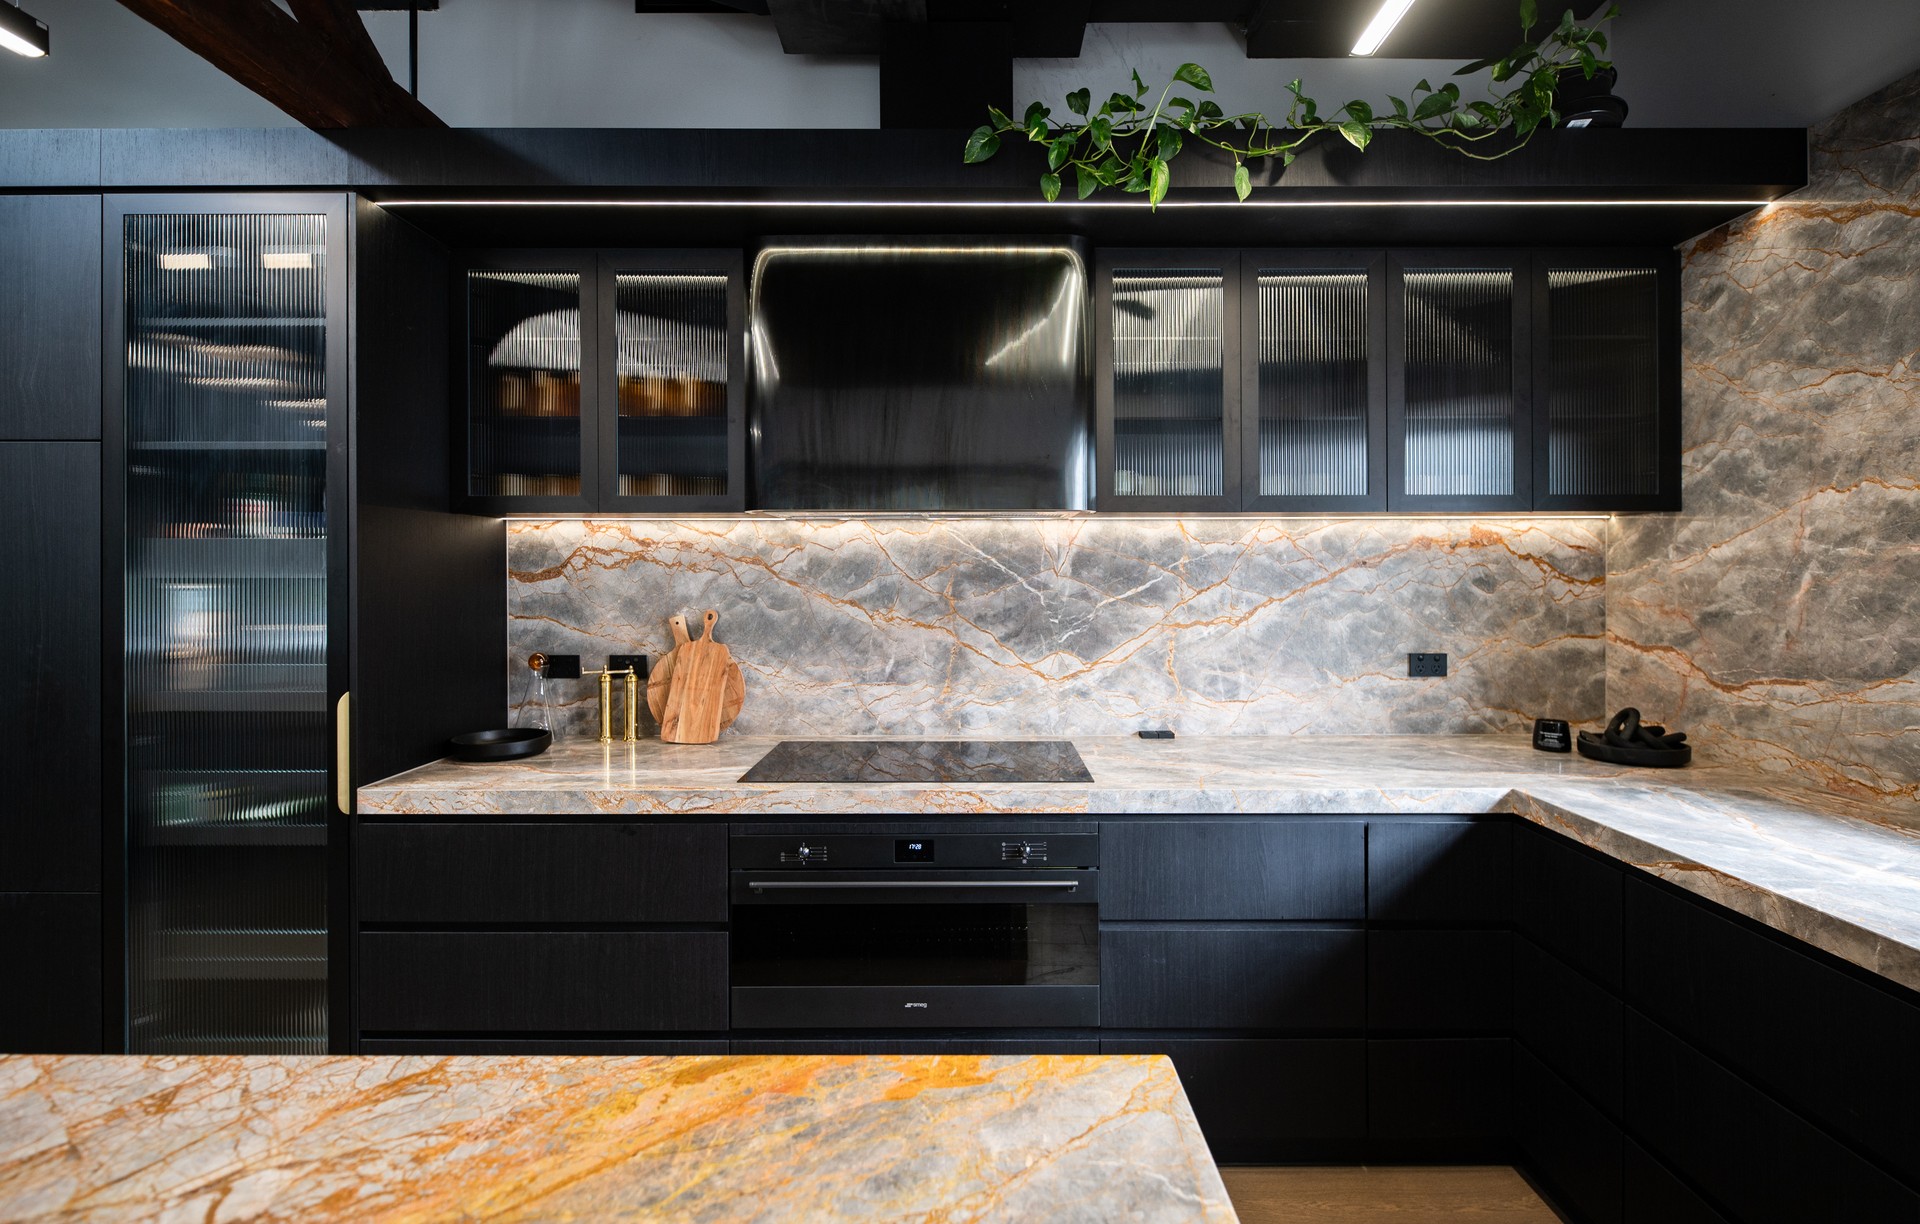
Project look book featuring ABLE Display Kitchen by ABLE. ABLE Display Kitchen: A premier showcase of innovative design and functionality, featuring premium hardware options and completed within three weeks as part of a comprehensive warehouse renovation.
ABLE
2026

Project look book featuring Albert Park Abode by ABLE. A modern three-storey residence in Albert Park featuring premium entertaining spaces, a state-of-the-art gym, rejuvenating ice baths, and luxurious amenities designed by Twostyle, embodying tailored sophistication and functionality.
ABLE
2026
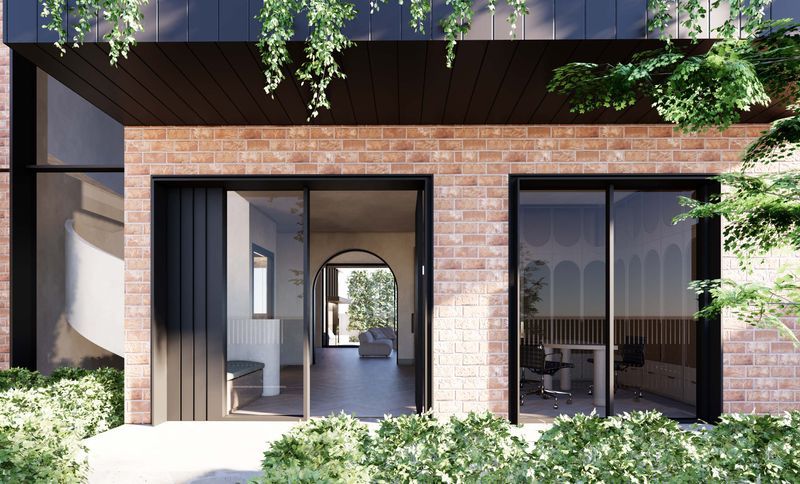
Project look book featuring Albert Park Home by ABLE. Luxurious bathroom renovations in Albert Park, featuring a main bathroom with high-end finishes and a private ensuite designed for functionality, all completed in just seven weeks.
ABLE
2026

Project look book featuring Albert Park Townhouse by ABLE. Complete renovation and landscaping of a brick townhouse in Albert Park, featuring a luxurious new bathroom, stylish kitchen, and revitalized interiors, enhanced by contemporary styling from Twostyle Interiors.
ABLE
2026

Project look book featuring Altona Meadows Home by ABLE. Experience the epitome of residential elegance with this renovation in Altona Meadows.
ABLE
2026
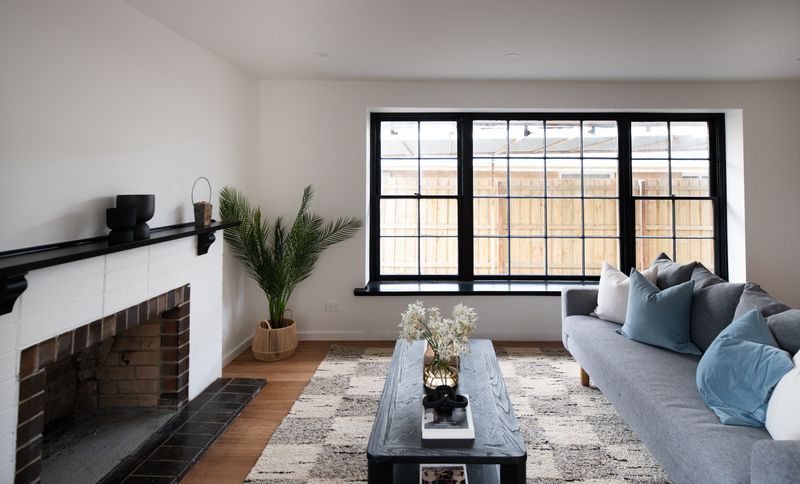
Project look book featuring Avondale Heights by ABLE. ABLE worked with Twostyle Interiors on updating this generous family home in Avondale Heights.
ABLE
2026

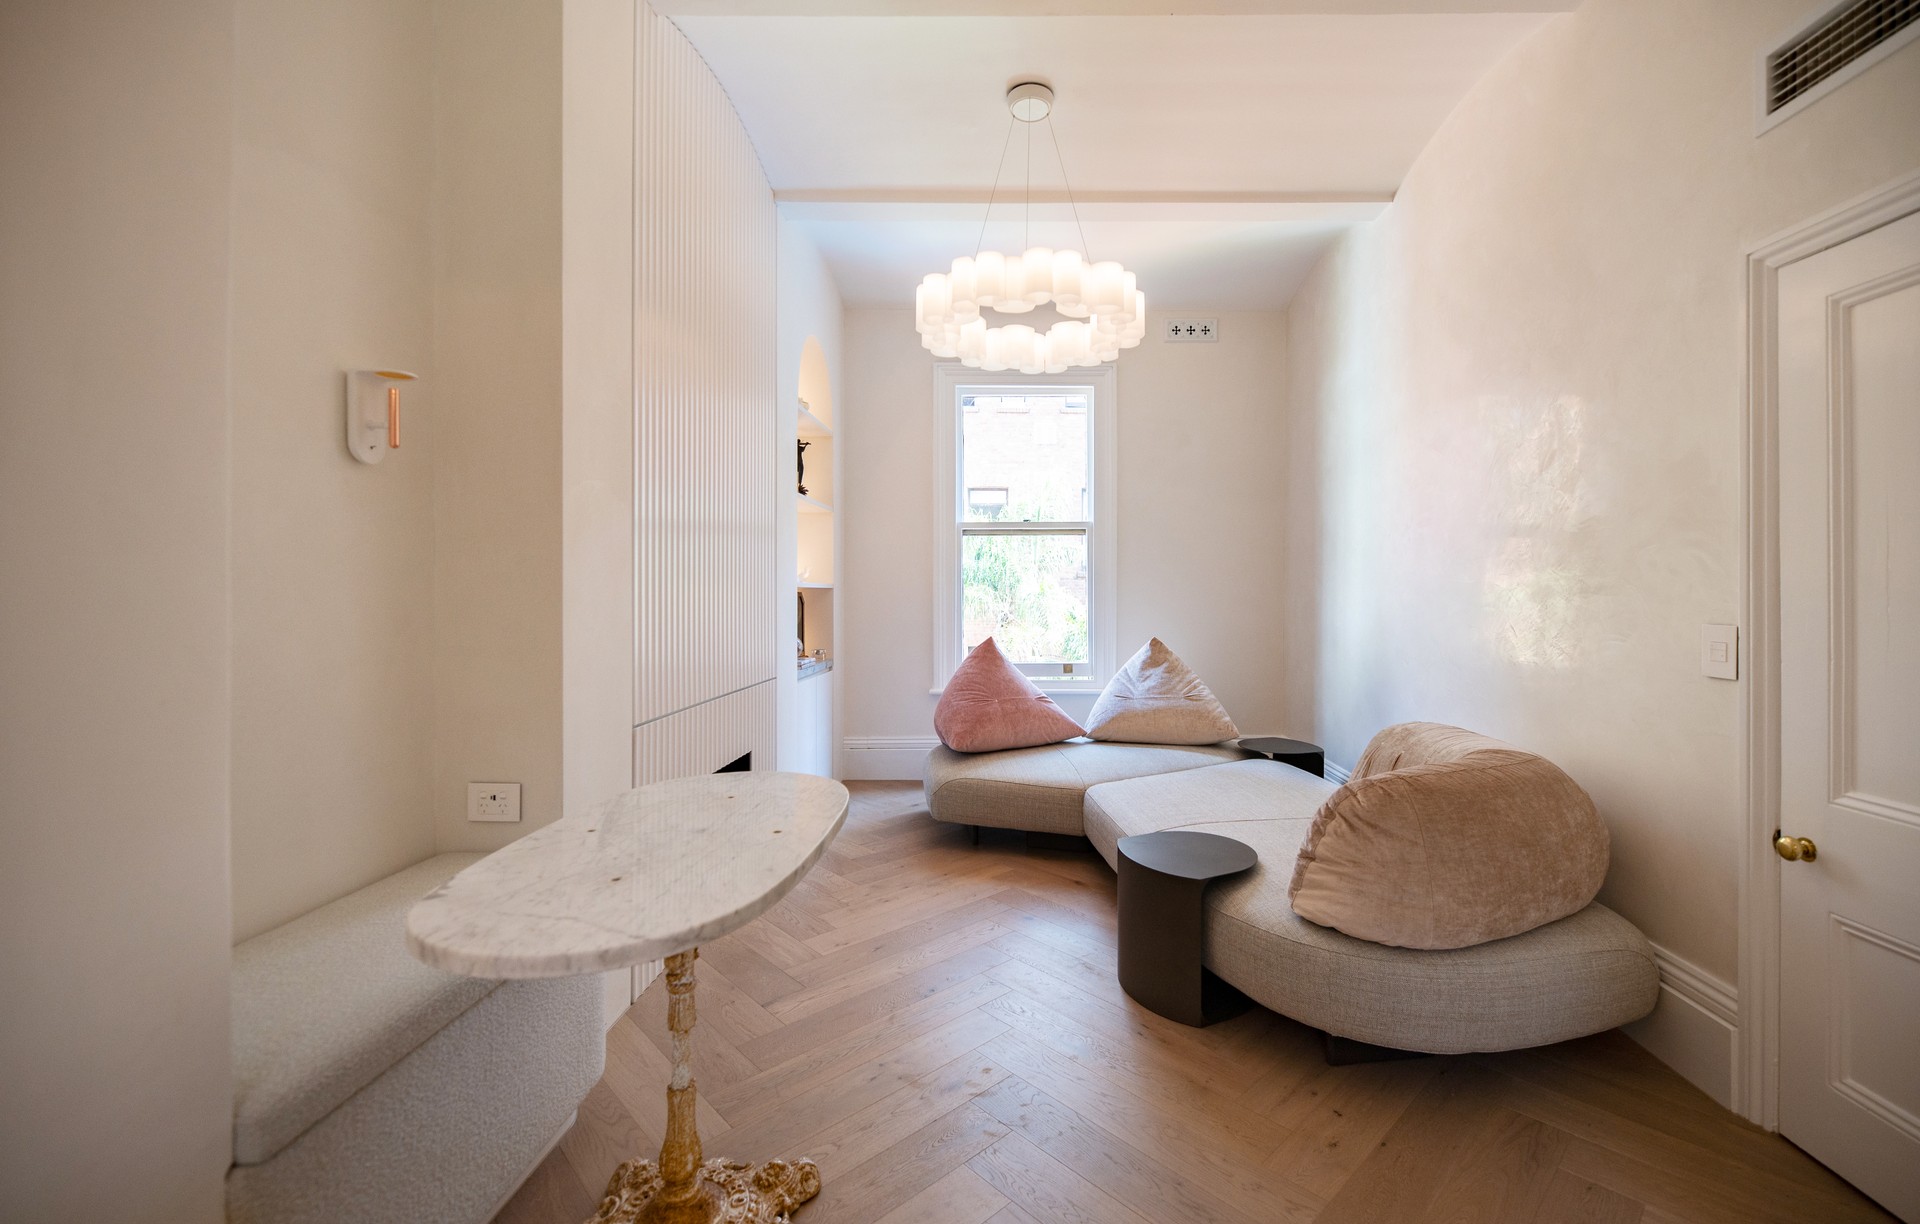
Project look book featuring Brian Bourke Chambers by ABLE. A week-long renovation of Brian Bourke Chambers, featuring a contemporary kitchen, reception, and office spaces with custom joinery, herringbone timber flooring, and Venetian plastering, all executed with meticulous planning and coordination.
ABLE
2026

Project look book featuring Freddy Store by ABLE. In just three months ABLE transformed this empty garage into a highly functional and ultra-modern retail store for FREDDY .
ABLE
2026

Project look book featuring Gadsden Terrace Penthouse by ABLE. Luxurious Gadsden Terrace Penthouse featuring an expansive outdoor area with a plunge pool and meticulously crafted interiors by ABLE, designed for functionality and elegance in West Melbourne.
ABLE
2026
