

Abode Design & Draft
Building Designers
Abode Design & Draft
Building Designers
Downloads
Project look book featuring Abode Design & Draft by Abode Design & Draft.
Abode Design & Draft
2026
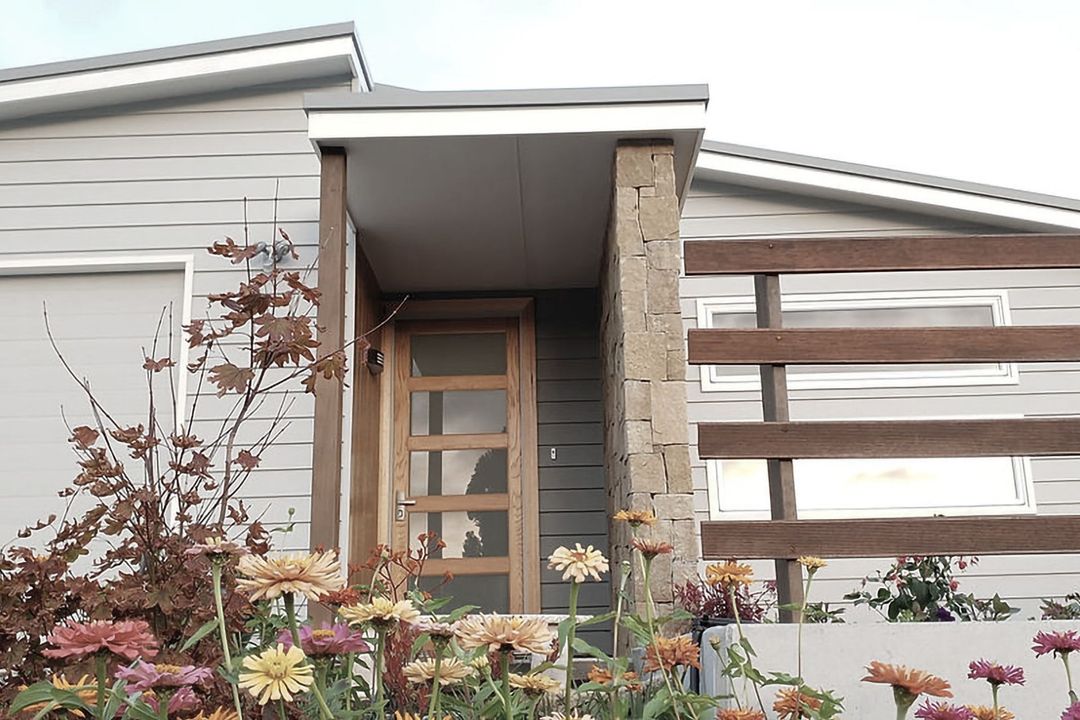
Project look book featuring Belvue by Abode Design & Draft. A compact, energy-efficient home designed for privacy and outdoor connection, featuring north-oriented living areas, double-glazed windows for natural light, and flexible spaces with sustainable, low-maintenance materials.
Abode Design & Draft
2026
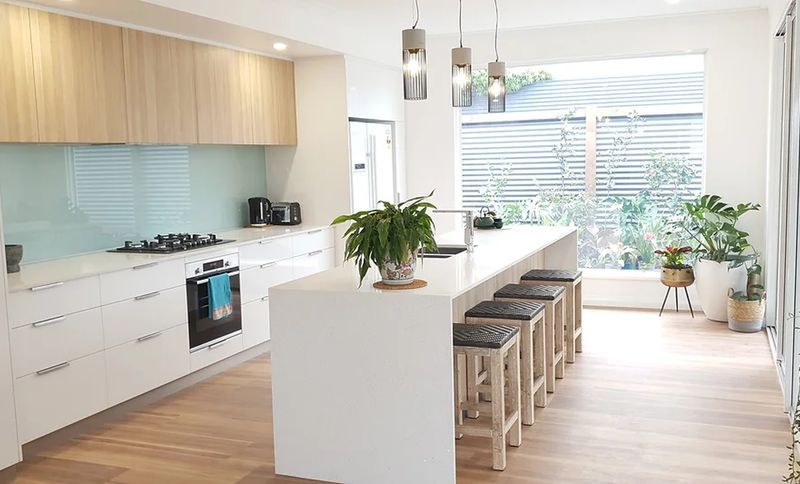
Project look book featuring Fergie Farmhouse by Abode Design & Draft. A complete renovation and addition transformed a 1950s farmhouse into a contemporary, light-filled home, featuring a central courtyard, outdoor rooms, and sustainable elements like rainwater collection and grey water diversion.
Abode Design & Draft
2026
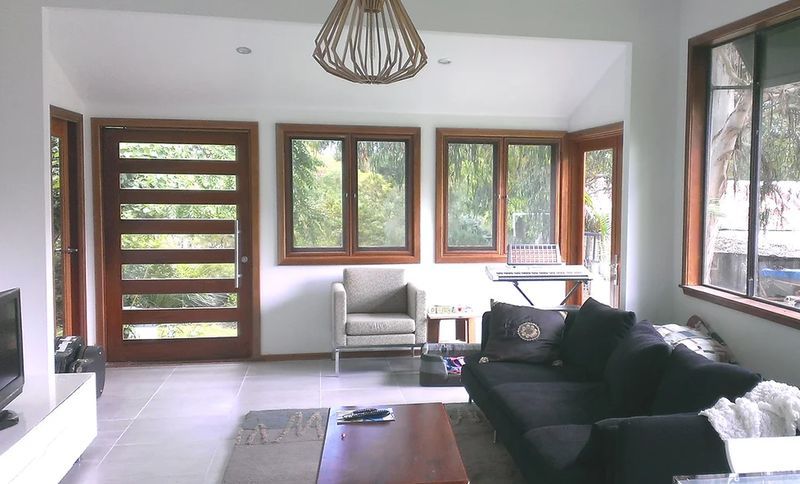
Project look book featuring Hay House by Abode Design & Draft. Conceptual design of a passively designed home featuring multi-level pavilions, stunning inlet views, and sustainable building features including solar PV, hydronic heating, and low-maintenance materials.
Abode Design & Draft
2026
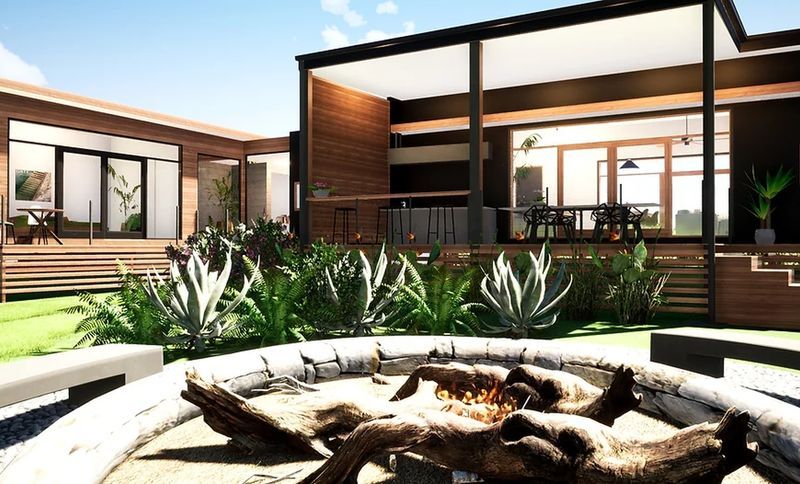
Project look book featuring Jaya's Retreat by Abode Design & Draft. Tropical-inspired pavilion home designed for South Western Australia, featuring multi-level pavilions, energy-efficient systems, and materials for optimal comfort and sustainability.
Abode Design & Draft
2026
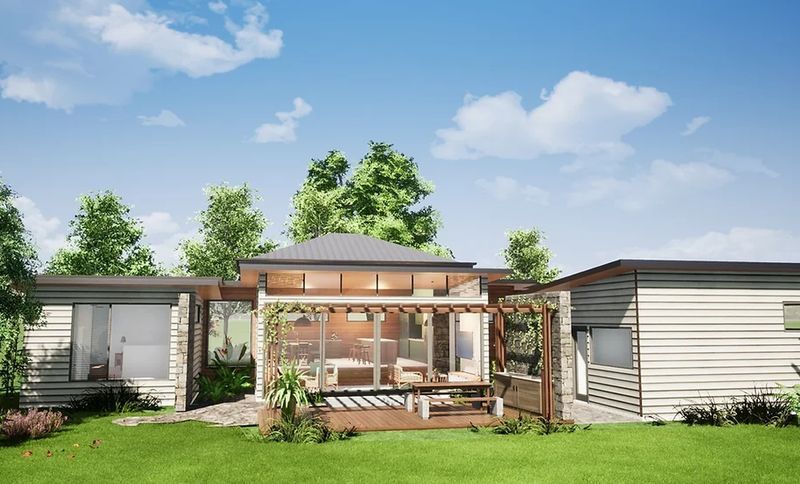
Project look book featuring Passivehaus by Abode Design & Draft. Two-storey passive home designed for a narrow lot, featuring sustainable materials, open-plan living, dual entertaining zones, and energy-efficient systems, all while maximizing stunning eastern views and natural ventilation.
Abode Design & Draft
2026
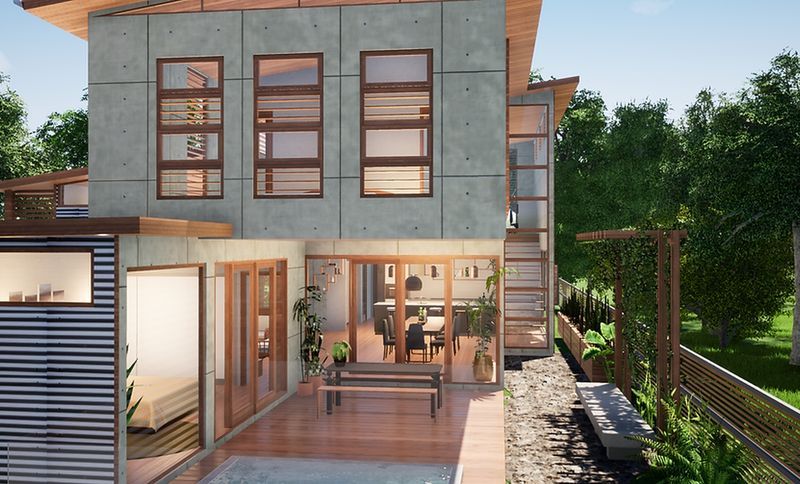
Project look book featuring The Green Hub by Abode Design & Draft. A sustainable co-working hub in Great Southern, WA, featuring flexible multi-level workspaces, communal areas, and innovative green technologies for an adaptive and biophilic environment.
Abode Design & Draft
2026
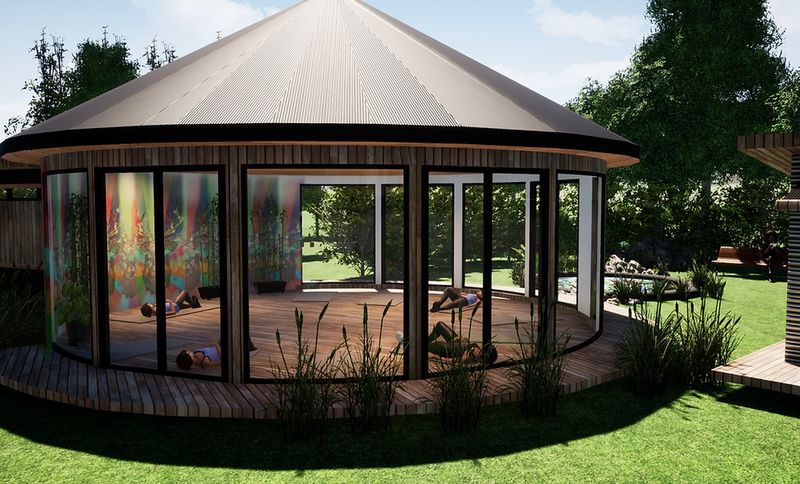
Project look book featuring The Millhouse by Abode Design & Draft. Transformation of an old asbestos laundry and carport into a contemporary entertaining space, harmonizing with the 1980s weatherboard mill cottage style, featuring recycled timbers and a unique outdoor kitchen with an inbuilt tepanyaki hotplate.
Abode Design & Draft
2026
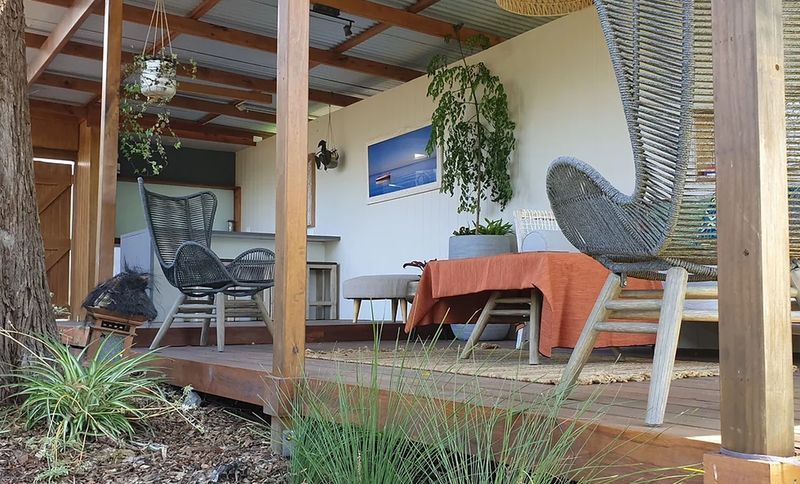
Project look book featuring True North by Abode Design & Draft. A Leschenault bush retreat designed for owner builders, featuring a central raised deck, open plan living spaces, and sustainable materials that reflect Kimberley heritage.
Abode Design & Draft
2026