

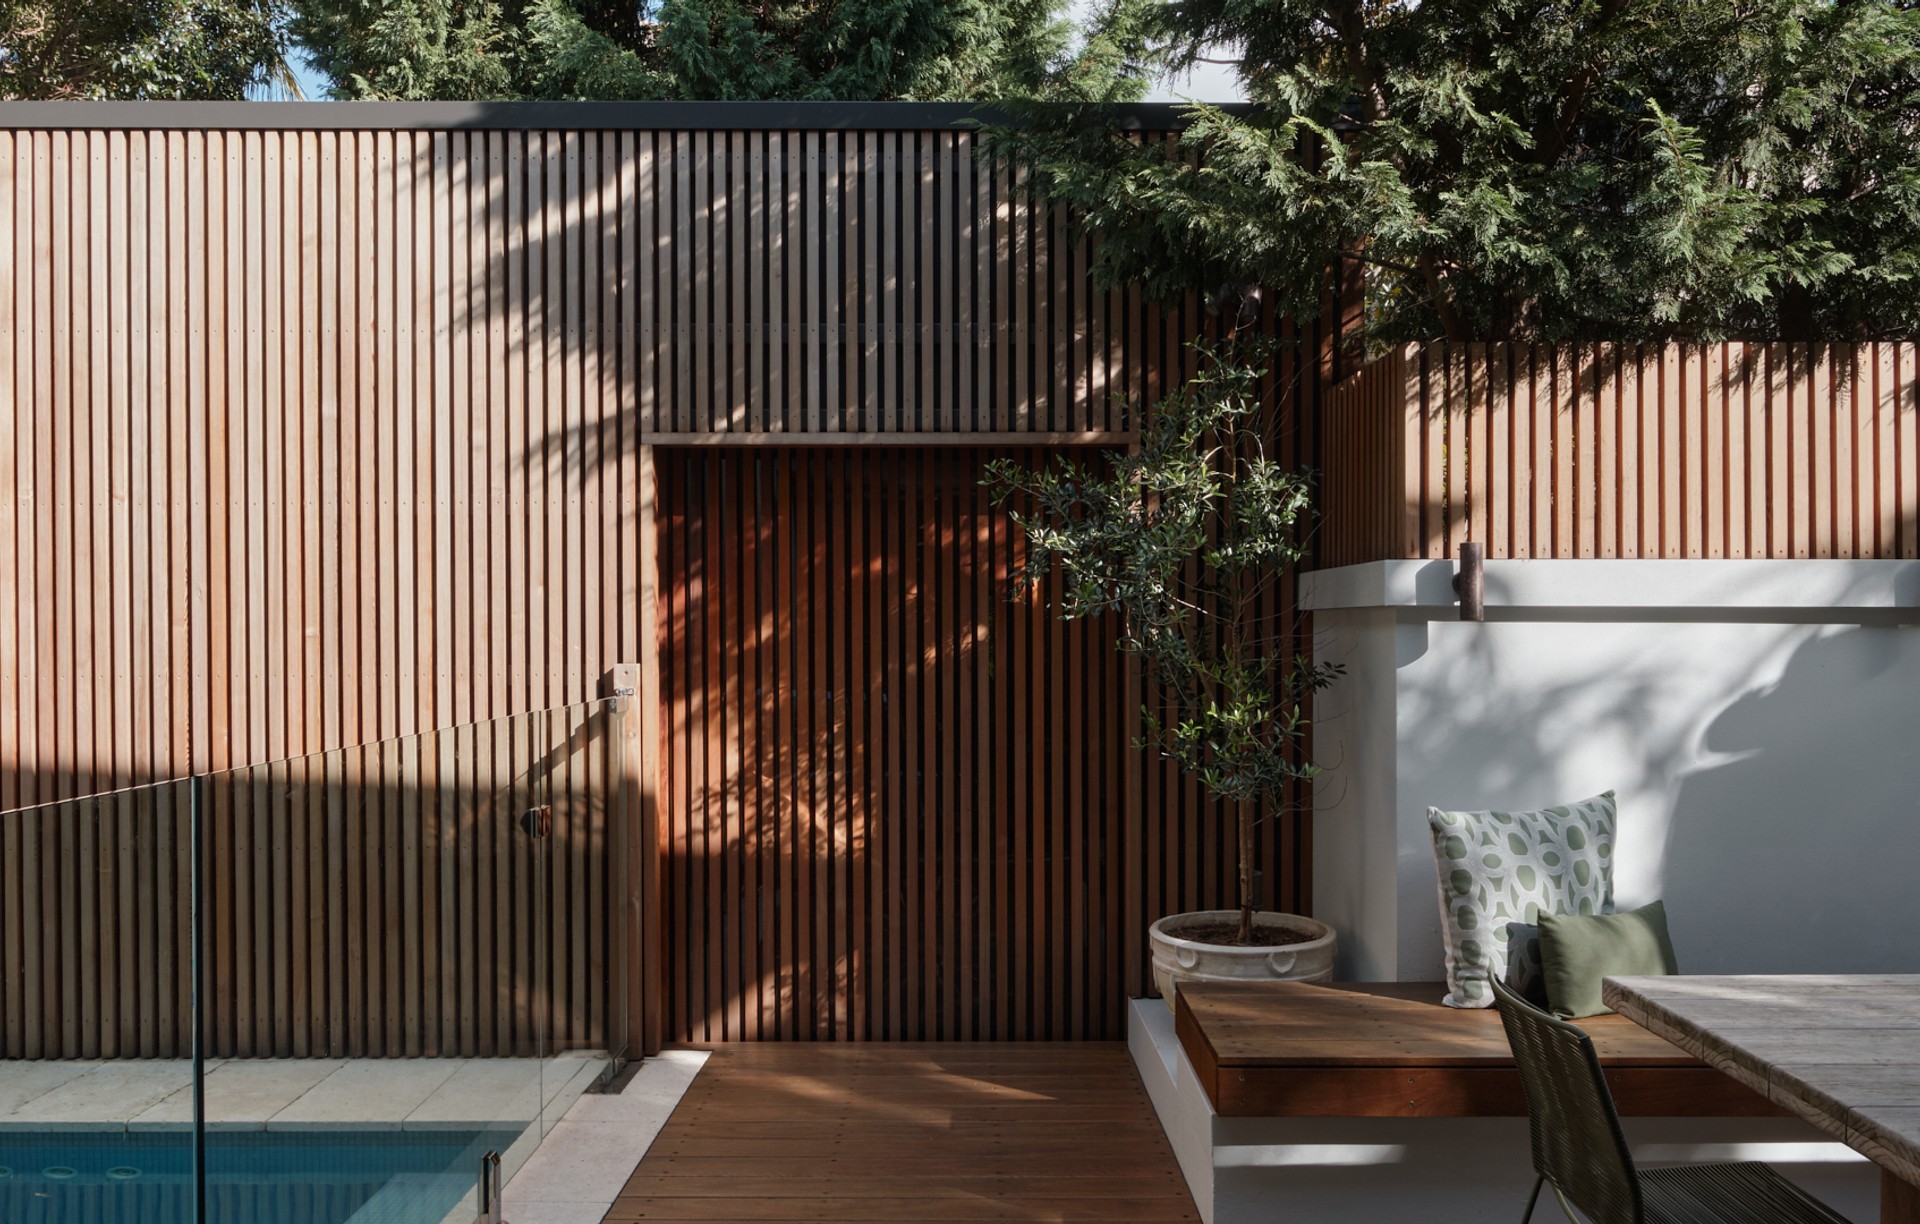
Adam Amin
Photographers
Adam Amin
Photographers

Downloads
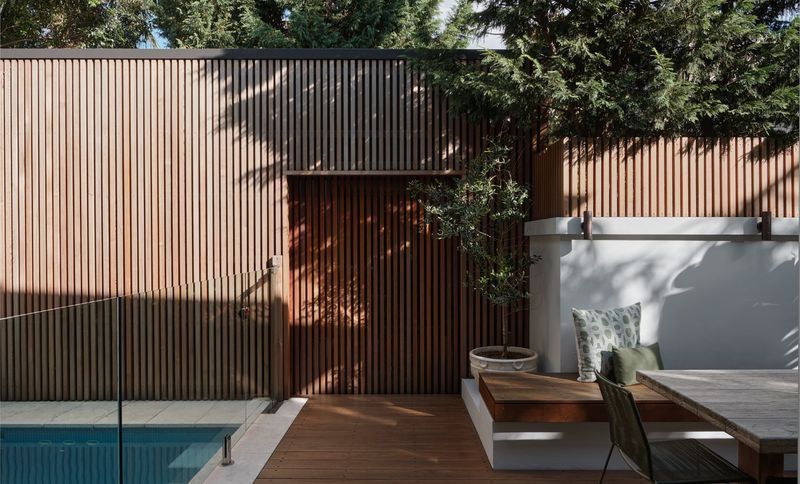
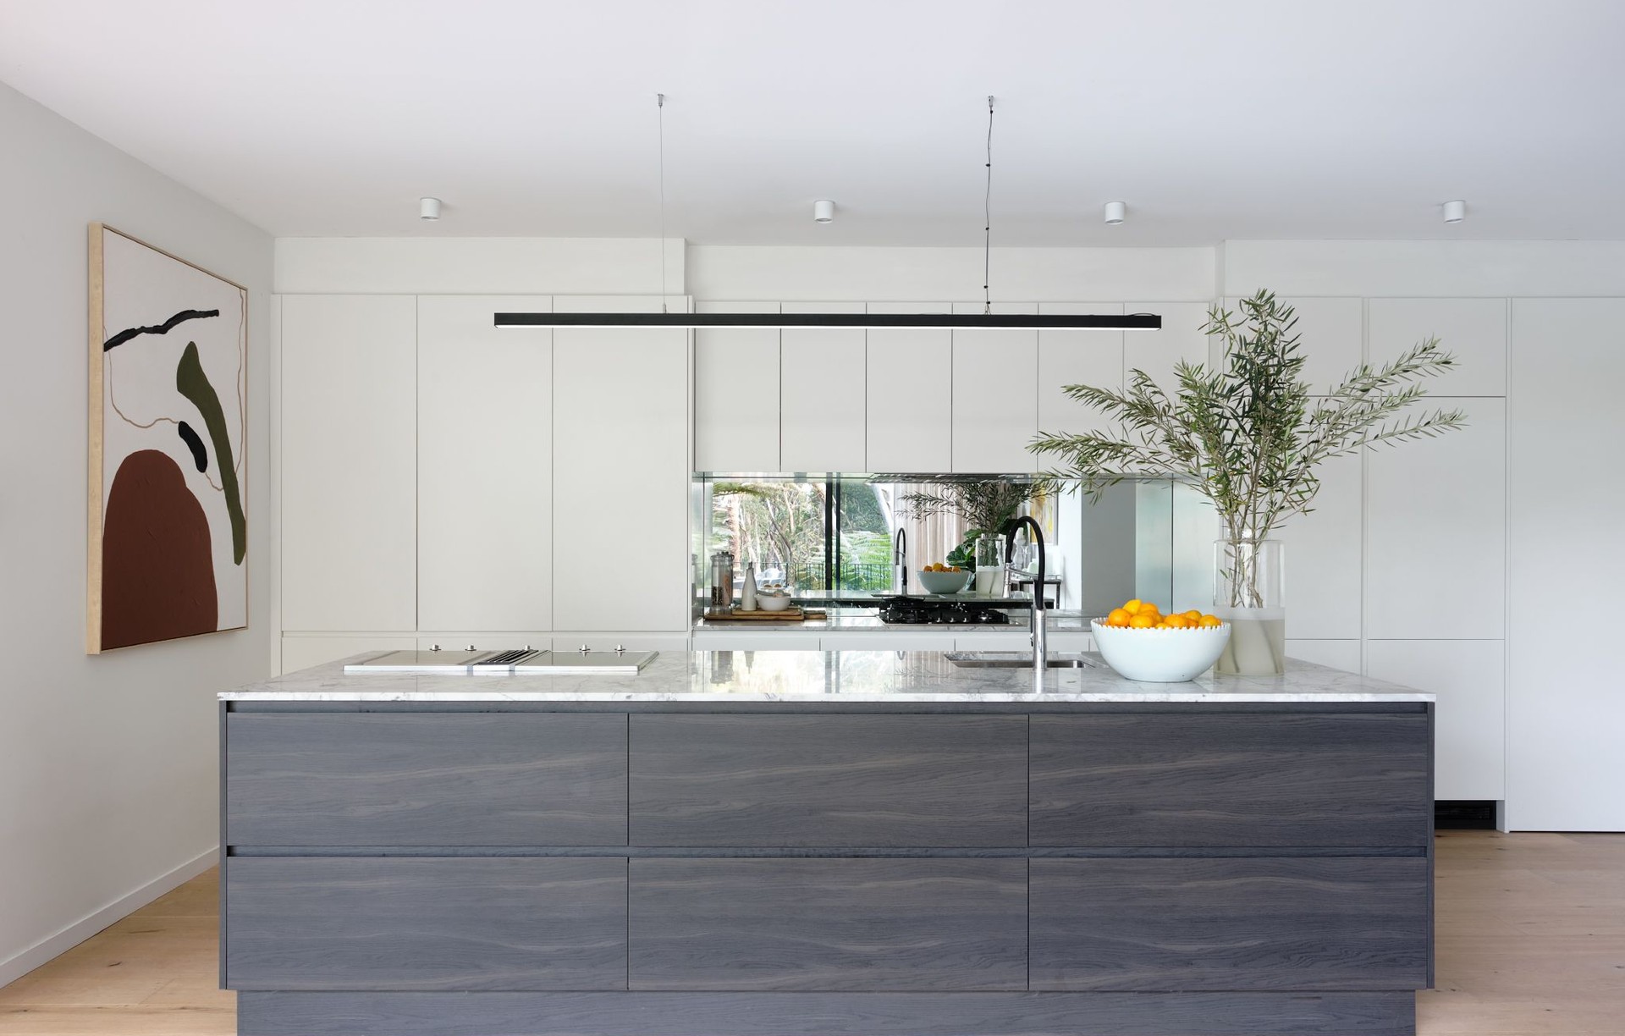
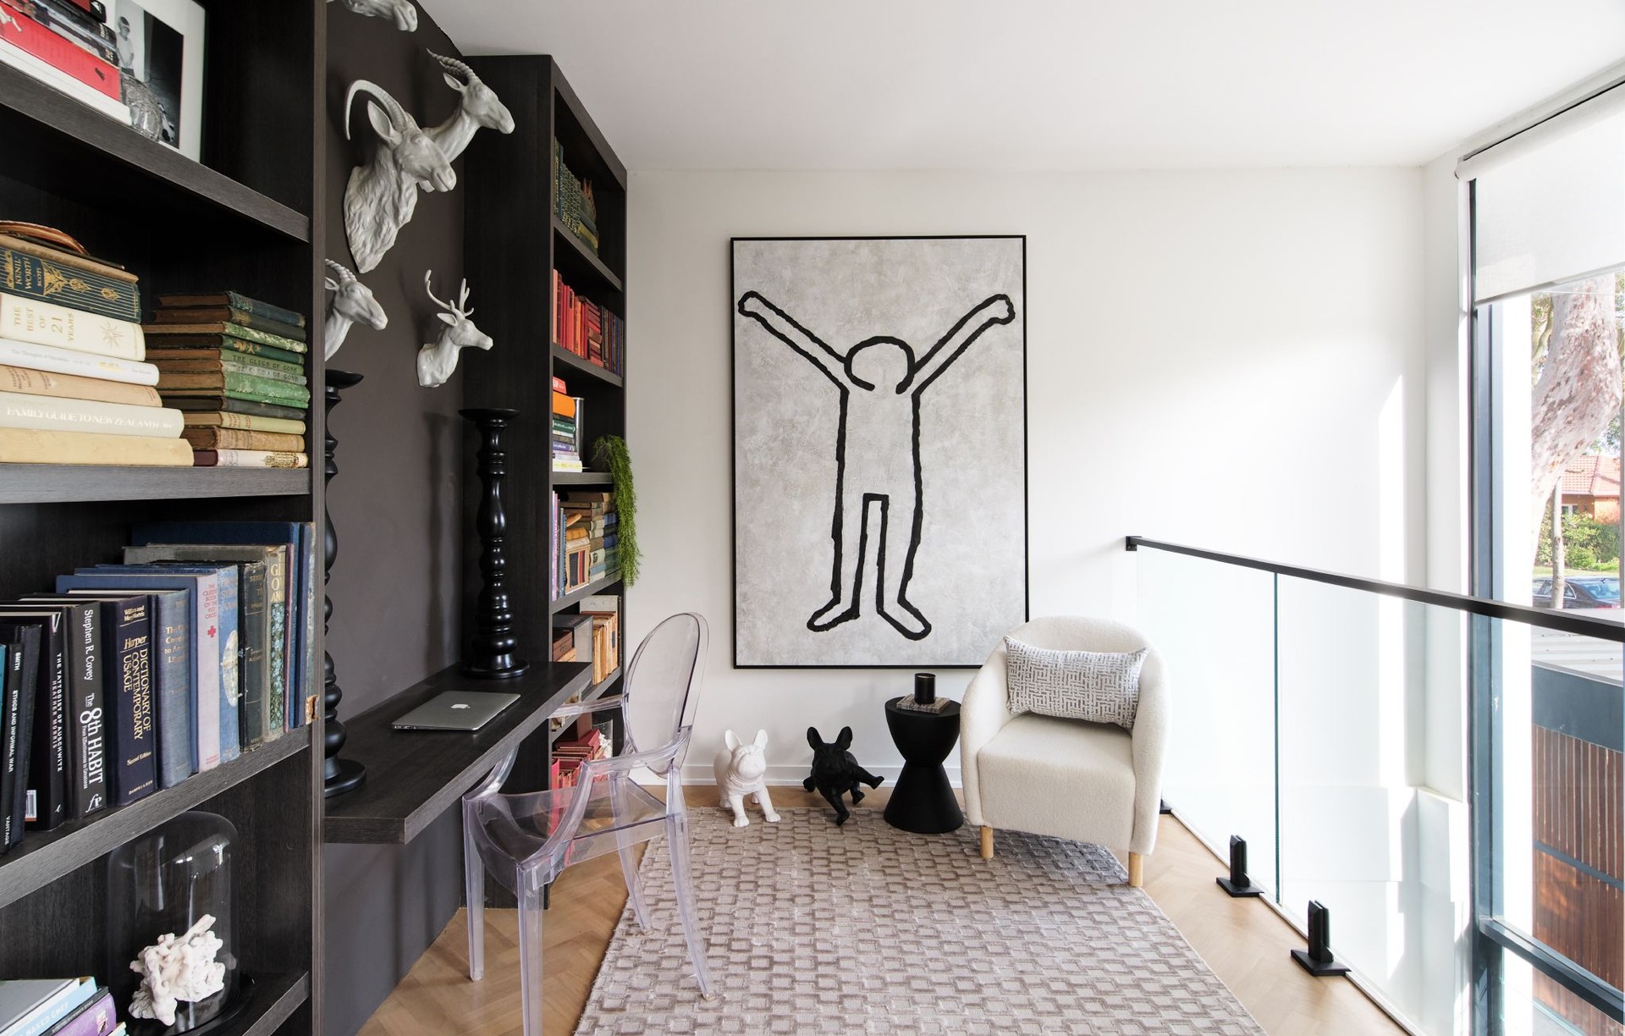
Project look book featuring Adam Amin by Adam Amin.
Adam Amin
2026

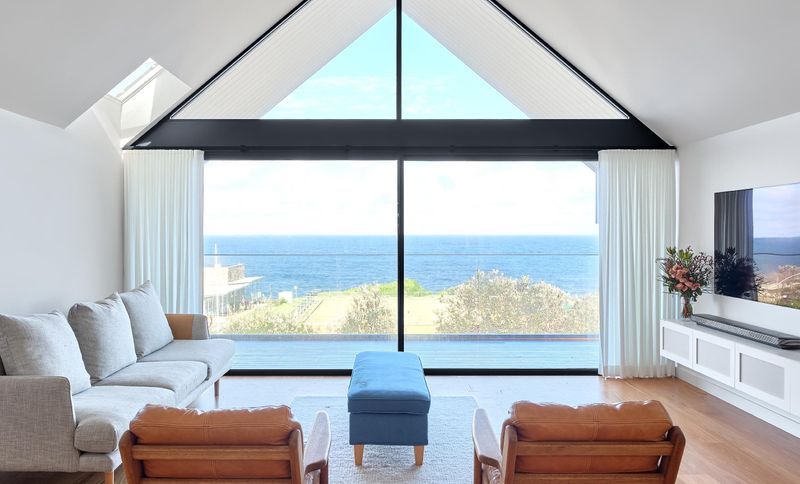
Project look book featuring Coast House by Adam Amin. A beachside house in Sydney's Eastern Suburbs, Coast House features a pitched roof design that enhances upper-level space and offers stunning ocean views, expertly crafted by Luke Moloney Architecture and captured through the lens of Adam Amin.
Adam Amin
2026
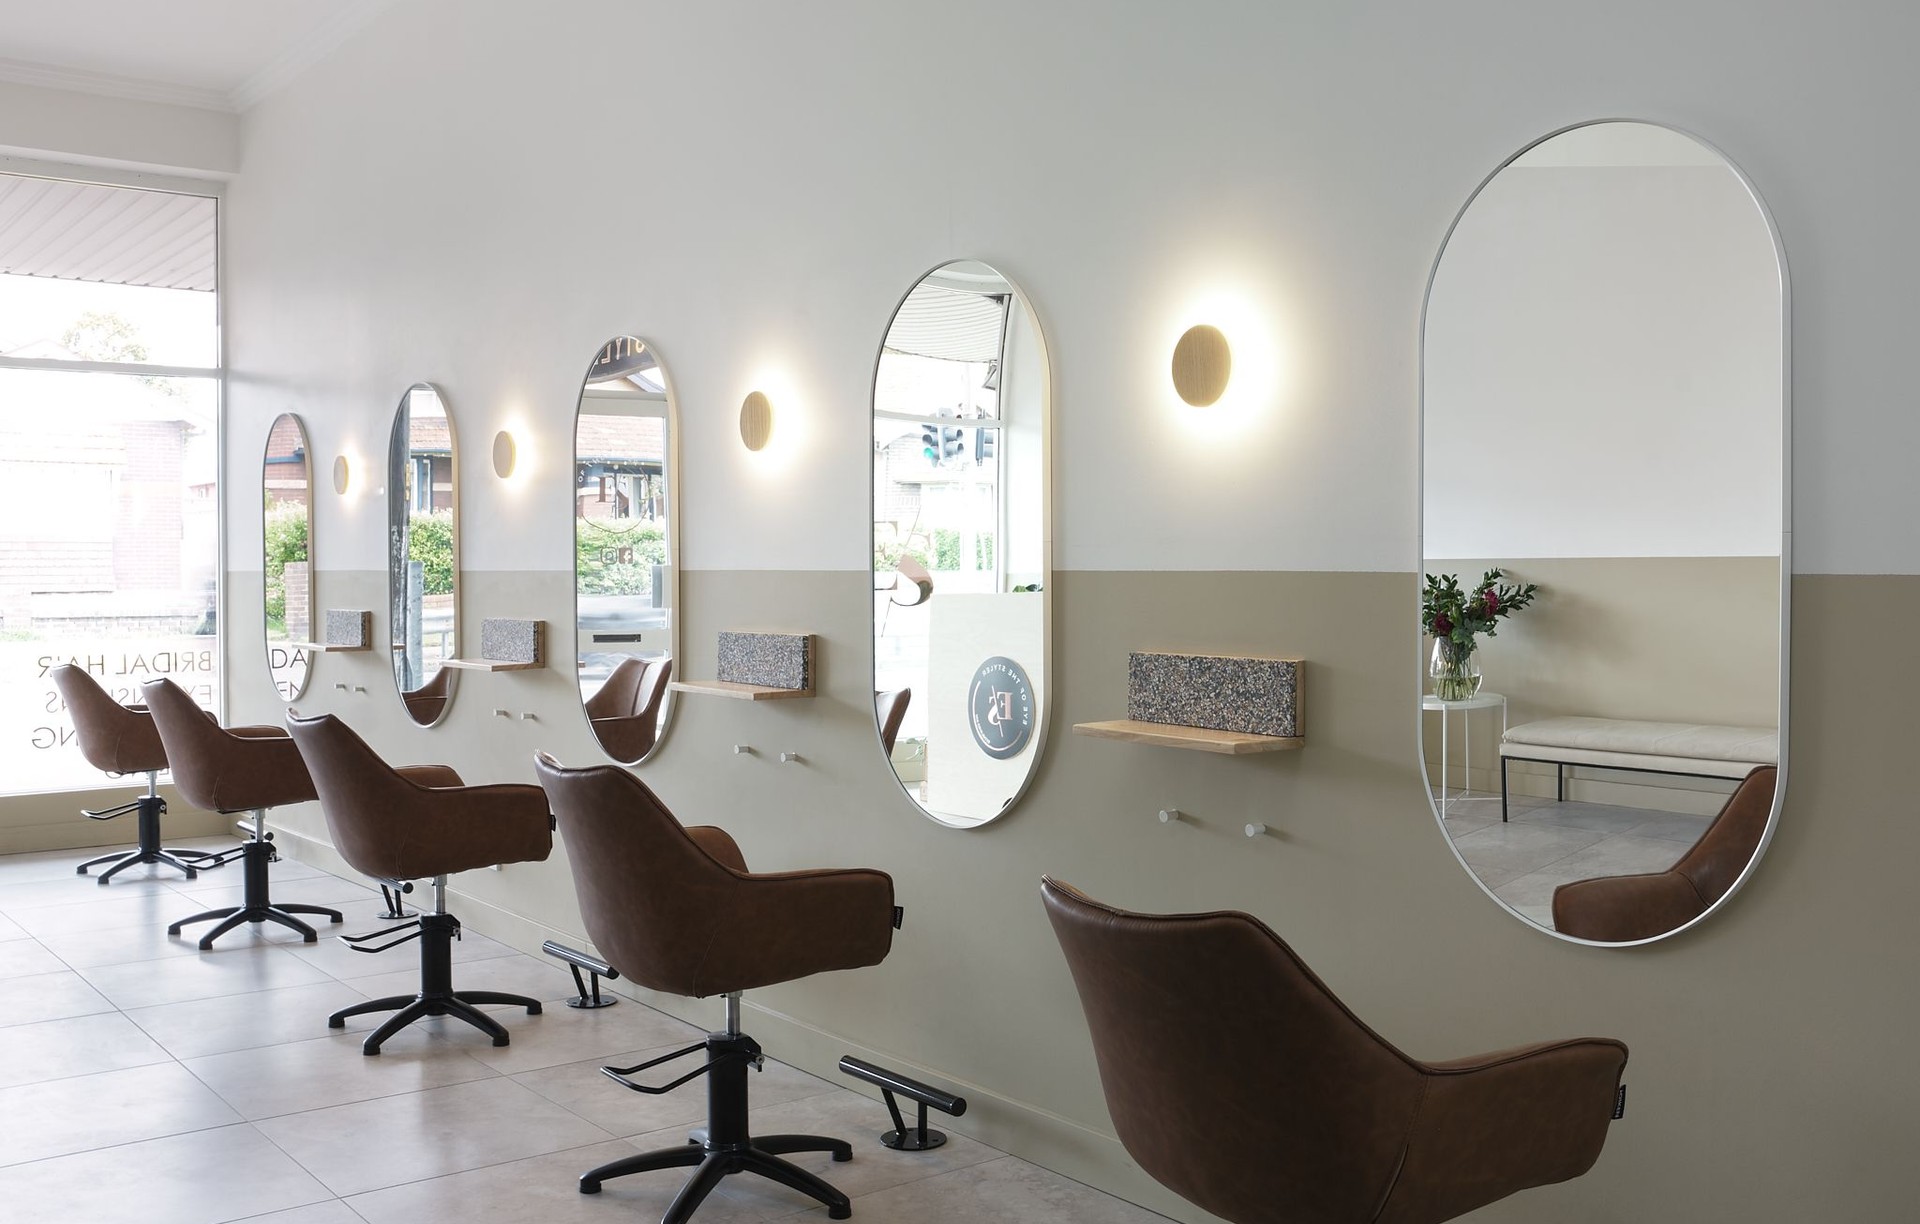
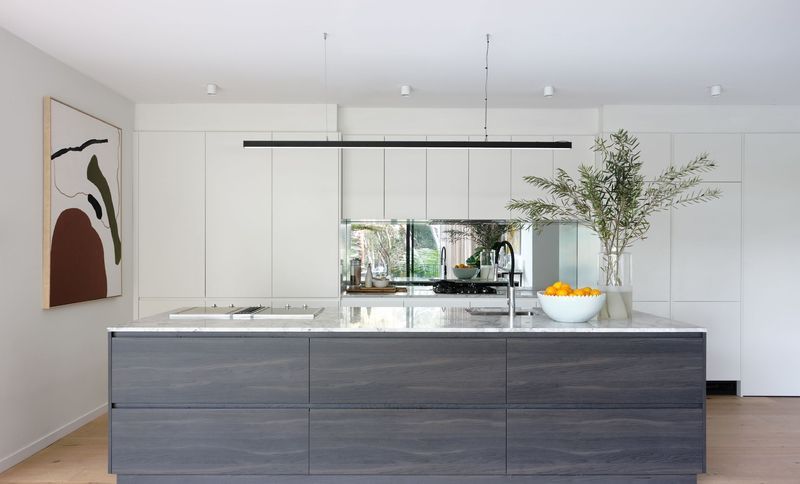
Project look book featuring Eye of the Styler by Adam Amin. Contemporary hair salon in Hurlstone Park featuring a blend of vintage materials and geometric shapes, designed by St. Heller Design to reflect modern hairstyles and create distinct areas within an open-plan layout.
Adam Amin
2026

Project look book featuring Kallaroo House by Adam Amin. A modernist home nestled in the slopes of Riverview, Sydney, featuring a thoughtful layout that balances privacy and shared spaces, crafted with high-quality materials for durability and personalized styling for family living.
Adam Amin
2026
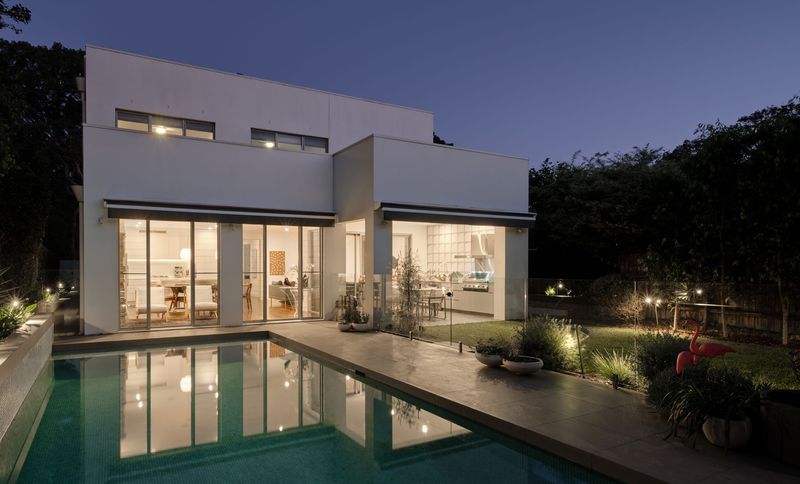
Project look book featuring Kallaroo House II by Adam Amin. A modernist-inspired family home in Riverview, featuring a grand entrance that separates private and communal spaces, large windows for natural light, and thoughtful design for visibility of the pool area, ensuring safety and comfort for young children.
Adam Amin
2026
Project look book featuring Percy by Adam Amin. A transformed federation timber cottage in Rozelle, designed by Finna Studio, featuring ample living space, natural light, and durable materials, catering to the needs of a growing family.
Adam Amin
2026
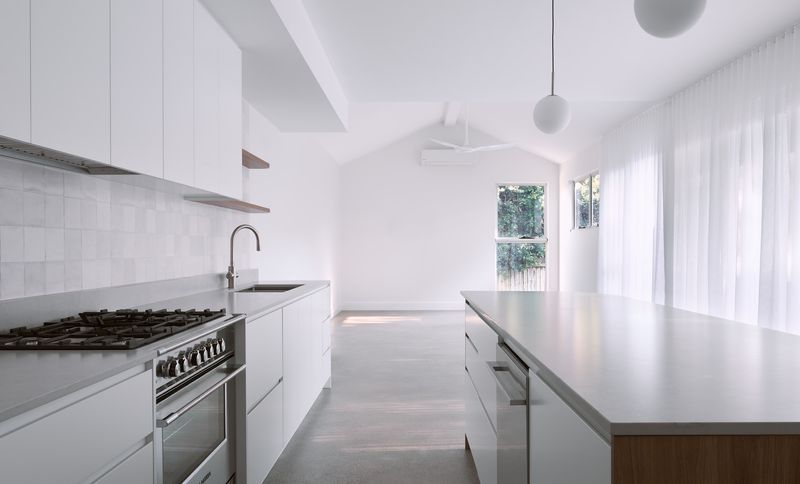
Project look book featuring Quirk House by Adam Amin. Contemporary addition and alteration of a heritage terrace home in Sydney's Inner West, featuring thoughtful interior design, movable walls for flexibility, and enhanced natural light through strategic fenestrations.
Adam Amin
2026

Project look book featuring Rozelle II by Adam Amin. Second-floor addition and renovation of a three-family bungalow in Rozelle, featuring a light-filled volume that enhances common areas with natural light and picturesque views.
Adam Amin
2026

Project look book featuring Varna Residence by Adam Amin. A harmonious blend of period architecture and contemporary design, featuring a sandstone day bed and natural wood finishes, creating a lifestyle-focused residence that evolves with time.
Adam Amin
2026