

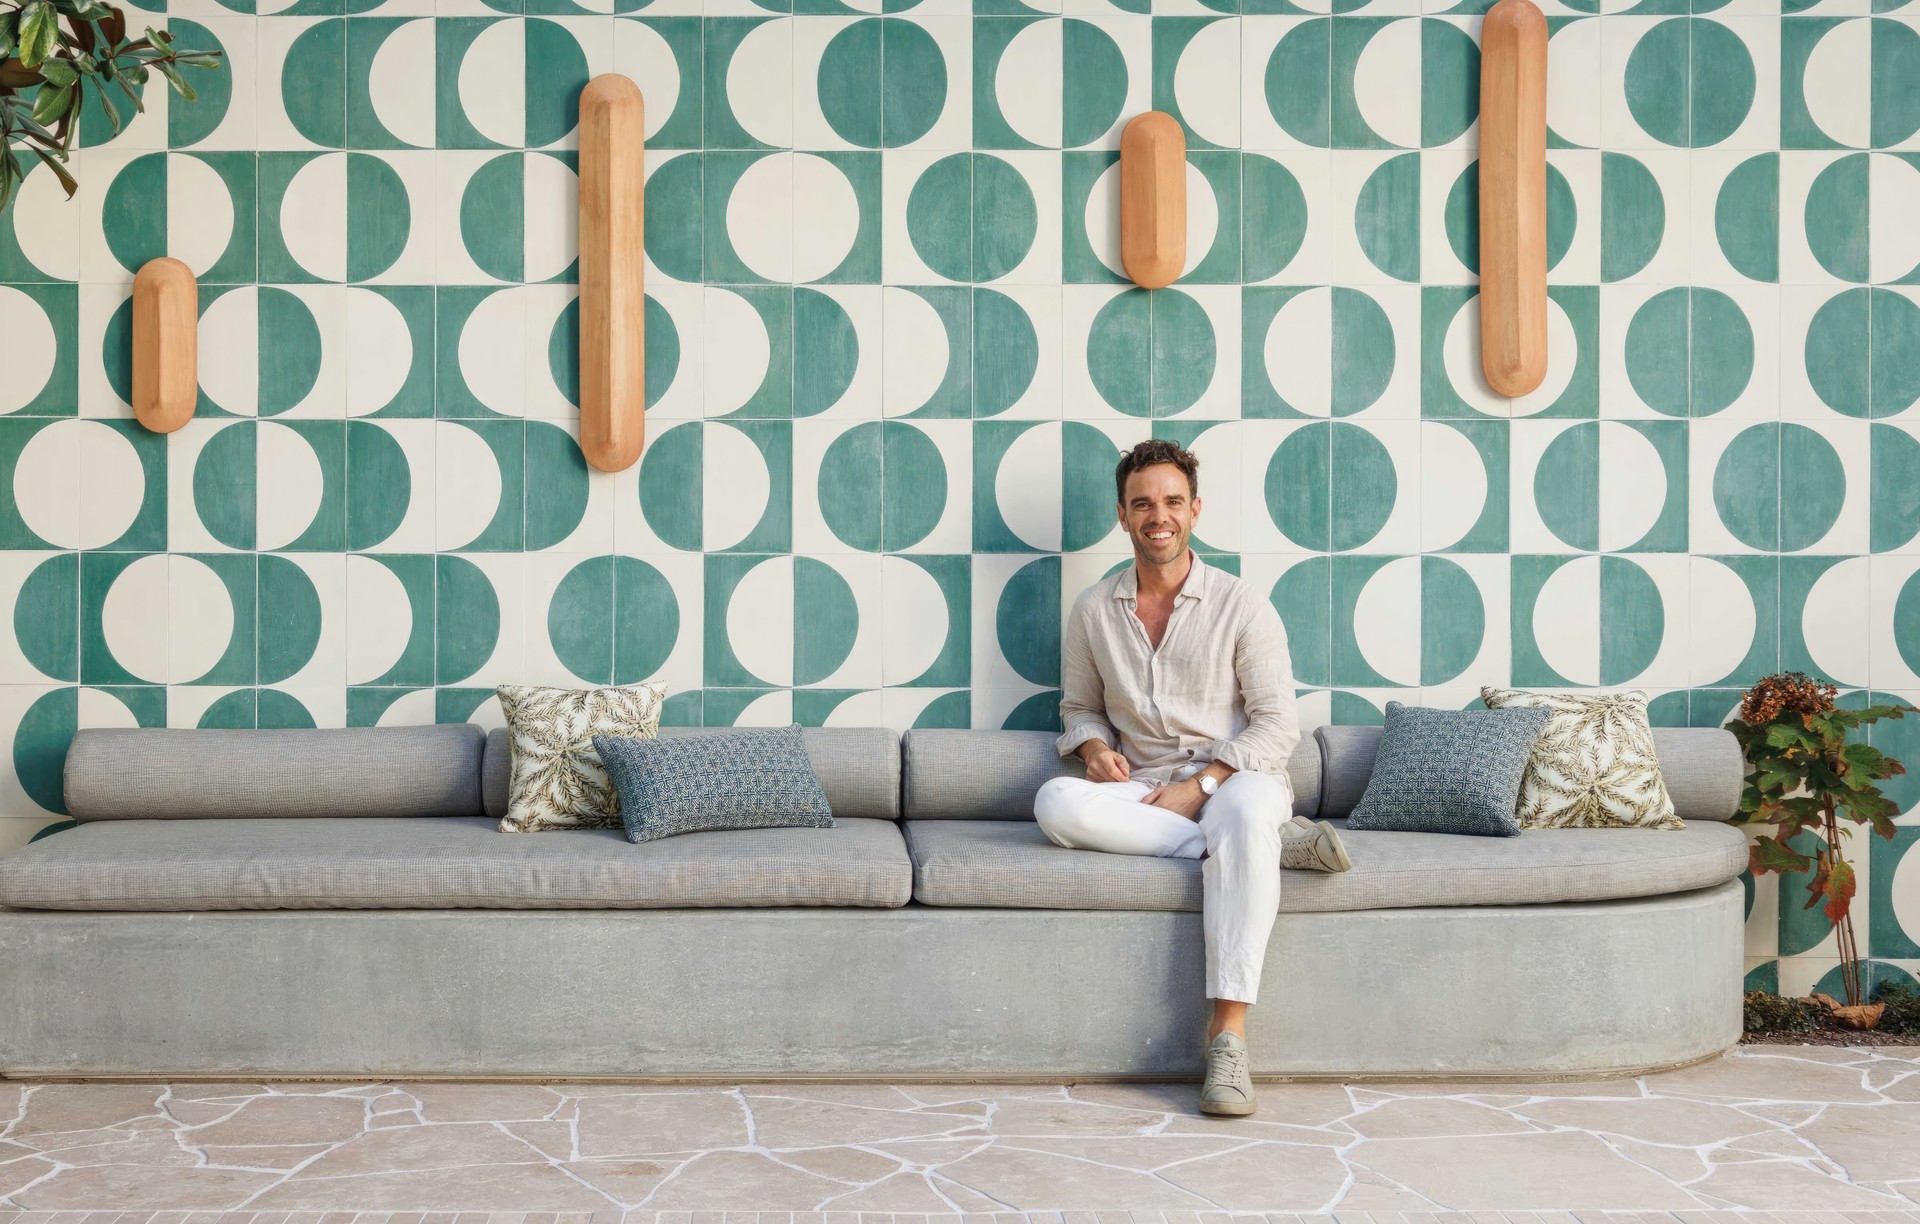
Adam Robinson Design
Landscape Designers
Adam Robinson Design
Landscape Designers

Downloads
Project look book featuring Adam Robinson Design by Adam Robinson Design.
Adam Robinson Design
2026

Project look book featuring Armadillo & Co Showroom by Adam Robinson Design. The Armadillo & Co Showroom features meticulously designed commercial landscaping, creating a serene and productive atmosphere for visitors, complemented by the architectural expertise of Studio Goss.
Adam Robinson Design
2026
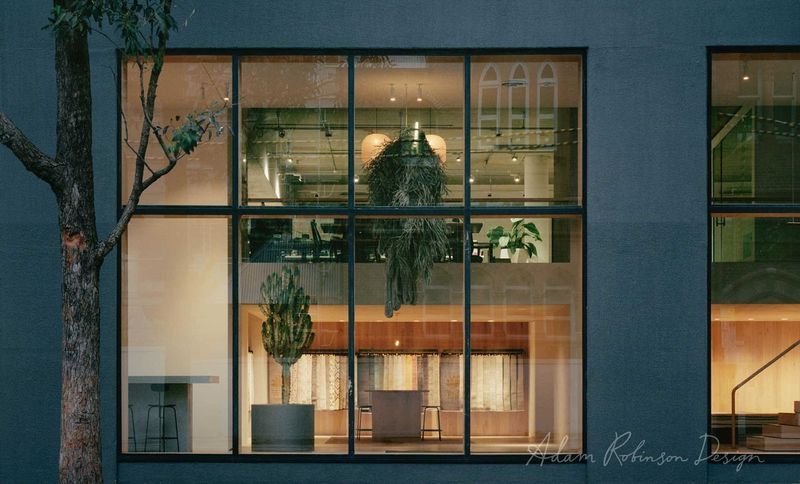
Project look book featuring Armadillo Co Showroom by Adam Robinson Design. Armadillo & Co. Showroom, a sophisticated space designed by Architecture & Interiors Studio Goss, featuring gardens by Adam Robinson Design, located at 188 Chalmers St, Surry Hills, NSW 2010, captured beautifully by photographer Rory Gardiner.
Adam Robinson Design
2026

Project look book featuring Balmain by Adam Robinson Design. A tranquil courtyard garden design that transforms an open space into a private oasis, featuring decorative metal screens, timber-look tiles, and lush plantings for a serene and inviting atmosphere.
Adam Robinson Design
2026

Project look book featuring Bellevue Hill by Adam Robinson Design. A beautifully redesigned garden for a family home in Bellevue Hill, featuring an elevated terrace, outdoor kitchen, custom pool fence, and sustainable rainwater system, creating a functional oasis for outdoor living and relaxation.
Adam Robinson Design
2026

Project look book featuring Bondi by Adam Robinson Design. A harmonious landscape design that enhances a semi-detached home with a coastal vibe, featuring lush plantings, a built-in BBQ, and a privacy sanctuary created by Bamboo, ensuring a seamless connection between indoor and outdoor living.
Adam Robinson Design
2026

Project look book featuring Bondi Beach by Adam Robinson Design. Rooftop balcony garden design project enhancing outdoor living at Bondi Beach.
Adam Robinson Design
2026

Project look book featuring Bondi Junction by Adam Robinson Design. A harmonious rooftop garden design that seamlessly integrates Scandi-style interiors, featuring a multifunctional outdoor kitchen, shaded play areas for children, and thoughtfully selected plants to enhance the space's visual appeal.
Adam Robinson Design
2026

Project look book featuring Casba Waterloo by Adam Robinson Design. A sophisticated balcony garden design featuring lush, shade-loving plants, a striking laser-cut metal screen, and a harmonious blend of bold fabrics and natural materials, creating an elegant outdoor room with depth and personality.
Adam Robinson Design
2026

Project look book featuring Clovelly by Adam Robinson Design. A captivating front garden in Clovelly that enhances street appeal with a serene pathway, olive hedge for privacy, playful cloud trees, and a vibrant plant palette, all tailored to thrive in the coastal environment.
Adam Robinson Design
2026

Project look book featuring Coogee by Adam Robinson Design. A contemporary coastal garden in Coogee, featuring hardy plant selections, a beautiful pool, and seamless integration with the traditional home, creating a harmonious outdoor living space for family enjoyment.
Adam Robinson Design
2026
