

Adele McNab Architecture
Architects
Adele McNab Architecture
Architects

Downloads
Project look book featuring Adele McNab Architecture by Adele McNab Architecture.
Adele McNab Architecture
2026

Project look book featuring Bondi Apartment by Adele McNab Architecture. Thoughtfully renovated Bondi Apartment in a historic Art Deco building, blending original architectural elements with modern living solutions while preserving its heritage and enhancing the connection to the vibrant beach environment.
Adele McNab Architecture
2026

Project look book featuring Marrickville Warehouse by Adele McNab Architecture. A warm and inviting butcher supplies warehouse featuring a functional kitchen, practical finishes of concrete, stainless steel, and plywood, and translucent wall panels that enhance natural light throughout the production and office spaces.
Adele McNab Architecture
2026

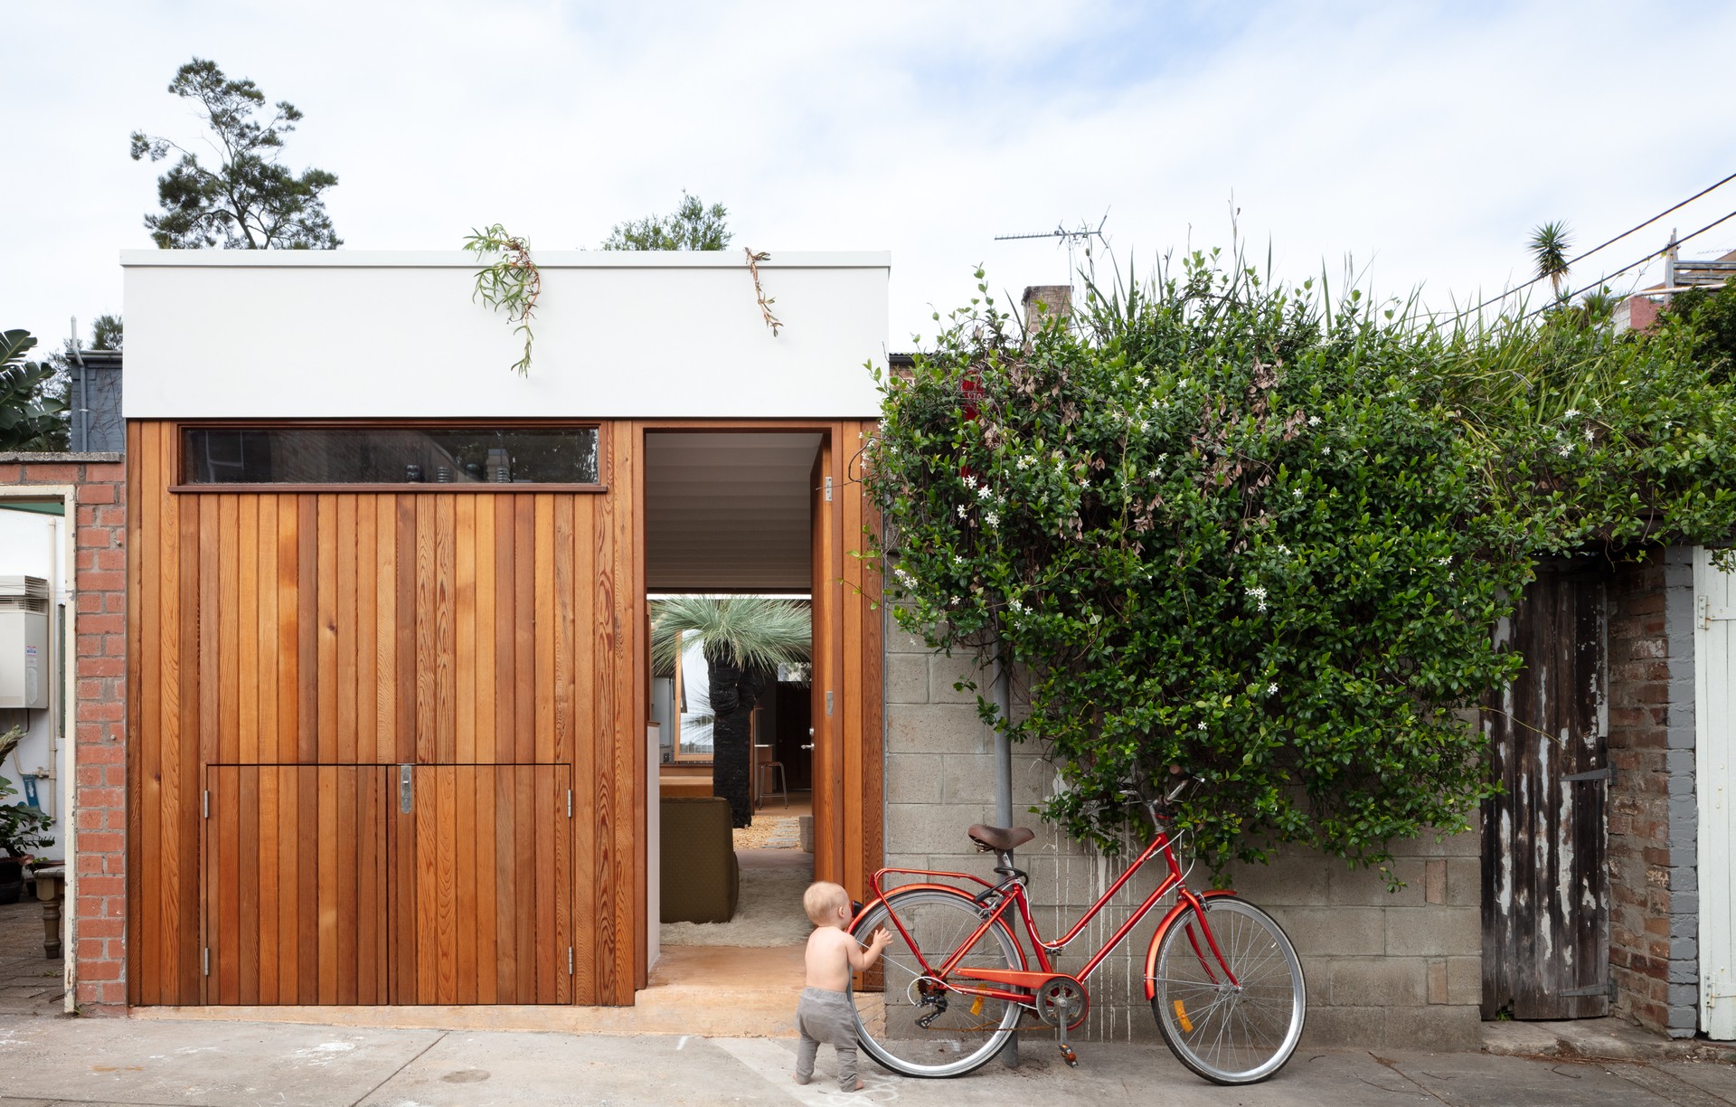
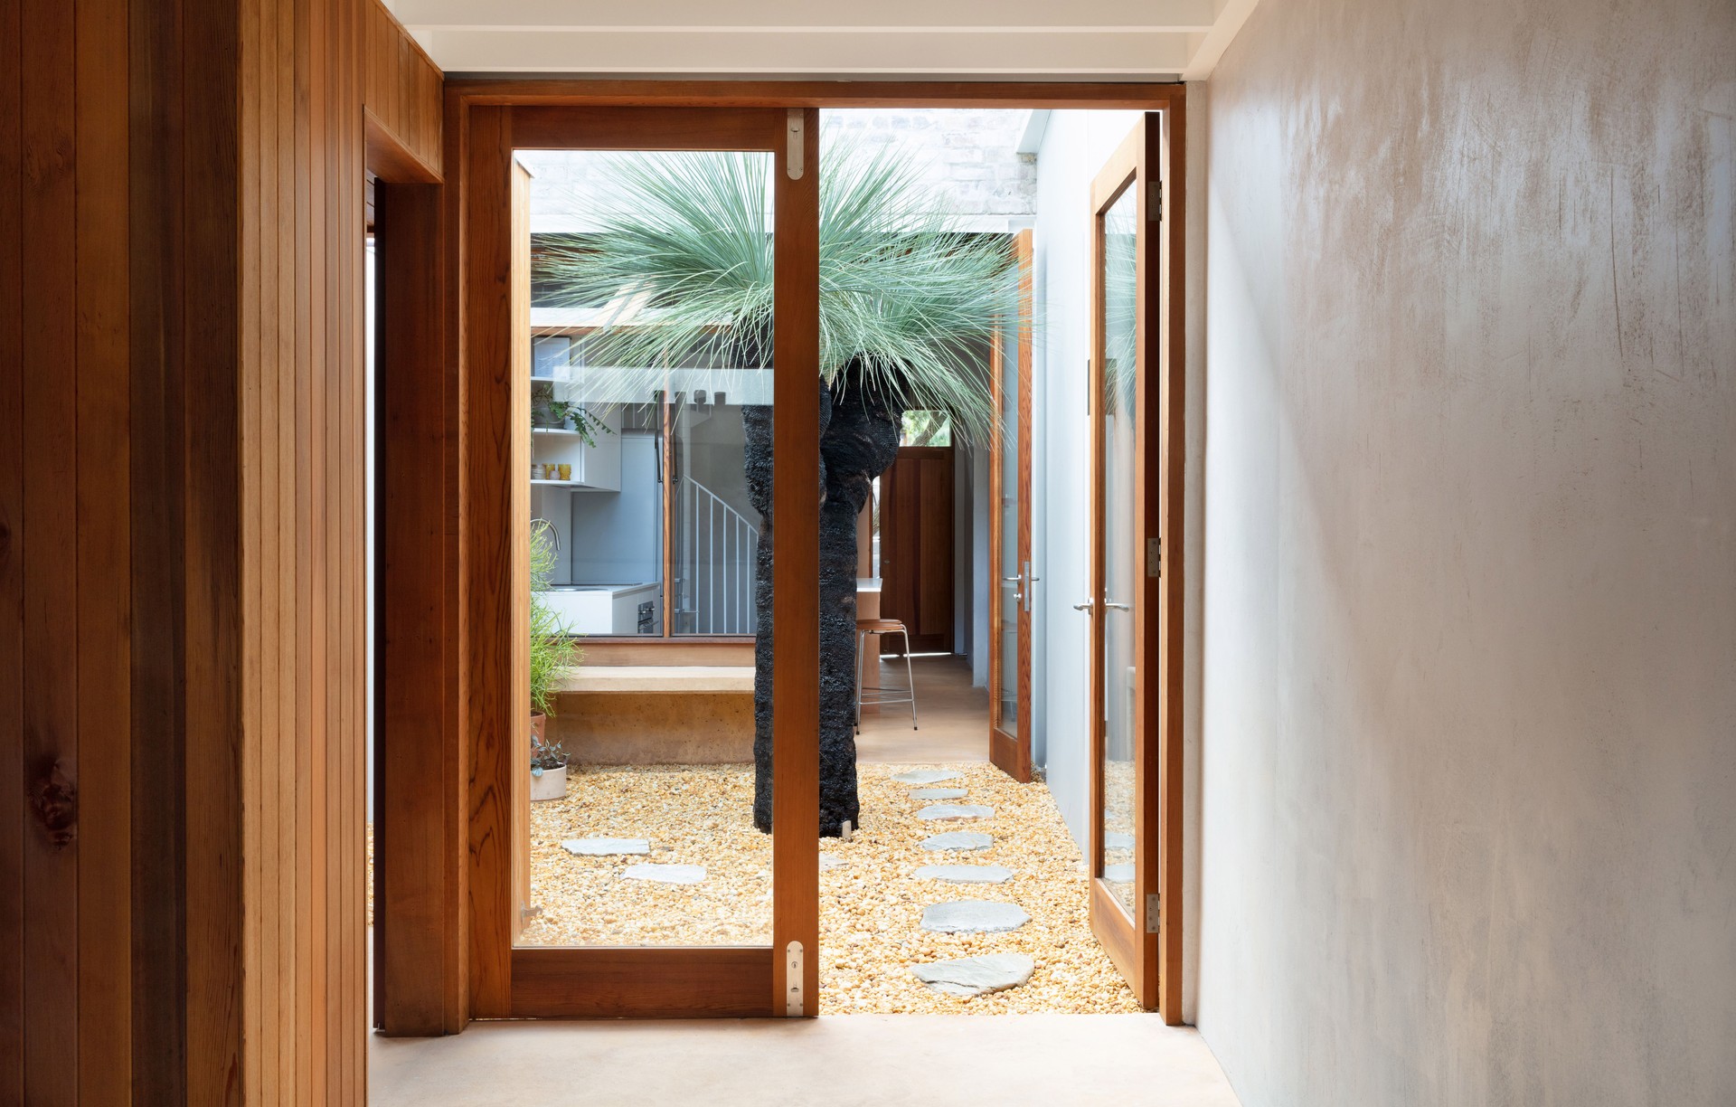
Project look book featuring Riley's Terrace by Adele McNab Architecture. A harmonious blend of natural light and flexible living spaces, Riley's Terrace features a central courtyard, raw materials, and innovative design elements that connect residents to the vibrant fabric of Redfern.
Adele McNab Architecture
2026

Project look book featuring Treetops by Adele McNab Architecture. Thoughtfully redesigned Grey Lynn bungalow enhancing living spaces and connecting them to serene treetop views.
Adele McNab Architecture
2026

Files
3 files across 2 items
1 - 2 of 2 items
|