

Aesthetic Building and Facades
Builders
Aesthetic Building and Facades
Builders
Downloads
Project look book featuring Aesthetic Building and Facades by Aesthetic Building and Facades.
Aesthetic Building and Facades
2026
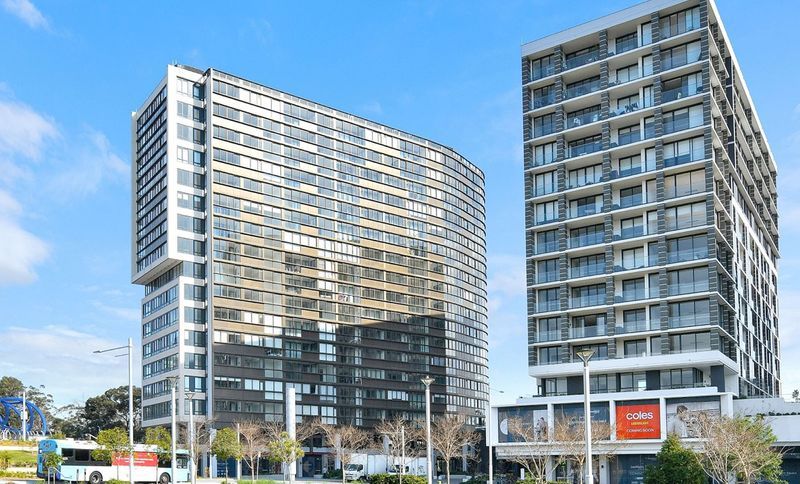
Project look book featuring **Bungarribee by Aesthetic Building and Facades. Innovative façade design featuring lightweight composite aluminium panels for a striking external appearance, covering an area of 1,500m2.
Aesthetic Building and Facades
2026

Project look book featuring 90 Arthur St North Sydney by Aesthetic Building and Facades. A striking commercial retail entry at 90 Arthur St, North Sydney, featuring clean lines and a bold entrance, designed to enhance the vibrant atmosphere of one of Sydney's key business hubs.
Aesthetic Building and Facades
2026

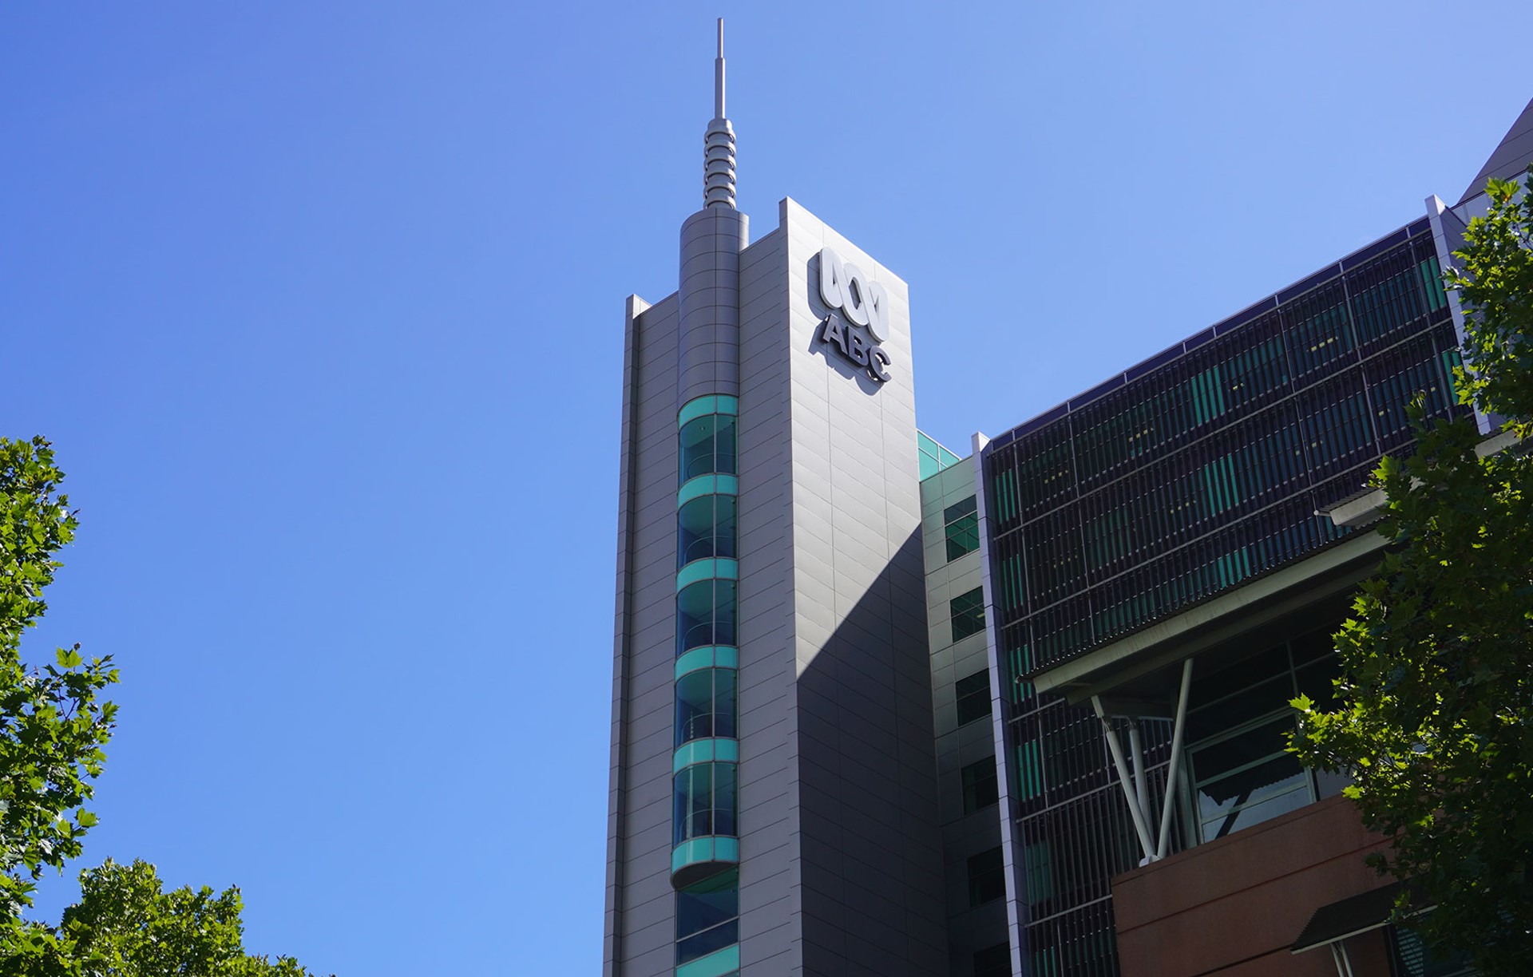
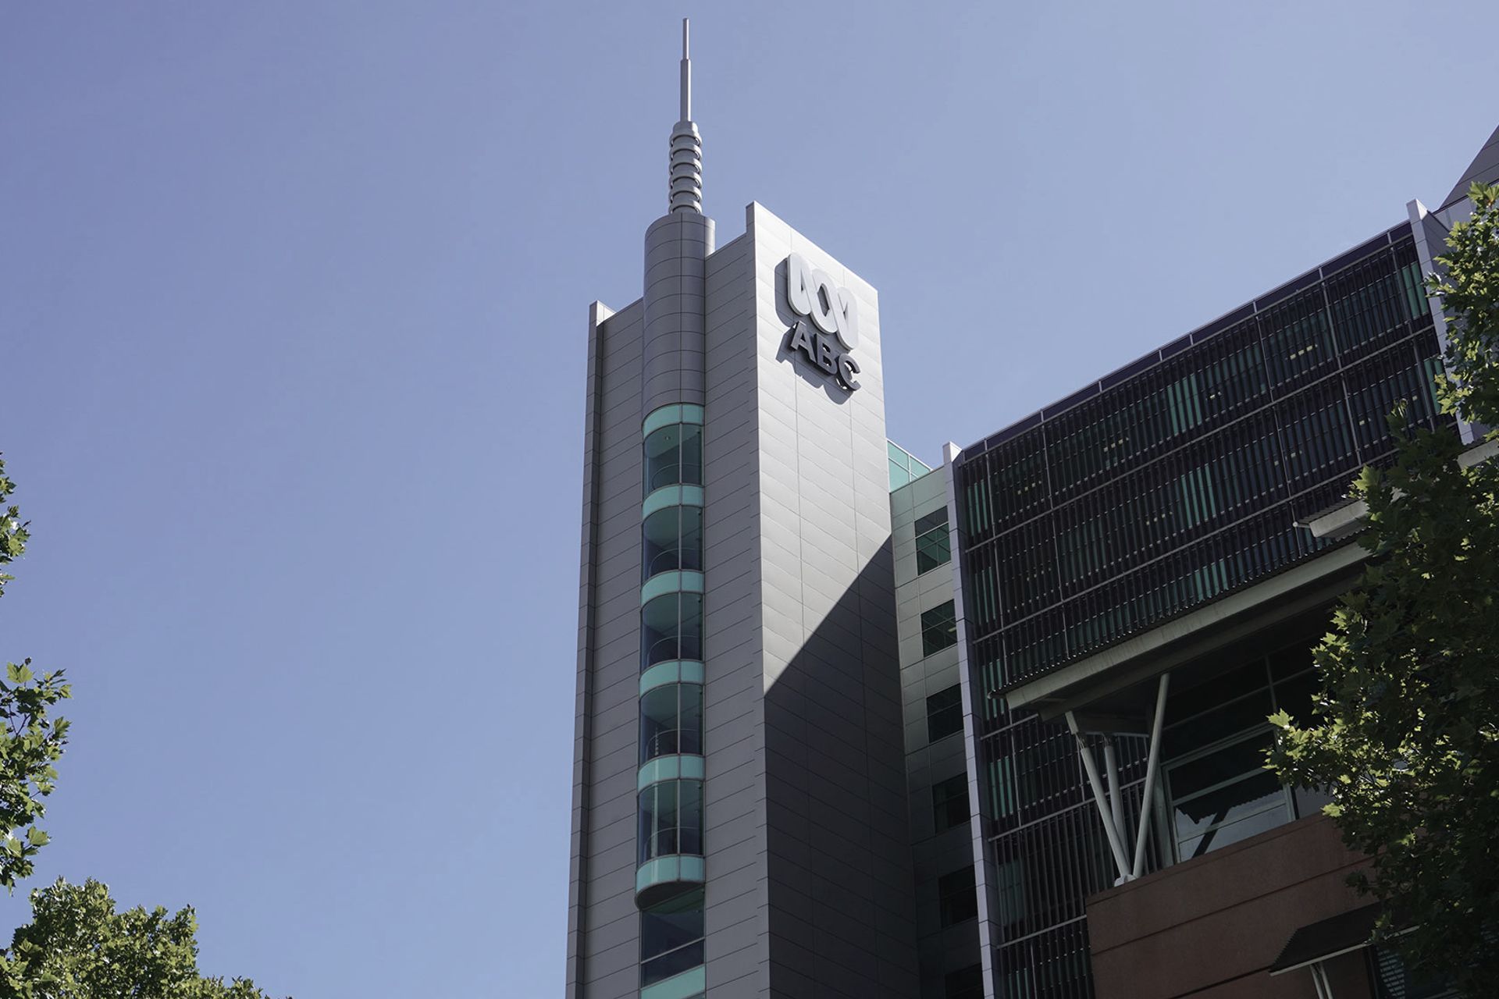
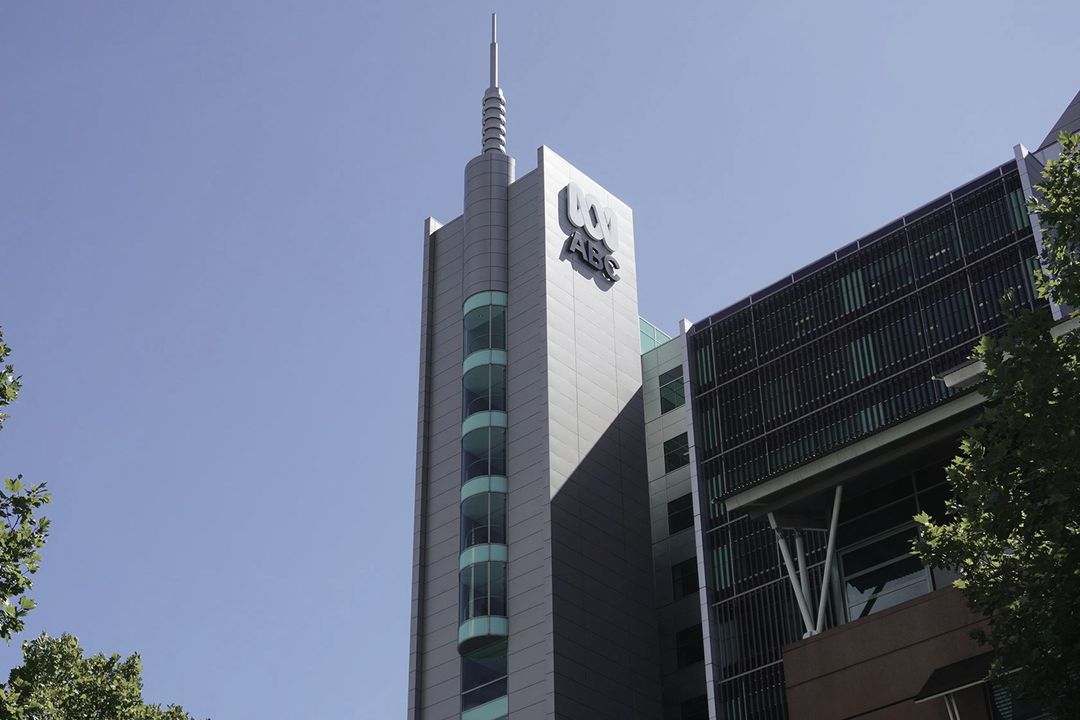
Project look book featuring ABC - Ultimo by Aesthetic Building and Facades. A sensitive project addressing combustible cladding concerns, involving investigative works and model development to ensure a safe and compliant facade system in an occupied building across multiple locations.
Aesthetic Building and Facades
2026

Project look book featuring ATO Head Office by Aesthetic Building and Facades. ATO Head Office features a 3,100m2 facade renovation with perforated cladding and feature blades, expertly constructed by FDC Construction and Fitout.
Aesthetic Building and Facades
2026

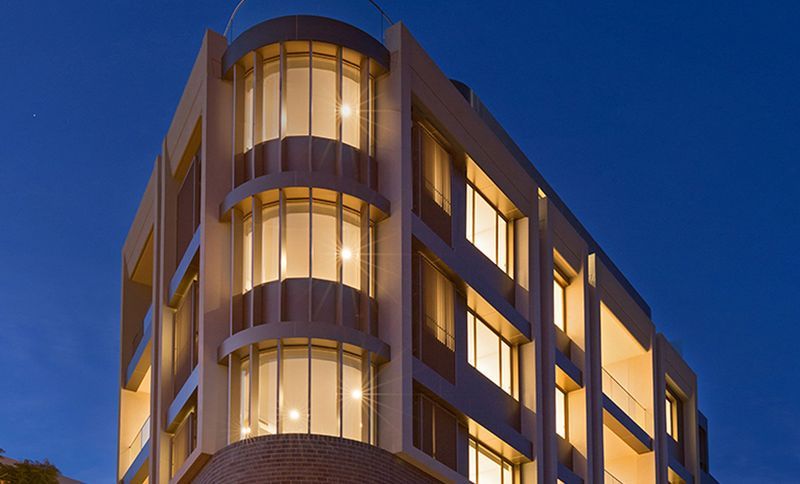
Project look book featuring Batemans View Apartments by Aesthetic Building and Facades. Boutique designer apartments featuring modern style and curvilinear architecture in the heart of Gladesville, showcasing high-end craftsmanship with a project size of 4,000m2 and external cladding panels by Aesthetic Building and Facades.
Aesthetic Building and Facades
2026
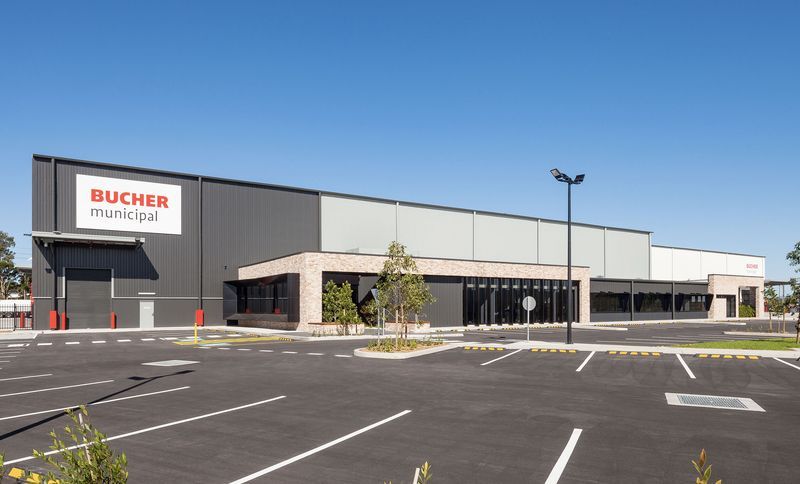
Project look book featuring Bucher Marsden Park by Aesthetic Building and Facades. A high-tech industrial build featuring prominent window surrounds and modern external cladding panels, covering an area of 500m2.
Aesthetic Building and Facades
2026
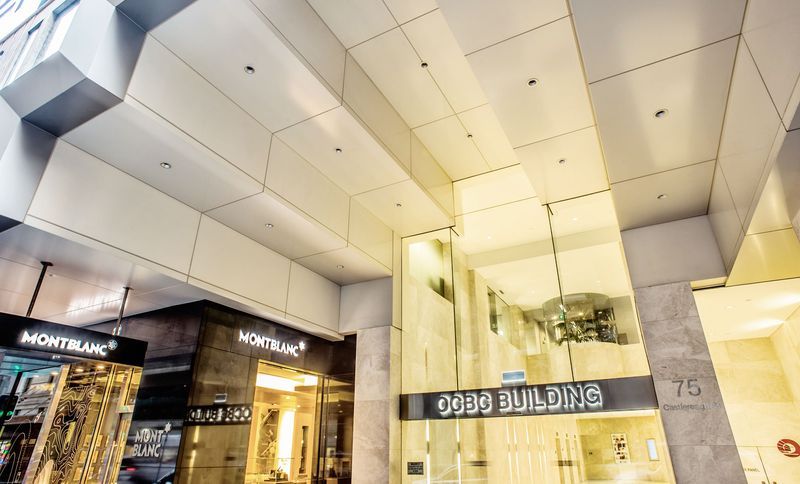
Project look book featuring Castlereagh Street by Aesthetic Building and Facades. Bold entry profile featuring escalating awning soffit design for a prominent retail outlet on Castlereagh Street, complemented by high-quality external cladding panels.
Aesthetic Building and Facades
2026
Project look book featuring Coopers Paddock by Aesthetic Building and Facades. A modern corporate industrial estate featuring clean lines, vibrant colours, and smart design elements, encompassing a total area of 2,000m2 with external cladding panels.
Aesthetic Building and Facades
2026
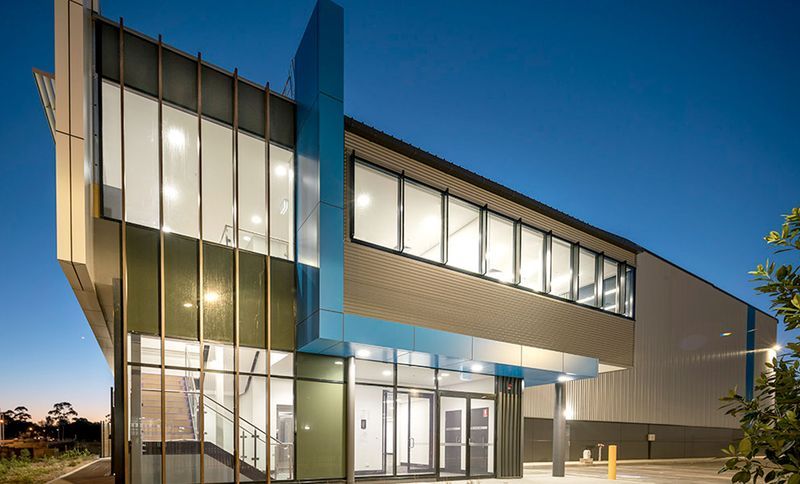
Project look book featuring Hillsong Epicentre NW by Aesthetic Building and Facades. A state-of-the-art community auditorium featuring modern soffit and wall cladding, exemplifying contemporary grandeur in a 4,000m2 space.
Aesthetic Building and Facades
2026

Project look book featuring Lachlans Line, North Ryde by Aesthetic Building and Facades. New build featuring custom facade panelling, pre-fabricated for efficient delivery and installation, covering an area of 8,000m2 with hollow core composite panels.
Aesthetic Building and Facades
2026