
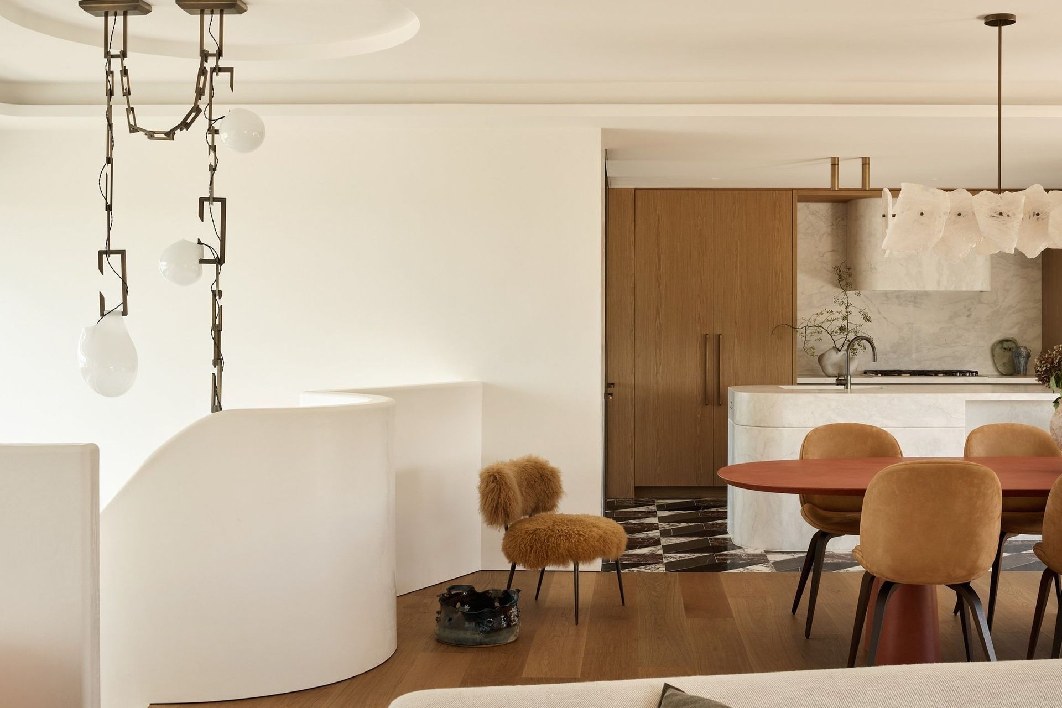


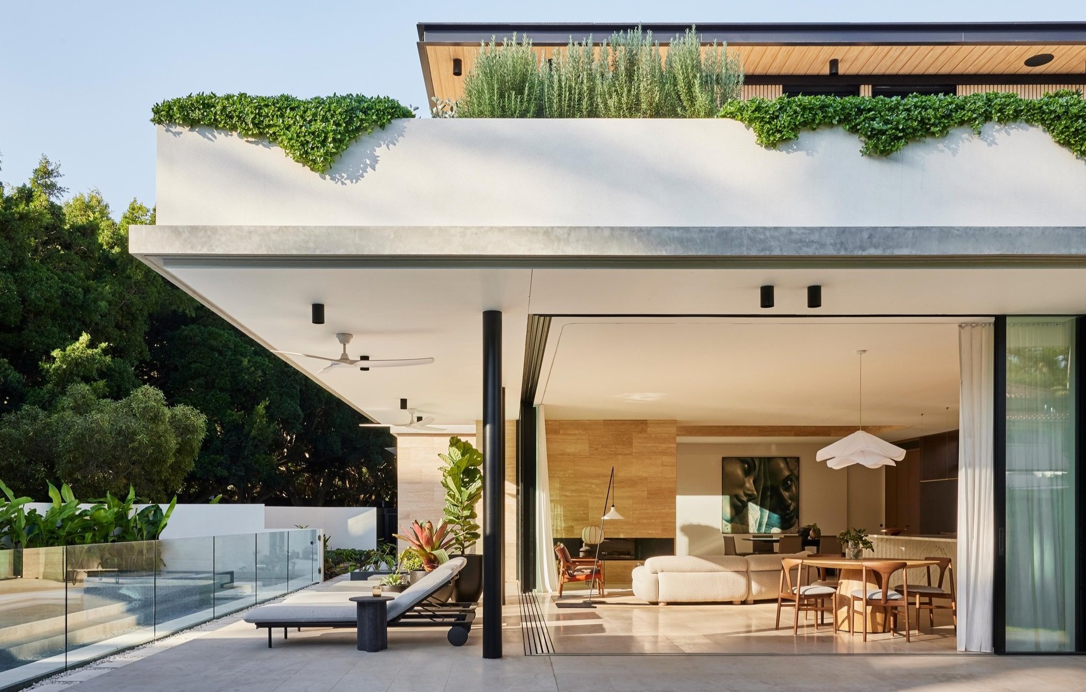
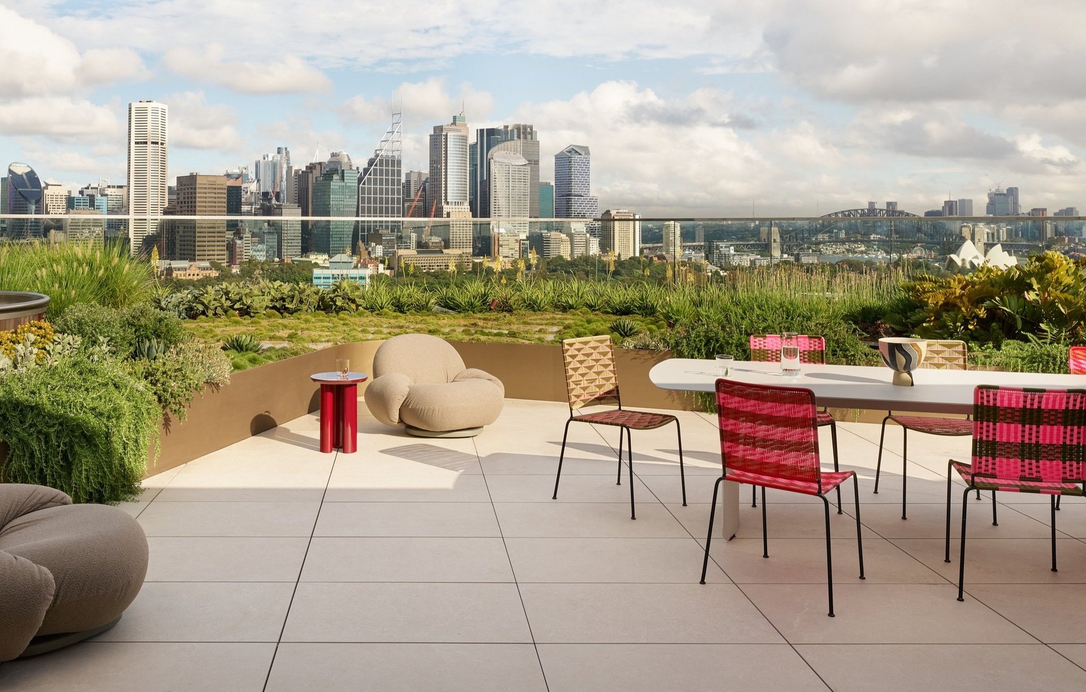
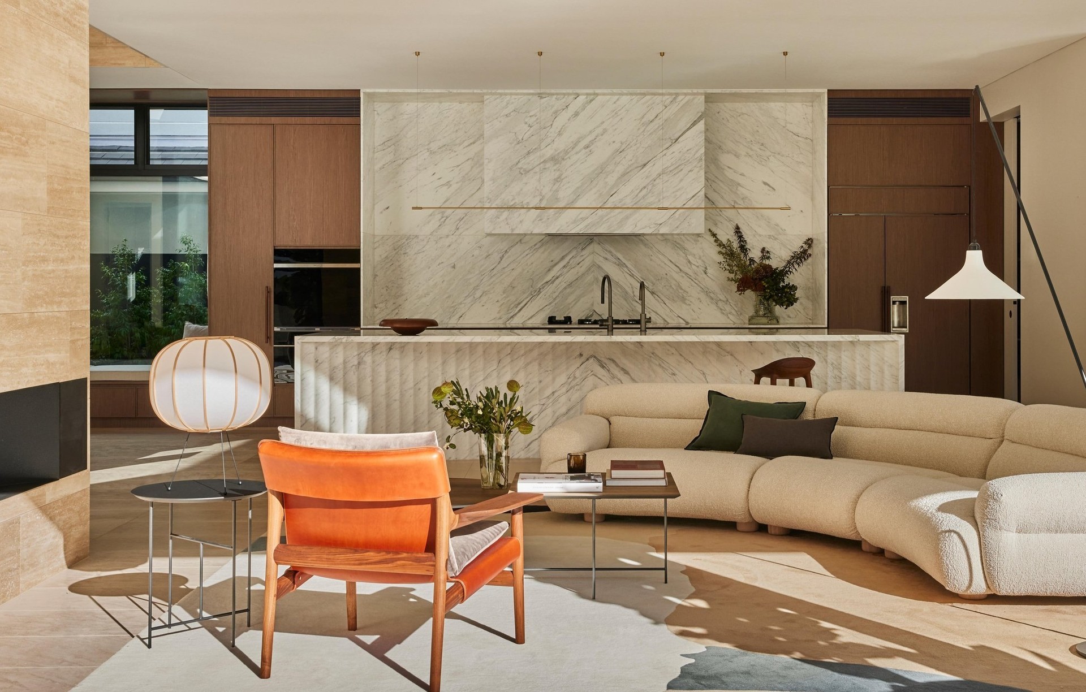
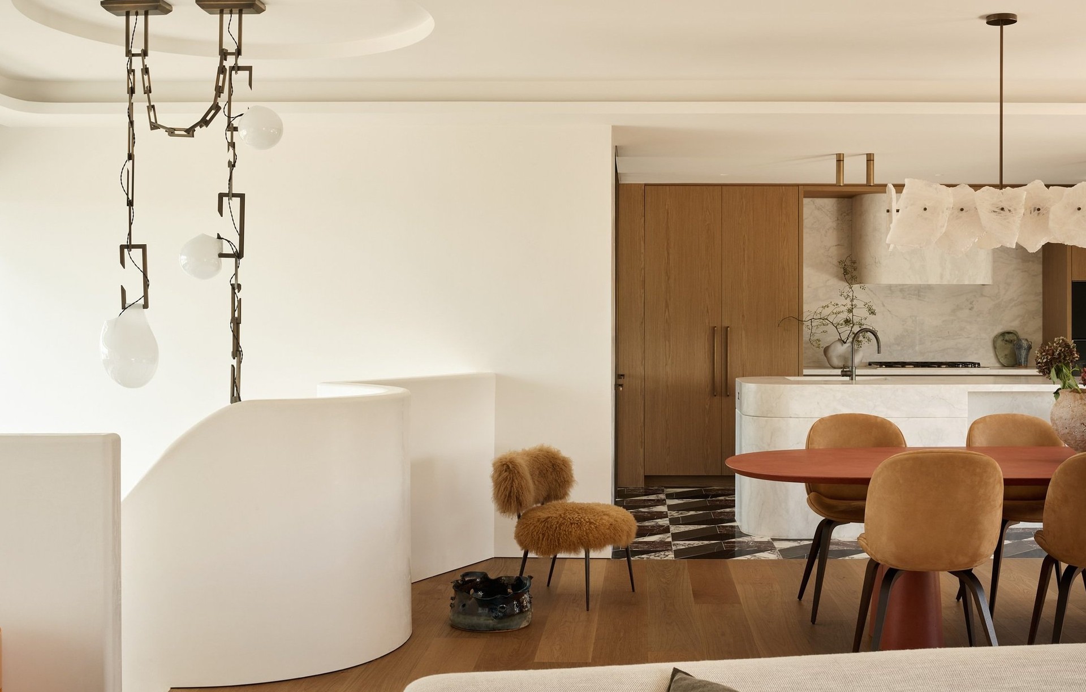
Alexandra Kidd Interior Design
Interior Designers
Alexandra Kidd Interior Design
Interior Designers

Downloads
Project look book featuring Alexandra Kidd Interior Design by Alexandra Kidd Interior Design.
Alexandra Kidd Interior Design
2026

Project look book featuring Bellevue Breeze by Alexandra Kidd Interior Design. Bellevue Breeze reimagines a dark, compartmentalised home into a light-filled coastal retreat, blending indoor-outdoor living with a vibrant art collection and refined design elements for a joyful, elegant atmosphere.
Alexandra Kidd Interior Design
2026

Project look book featuring Cathedral Home by Alexandra Kidd Interior Design. Cathedral Home reimagines two apartments into a cohesive family sanctuary, featuring panoramic views, open-plan living, and luxurious finishes, blending contemporary elegance with functional design.
Alexandra Kidd Interior Design
2026
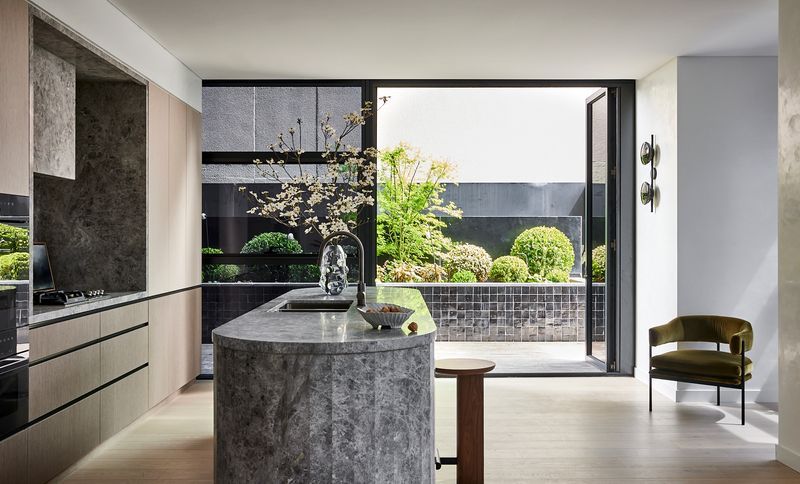
Project look book featuring Cremorne House by Alexandra Kidd Interior Design. When it comes to revitalising a space and creating something extraordinary, a bold, dramatic palette is key.
Alexandra Kidd Interior Design
2026

Project look book featuring Edgecliff House by Alexandra Kidd Interior Design. A luxurious transformation of a 90-year-old Art Deco apartment, blending original architectural features with contemporary design elements to create a sophisticated living space that honors Sydney's rich history.
Alexandra Kidd Interior Design
2026

Project look book featuring Effingham Street by Alexandra Kidd Interior Design. A thoughtful renovation of a Federation bungalow in Mosman, blending heritage charm with modern functionality through a contemporary rear addition and meticulous restoration of original features.
Alexandra Kidd Interior Design
2026

Project look book featuring Hunters Hill by Alexandra Kidd Interior Design. A comprehensive renovation of a stately residence in Sydney's Hunters Hill, blending architectural heritage with contemporary living, featuring balanced spaces for family and entertaining, bespoke joinery, and a refined material palette.
Alexandra Kidd Interior Design
2026

Project look book featuring Knox Street by Alexandra Kidd Interior Design. A thoughtful renovation of a Sydney apartment, blending masculine architectural elements with feminine touches, creating a harmonious sanctuary that reflects individual histories while fostering a shared future.
Alexandra Kidd Interior Design
2026

Project look book featuring Lang Road by Alexandra Kidd Interior Design. A vibrant renovation of a federation home that harmoniously blends classic Australian architecture with global influences, showcasing a rich palette inspired by Indian markets and a curated collection of international artefacts.
Alexandra Kidd Interior Design
2026

Project look book featuring Lantern House by Alexandra Kidd Interior Design. Lantern House: A serene family residence blending natural light and privacy, reflecting Chinese heritage through a rich palette and integrated lighting, creating a luminous sanctuary that balances modernity and tradition.
Alexandra Kidd Interior Design
2026

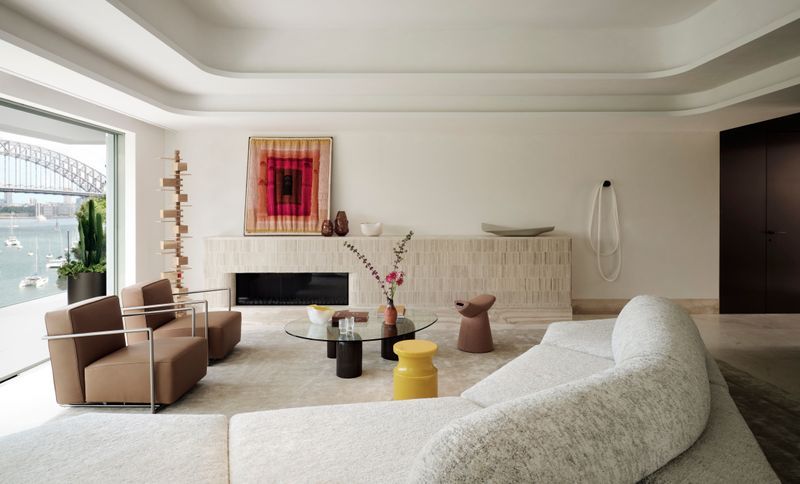
Project look book featuring Lavender Bay Home by Alexandra Kidd Interior Design. A serene harbour side retreat in Lavender Bay, this 2024 renovation harmoniously blends personal history with modern elegance, featuring nautical details and a calming palette, designed for a family of four to cherish for generations.
Alexandra Kidd Interior Design
2026
Files
2 files across 2 items
1 - 2 of 2 items
|