

Alignworks
Architects
Alignworks
Architects
Downloads
Project look book featuring Alignworks by Alignworks.
Alignworks
2026

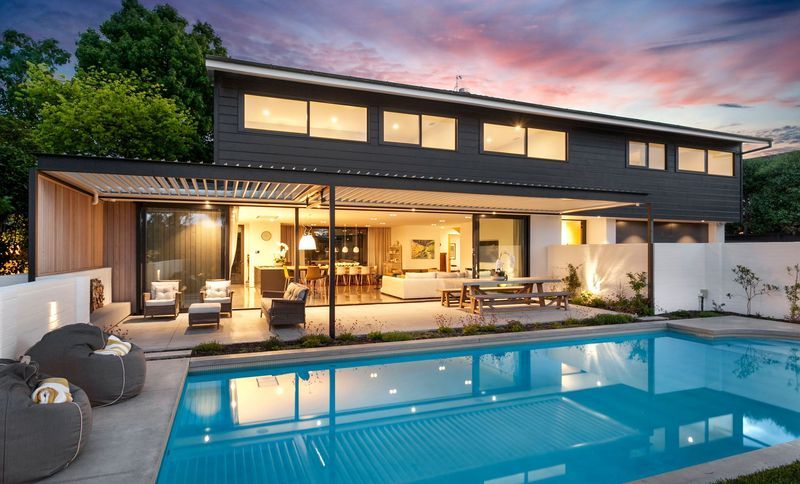
Project look book featuring Godden Crescent Remodel by Alignworks. Modernisation of a 1960s dwelling featuring a rebuilt lower level, a new pool house, and integrated landscaping.
Alignworks
2026
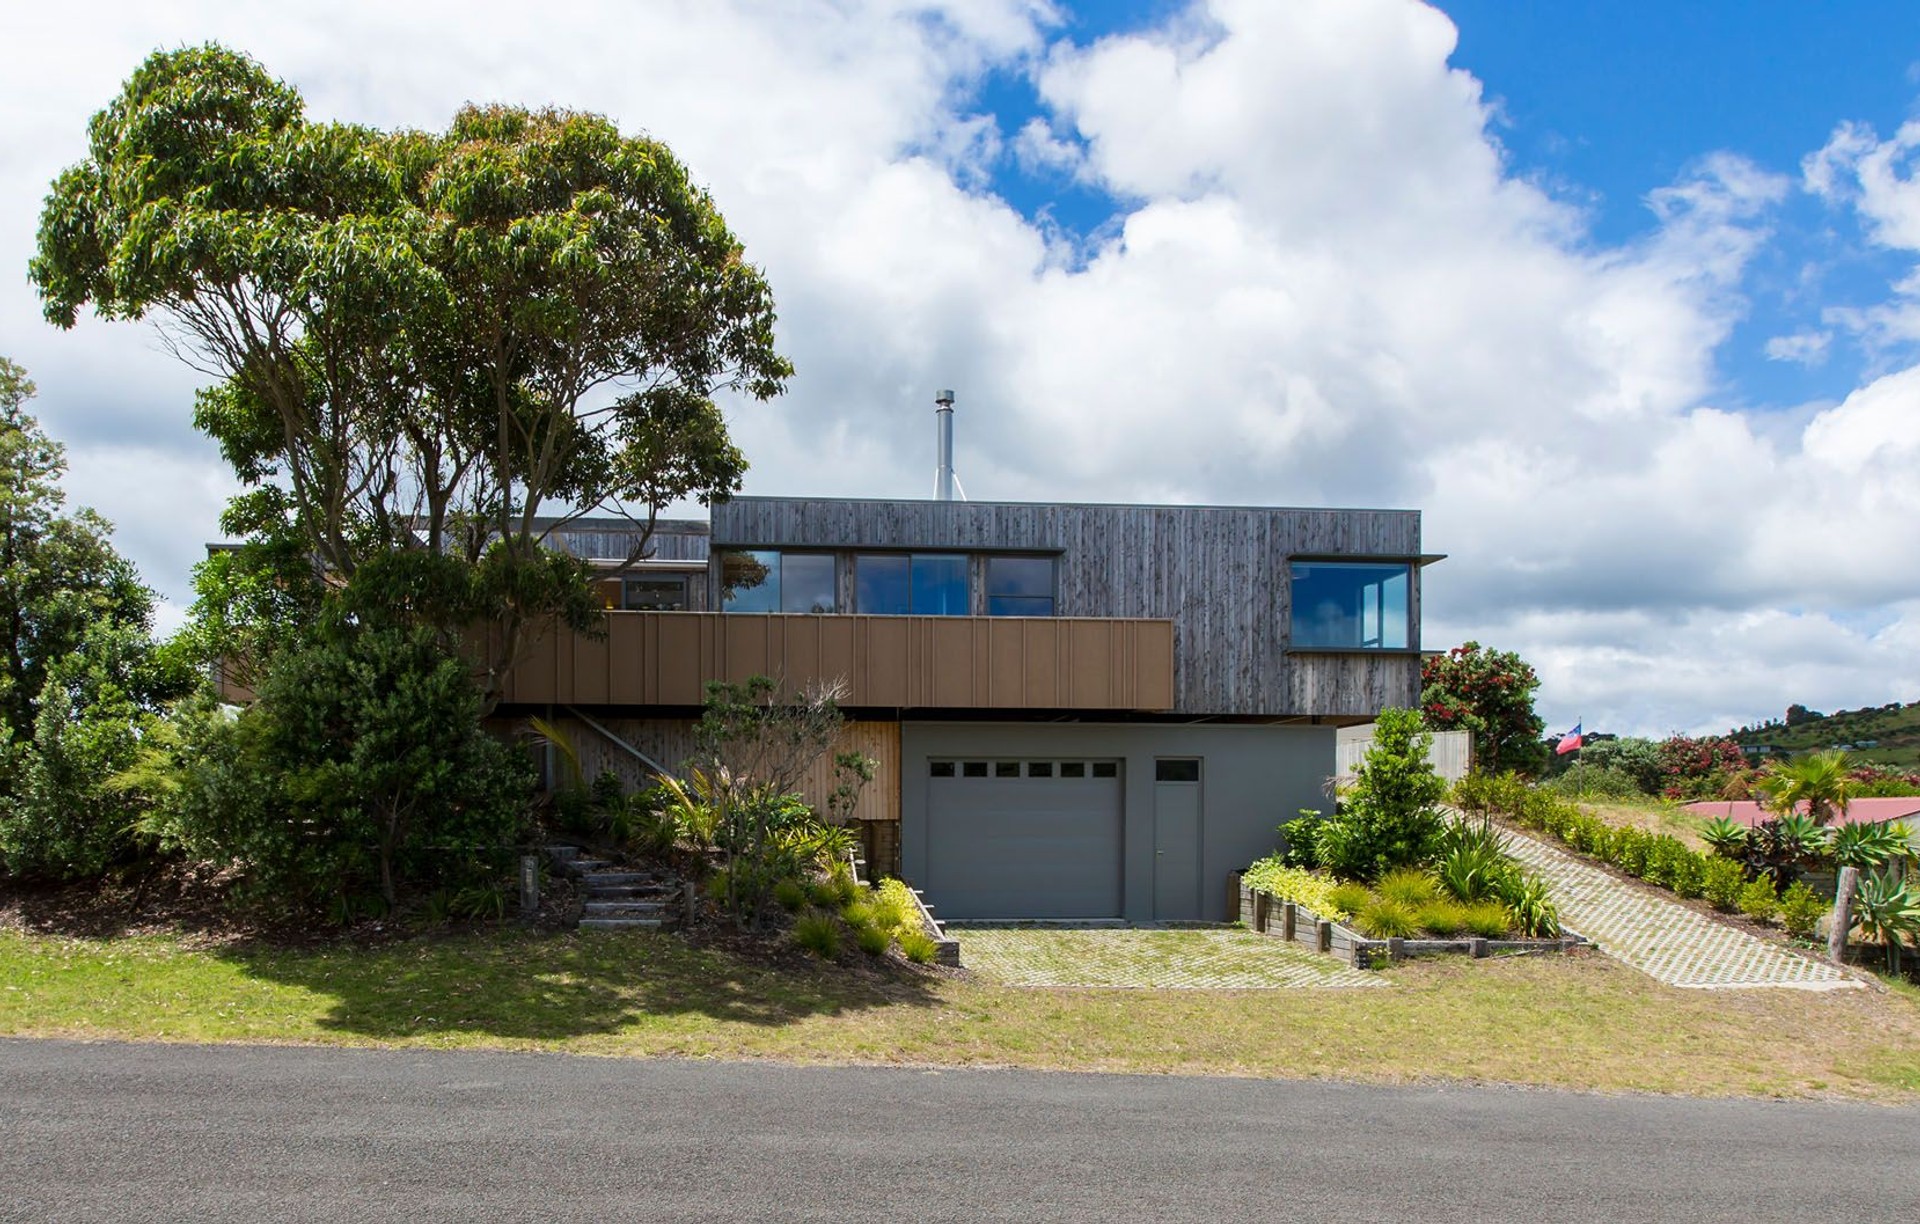
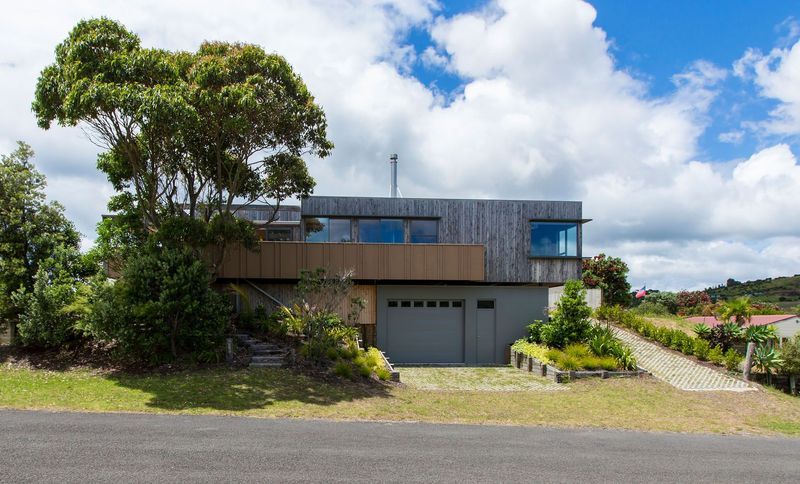
Project look book featuring Prefab Beach House by Alignworks. A compact family beach house in Whangapoua, featuring a floating design of prefabricated panels, elevated for ocean views, and a warm plywood interior, all while ensuring seamless integration with the natural landscape and surrounding structures.
Alignworks
2026
Project look book featuring Warehouse Conversion by Alignworks. A sustainable urban lifestyle achieved through the conversion of a former NZ Post warehouse into a unique live/work space for a family of architects, featuring a blend of industrial materials and refined design elements.
Alignworks
2026
