


alsoCAN Architects
alsoCAN Architects

Downloads
Project look book featuring alsoCAN Architects by alsoCAN Architects.
alsoCAN Architects
2026
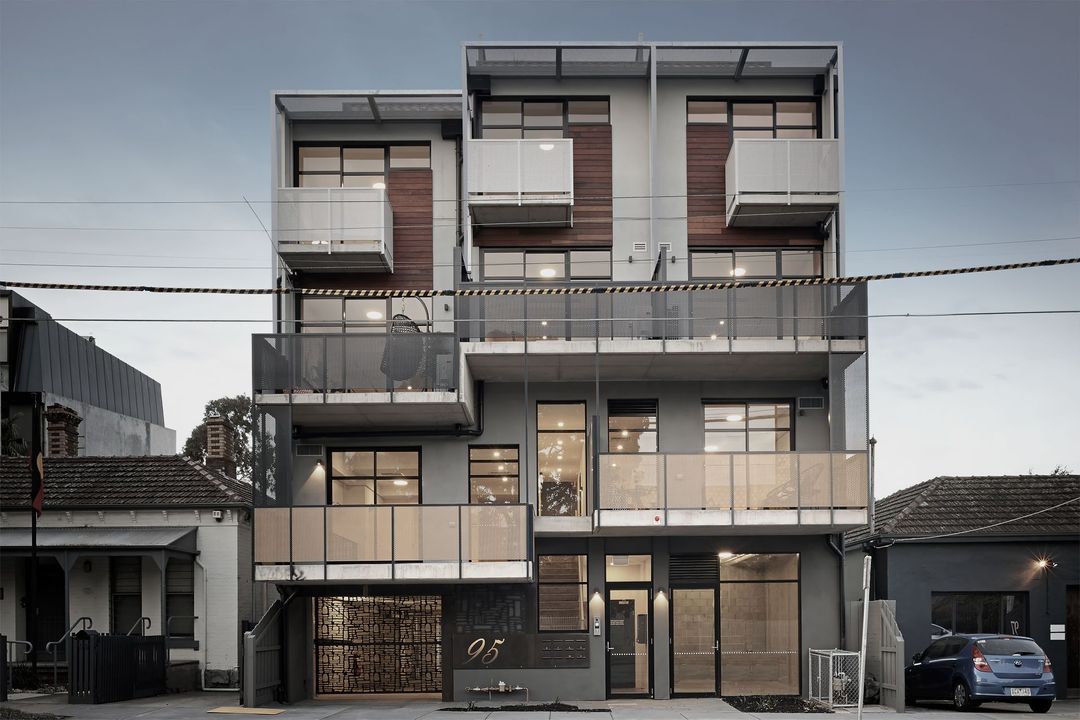
Project look book featuring Bullnose Veranda Addition by alsoCAN Architects. A light-filled two-storey addition featuring a bullnose verandah design, maximizing space while enhancing the existing layout with an ensuite and study alcove, seamlessly integrating modern living with thoughtful architectural elements.
alsoCAN Architects
2026
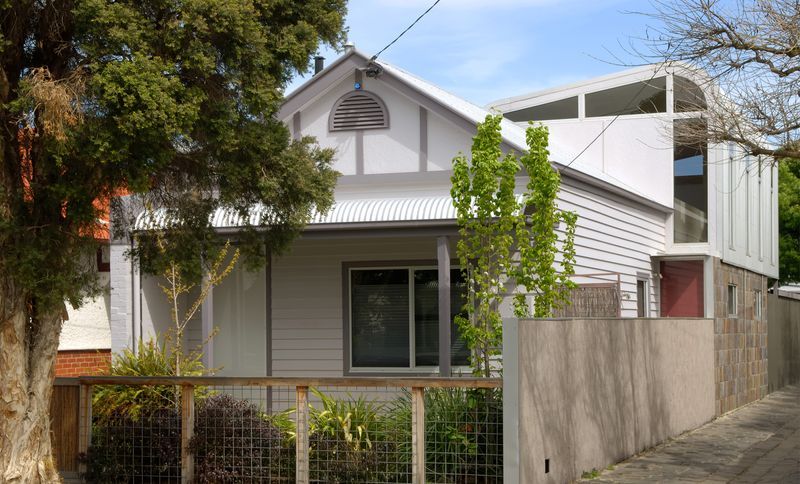
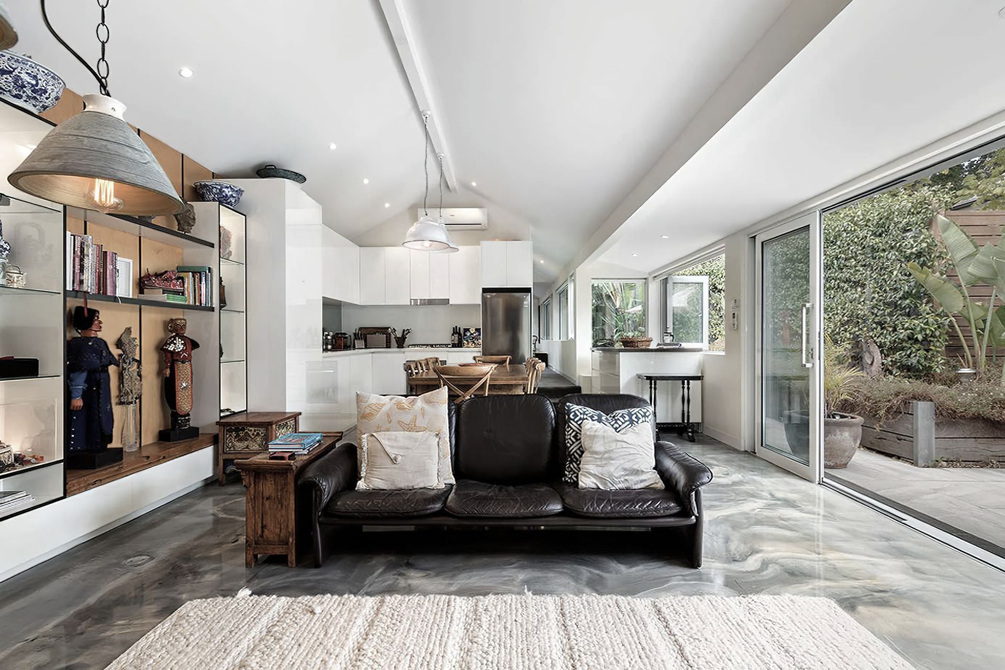
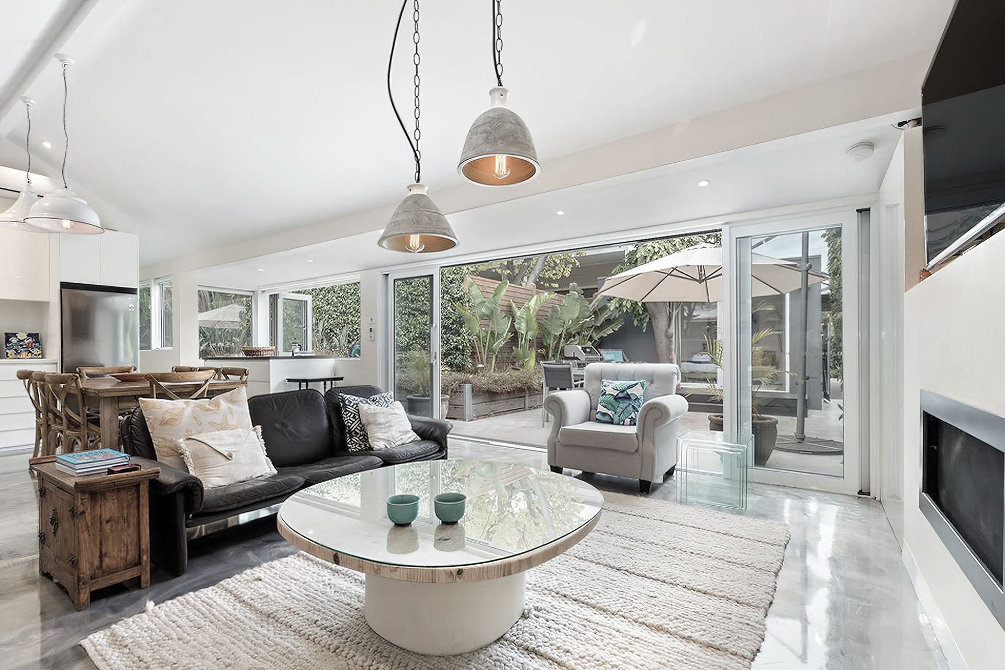
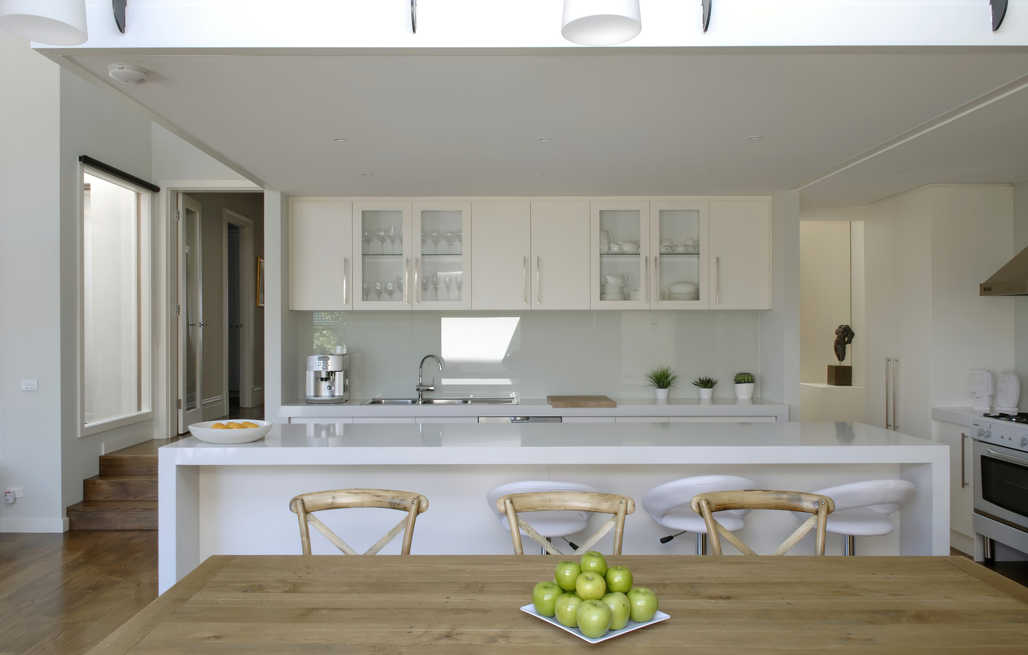
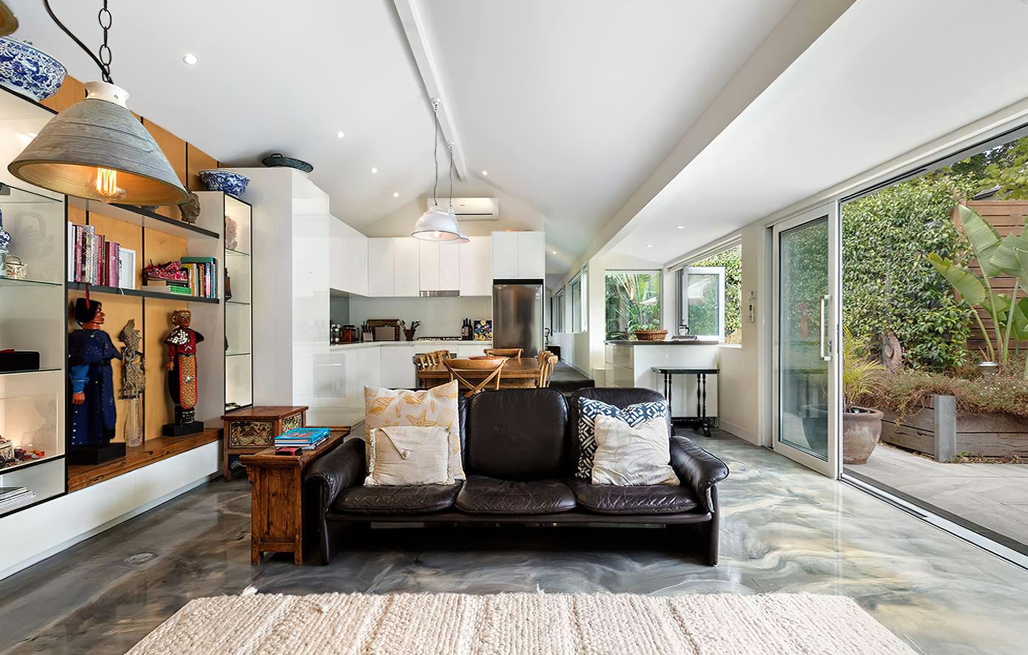
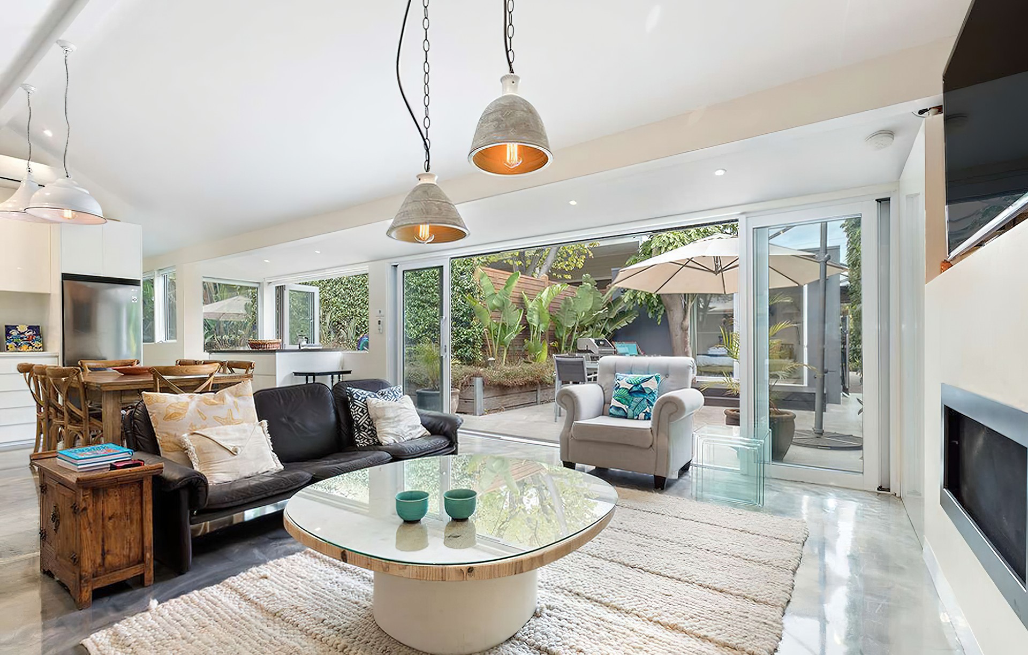
Project look book featuring Ceramic Studio Conversion by alsoCAN Architects. A ceramic studio conversion into a flexible retirement retreat featuring bespoke design elements, indoor-outdoor living, and a unique kitchen island, tailored for a well-travelled couple seeking a Melbourne base between their global adventures.
alsoCAN Architects
2026
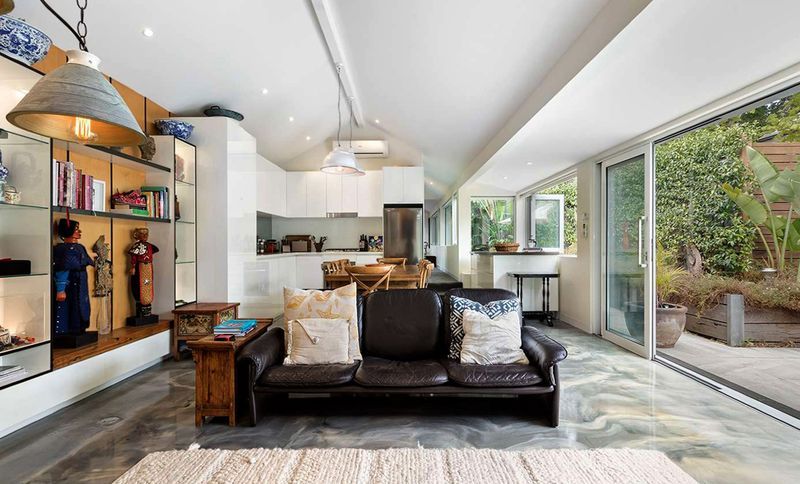
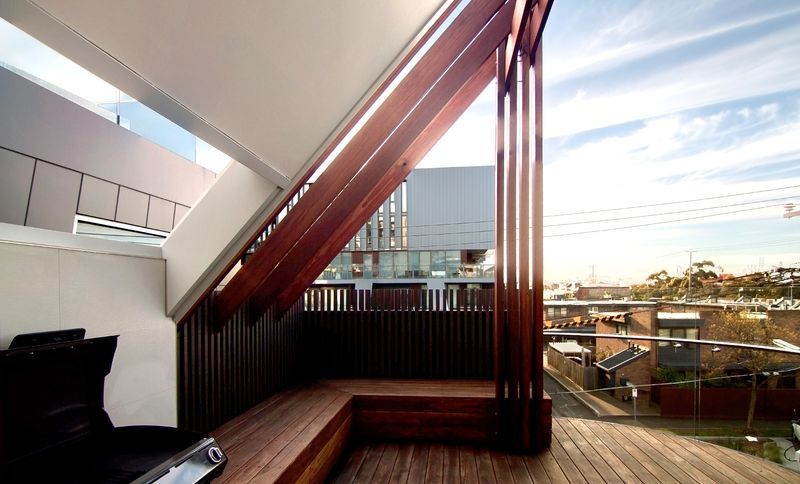
Project look book featuring City View Addition by alsoCAN Architects. Contemporary residential extension designed by alsoCAN Architects, featuring panoramic city views, a glass roof hatch, multiple roof decks, and a unique kitchen splashback that showcases the homeowner's travel photography.
alsoCAN Architects
2026
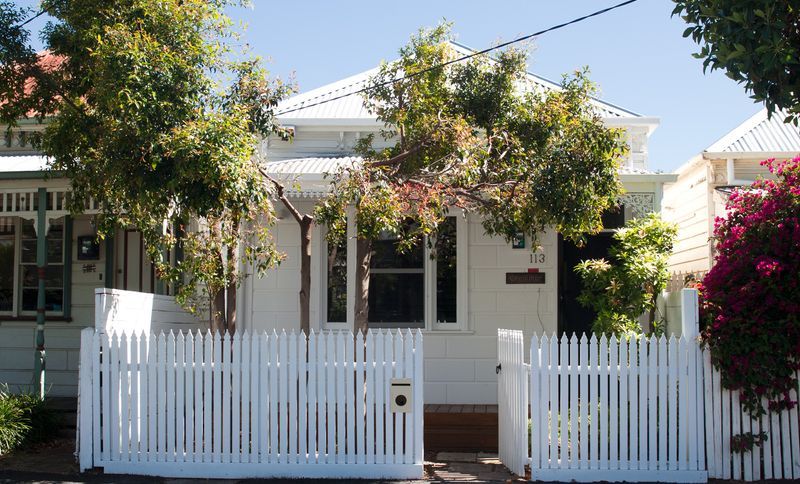
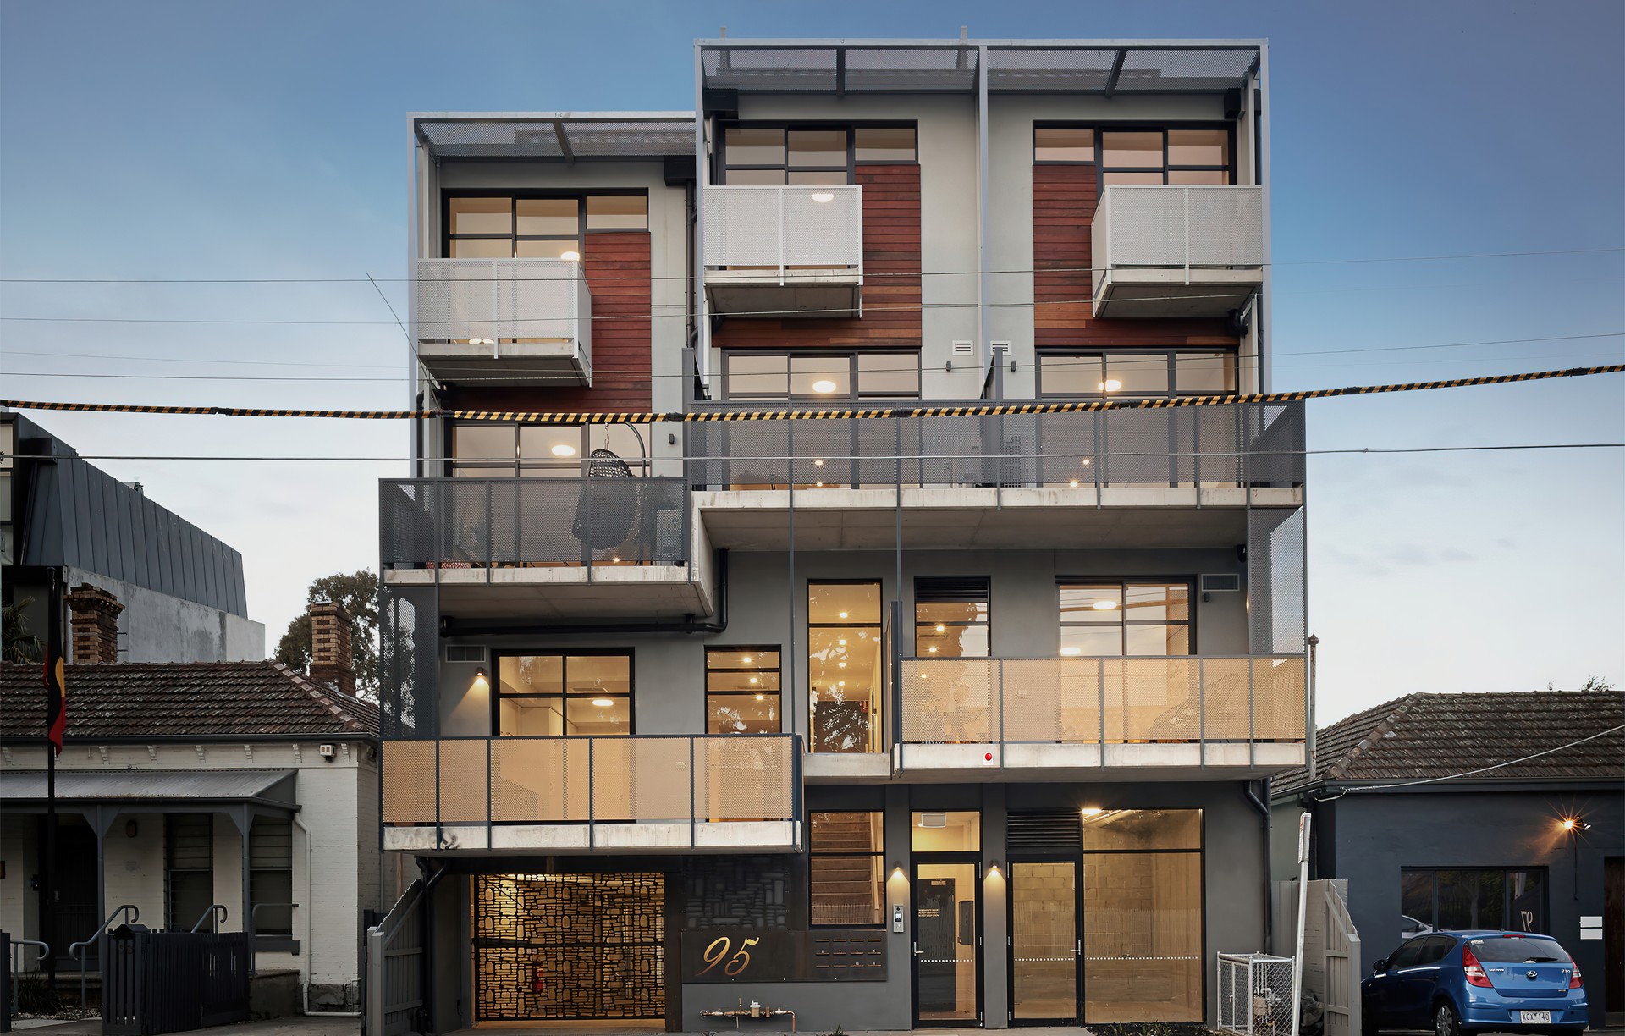
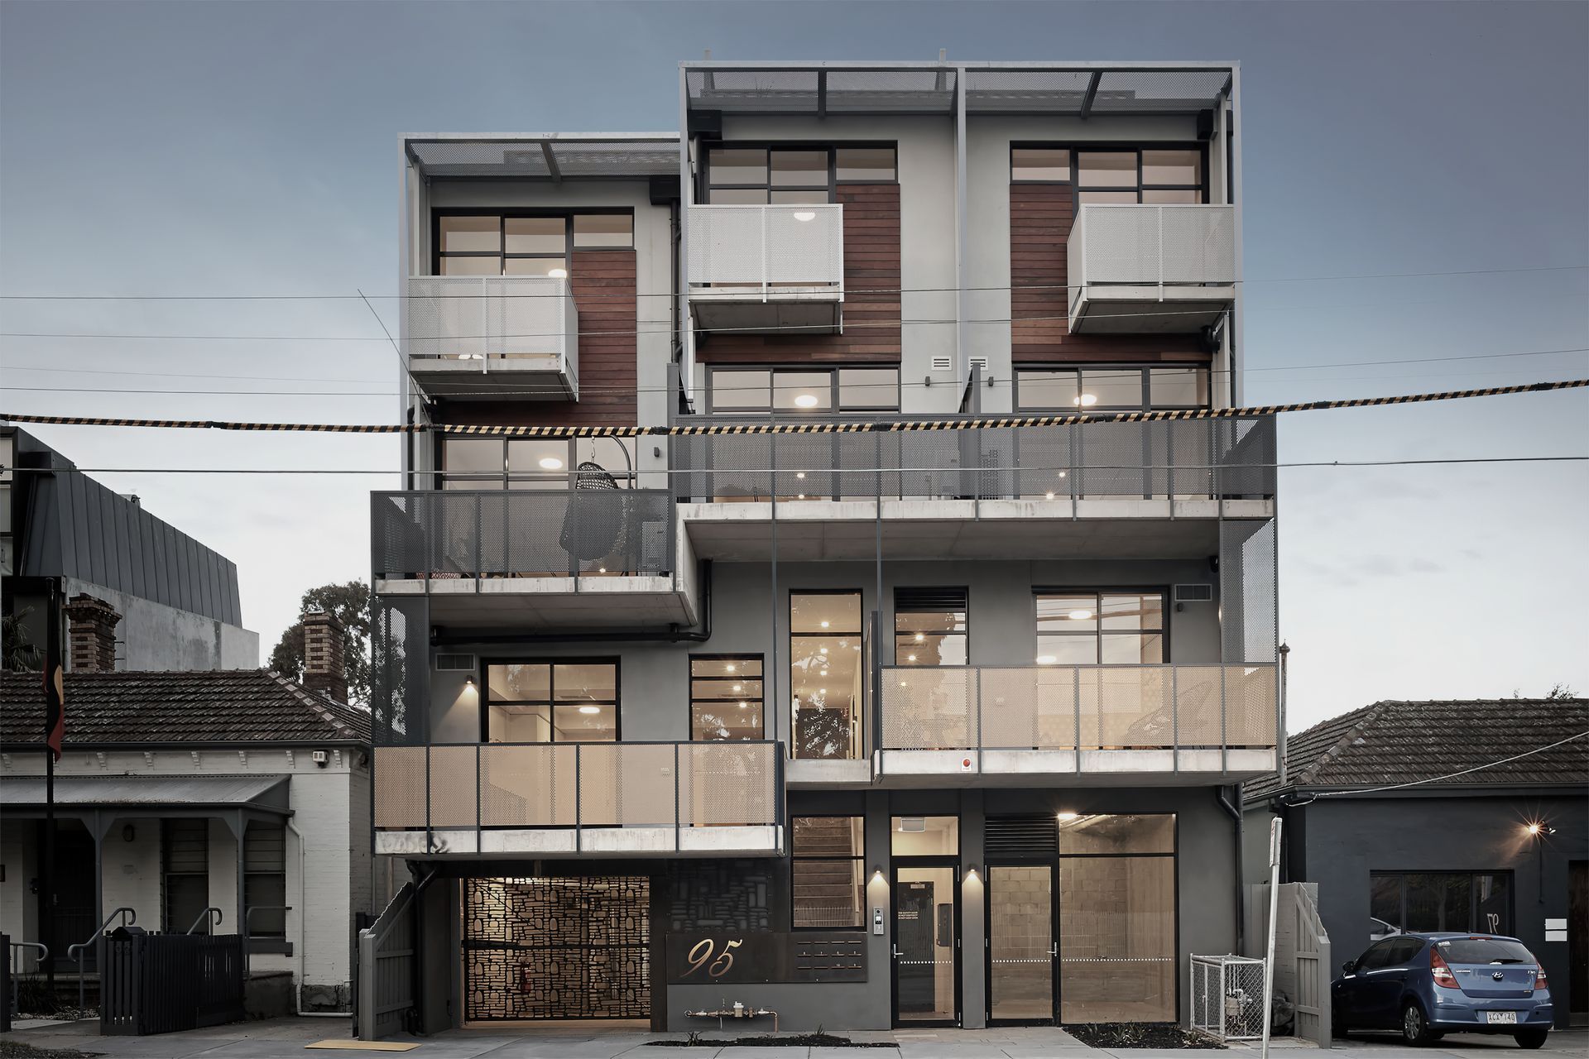
Project look book featuring Colourblock Development by alsoCAN Architects. Contemporary Colourblock Development featuring innovative use of colourblocking techniques, transforming an ex-industrial site into four tall townhouses, with one unit dedicated to the architect's office, completed in 2010 by Swefa Developments.
alsoCAN Architects
2026
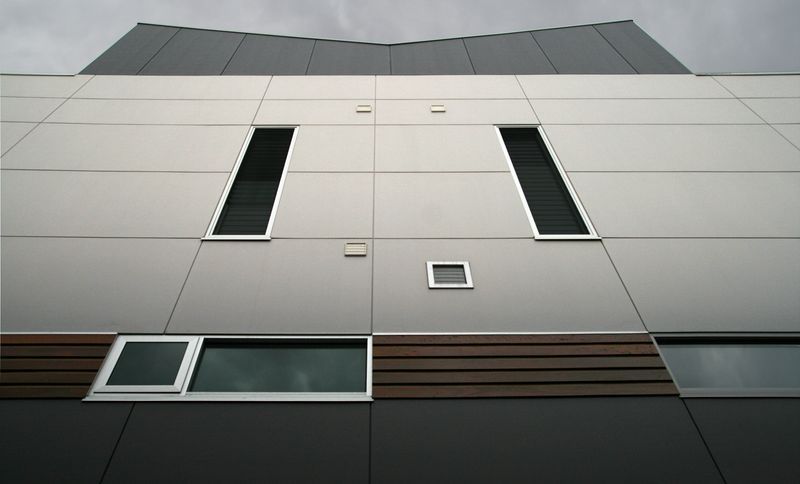
Project look book featuring Courtyard Cottage by alsoCAN Architects. A contemporary renewal of a Victorian worker's cottage featuring a central courtyard and first-floor deck, designed to enhance natural light and reflect the client's Indian heritage through vibrant colors and innovative interior elements.
alsoCAN Architects
2026
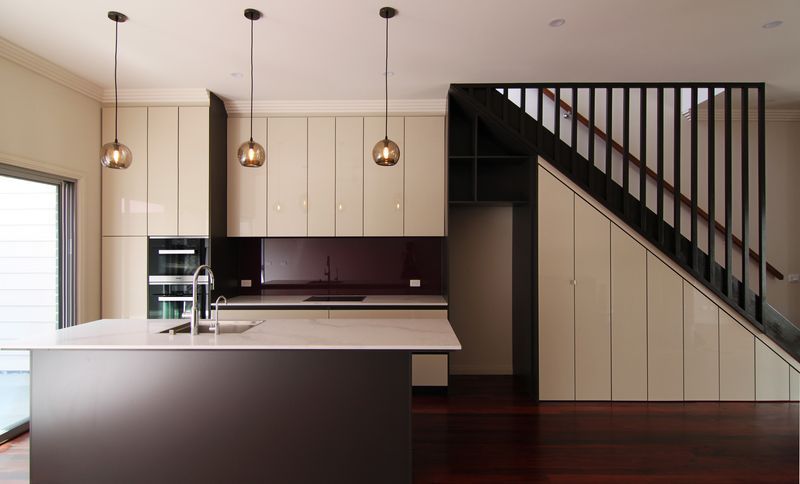
Project look book featuring Figurehead Office by alsoCAN Architects. Contemporary office space designed by alsoCAN Architects for Figurehead Construction, featuring innovative parking solutions, vibrant vertical circulation, and a rooftop deck with city views, completed in 2012.
alsoCAN Architects
2026
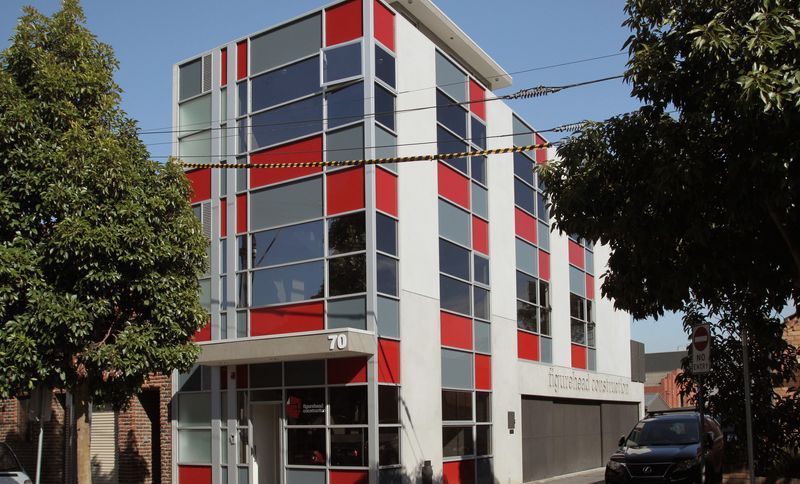
Project look book featuring Industrial Apartments by alsoCAN Architects. Robust industrial-style apartments designed for an extended family, featuring single-bedroom units and three-level townhouse apartments, balancing family needs with investment opportunities.
alsoCAN Architects
2026
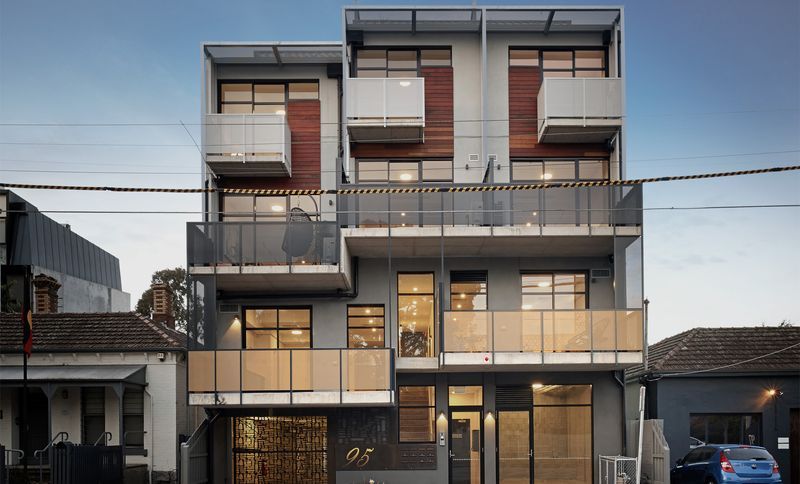
Project look book featuring Mezzanine House by alsoCAN Architects. A thoughtfully designed Mezzanine House featuring a double-height living space, a mezzanine study, and restored Victorian elements, seamlessly blending modern living with heritage charm.
alsoCAN Architects
2026
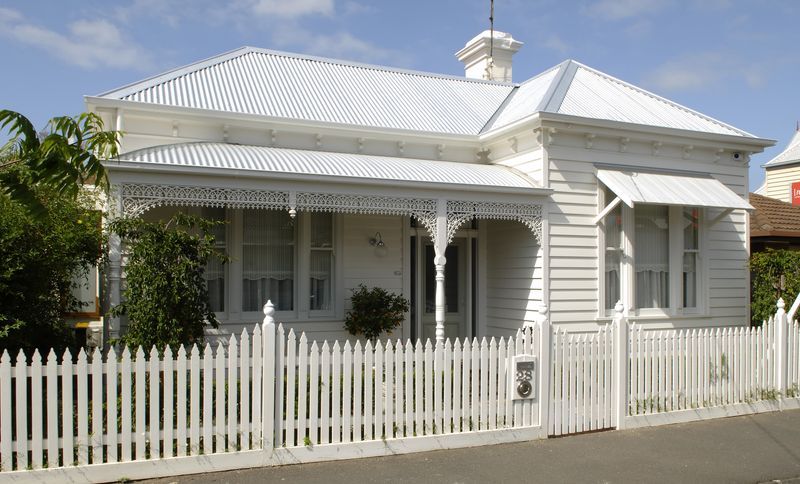
Project look book featuring Resort Penthouse by alsoCAN Architects. Contemporary Resort Penthouse designed for urban living, featuring a unique blend of interior and exterior materials, crafted spaces, and a festive atmosphere, completed in 2012 for SWEFA Developments.
alsoCAN Architects
2026
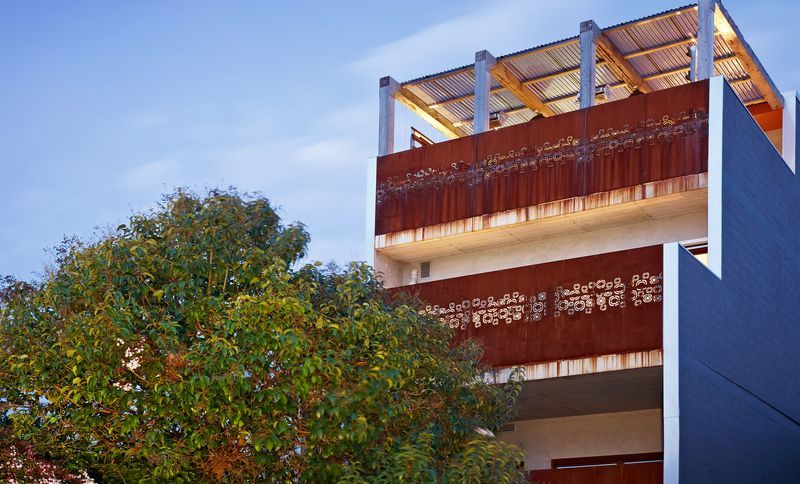
Project look book featuring Serpentine House by alsoCAN Architects. A contemporary 3-storey addition to a 90s home, featuring a serpentine timber slat wall that connects living spaces, while preserving the original double-height living room and enhancing functionality with a refurbished kitchen and hidden access to private areas.
alsoCAN Architects
2026